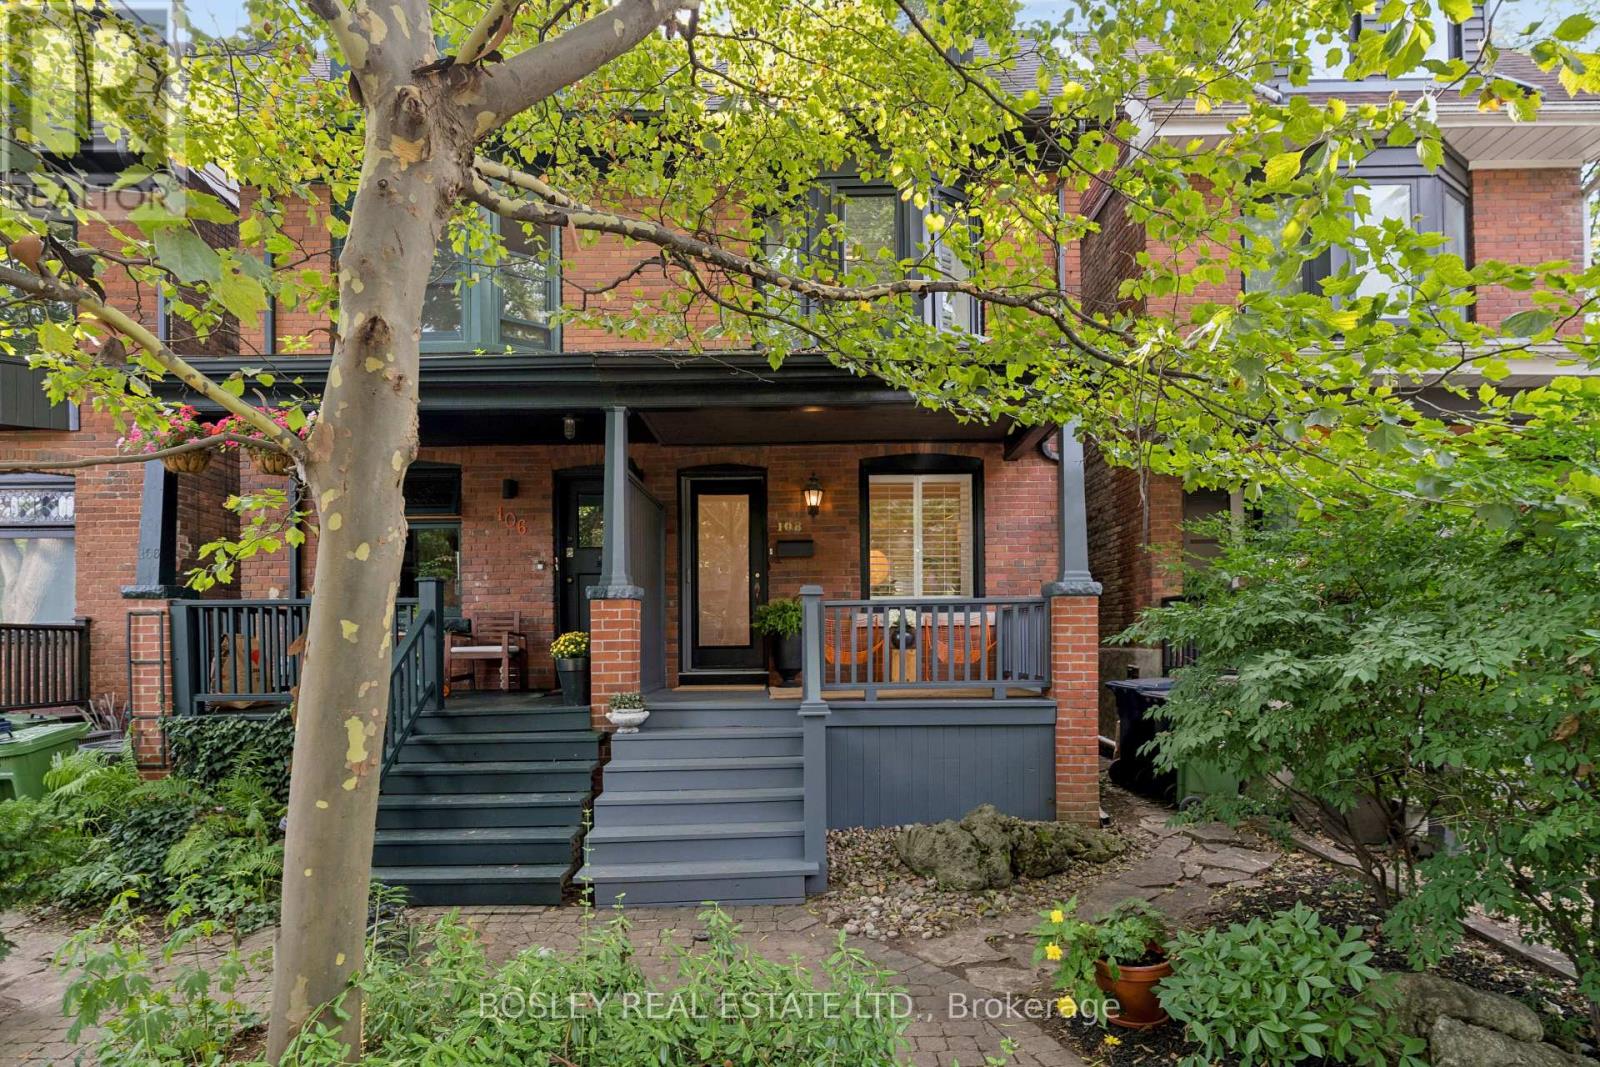
108 Coady Avenue
Toronto (South Riverdale), Ontario M4M2Y8
MLS # E13780762
Property Details
Type
Semi-Detached
Beds
4
Baths
3
Status
For Sale
More homes like this
About this property
Gorgeous Red Brick Semi In The Heart Of Leslieville. If Your Dream Home Involves, Four Bedrooms, Leafy Streets, Great Neighbours, A Rooftop Deck And Being Conveniently Close To Excellent Coffee, We Should Talk. This Gorgeous 4-Bedroom, 3-Bathroom Semi Sits On One Of Those Special Leslieville Streets That Feels Like A Little World Of Its Own. It's Quiet, Tree-Lined, One-Way Means Very Little Traffic And Lots Of Room For Kids To Play And Neighbours To Chat. The Main Floor Is Bright With An Inviting Open-Concept Layout, A Cozy Fireplace Framed By Beautiful Built-In Shelving, And A Modern Kitchen With An Eat-At Breakfast Bar. Upstairs, Four Bedrooms Give Everyone Their Space (Or Someone An Office), While The Third-Floor Primary Suite Steals The Show. Your Private Sanctuary Comes Complete With A Gorgeous Ensuite And Your Very Own Rooftop Deck. Downstairs, The Finished Rec Room Is Ready For Cozy Movie Marathons, Lego Explosions, Sleepover Headquarters, Or Whatever Else Life Throws At You. Outside, The Tranquil Backyard Feels Like Your Own Private Escape, Made For Lazy Summer Afternoons. While The Dreamy Front Porch Is Practically Designed For Coffee And Cocktails. Then, Of Course, There's Leslieville: Dundas St. Public Library, Hideaway Park, Farmers' Market, Goods & Provisions, Avling, Pilot Coffee, And Riverdale CI. And Many Other Neighbourhood Haunts You'll Soon Insist Are "Basically Around The Corner." Plus, Let's Not Forget The Much-Loved Annual Coady Street Fair, When This Already-Great Street Turns Into A Party! This One Has The Good Stuff - And Plenty Of It!
Mortgage Estimate
Estimated monthly payment
Calculating…
Estimate only. Taxes, insurance, condo fees, and lender terms are not included.
Monthly costs to verify
Property taxes: about $571/month based on listed annual taxes.
Estimate only. Confirm taxes, condo/maintenance fees, insurance, utilities, and lender terms before making decisions.
Rooms
| Room | Level | Dimensions |
|---|---|---|
| Foyer | Main level | 1.35 x 1.24 |
| Utility room | Lower level | 3.56 x 2.67 |
| Utility room | Lower level | 2.74 x 1.37 |
| Living room | Main level | 4.62 x 3.89 |
| Dining room | Main level | 3.3 x 3.1 |
| Kitchen | Main level | 4.7 x 2.74 |
| Bedroom 2 | Second level | 3.91 x 3.4 |
| Bedroom 3 | Second level | 3.81 x 2.31 |
| Bedroom 4 | Second level | 2.79 x 1.73 |
| Primary Bedroom | Third level | 4.14 x 3.33 |
| Recreational, Games room | Lower level | 5.97 x 3.66 |
| Laundry room | Lower level | 1.52 x 1.5 |
Facts & Location
Lot Size
17 x 80 FT
Annual Taxes
$6,852
Listing data
Listing information is provided for personal, non-commercial use and should be independently verified before making real estate decisions.
Last refreshed: Sep 14, 2026 9:15 PM
Explore nearby searches
SEO-friendly searches for this area, property type, and nearby neighbourhoods.
Similar Properties
More nearby listings that may fit the same search.
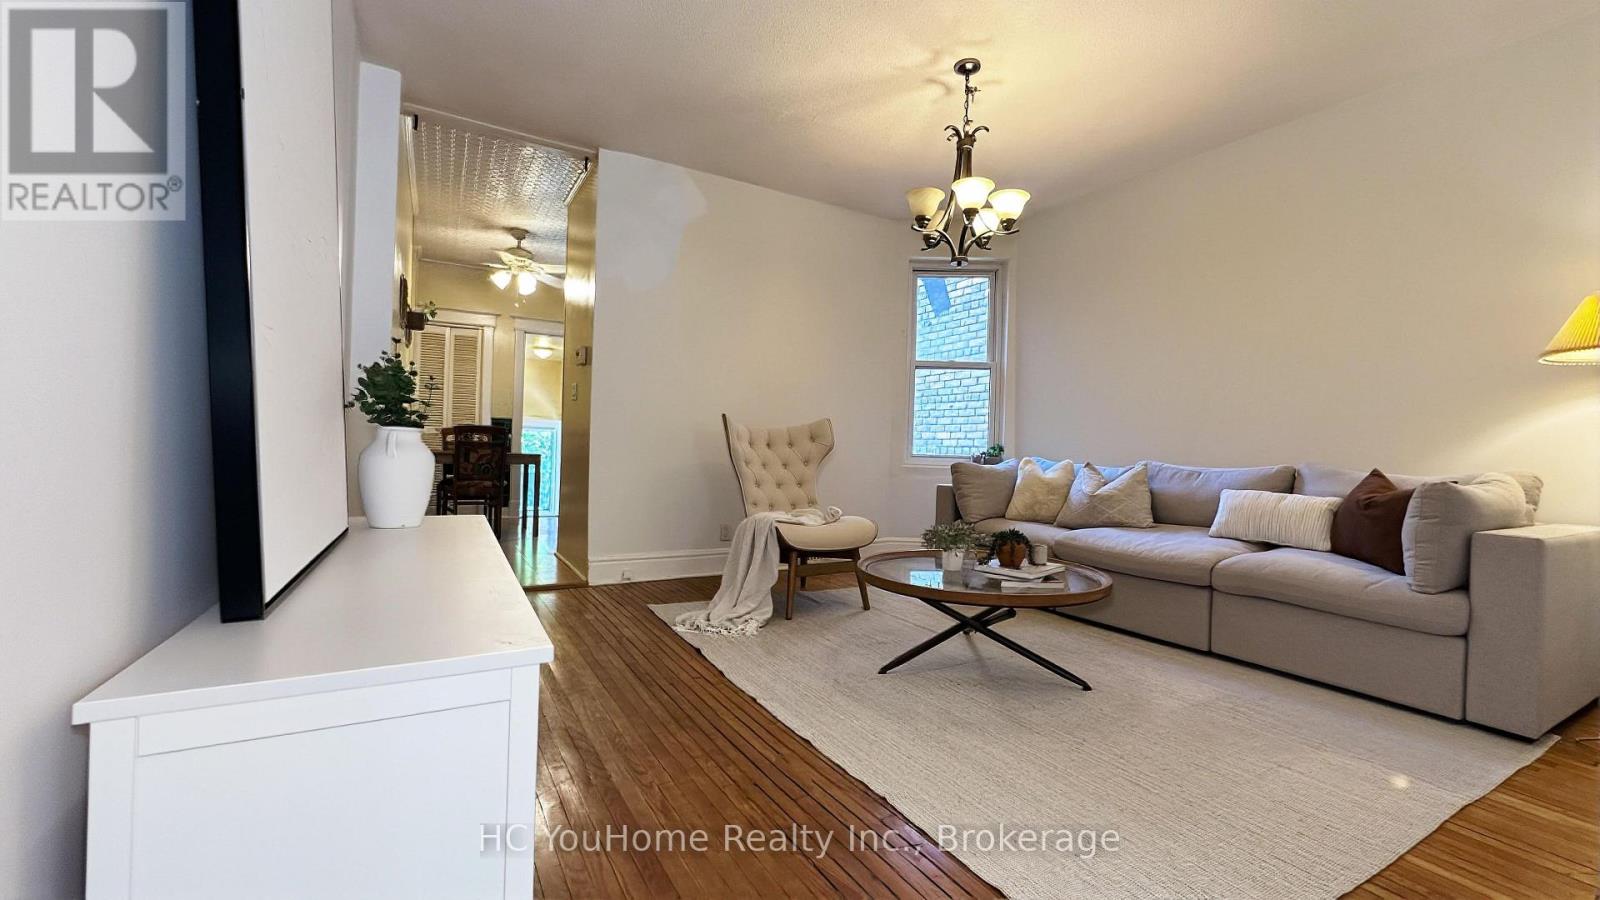
$1,288,000
7 Badgerow Avenue
Toronto (South Riverdale) · MLS # E13539568
4 bed · 2 bath
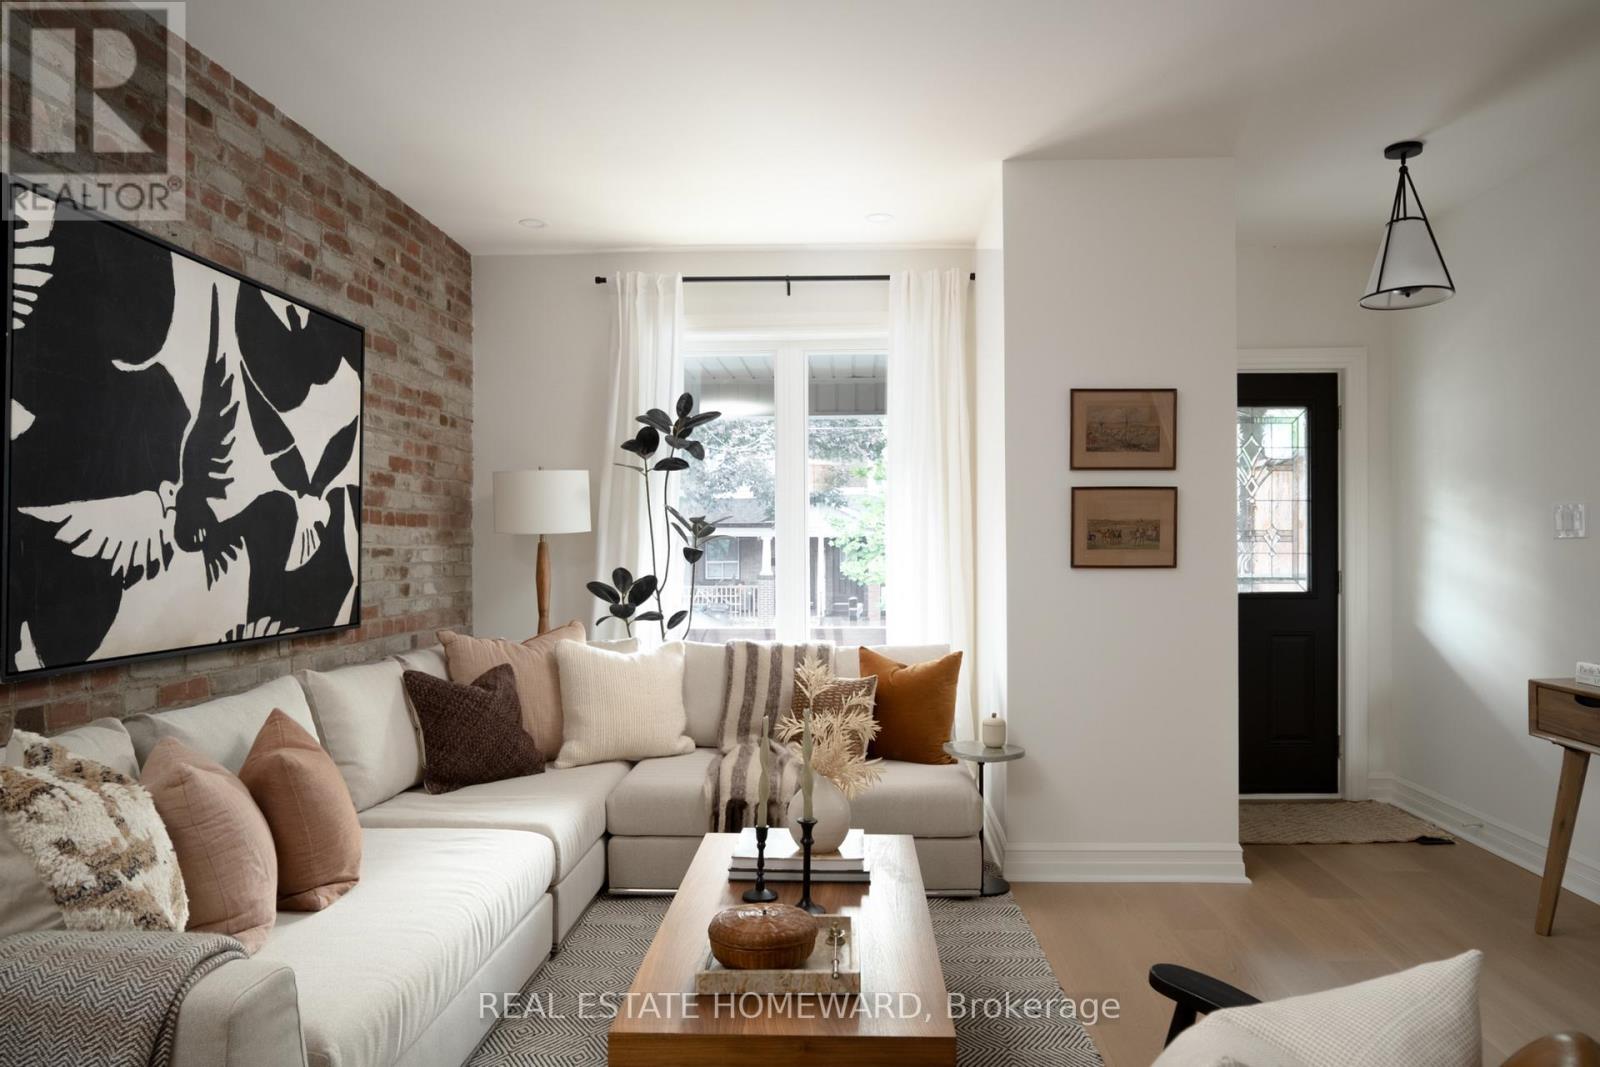
$1,199,000
188 Hastings Avenue
Toronto (South Riverdale) · MLS # E13756682
3 bed · 3 bath
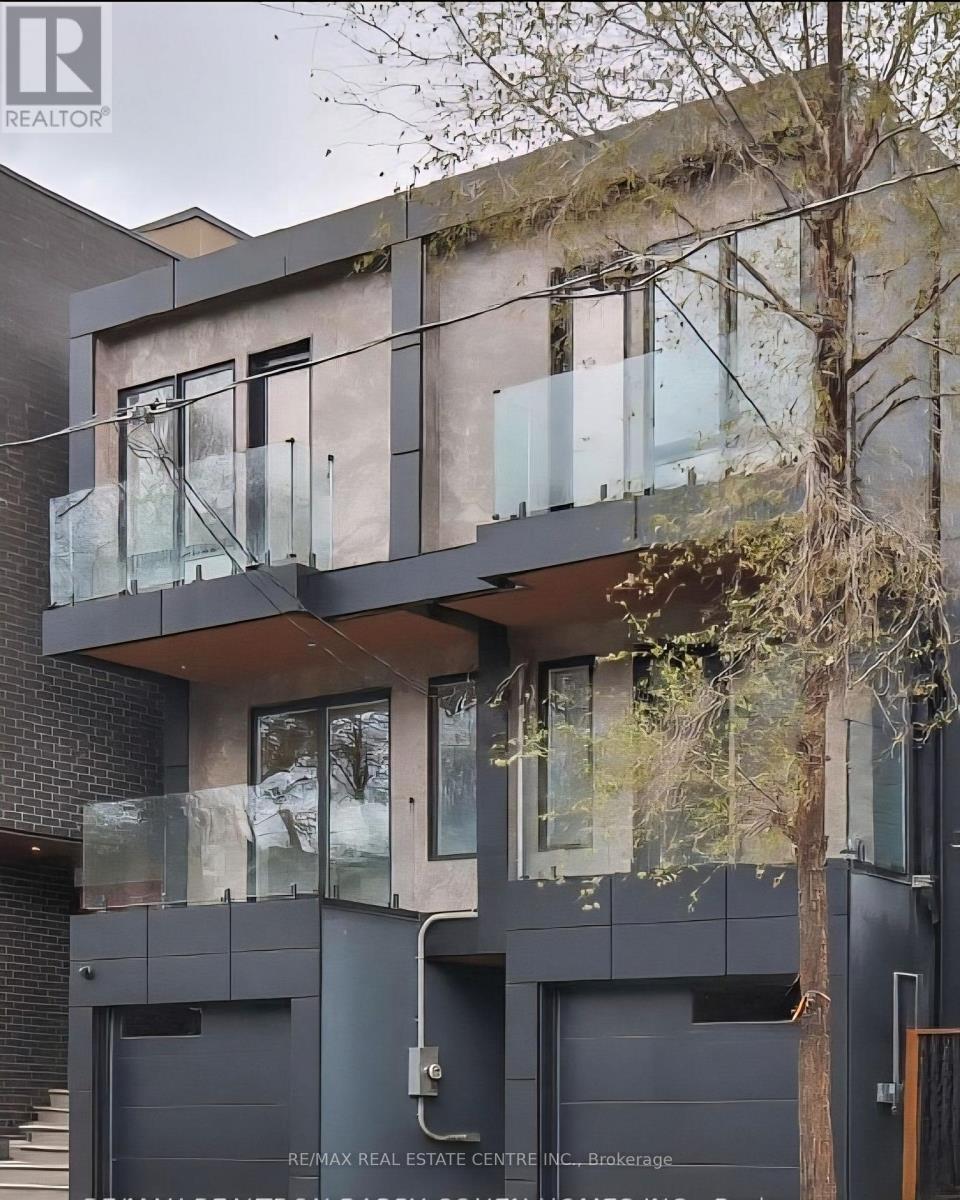
$1,174,000
57 Jones Avenue
Toronto (South Riverdale) · MLS # E12986364
4 bed · 4 bath · 1,400 sq ft