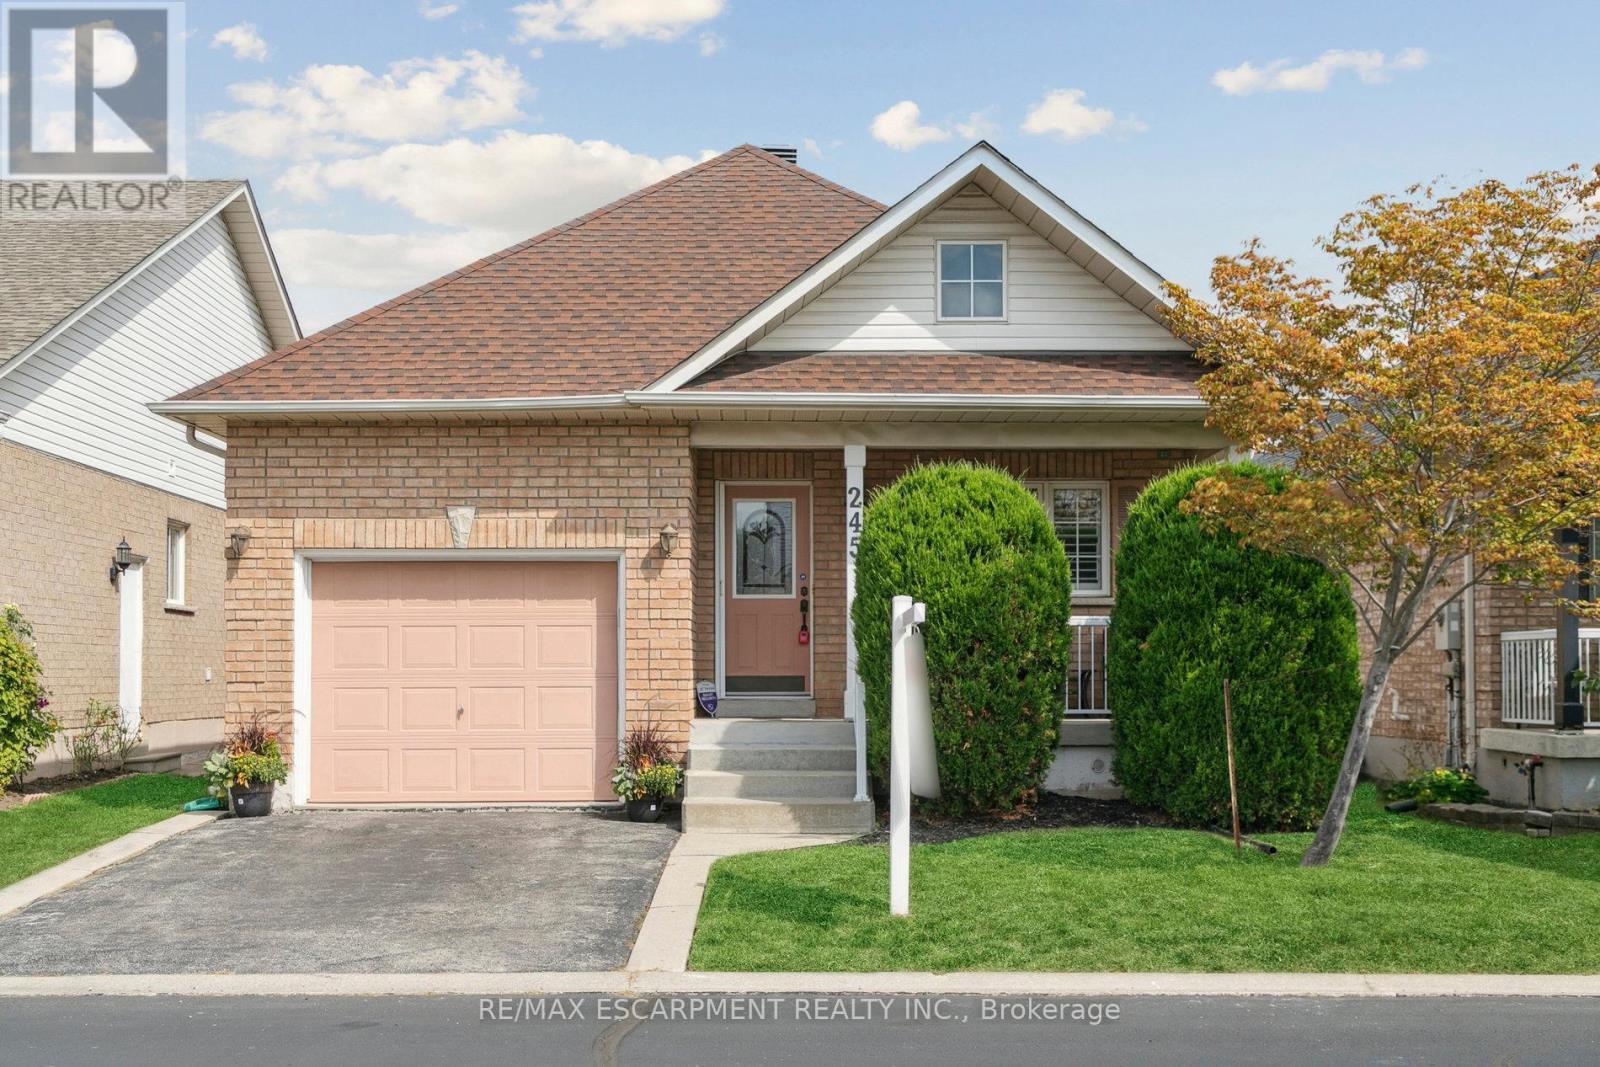
245 Centennial Forest Drive
Milton (TM Timberlea), Ontario L9T5W9
MLS # W13710968
Property Details
Type
Detached
Beds
3
Baths
3
Status
For Sale
More homes like this
About this property
Enjoy the freedom of easy main-floor living in Drury Park, a sought-after adult lifestyle community beautifully tucked away among nature, with walking paths and green spaces to enjoy right outside your door. Conveniently located close to the Milton GO Station, shopping, dining and downtown Milton, this is a community designed for enjoying life at your own pace.The bright, open-concept main floor features hardwood floors, a stylish kitchen with granite countertops, main-floor laundry, and a spacious primary suite with walk-in closet and 4-piece ensuite bath. A second main-floor bedroom offers flexibility for guests or a home office, while the loft provides a private bedroom, 2 pc ensuite bath and walk-in closet. Step outside to your private patio with awning-perfect for morning coffee or relaxing at the end of the day. The partially finished basement offers over 1,200 sq. ft. of potential, giving you plenty of room to create a recreation space, 4th bedroom, office or whatever suits your lifestyle. Recent updates include fresh paint, new bedroom carpeting, quartz bathroom countertops (2025), Furnace (2025) and roof (2019). Come home to a welcoming community and embrace a more carefree lifestyle in the special community of Drury Park.
Mortgage Estimate
Estimated monthly payment
Calculating…
Estimate only. Taxes, insurance, condo fees, and lender terms are not included.
Monthly costs to verify
Property taxes: about $399/month based on listed annual taxes.
Estimate only. Confirm taxes, condo/maintenance fees, insurance, utilities, and lender terms before making decisions.
Rooms
| Room | Level | Dimensions |
|---|---|---|
| Living room | Main level | 6.45 x 4.88 |
| Dining room | Main level | 6.45 x 4.88 |
| Kitchen | Main level | 4.47 x 3.05 |
| Eating area | Main level | 4.47 x 3.05 |
| Primary Bedroom | Main level | 4.24 x 3.37 |
| Bedroom 2 | Main level | 2.77 x 2.74 |
| Laundry room | Main level | 0 x 0 |
| Bedroom 3 | Second level | 4.52 x 3.99 |
Facts & Location
Interior Size
1,200 sq ft
Parking
2 spaces
Lot Size
37.7 x 91.9 FT
Annual Taxes
$4,793
Listing data
Listing information is provided for personal, non-commercial use and should be independently verified before making real estate decisions.
Last refreshed: Sep 14, 2026 3:20 AM
Explore nearby searches
SEO-friendly searches for this area, property type, and nearby neighbourhoods.
Similar Properties
More nearby listings that may fit the same search.
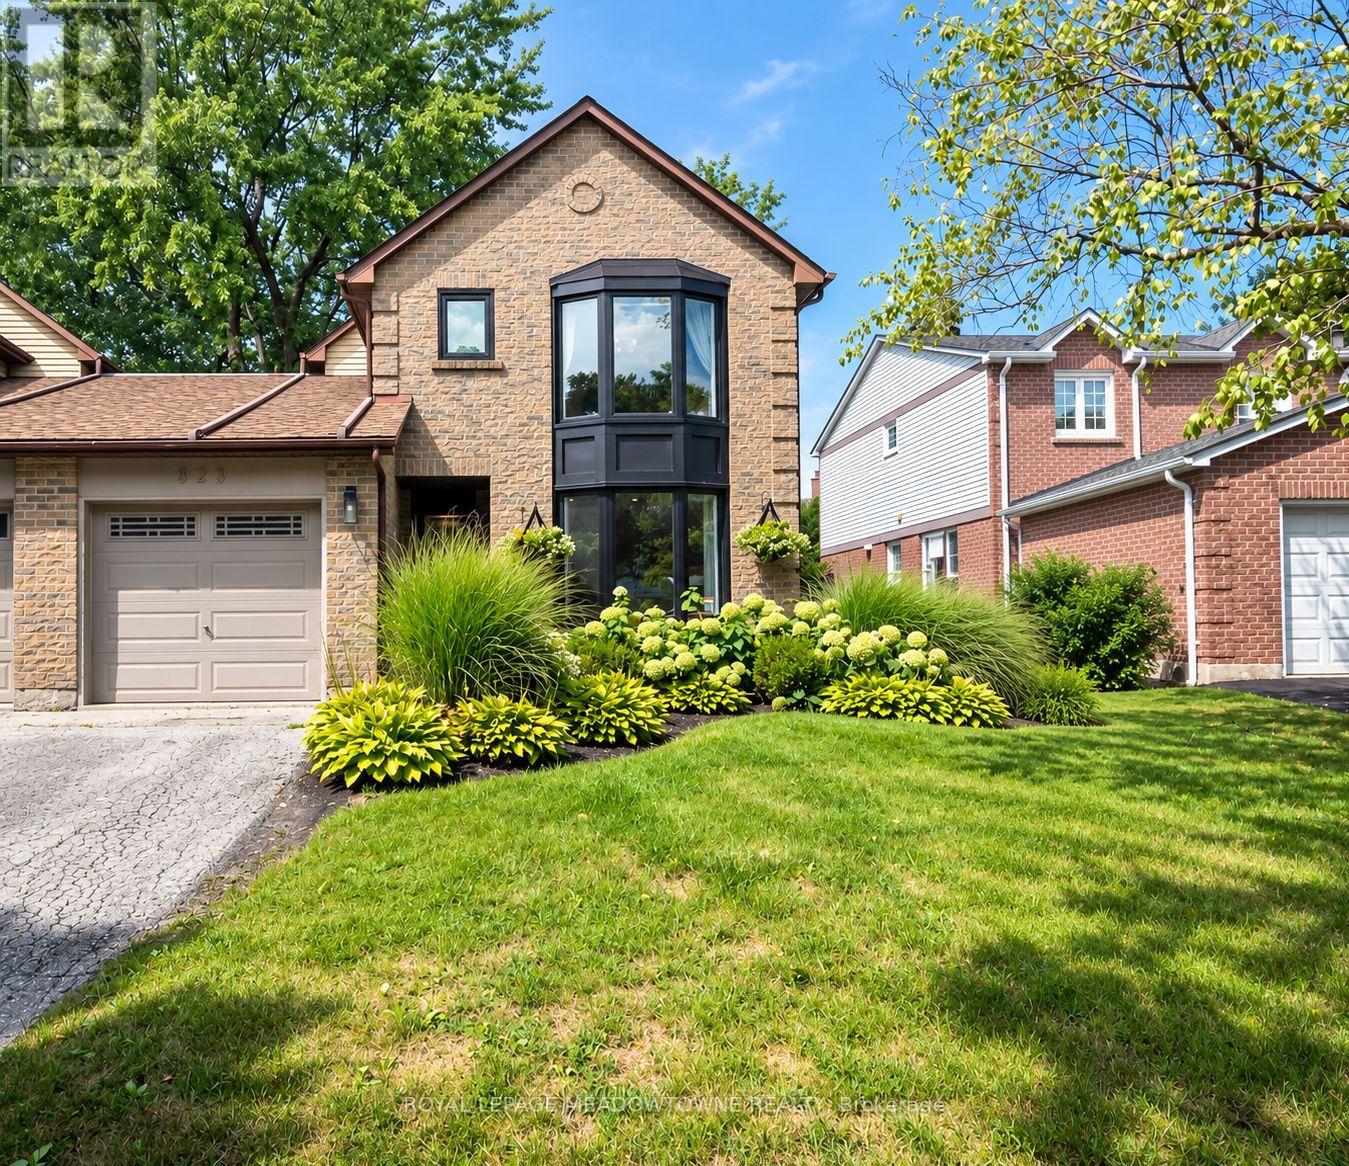
$975,000
823 Laurier Avenue
Milton (TM Timberlea) · MLS # W13745512
4 bed · 3 bath
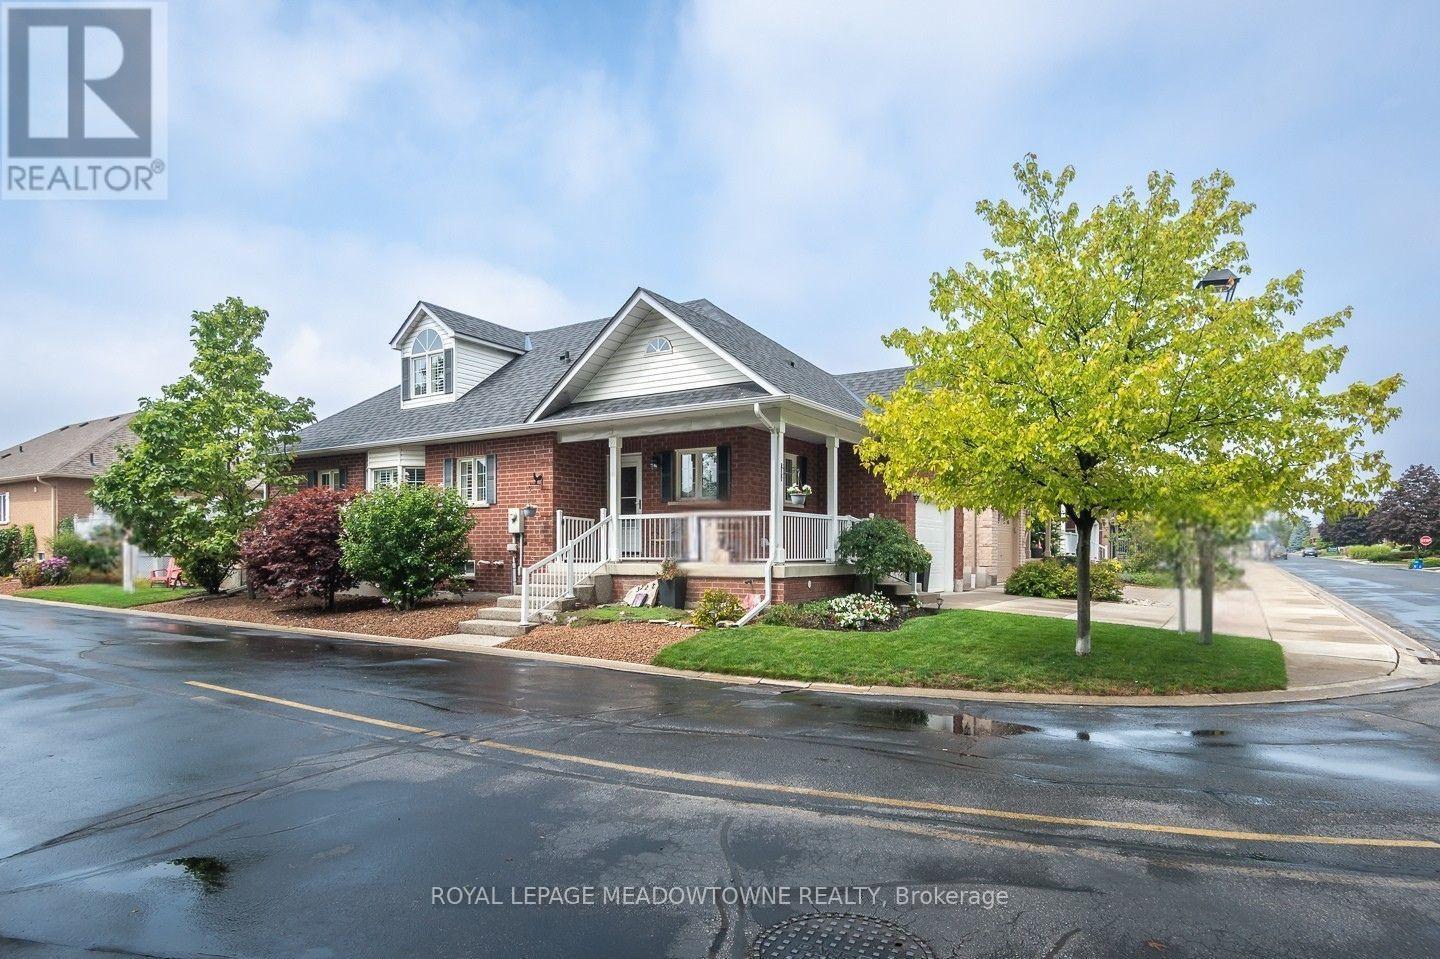
$999,900
328 Malick Street
Milton (TM Timberlea) · MLS # W13740974
3 bed · 4 bath
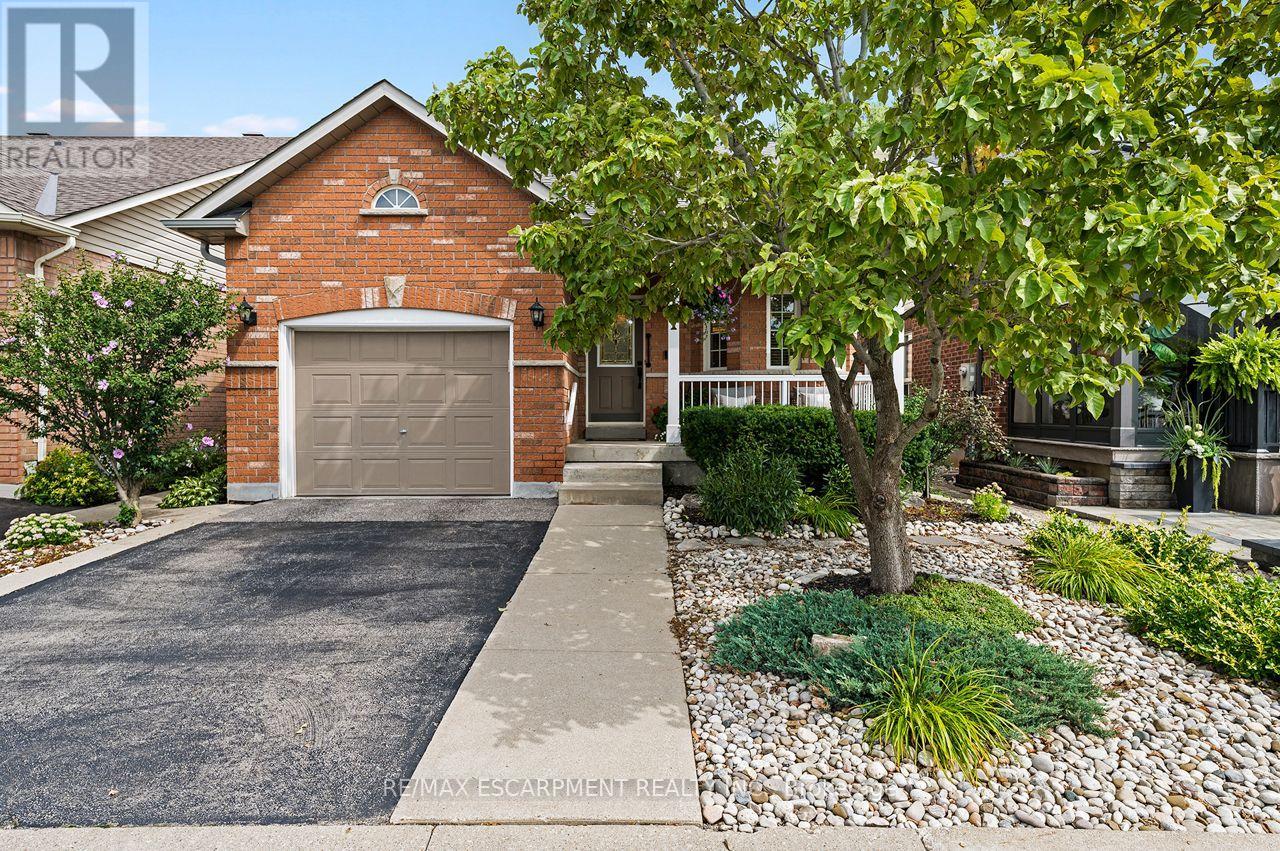
$1,050,000
311 Malick Street
Milton (TM Timberlea) · MLS # W13745454
3 bed · 4 bath · 2,000 sq ft