Videos & Virtual Tours
Open available video, 3D tour, or virtual-tour media for this listing.
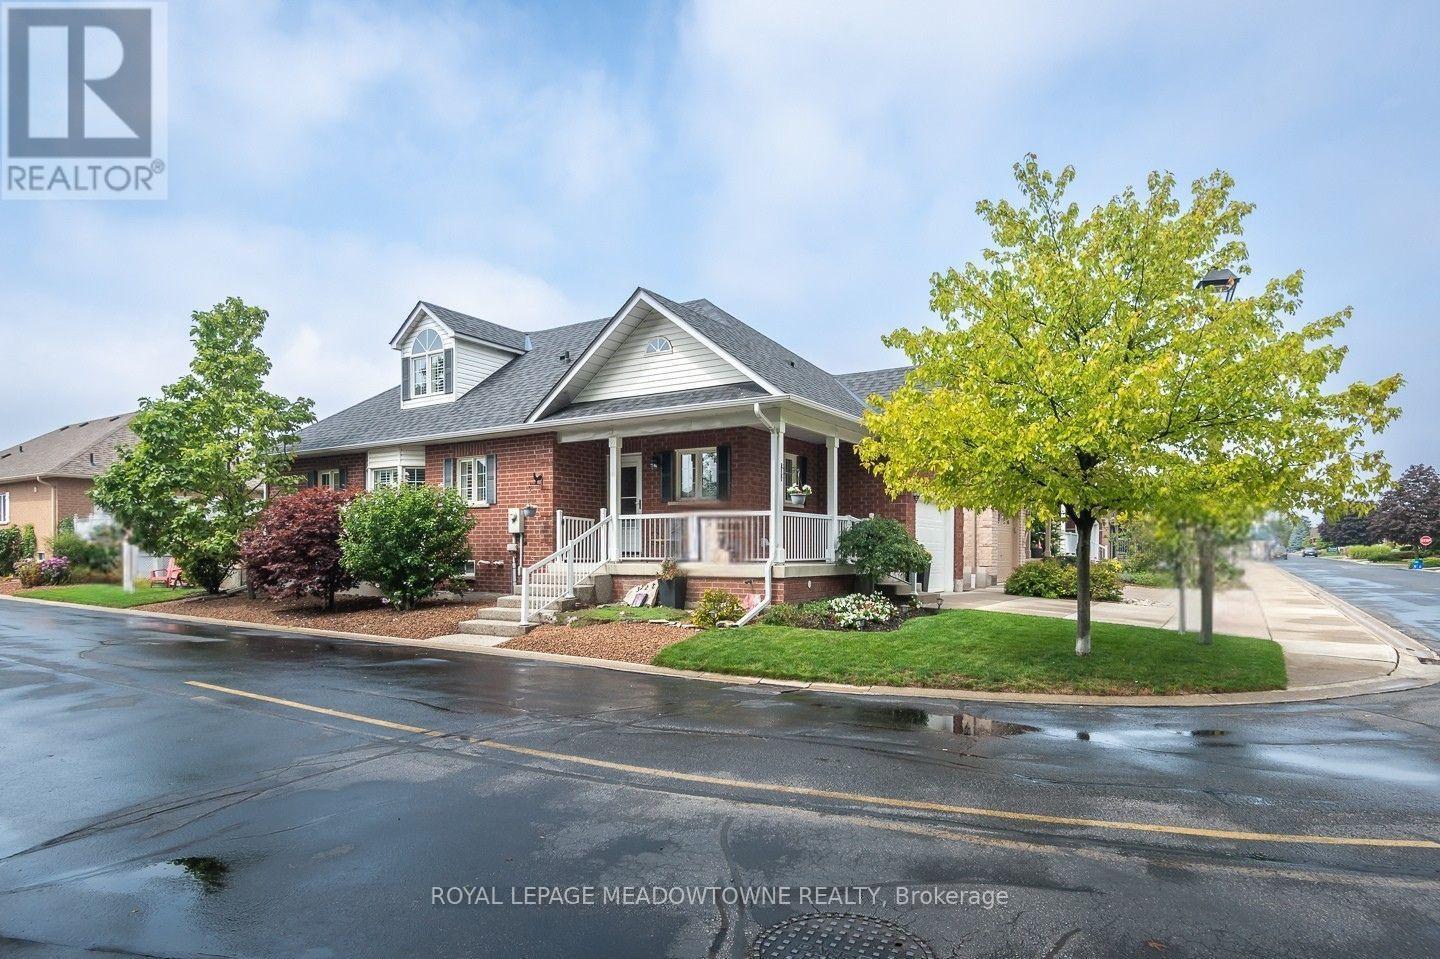
328 Malick Street
Milton (TM Timberlea), Ontario L9T5X4
MLS # W13740974
Property Details
Type
Detached
Beds
3
Baths
4
Status
For Sale
More homes like this
About this property
Welcome to Drury Park, Milton's premier adult lifestyle community and a rare offering in one of the town's most sought-after areas. Set among quiet streets and beautifully maintained surroundings, 328 Malick Street is a detached 3-bedroom, 4-bathroom home built for easy main-floor living. This desirable corner property sits within steps to the walking paths with quick access to downtown and GO station. The bright, chef-friendly kitchen offers abundant warm-toned cabinetry and high-end stainless-steel appliances. The open-concept living and dining room features luxury vinyl plank flooring, shutters, upgraded lighting, a gas fireplace and double garden doors leading to the deck and three-season room. The main level includes a primary bedroom with 3-piece ensuite, a den/second bedroom, main-floor laundry and interior garage access. Upstairs, the third-bedroom loft has a private 2-piece ensuite, while a large 4-piece main bath adds convenience. The beautifully finished basement offers an open rec room with egress window and pot lights, a kitchenette with backsplash, fridge and dishwasher, plus a full 3-piece bath with step-in shower, heated floors & added insulation for soundproofing. A stunning deck with 3 season gazebo is something you will love. A single-car garage plus double driveway provides parking for 3. Come experience the lifestyle at 328 Malick Street.
Mortgage Estimate
Estimated monthly payment
Calculating…
Estimate only. Taxes, insurance, condo fees, and lender terms are not included.
Monthly costs to verify
Property taxes: about $370/month based on listed annual taxes.
Monthly Fee: $145.00/mo
Estimate only. Confirm taxes, condo/maintenance fees, insurance, utilities, and lender terms before making decisions.
Rooms
| Room | Level | Dimensions |
|---|---|---|
| Kitchen | Main level | 2.36 x 3.15 |
| Dining room | Main level | 4.17 x 2.44 |
| Living room | Main level | 3.86 x 3.99 |
| Primary Bedroom | Main level | 3.94 x 3.86 |
| Bedroom 2 | Main level | 2.41 x 3.25 |
| Laundry room | Main level | 2.82 x 1.8 |
| Bedroom 3 | Second level | 4.55 x 4.06 |
| Recreational, Games room | Basement | 7.77 x 7.47 |
| Utility room | Basement | 4.22 x 5.77 |
Facts & Location
Parking
3 spaces
Annual Taxes
$4,444
Monthly Fee
$145.00/mo
Listing data
Listing information is provided for personal, non-commercial use and should be independently verified before making real estate decisions.
Last refreshed: Sep 4, 2026 5:30 PM
Explore nearby searches
SEO-friendly searches for this area, property type, and nearby neighbourhoods.
Similar Properties
More nearby listings that may fit the same search.
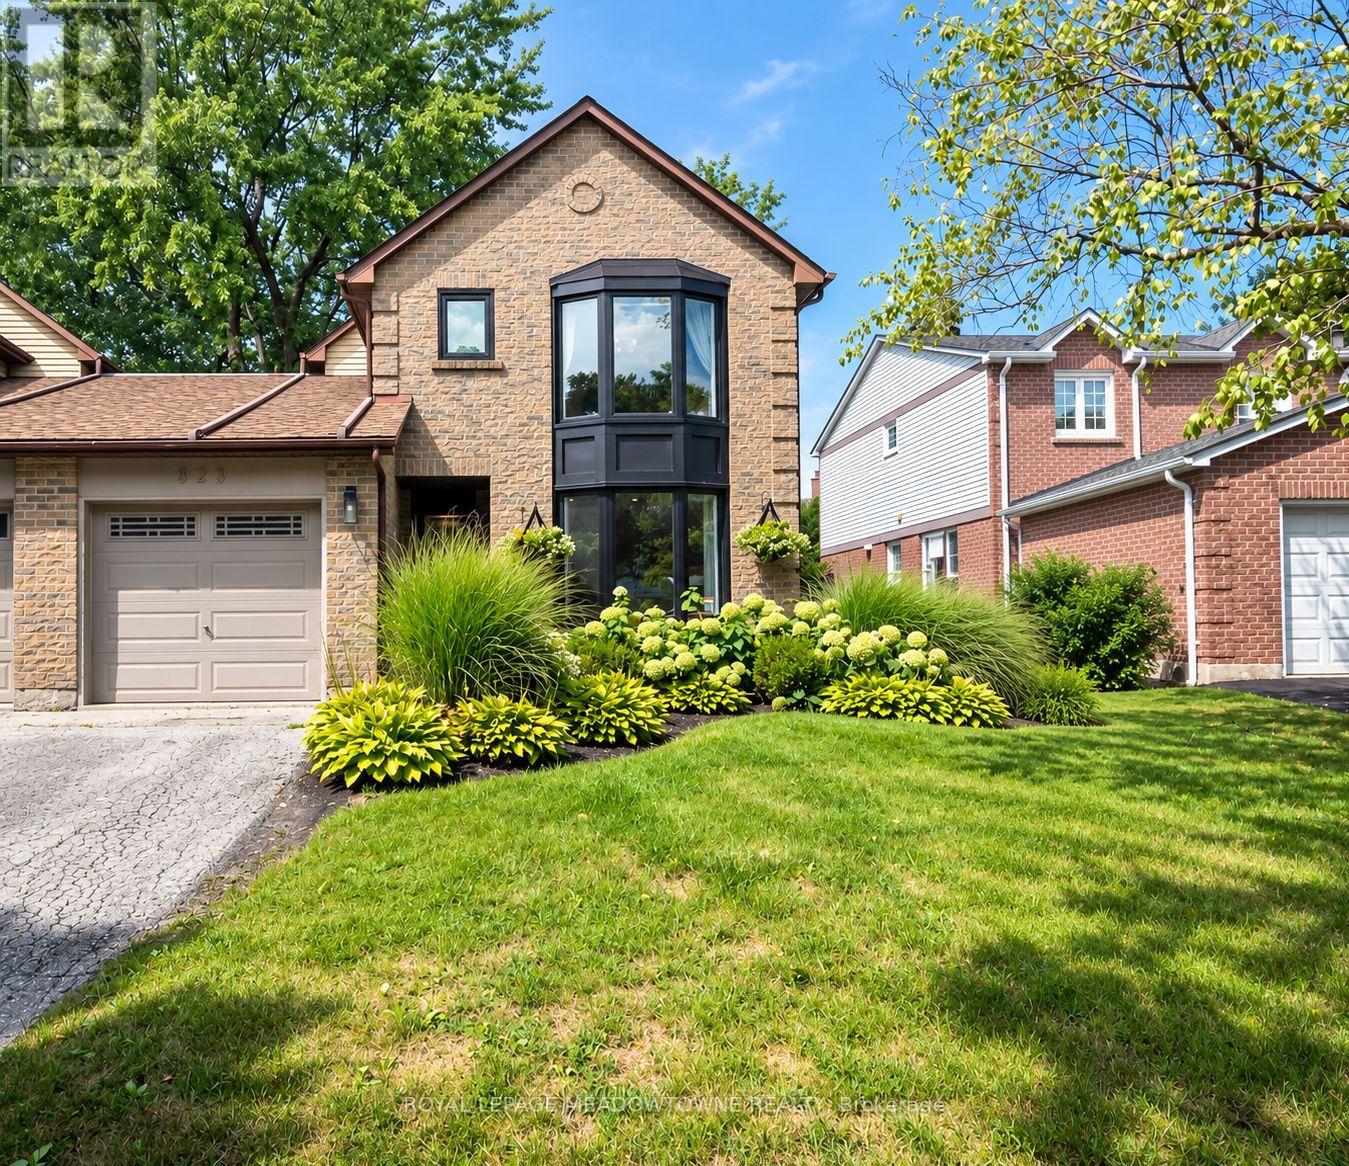
$975,000
823 Laurier Avenue
Milton (TM Timberlea) · MLS # W13745512
4 bed · 3 bath
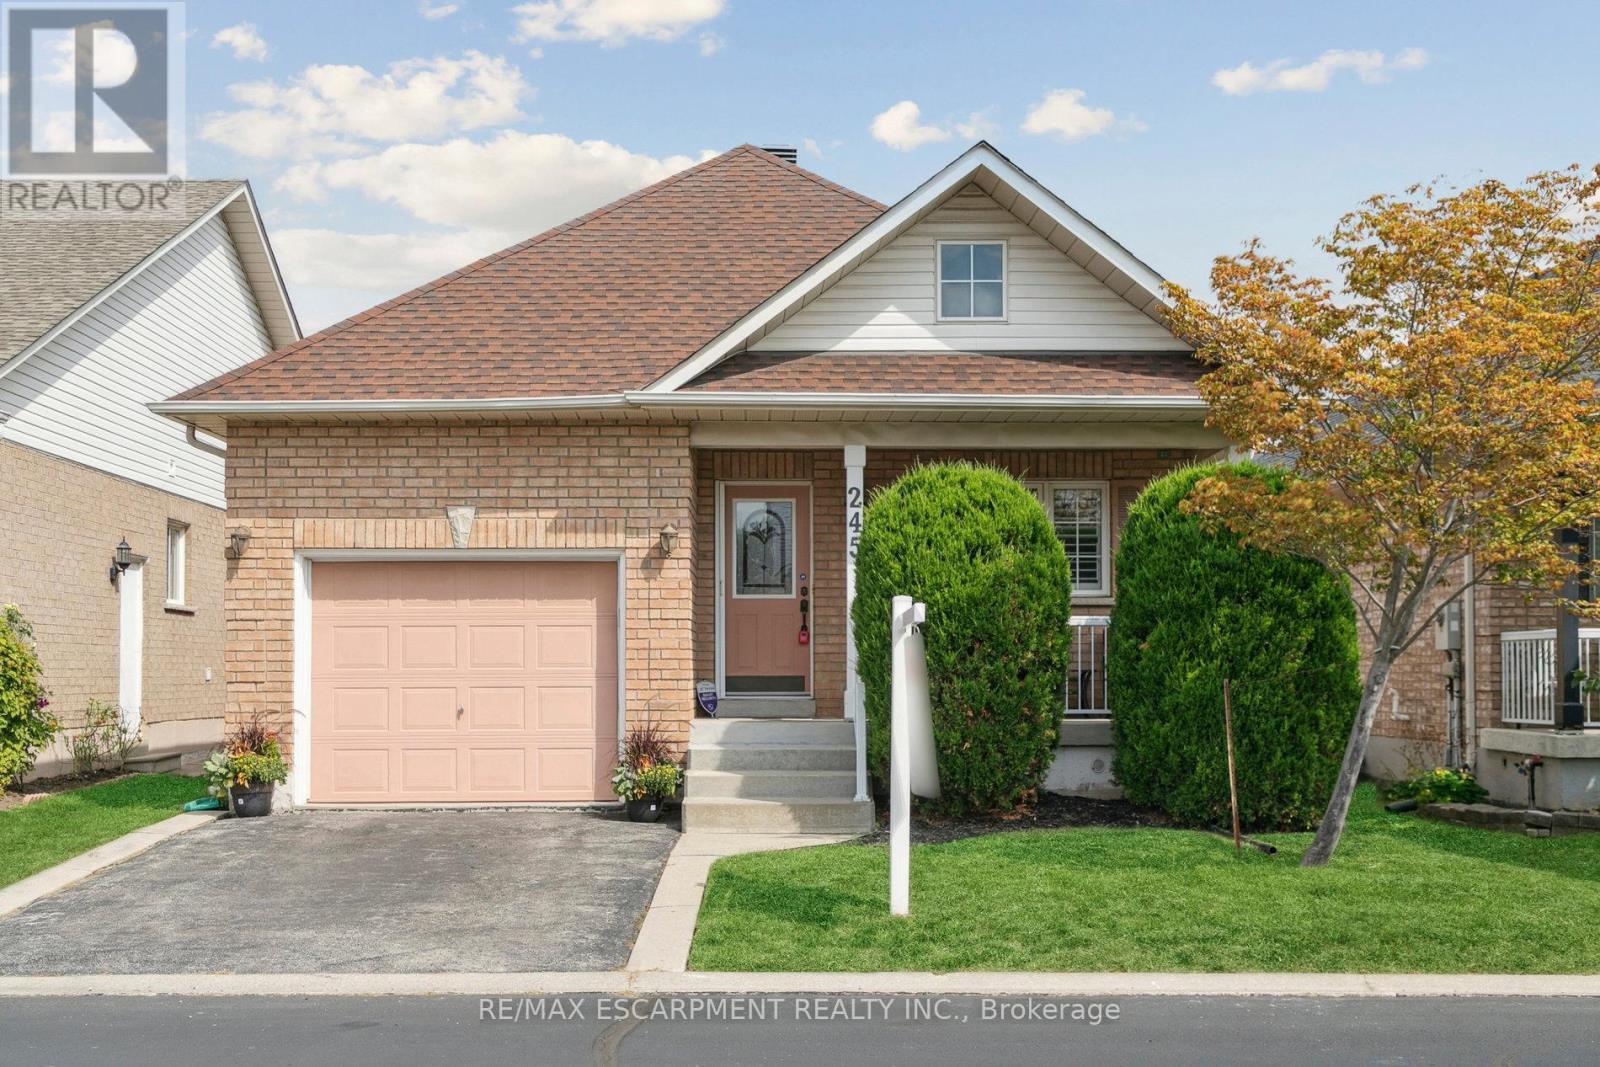
$950,000
245 Centennial Forest Drive
Milton (TM Timberlea) · MLS # W13710968
3 bed · 3 bath · 1,200 sq ft
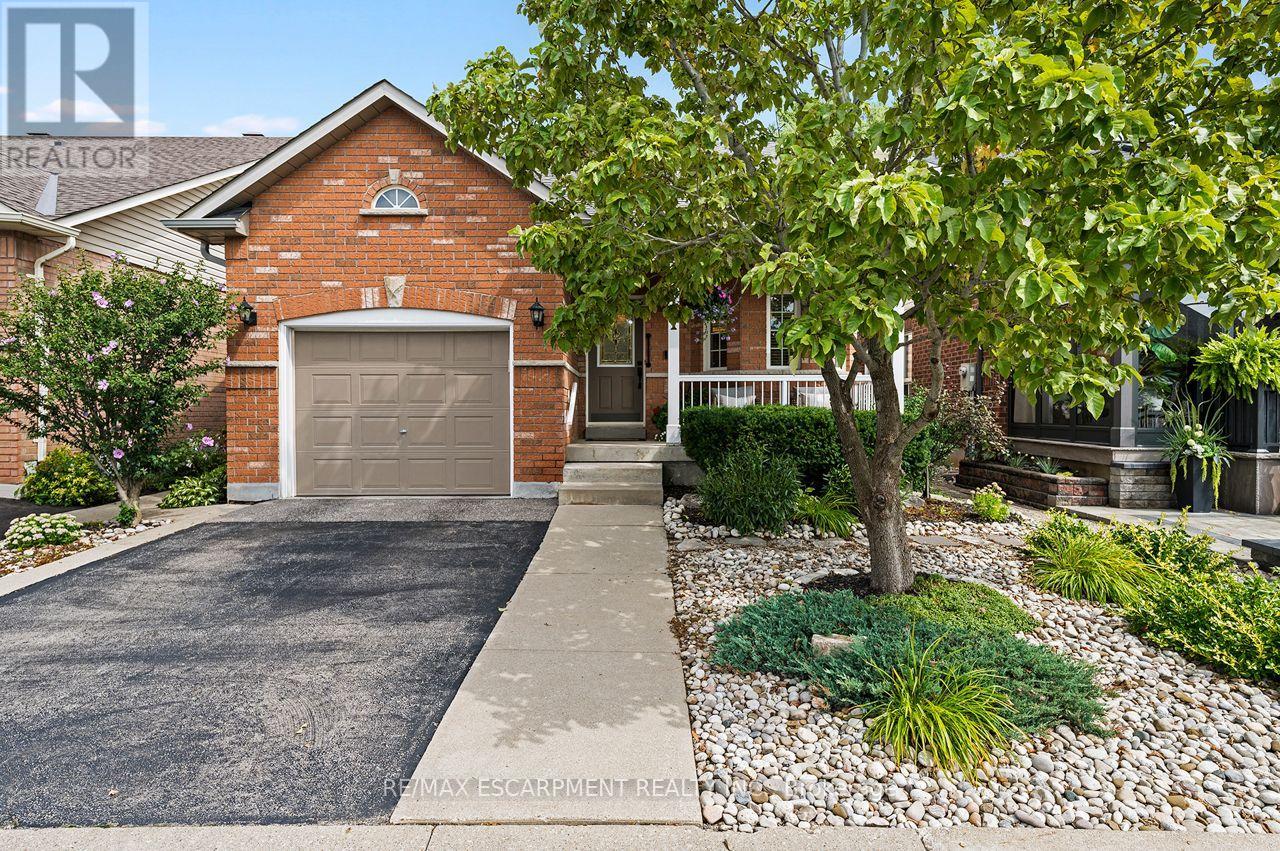
$1,050,000
311 Malick Street
Milton (TM Timberlea) · MLS # W13745454
3 bed · 4 bath · 2,000 sq ft