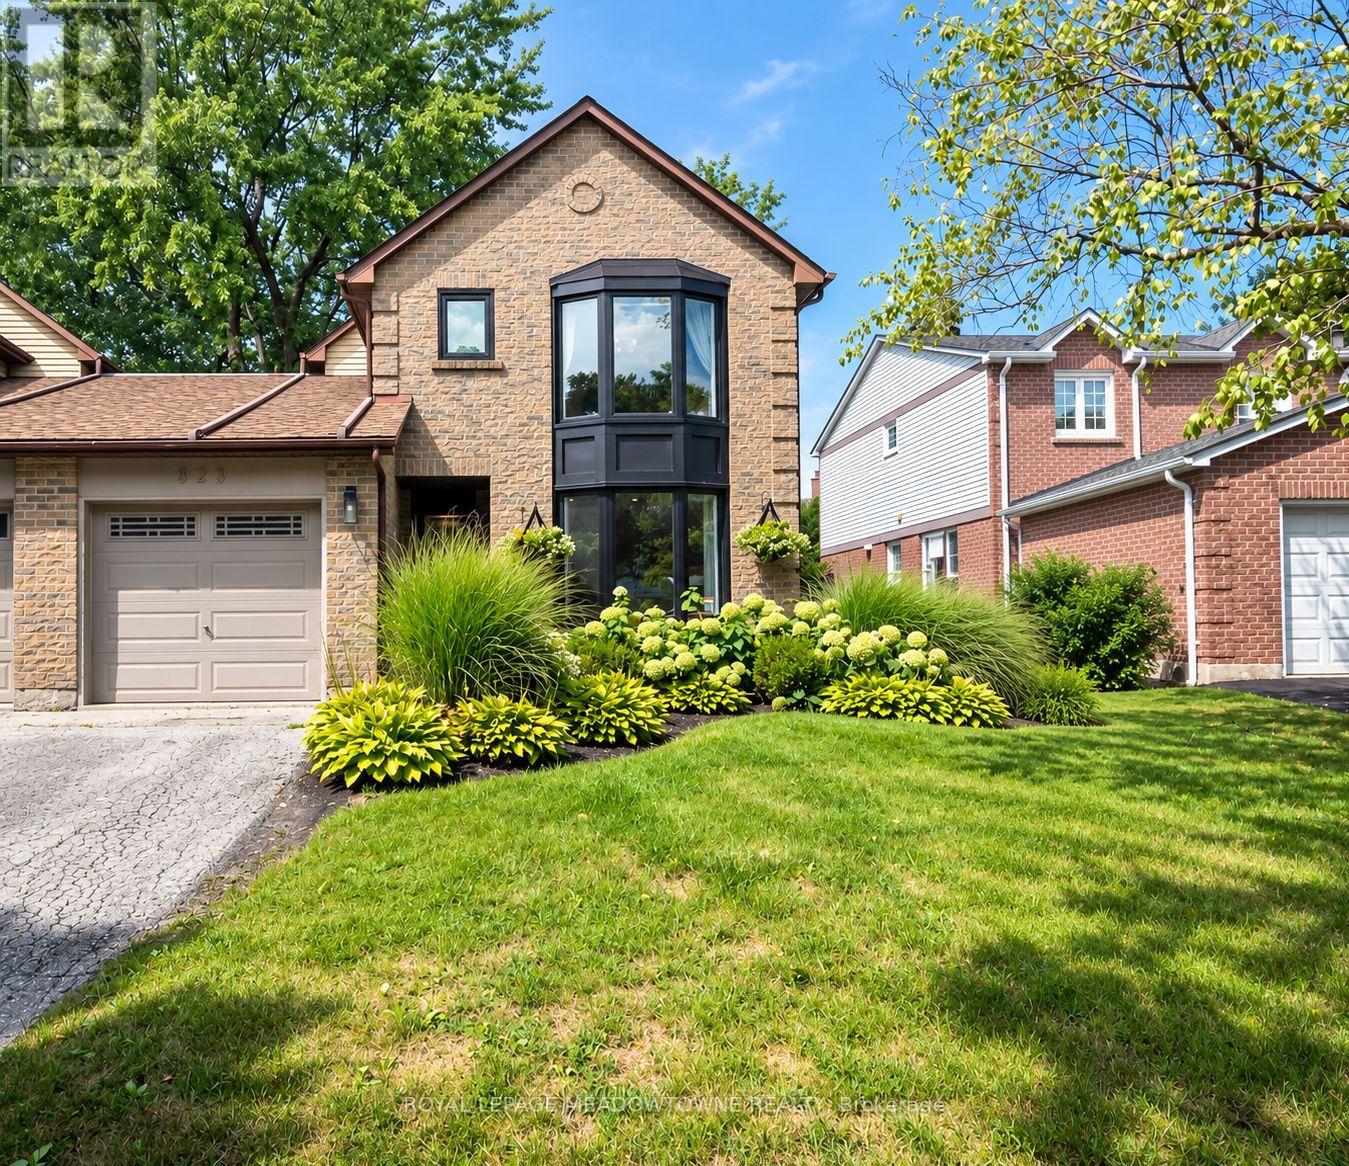
823 Laurier Avenue
Milton (TM Timberlea), Ontario L9T4H4
MLS # W13745512
Property Details
Type
Detached
Beds
4
Baths
3
Status
For Sale
More homes like this
About this property
Welcome to 823 Laurier Ave, a beautifully updated 3-bedroom, 3-bathroom freehold detached link home in Milton's established Timberlea neighbourhood, attached only at the garage. Inside, a professionally designed white and gold-accented kitchen takes centre stage with white quartz counters, high-end appliances, an extra-large island, tile backsplash and custom rangehood. A wall was removed to create a seamless open-concept kitchen and dining area with engineered hardwood flooring, while a separate living room and spacious family room addition provide plenty of room to relax and gather. The family room also offers direct access to the backyard. Upstairs are three sunny bedrooms, including a primary with walk-in closet and 2-piece ensuite, plus an updated 5-piece main bath. A 2-piece powder room is conveniently located on the main floor. The partially finished basement features an open-concept rec room with a cozy electric fireplace, laundry room and extra crawl space ideal for storage or a play area. The electrical panel and electrical wiring have also been fully upgraded. Outside, enjoy a fully fenced backyard with stamped concrete patio and walkways and established perennial gardens. Additional highlights include recently updated windows, secondary side-door entry, interior garage access and backyard access through the garage. The single-car garage and driveway provide parking for three. Walk to parks, tree-lined trails, great schools and amenities, with quick access to Highways 401 and 407 and the GO station for commuters. Come experience everything this Timberlea home has to offer. ** This is a linked property.**
Mortgage Estimate
Estimated monthly payment
Calculating…
Estimate only. Taxes, insurance, condo fees, and lender terms are not included.
Monthly costs to verify
Property taxes: about $371/month based on listed annual taxes.
Estimate only. Confirm taxes, condo/maintenance fees, insurance, utilities, and lender terms before making decisions.
Rooms
| Room | Level | Dimensions |
|---|---|---|
| Foyer | Main level | 1.83 x 3.96 |
| Living room | Main level | 3.4 x 5.38 |
| Kitchen | Main level | 3.12 x 4.09 |
| Dining room | Main level | 2.82 x 4.09 |
| Sunroom | Main level | 4.62 x 3.53 |
| Primary Bedroom | Second level | 3.51 x 5.41 |
| Bedroom 2 | Second level | 2.95 x 4.22 |
| Bedroom 3 | Second level | 3.17 x 3.61 |
| Recreational, Games room | Basement | 5.89 x 6.1 |
| Bedroom | Basement | 3.28 x 4.34 |
Facts & Location
Parking
3 spaces
Lot Size
34.9 x 120.1 FT
Annual Taxes
$4,456
Listing data
Listing information is provided for personal, non-commercial use and should be independently verified before making real estate decisions.
Last refreshed: Sep 4, 2026 6:00 PM
Explore nearby searches
SEO-friendly searches for this area, property type, and nearby neighbourhoods.
Similar Properties
More nearby listings that may fit the same search.
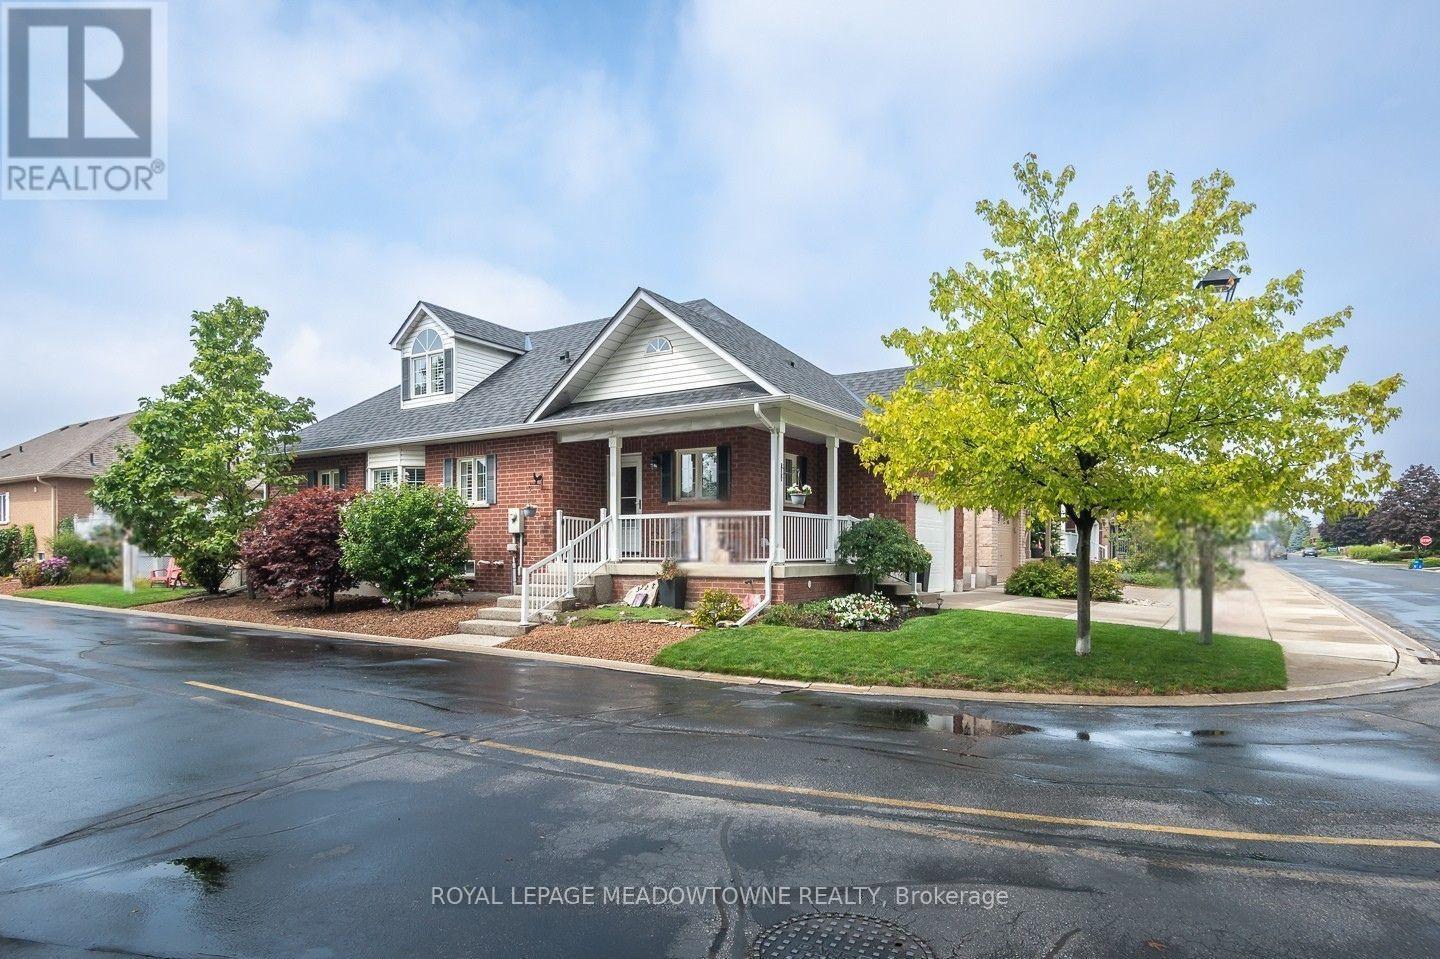
$999,900
328 Malick Street
Milton (TM Timberlea) · MLS # W13740974
3 bed · 4 bath
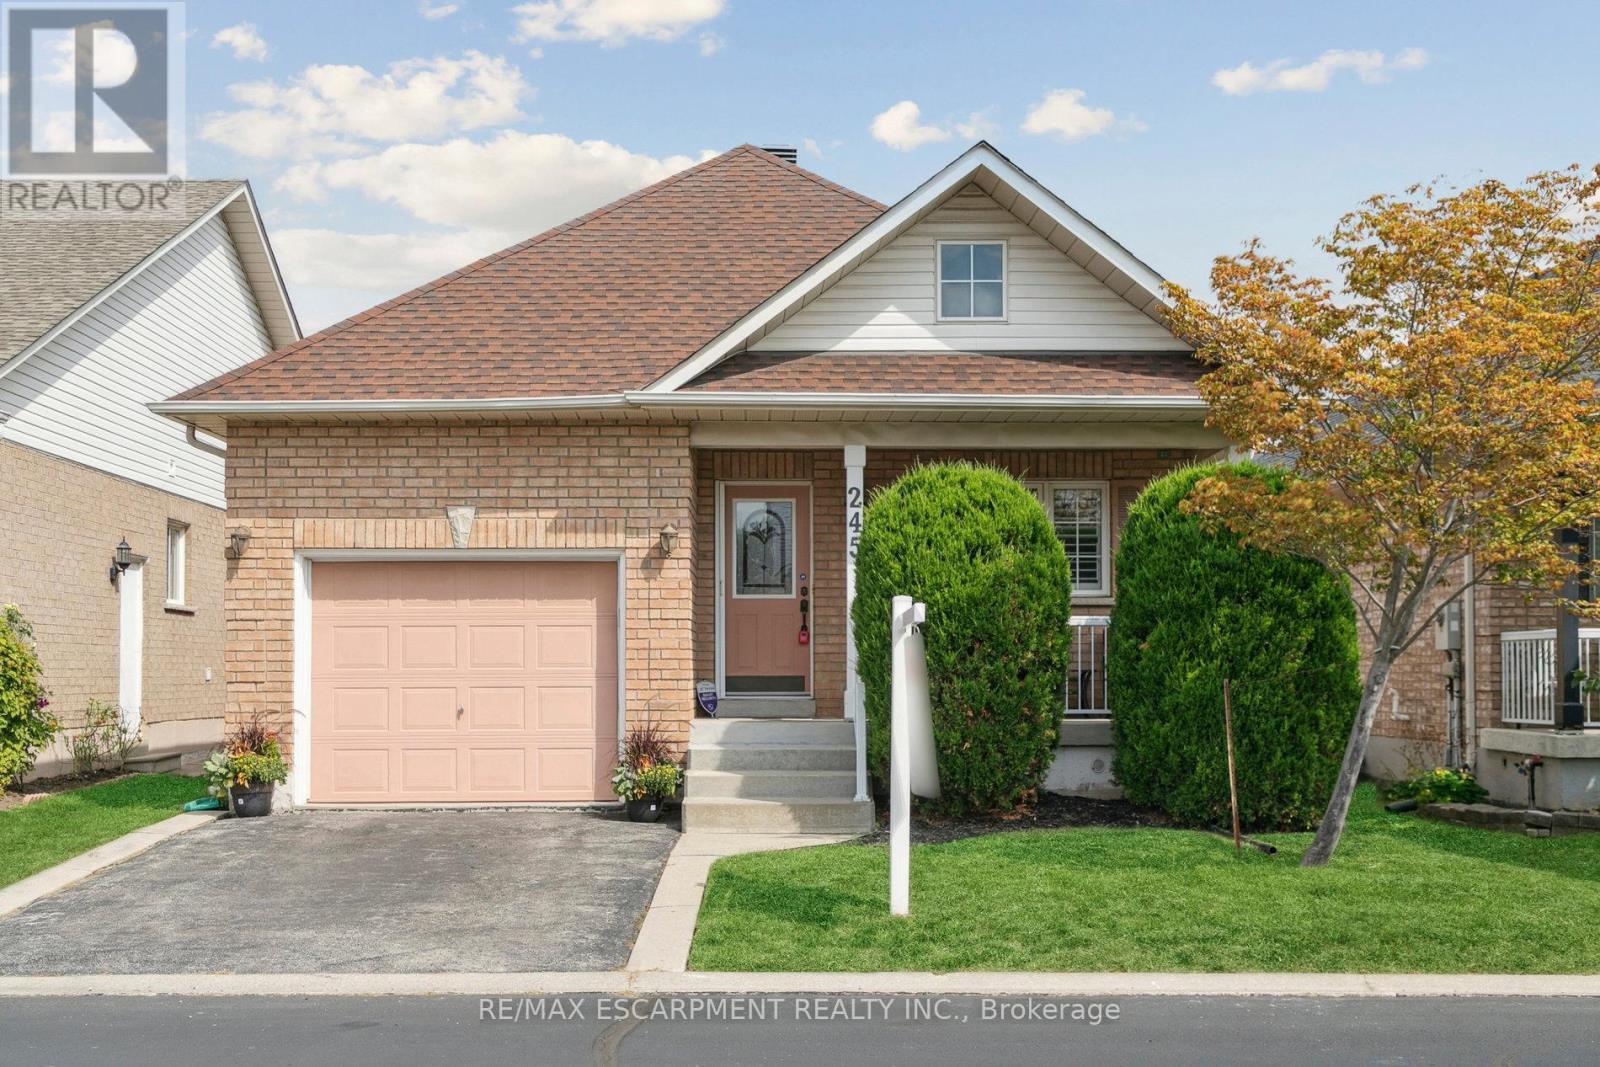
$950,000
245 Centennial Forest Drive
Milton (TM Timberlea) · MLS # W13710968
3 bed · 3 bath · 1,200 sq ft
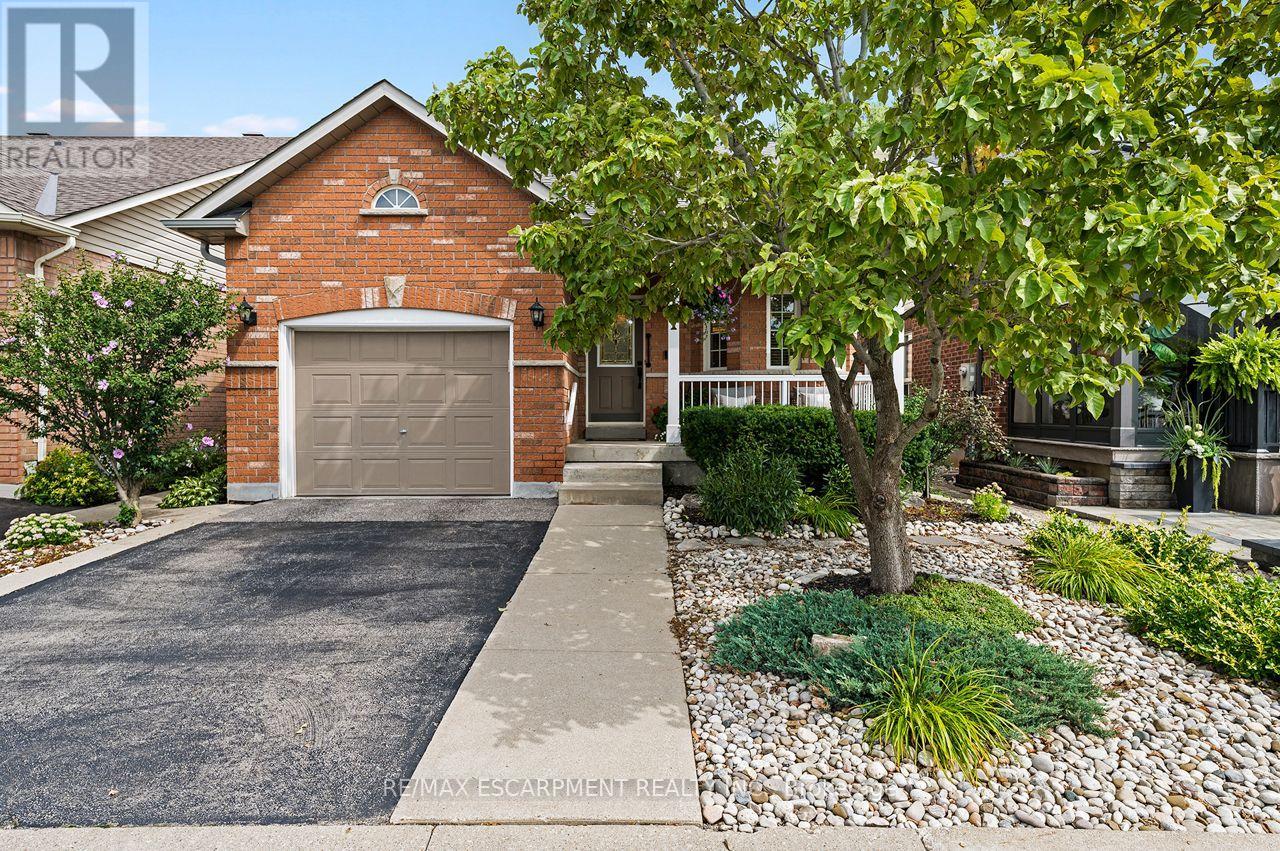
$1,050,000
311 Malick Street
Milton (TM Timberlea) · MLS # W13745454
3 bed · 4 bath · 2,000 sq ft