Videos & Virtual Tours
Open available video, 3D tour, or virtual-tour media for this listing.
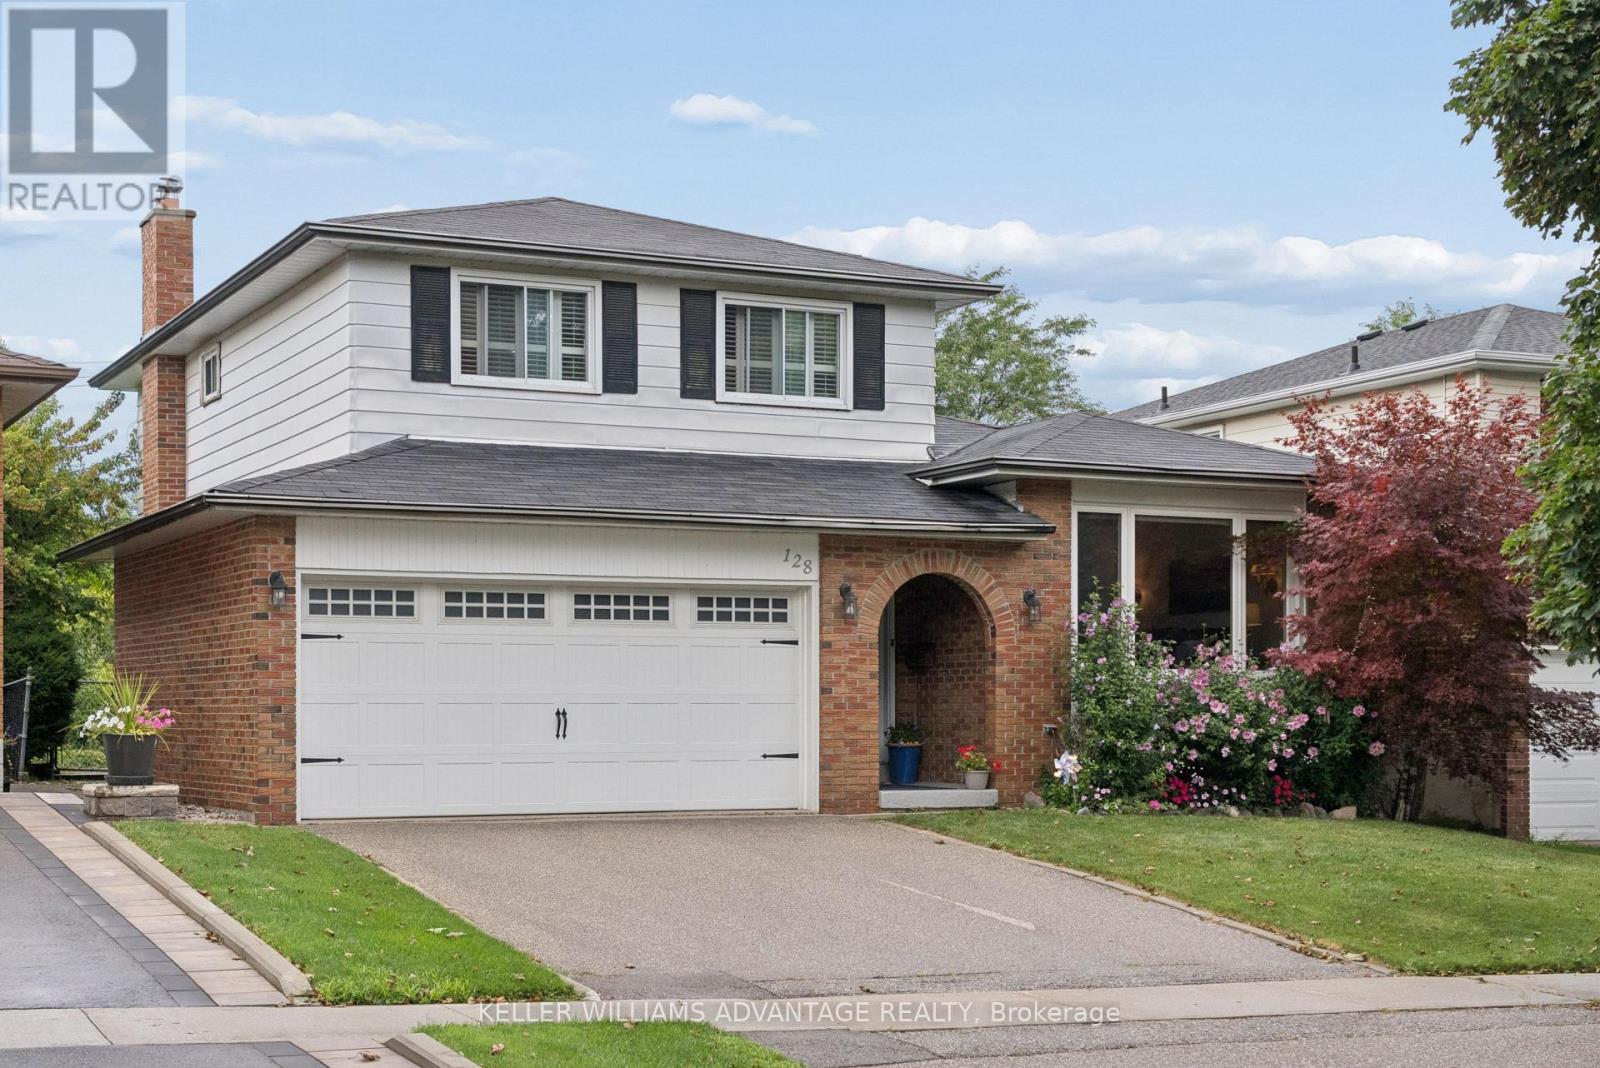
128 Holmcrest Trail
Toronto (Centennial Scarborough), Ontario M1C1V5
MLS # E13710792
Property Details
Type
Detached
Beds
3
Baths
3
Status
For Sale
More homes like this
About this property
Location, Location! Tucked in an in-demand area of Centennial, 128 Holmcrest provides a fabulous opportunity to create your own forever home. This home features a rare 4 level sidesplit floor plan - it's surprisingly large! Bright living and dining spaces, three generous bedrooms with ample storage, and a large family room overlooking the back yard and inground pool. The primary bedroom is huge, spanning the width of the home overlooking the pool and back yard. Plenty of storage in all the bedrooms - plus a walk-in hall storage closet, too! The lower level rec-room is surprisingly bright with real wood panelling creating a cosy retreat. There's a working sauna & powder room on this level. A full basement room with wood burning fireplace is yours to re-imagine. Steps from Wanita Park and the Highland Creek Ravine system, you can follow scenic trails all the way to Lake Ontario or U of T Scarborough. Commuting is simple with quick access to both Rouge Hill and Guildwood GO Stations. Surrounded by top-tier schools and French Immersion options, this home offers a chance to create your dream home in this sought-after pocket with great neighbours. This location truly delivers the best in the area of nature, convenience and community.
Mortgage Estimate
Estimated monthly payment
Calculating…
Estimate only. Taxes, insurance, condo fees, and lender terms are not included.
Monthly costs to verify
Property taxes: about $414/month based on listed annual taxes.
Estimate only. Confirm taxes, condo/maintenance fees, insurance, utilities, and lender terms before making decisions.
Rooms
| Room | Level | Dimensions |
|---|---|---|
| Living room | Main level | 5.18 x 4.57 |
| Dining room | Main level | 4.57 x 3.96 |
| Kitchen | Main level | 3.75 x 3.4 |
| Family room | Main level | 5.74 x 3.4 |
| Primary Bedroom | Upper Level | 5.29 x 3.45 |
| Bedroom | Upper Level | 3.74 x 3.06 |
| Bedroom | Upper Level | 3.74 x 2.8 |
| Recreational, Games room | Basement | 9.14 x 4.57 |
| Other | Basement | 4.54 x 4.63 |
Facts & Location
Parking
4 spaces
Lot Size
45 x 150.2 FT
Annual Taxes
$4,969
Listing data
Listing information is provided for personal, non-commercial use and should be independently verified before making real estate decisions.
Last refreshed: Sep 15, 2026 4:16 AM
Explore nearby searches
SEO-friendly searches for this area, property type, and nearby neighbourhoods.
Similar Properties
More nearby listings that may fit the same search.
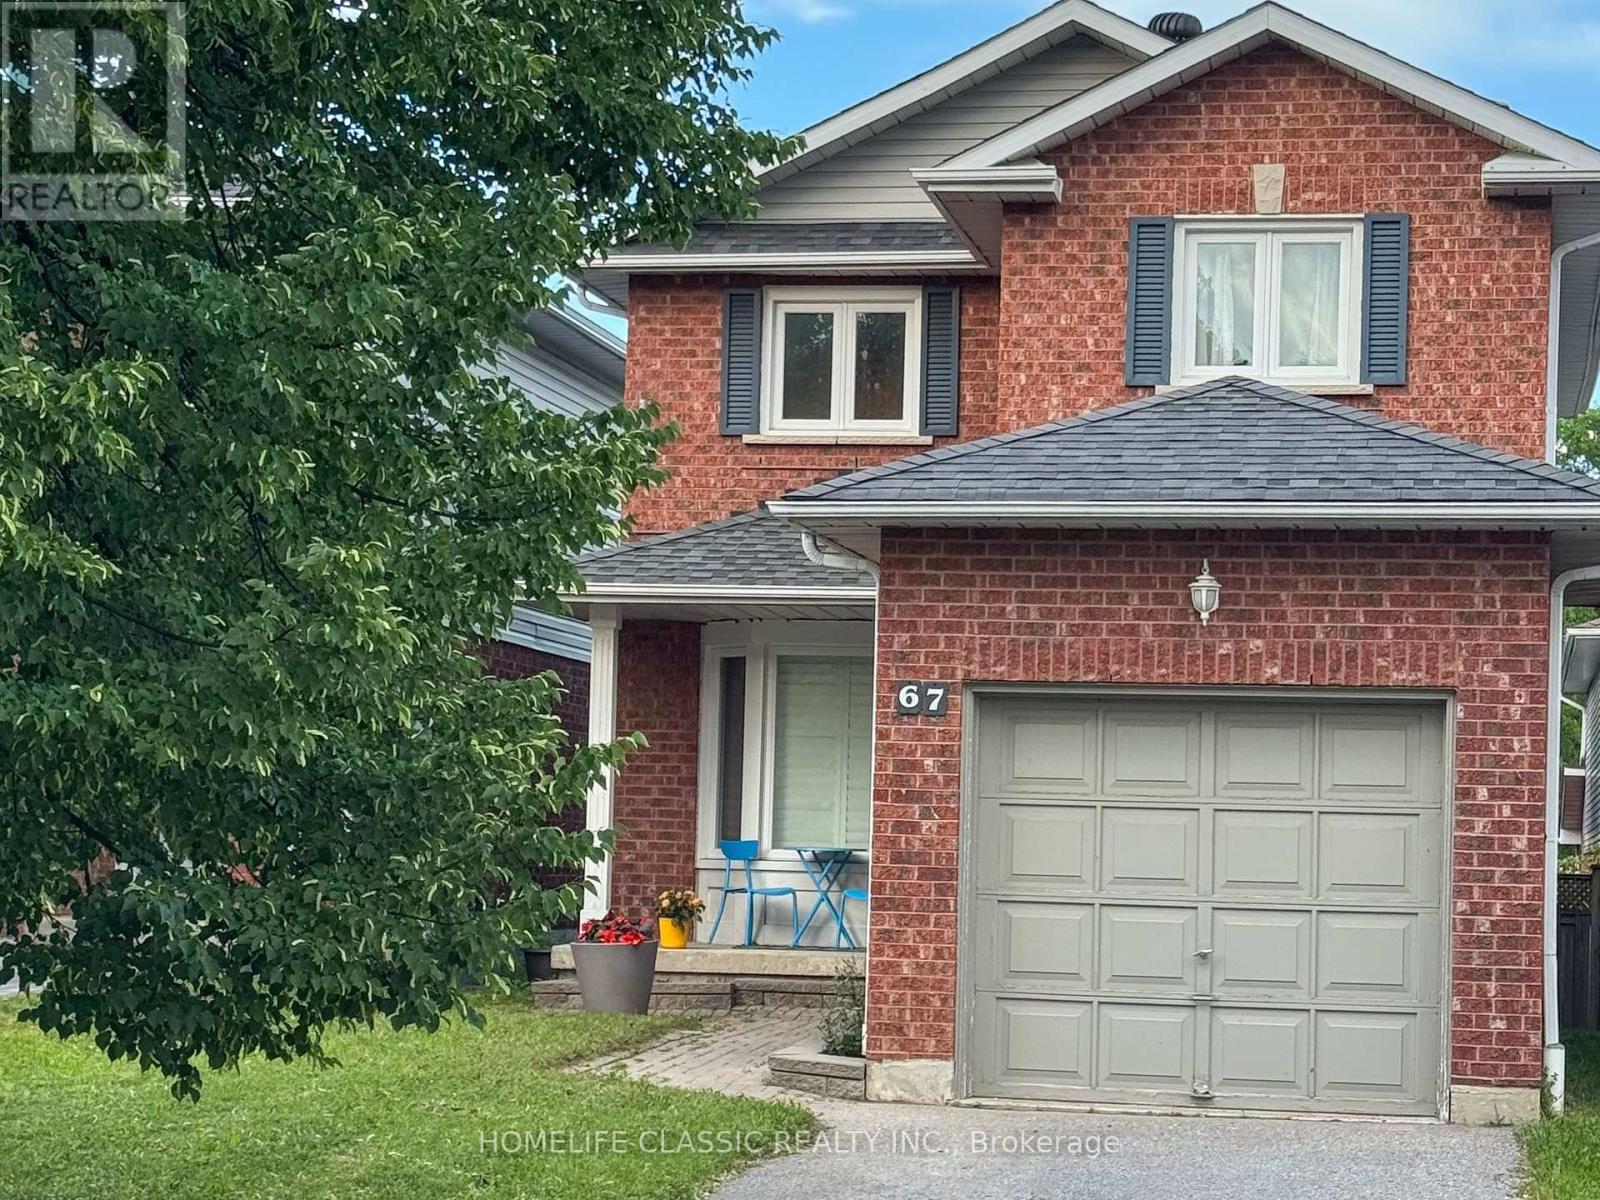
$899,000
67 Andona Crescent
Toronto (Centennial Scarborough) · MLS # E13472784
3 bed · 4 bath
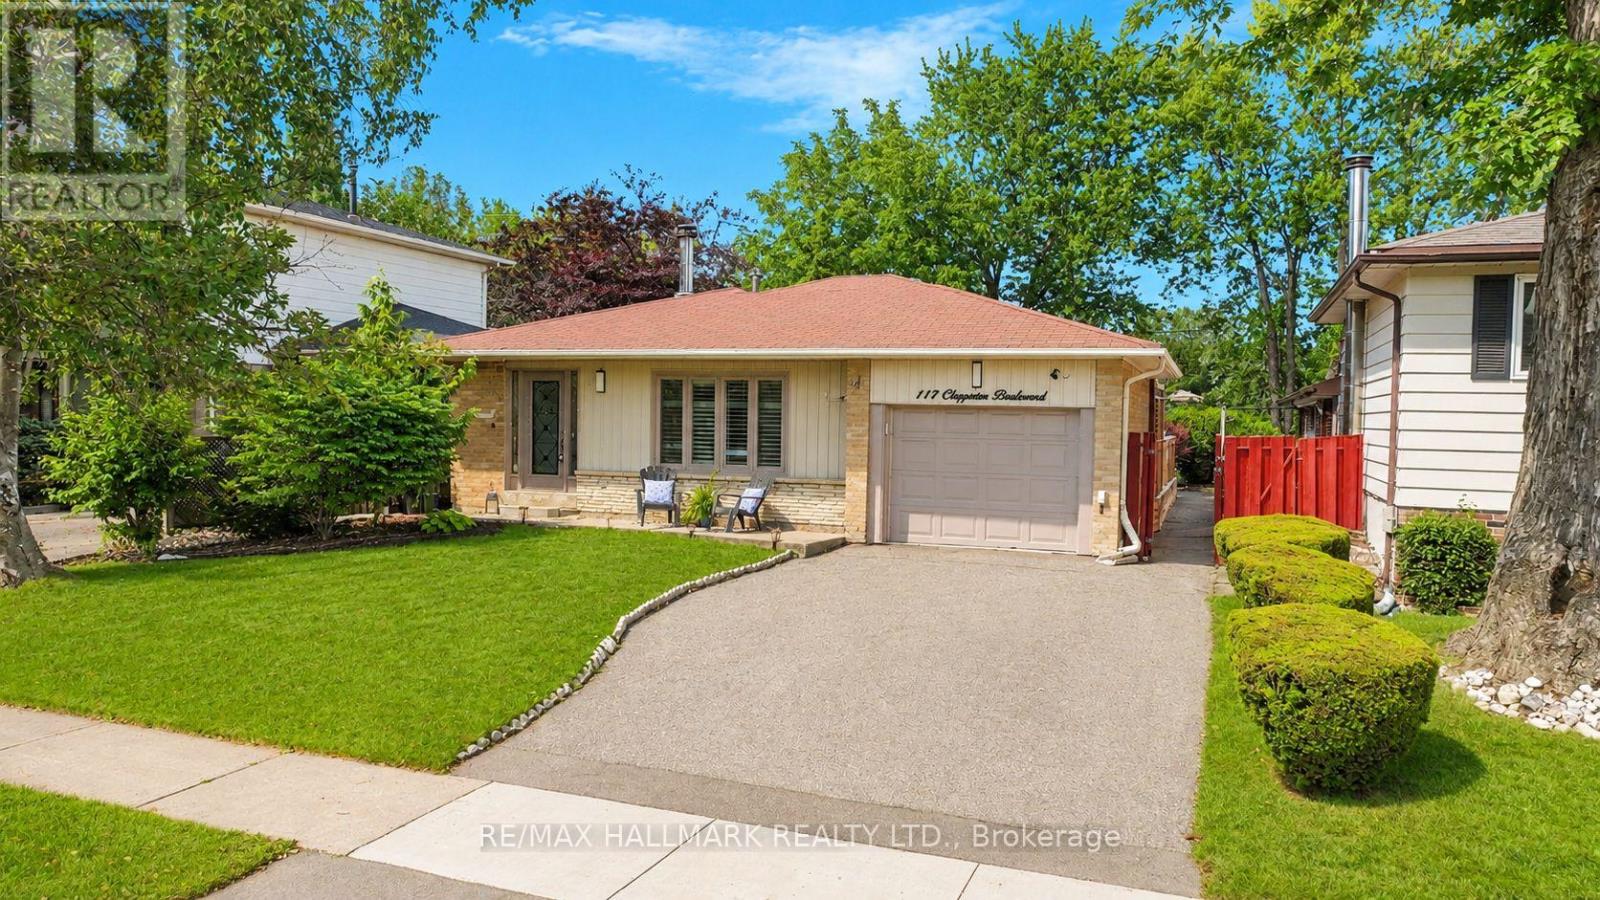
$949,800
117 Clappison Boulevard
Toronto (Centennial Scarborough) · MLS # E13762466
3 bed · 3 bath

$949,900
162 Bathgate Drive
Toronto (Centennial Scarborough) · MLS # E13771142
3 bed · 2 bath · 2,600 sq ft