
Videos & Virtual Tours
Open available video, 3D tour, or virtual-tour media for this listing.
162 Bathgate Drive
Toronto (Centennial Scarborough), Ontario M1C1T5
MLS # E13771142
Property Details
Type
Detached
Beds
3
Baths
2
Status
For Sale
More homes like this
About this property
Nestled in the highly sought-after Bathgate Estates in the Centennial community, this spacious back-split is tucked away on a spectacular 50 x 175 ft ravine lot, set back from the road for exceptional privacy and a peaceful, natural setting. Offered for the first time in over 50 years, this well-loved home presents a rare opportunity to make it your own.With over 2,600 sq. ft. of total living space, this home is much larger than it appears. It features 3 generous bedrooms, 2 bathrooms, a welcoming main-floor family room with a cozy fireplace, and a walkout to a private deck overlooking the expansive backyard. There's plenty of space for extended family, with a separate side entrance offering excellent potential for an in-law suite or future basement apartment. The basement is high, dry, and full of possibilities.Ideally located close to public and Catholic elementary and high schools, the University of Toronto Scarborough, Centennial College, hospitals, libraries, community centres, parks, the waterfront trail, Rouge National Urban Park, Highland Creek, Rouge Hill GO Station, TTC, and countless other amenities. A rare opportunity to own a home in one of Scarborough's most desirable and established neighbourhoods.
Mortgage Estimate
Estimated monthly payment
Calculating…
Estimate only. Taxes, insurance, condo fees, and lender terms are not included.
Monthly costs to verify
Property taxes: about $396/month based on listed annual taxes.
Estimate only. Confirm taxes, condo/maintenance fees, insurance, utilities, and lender terms before making decisions.
Rooms
| Room | Level | Dimensions |
|---|---|---|
| Bedroom 3 | In between | 3.45 x 2.85 |
| Other | Basement | 5.5 x 5 |
| Utility room | Lower level | 6.4 x 3.1 |
| Kitchen | Main level | 4.9 x 2.7 |
| Primary Bedroom | Upper Level | 5.1 x 3.2 |
| Dining room | Main level | 6.4 x 4.1 |
| Recreational, Games room | In between | 6.2 x 3.1 |
| Living room | Main level | 6.4 x 4.1 |
| Family room | In between | 5.7 x 3.25 |
| Recreational, Games room | In between | 6.2 x 3.1 |
Facts & Location
Interior Size
2,600 sq ft
Parking
6 spaces
Lot Size
50 x 174 FT ; as per survey
Annual Taxes
$4,751
Listing data
Listing information is provided for personal, non-commercial use and should be independently verified before making real estate decisions.
Last refreshed: Oct 1, 2026 4:16 AM
Explore nearby searches
SEO-friendly searches for this area, property type, and nearby neighbourhoods.
Similar Properties
More nearby listings that may fit the same search.
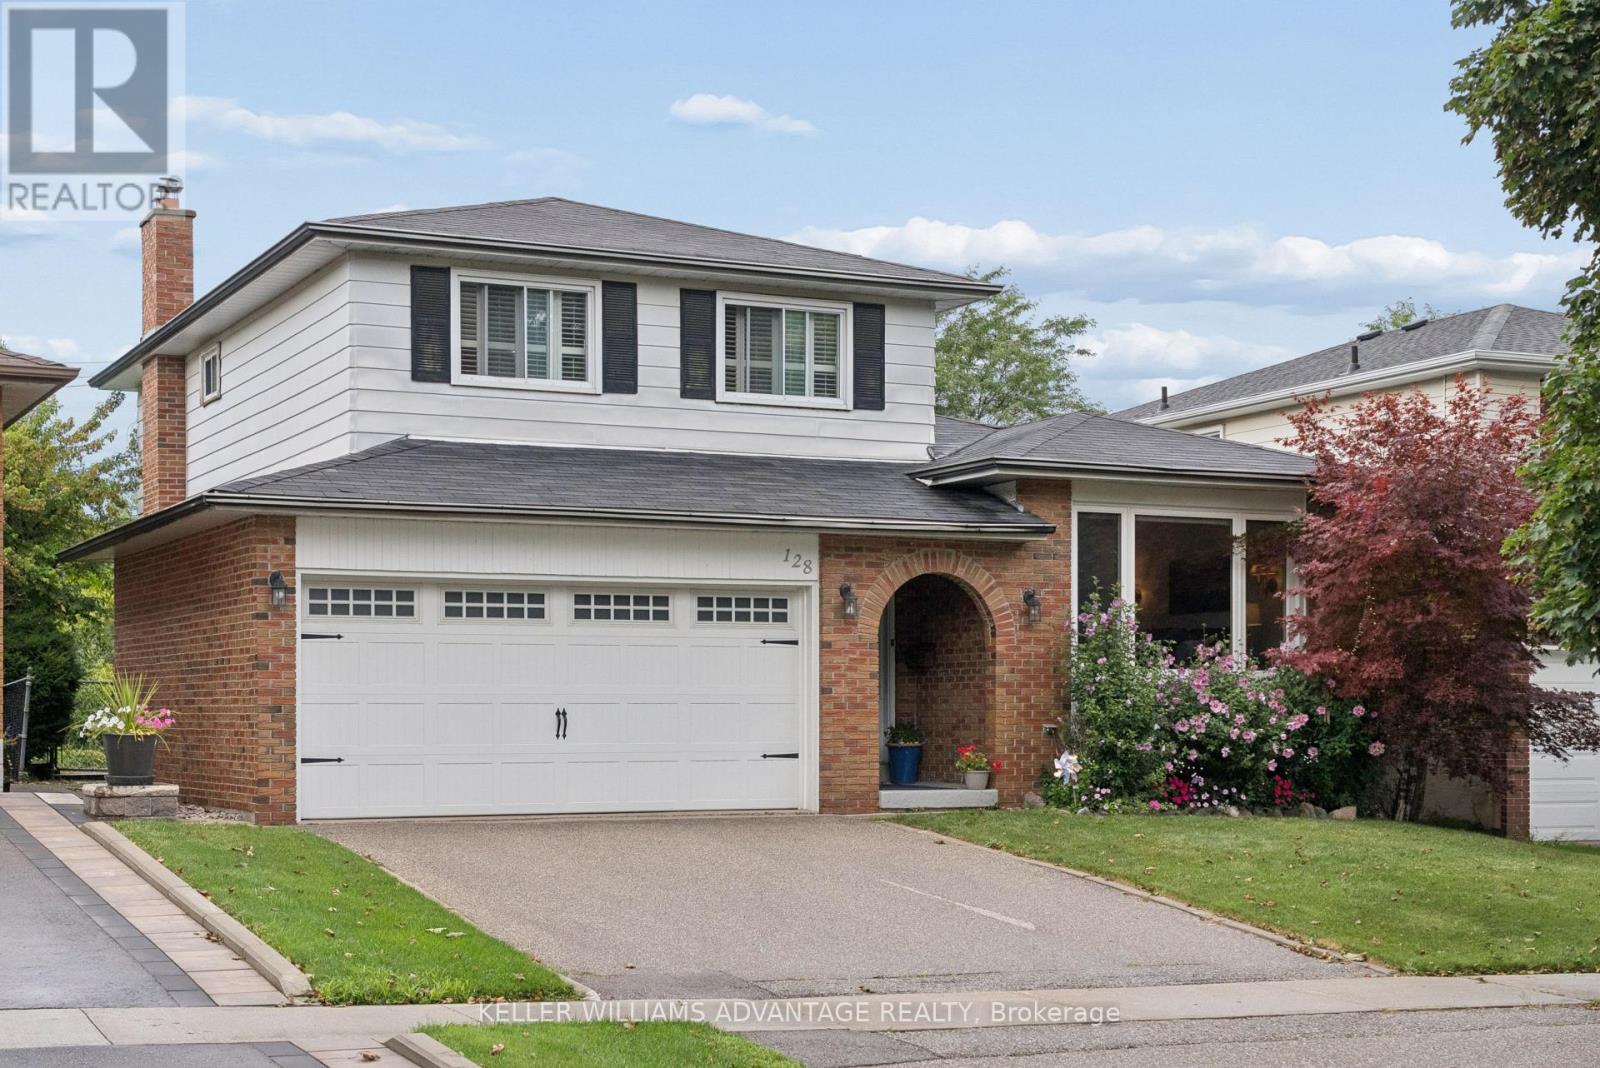
$965,000
128 Holmcrest Trail
Toronto (Centennial Scarborough) · MLS # E13817914
3 bed · 3 bath
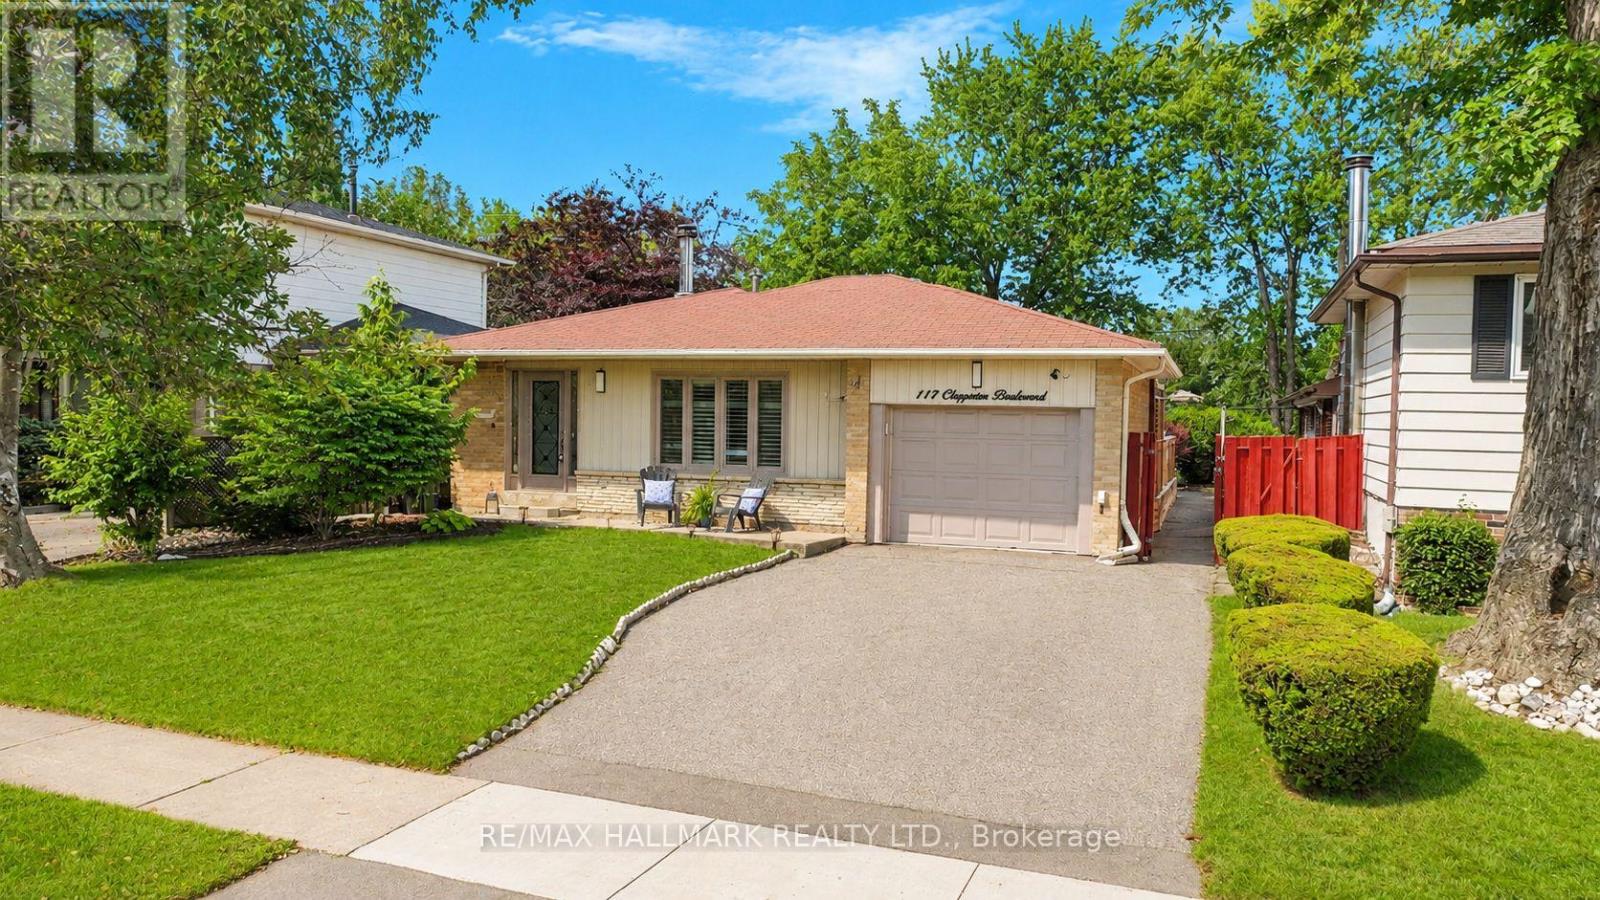
$979,800
117 Clappison Boulevard
Toronto (Centennial Scarborough) · MLS # E13762466
3 bed · 3 bath
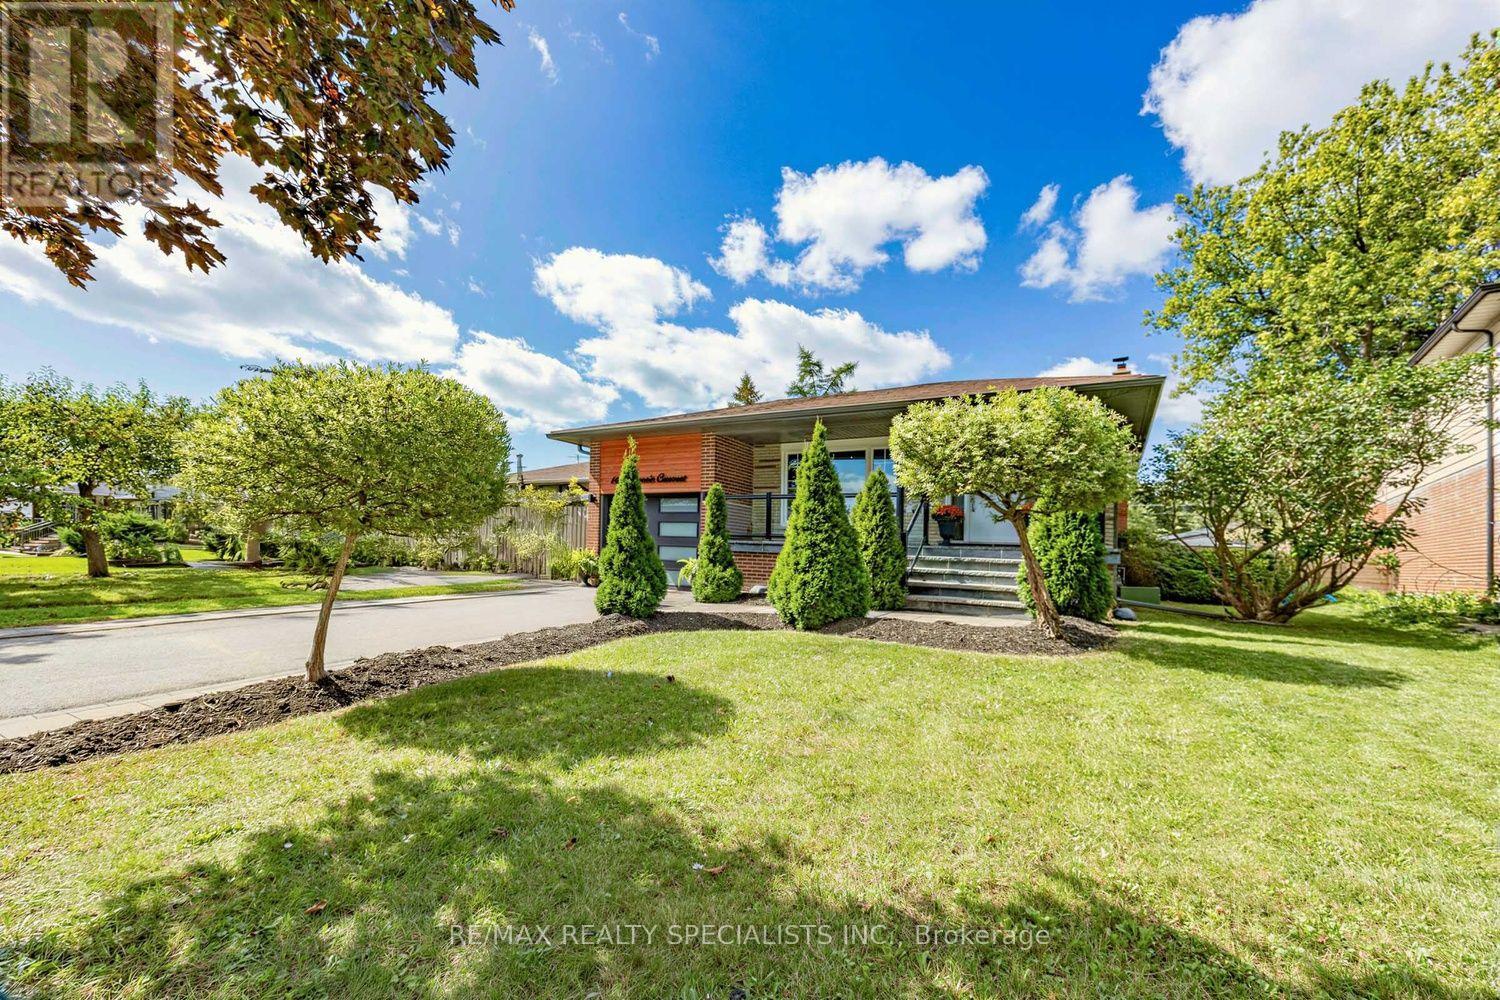
$998,888
16 Langevin Crescent
Toronto (Centennial Scarborough) · MLS # E13791220
4 bed · 3 bath · 2,600 sq ft