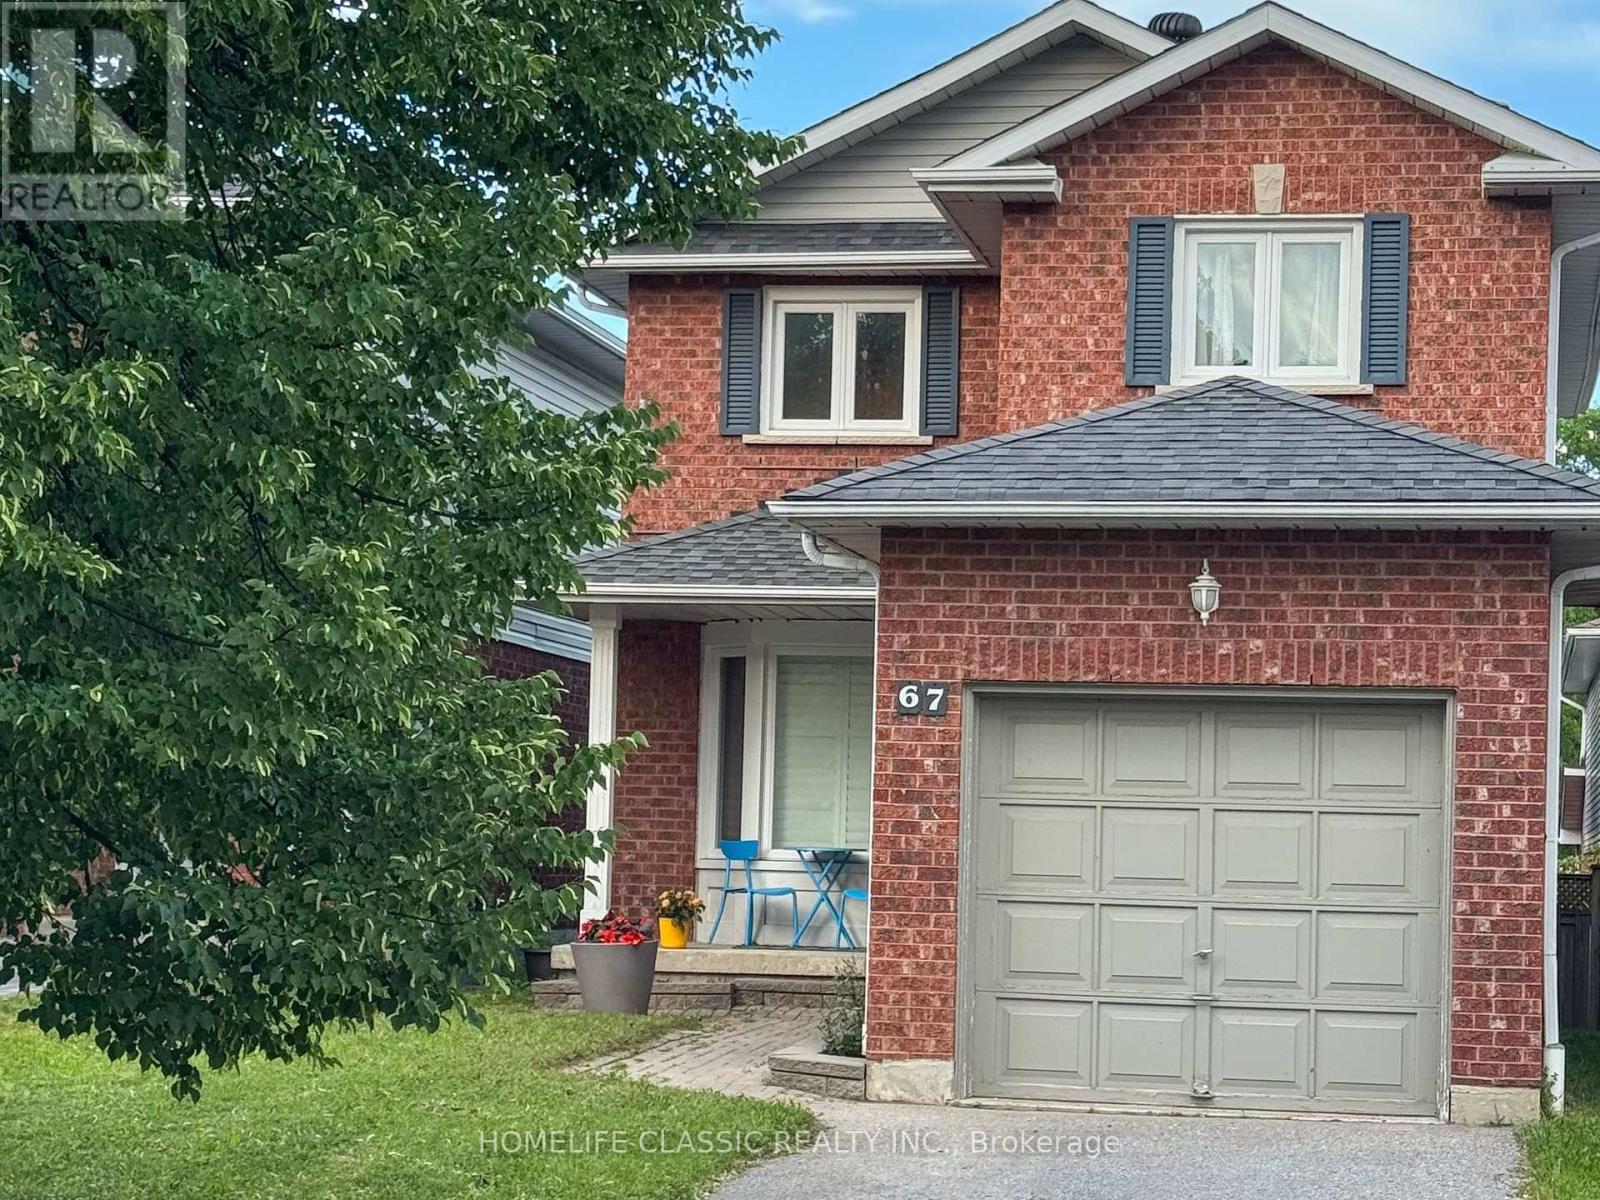
67 Andona Crescent
Toronto (Centennial Scarborough), Ontario M1C5A3
MLS # E13472784
Property Details
Type
Detached
Beds
3
Baths
4
Status
For Sale
More homes like this
About this property
Welcome to 67 Andona Cres., a beautiful 3-bedroom, 4-bath detached home in Scarborough's sought-after Centennial community. The bright main floor offers an open-concept layout with hardwood flooring, large bay windows, and an inviting eat-in kitchen featuring a large centre island, stainless steel appliances, and stone backsplash. Upstairs, you'll find three spacious bedrooms with hardwood floors, including a generous primary retreat with a 4-piece ensuite and double closet. The finished basement adds valuable living space with a large recreation room, 4-piece bath, and laundry area. Ideally located just steps to Adams Park and minutes from the Port Union waterfront, Rouge Beach, great schools, shopping, transit, and more.
Mortgage Estimate
Estimated monthly payment
Calculating…
Estimate only. Taxes, insurance, condo fees, and lender terms are not included.
Monthly costs to verify
Property taxes: about $348/month based on listed annual taxes.
Estimate only. Confirm taxes, condo/maintenance fees, insurance, utilities, and lender terms before making decisions.
Rooms
| Room | Level | Dimensions |
|---|---|---|
| Living room | Main level | 7.61 x 2.95 |
| Dining room | Main level | 7.61 x 2.95 |
| Kitchen | Main level | 5.23 x 2.93 |
| Primary Bedroom | Second level | 4.34 x 3.05 |
| Bedroom 2 | Second level | 3.18 x 3.14 |
| Bedroom 3 | Second level | 3.04 x 2.83 |
| Recreational, Games room | Basement | 7.39 x 3.34 |
| Laundry room | Basement | 2.25 x 2.19 |
Facts & Location
Parking
3 spaces
Lot Size
27.1 x 100.1 FT
Annual Taxes
$4,182
Listing data
Listing information is provided for personal, non-commercial use and should be independently verified before making real estate decisions.
Last refreshed: Oct 5, 2026 3:46 AM
Explore nearby searches
SEO-friendly searches for this area, property type, and nearby neighbourhoods.
Similar Properties
More nearby listings that may fit the same search.
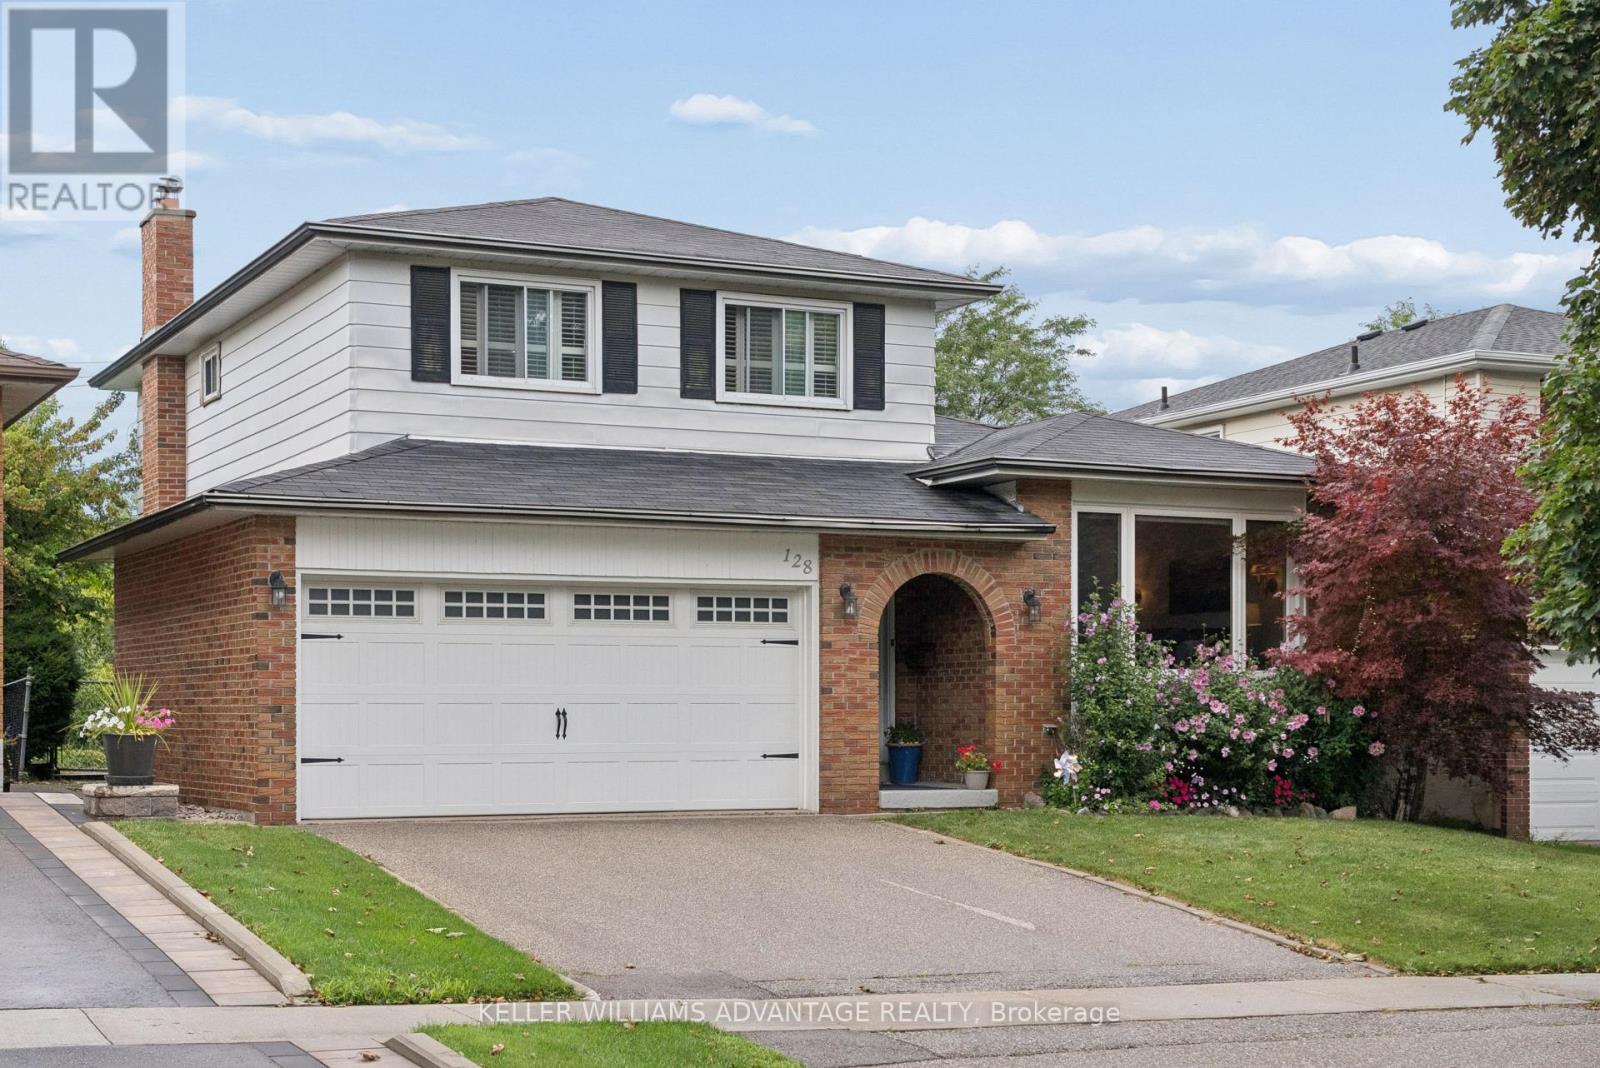
$965,000
128 Holmcrest Trail
Toronto (Centennial Scarborough) · MLS # E13817914
3 bed · 3 bath
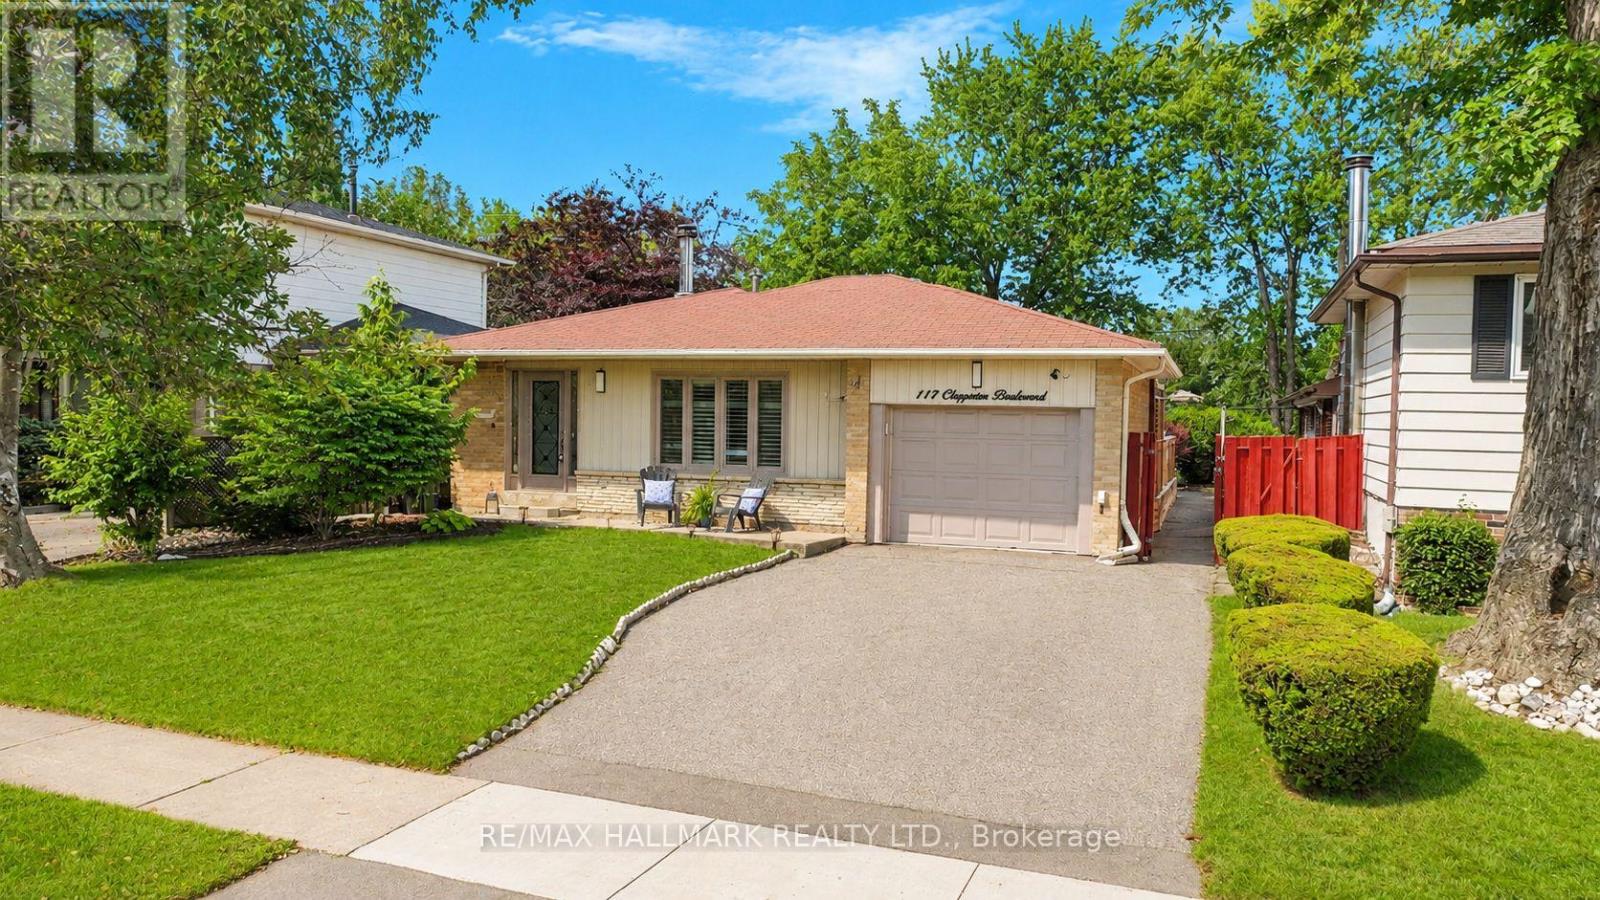
$979,800
117 Clappison Boulevard
Toronto (Centennial Scarborough) · MLS # E13762466
3 bed · 3 bath
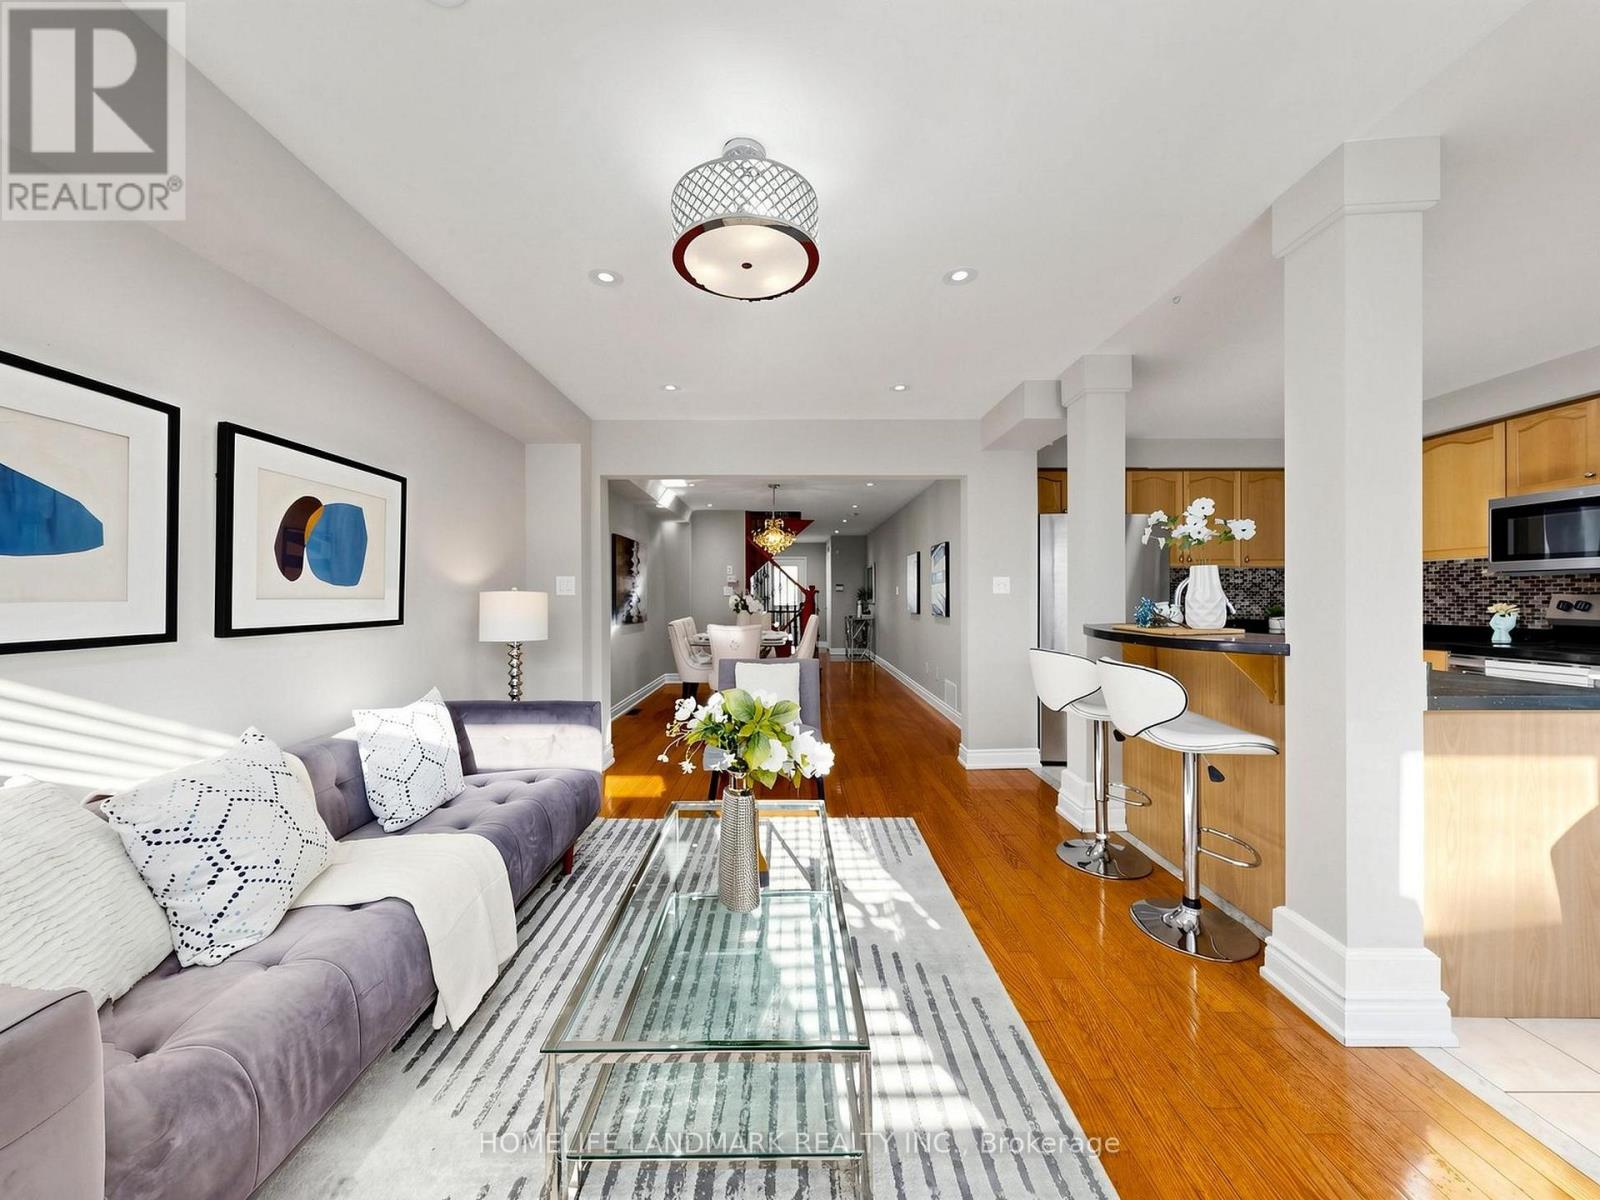
$988,000
81 Vessel Crescent
Toronto (Centennial Scarborough) · MLS # E13860372
4 bed · 4 bath