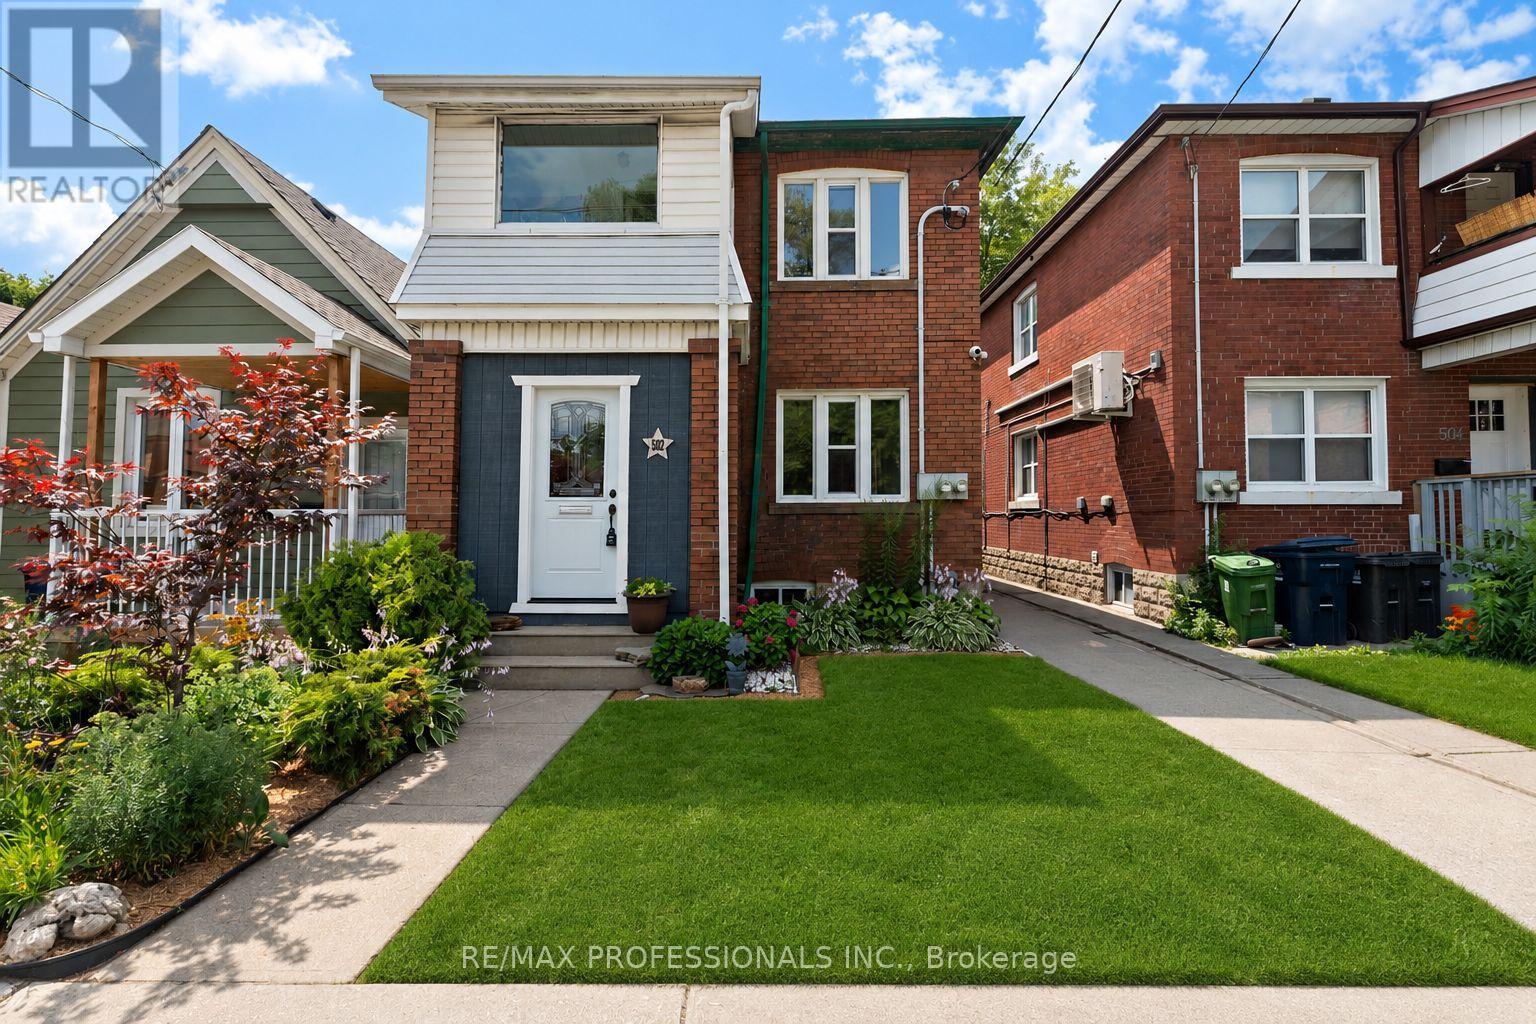
502 Jane Street
Toronto (Runnymede-Bloor West Village), Ontario M6S4A2
MLS # W13710802
Property Details
Type
Duplex
Beds
5
Baths
2
Status
For Sale
More homes like this
About this property
Welcome to 502 Jane Street, a move in ready legal duplex offering exceptional flexibility in Toronto's west end. With both units vacant, live in one and rent the other, accommodate extended family, or lease both units at current market rents. Thoughtfully configured as two self contained 2 bedroom residences, each unit features its own kitchen, bathroom, laundry, additional lower level space and storage, as well as its own private outdoor area. The main floor residence enjoys a bright sunroom opening onto a private fenced backyard, while the upper residence features a spacious private rear patio. A common rear parking area and large detached garage provide convenient parking and additional storage. Ideally located close to Bloor West Village, Baby Point, The Junction and High Park, with easy access to transit, shops, restaurants, cafés and parks. A wonderful opportunity for an owner occupier, multi-generational family or investor.
Mortgage Estimate
Estimated monthly payment
Calculating…
Estimate only. Taxes, insurance, condo fees, and lender terms are not included.
Monthly costs to verify
Property taxes: about $489/month based on listed annual taxes.
Estimate only. Confirm taxes, condo/maintenance fees, insurance, utilities, and lender terms before making decisions.
Rooms
| Room | Level | Dimensions |
|---|---|---|
| Living room | Main level | 4.57 x 3.12 |
| Kitchen | Second level | 3.18 x 2.74 |
| Laundry room | Lower level | 6.4 x 1.83 |
| Bedroom 5 | Lower level | 3.51 x 3.25 |
| Laundry room | Lower level | 6.1 x 5.72 |
| Sunroom | Main level | 4.01 x 2.74 |
| Dining room | Main level | 3.48 x 2.79 |
| Bedroom | Main level | 3.05 x 2.79 |
| Bedroom 2 | Main level | 2.79 x 2.74 |
| Kitchen | Main level | 3.18 x 2.74 |
| Living room | Second level | 4.57 x 3.12 |
| Den | Second level | 2.74 x 1.83 |
| Dining room | Second level | 3.48 x 2.79 |
| Bedroom 3 | Second level | 3.35 x 2.79 |
| Bedroom 4 | Second level | 3.05 x 2.79 |
Facts & Location
Parking
4 spaces
Lot Size
25 x 136.4 FT
Annual Taxes
$5,862
Listing data
Listing information is provided for personal, non-commercial use and should be independently verified before making real estate decisions.
Last refreshed: Oct 6, 2026 4:01 AM
Explore nearby searches
SEO-friendly searches for this area, property type, and nearby neighbourhoods.
Similar Properties
More nearby listings that may fit the same search.
$2,199,000
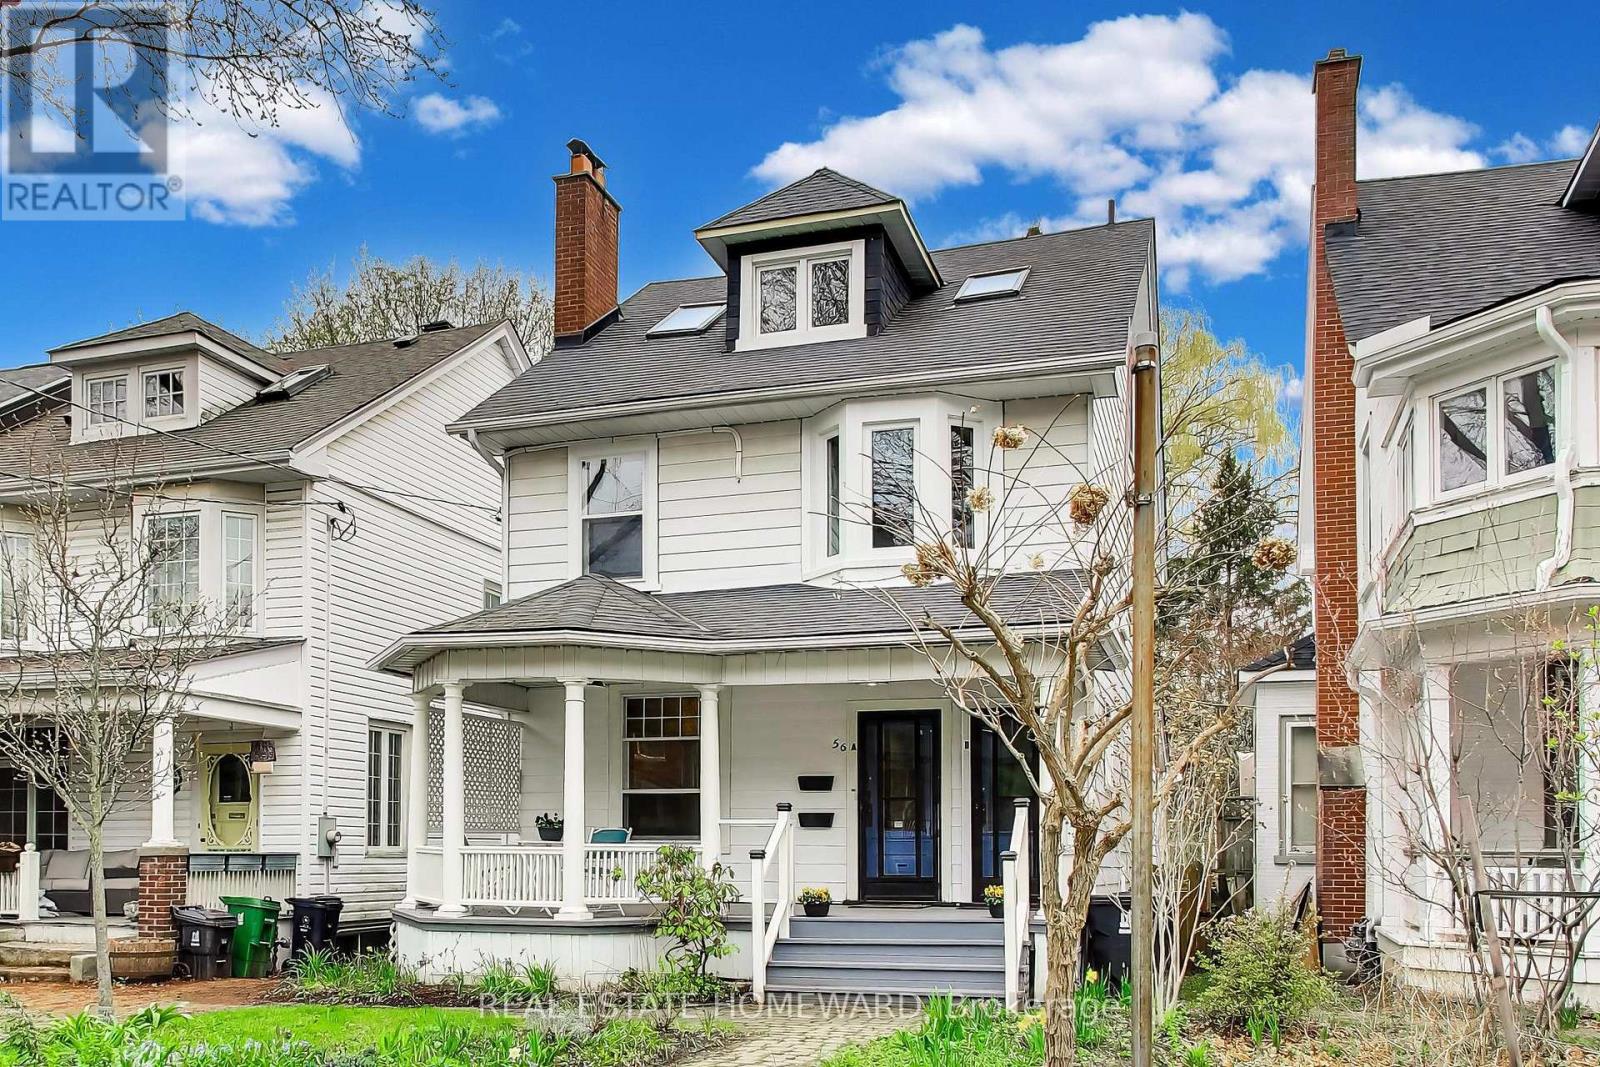
56 Leuty Avenue
Toronto (The Beaches) · MLS # E13837926
4 bed · 3 bath
$1,099,000
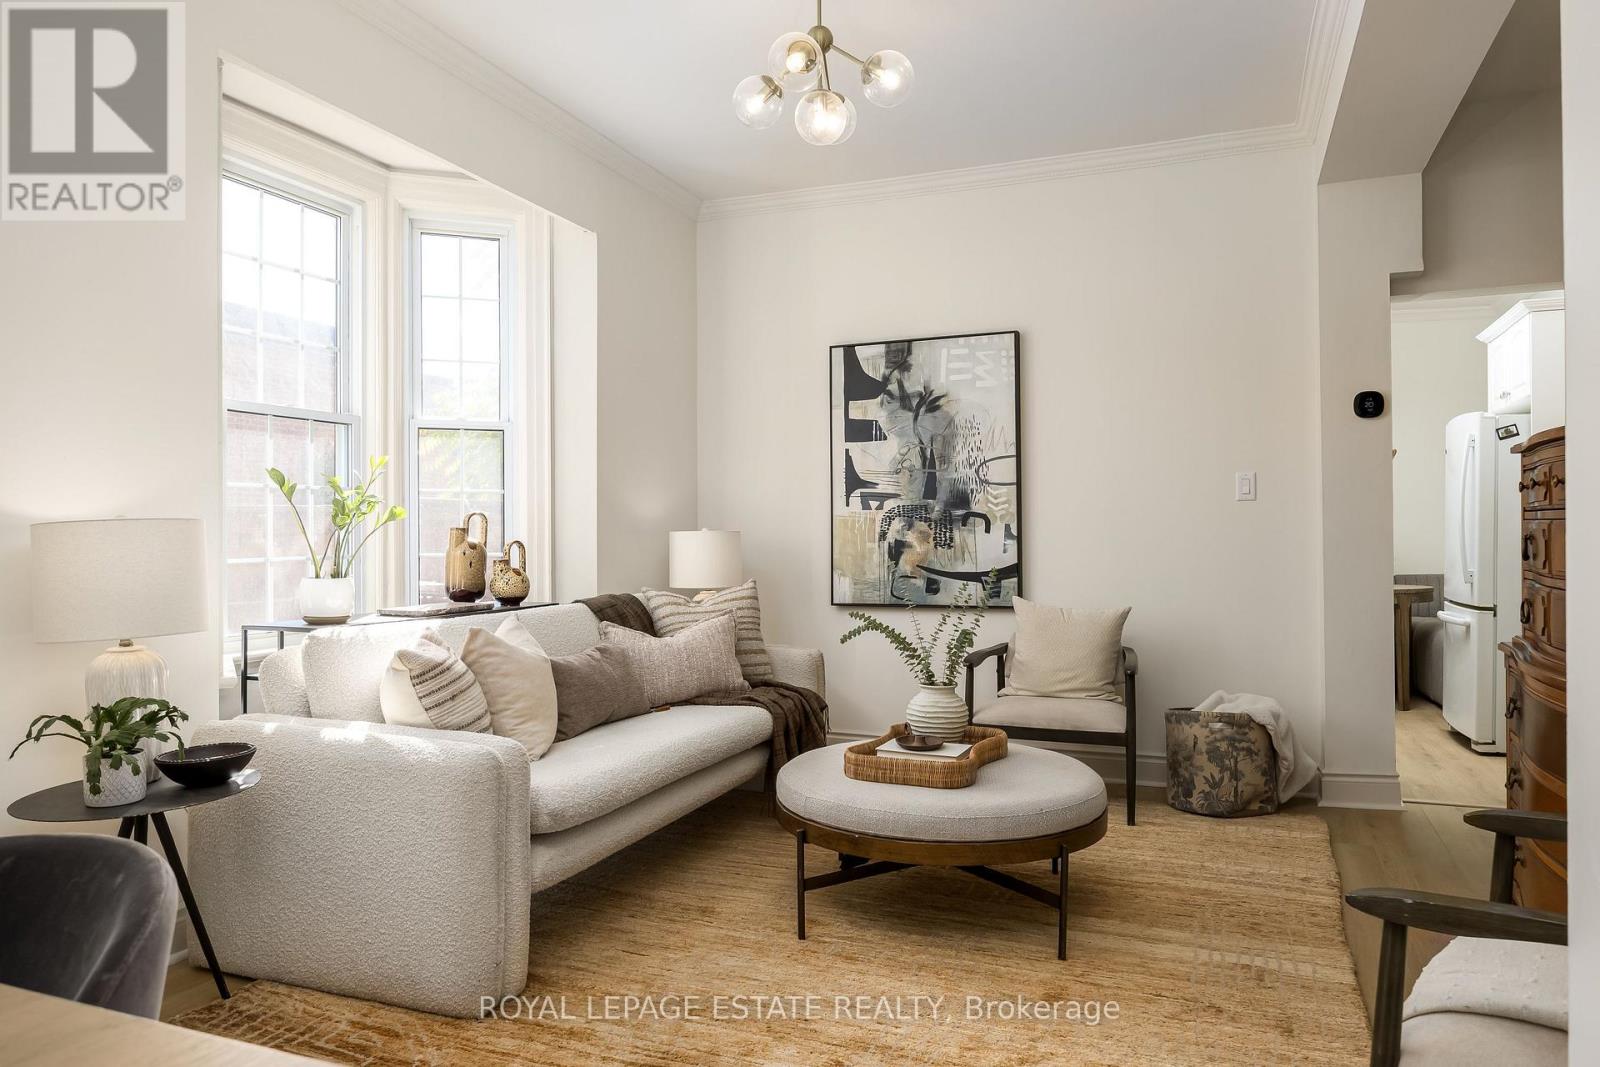
74 Edwin Avenue
Toronto (Dovercourt-Wallace Emerson-Junction) · MLS # W13868654
6 bed · 4 bath
$1
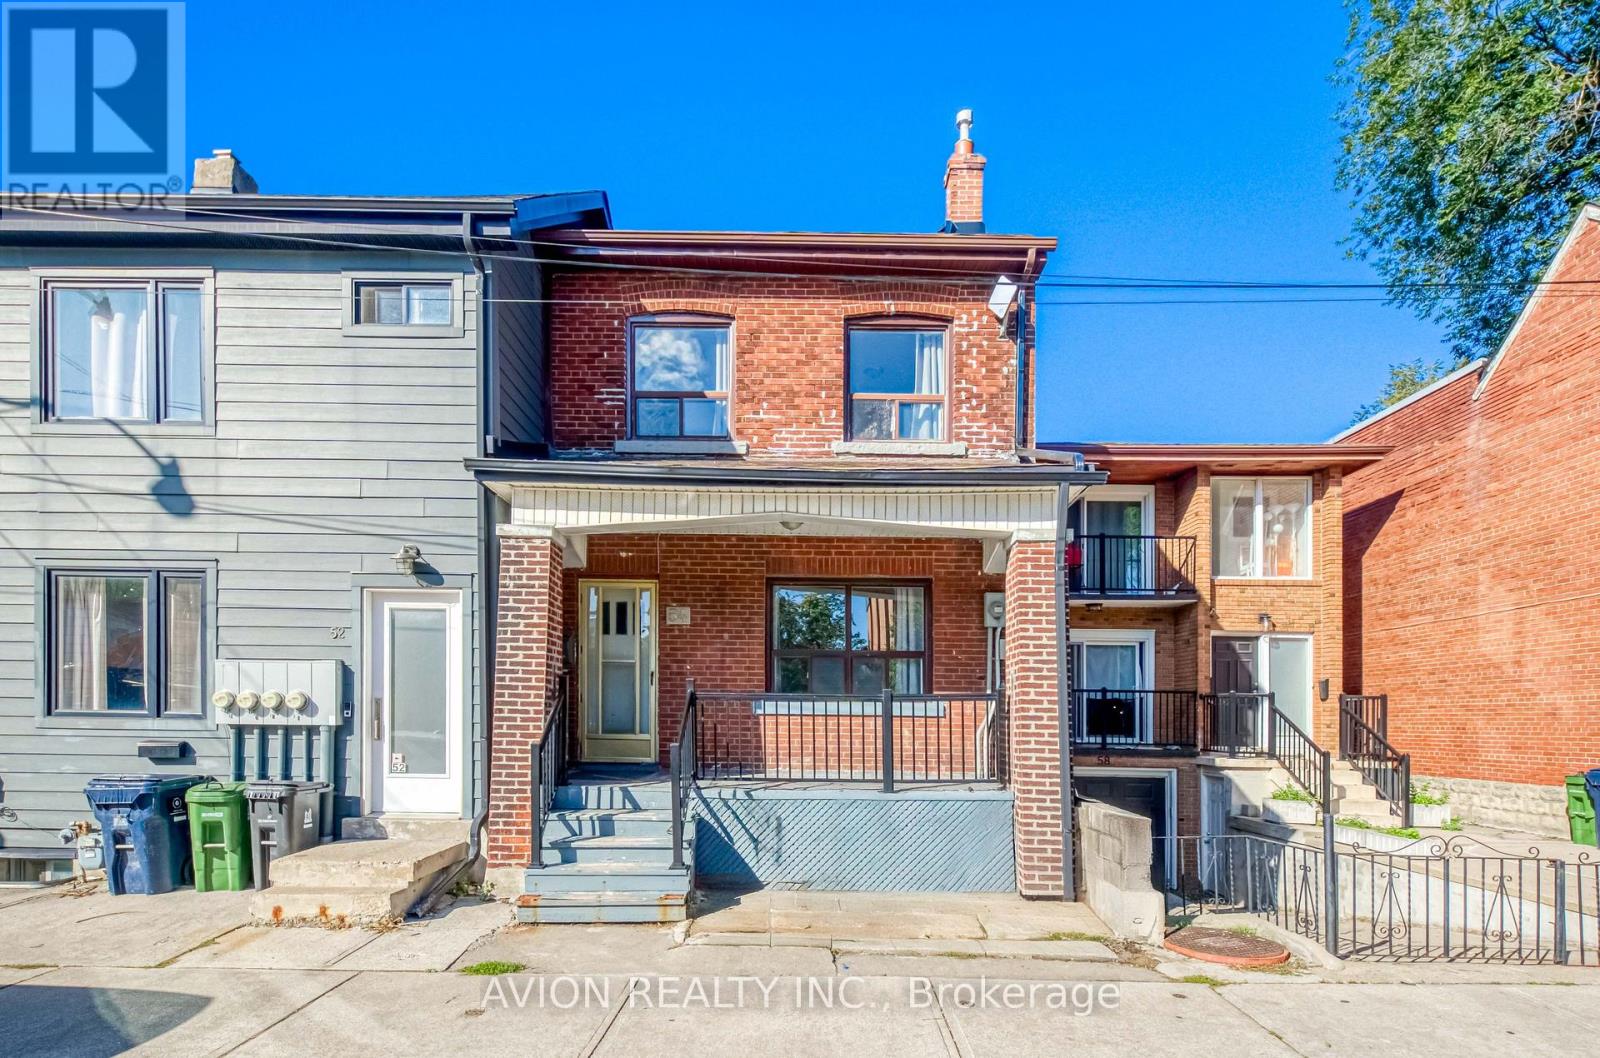
54 Ryerson Avenue
Toronto (Kensington-Chinatown) · MLS # C13783068
7 bed · 3 bath