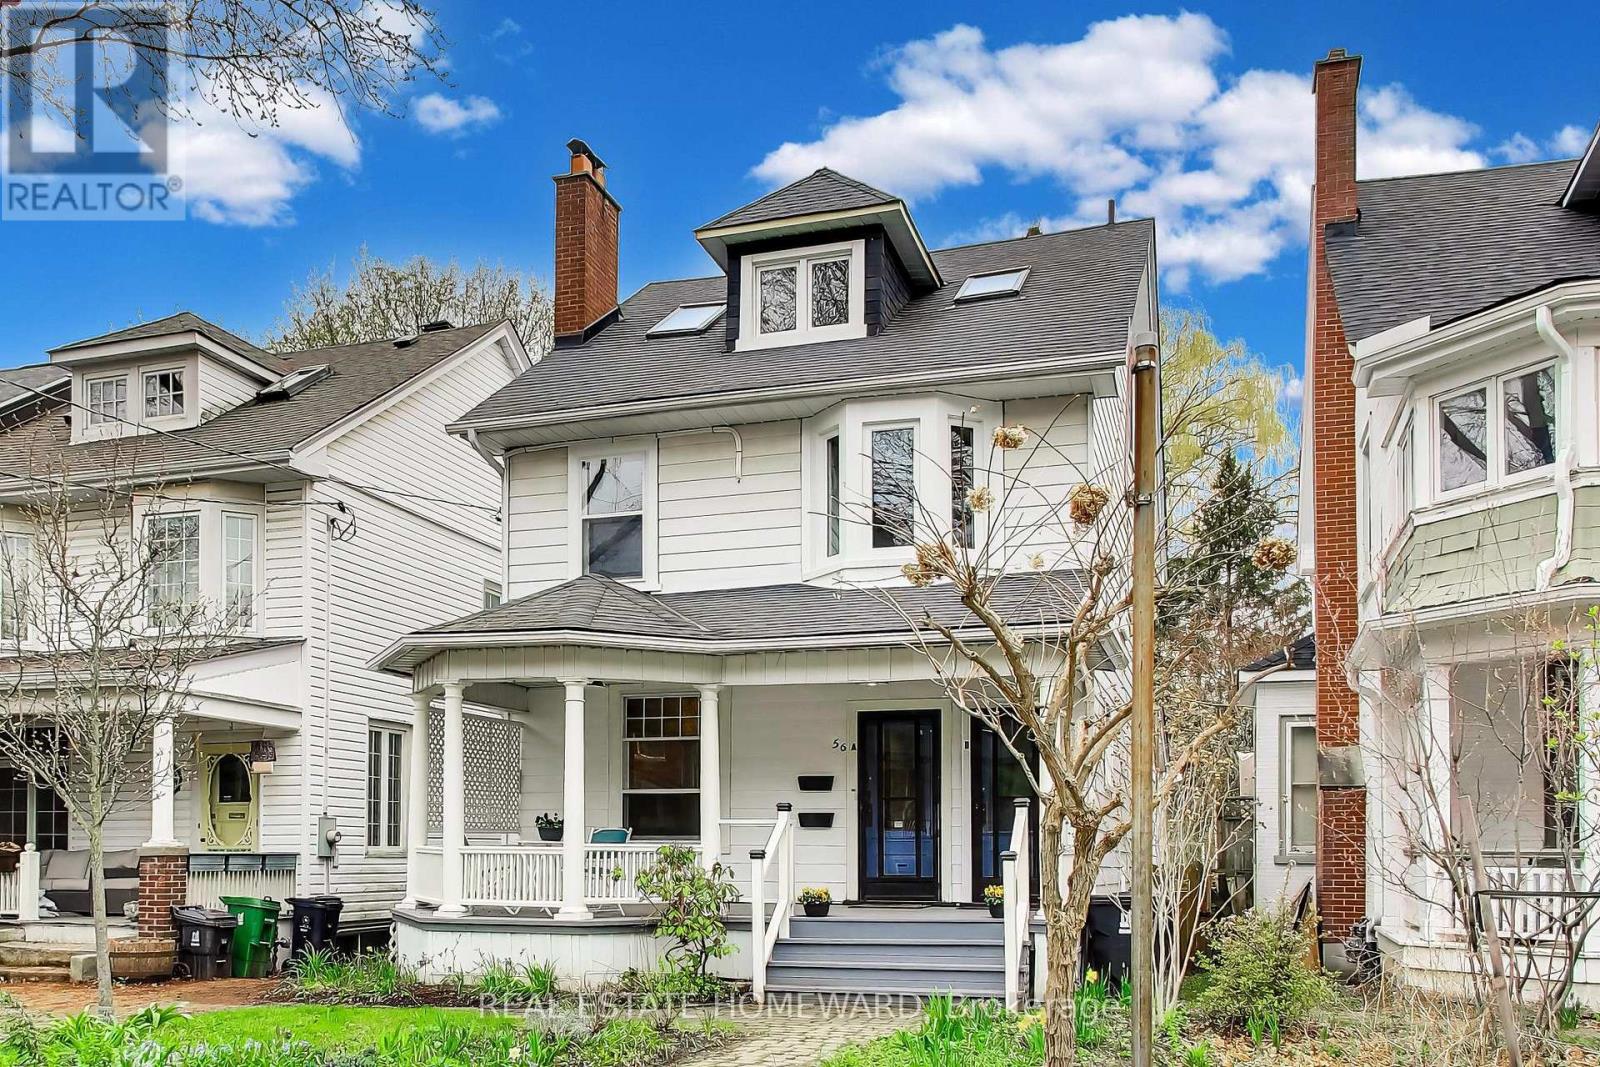
Videos & Virtual Tours
Open available video, 3D tour, or virtual-tour media for this listing.
56 Leuty Avenue
Toronto (The Beaches), Ontario M4E2R4
MLS # E13837926
Property Details
Type
Duplex
Beds
4
Baths
3
Status
For Sale
More homes like this
About this property
Timeless. Detached. Steps to the boardwalk. And never before offered at this price.Mornings begin on the circular, pillared veranda, facing the sunrise. Then a few steps to the boardwalk for a stroll or a ride along the water. Evenings end high in the tree canopy, on a magnificent west-facing second-floor deck, watching the sun go down.In between is a home of rare grace. Hardwood floors throughout. Two wood-burning fireplaces. A chef's kitchen that opens to the back deck and a deep, lush garden, where a majestic old willow stands watch.The layout gives you choices. Live on one level and rent the other. Welcome extended family. Or create a grand single-family home: remove a partial hallway wall and convert the second-floor kitchen into a principal bathroom. Three finished bathrooms. Radiant heating. Split-unit A/C. Front-yard parking on a mutual drive.Kew Gardens is a stone's throw away. The historic Leuty lifeguard station, library, tennis courts, rink, lawn bowling, paddleboard rentals, and ice cream parlour are all at your door. Queen Street's best dining and shops are an easy walk. Williamson Road Junior School district.This is the Beaches as it was meant to be lived.
Mortgage Estimate
Estimated monthly payment
Calculating…
Estimate only. Taxes, insurance, condo fees, and lender terms are not included.
Monthly costs to verify
Property taxes: about $879/month based on listed annual taxes.
Estimate only. Confirm taxes, condo/maintenance fees, insurance, utilities, and lender terms before making decisions.
Rooms
| Room | Level | Dimensions |
|---|---|---|
| Bedroom | Ground level | 4.26 x 3.955 |
| Bedroom | Ground level | 4.87 x 4.26 |
| Living room | Ground level | 5.48 x 4.23 |
| Kitchen | Ground level | 5.59 x 3.05 |
| Eating area | Ground level | 2.13 x 3.98 |
| Living room | Second level | 5.3 x 2.75 |
| Bedroom | Second level | 3.23 x 3.65 |
| Dining room | Second level | 4.26 x 2.85 |
| Kitchen | Second level | 2.56 x 3.7 |
| Bedroom | Third level | 4.31 x 3.95 |
Facts & Location
Parking
1 spaces
Lot Size
32.5 x 164 FT
Annual Taxes
$10,550
Listing data
Listing information is provided for personal, non-commercial use and should be independently verified before making real estate decisions.
Last refreshed: Sep 29, 2026 10:15 AM
Explore nearby searches
SEO-friendly searches for this area, property type, and nearby neighbourhoods.
Similar Properties
More nearby listings that may fit the same search.
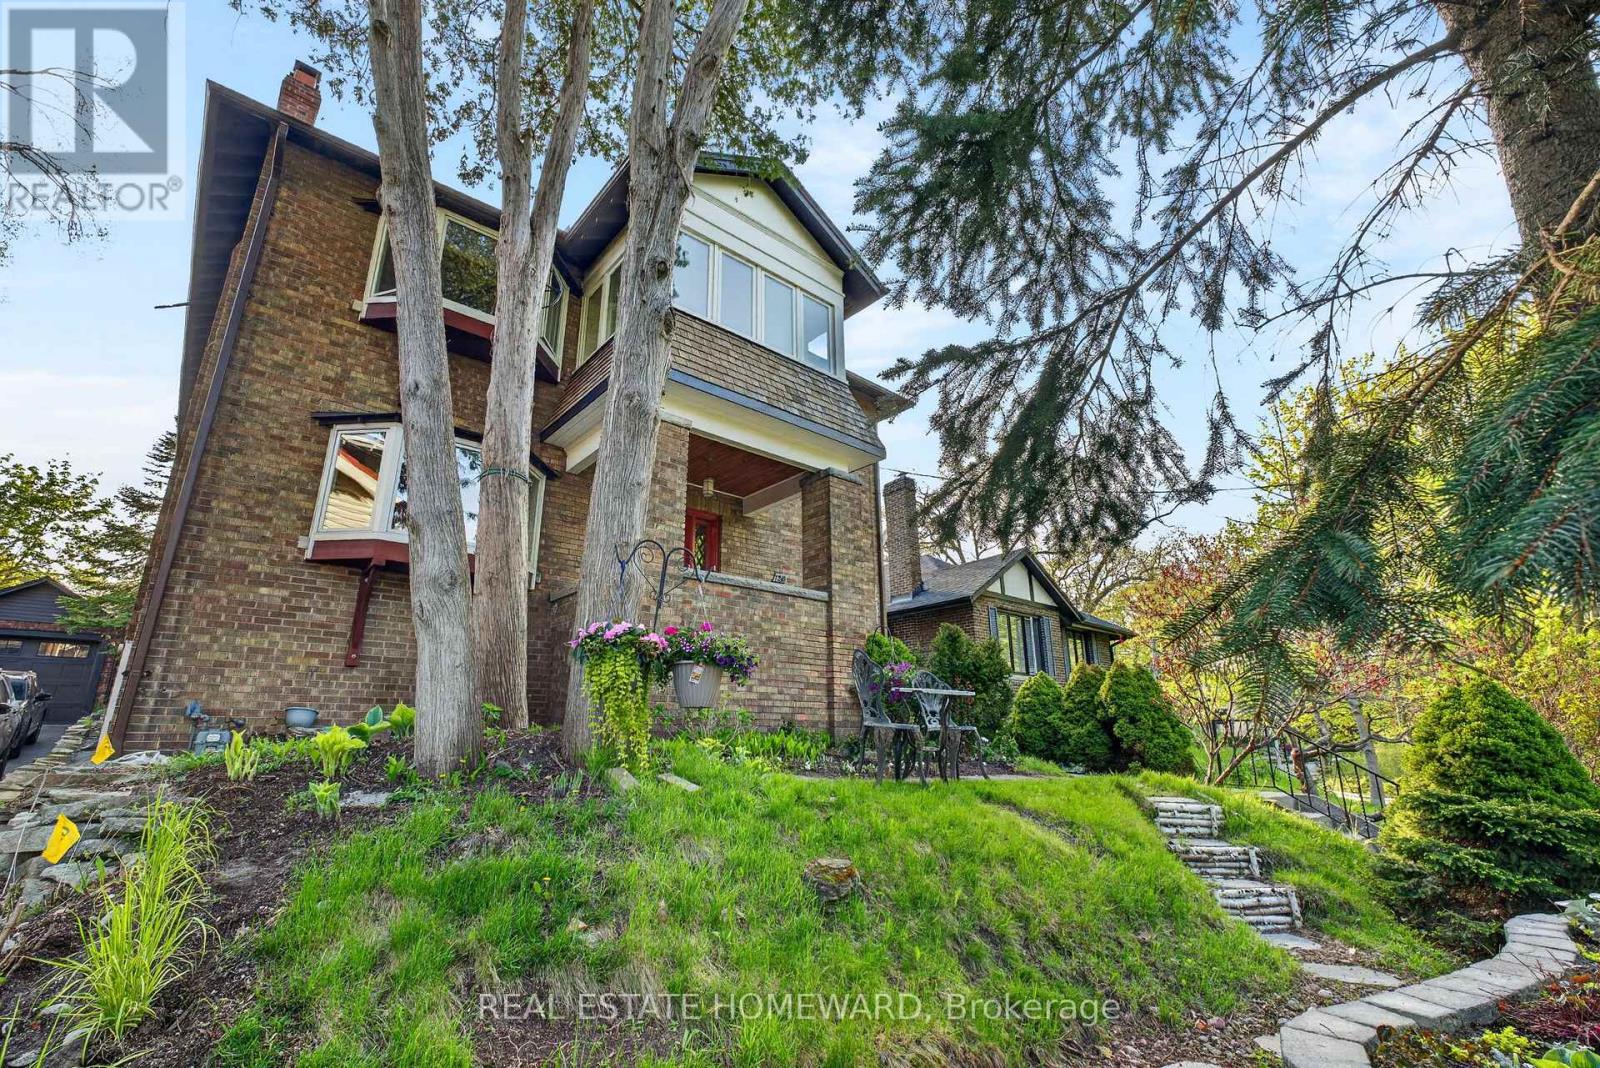
$2,490,000
128 Glen Manor Drive
Toronto (The Beaches) · MLS # E13583970
5 bed · 3 bath
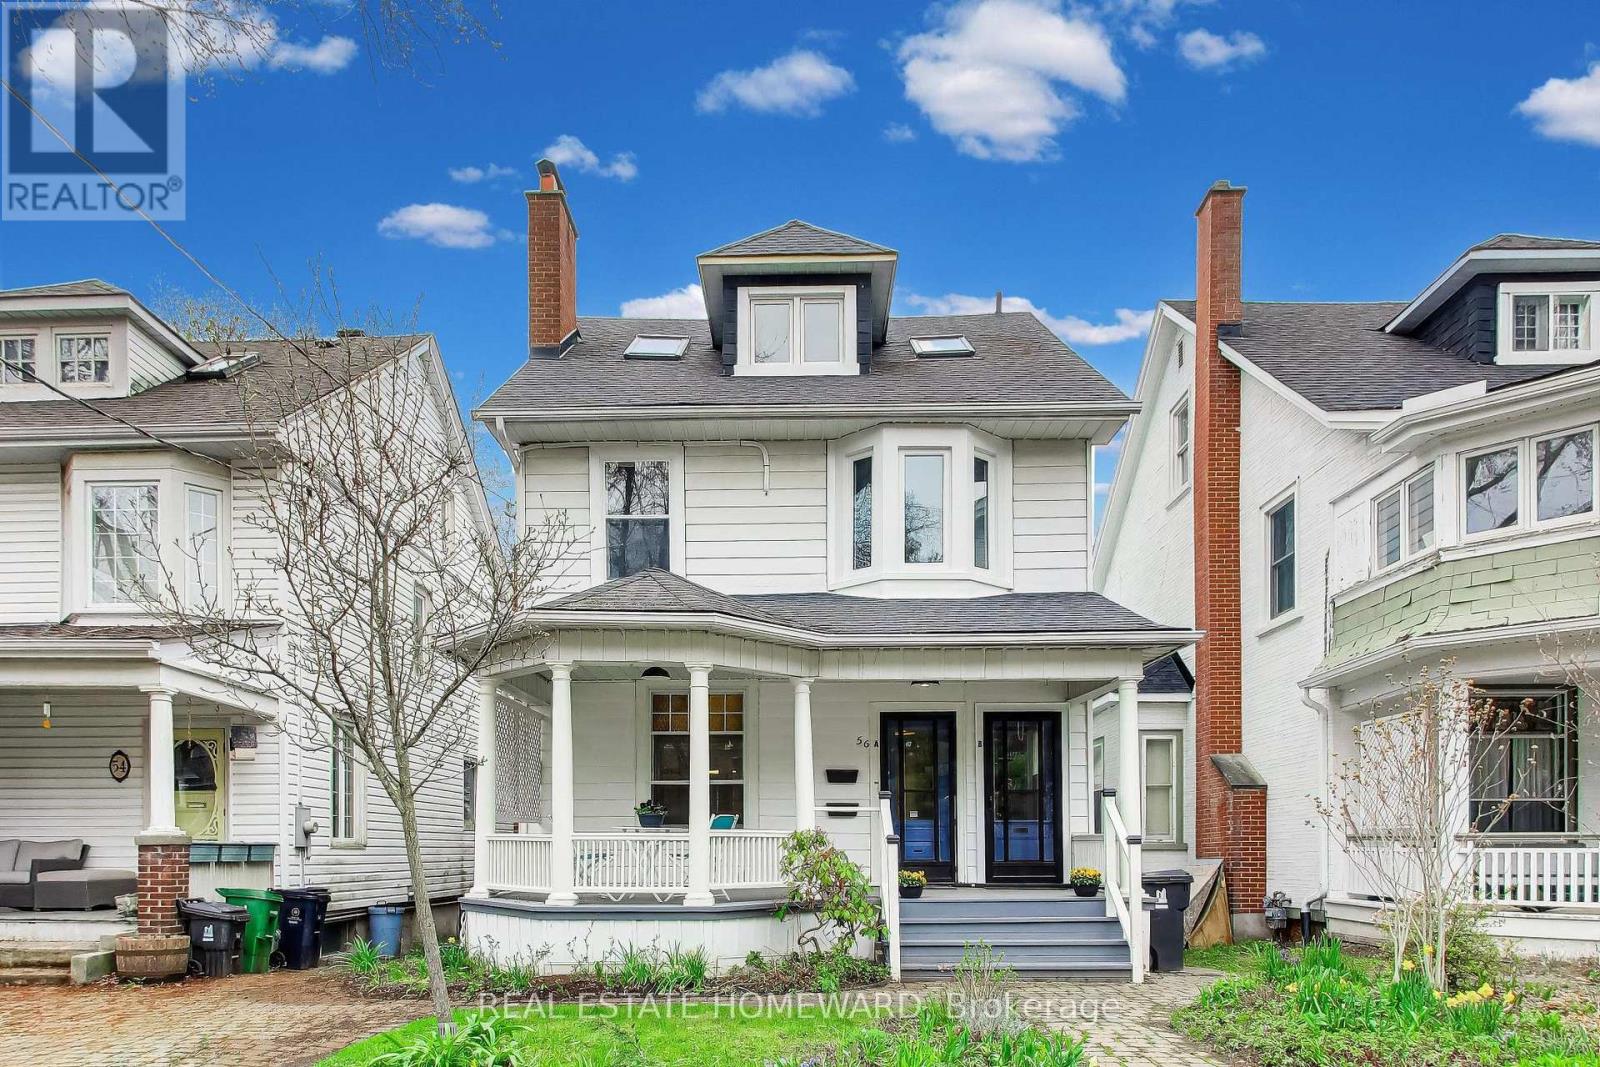
$2,499,000
56 Leuty Avenue
Toronto (The Beaches) · MLS # E13790298
4 bed · 3 bath
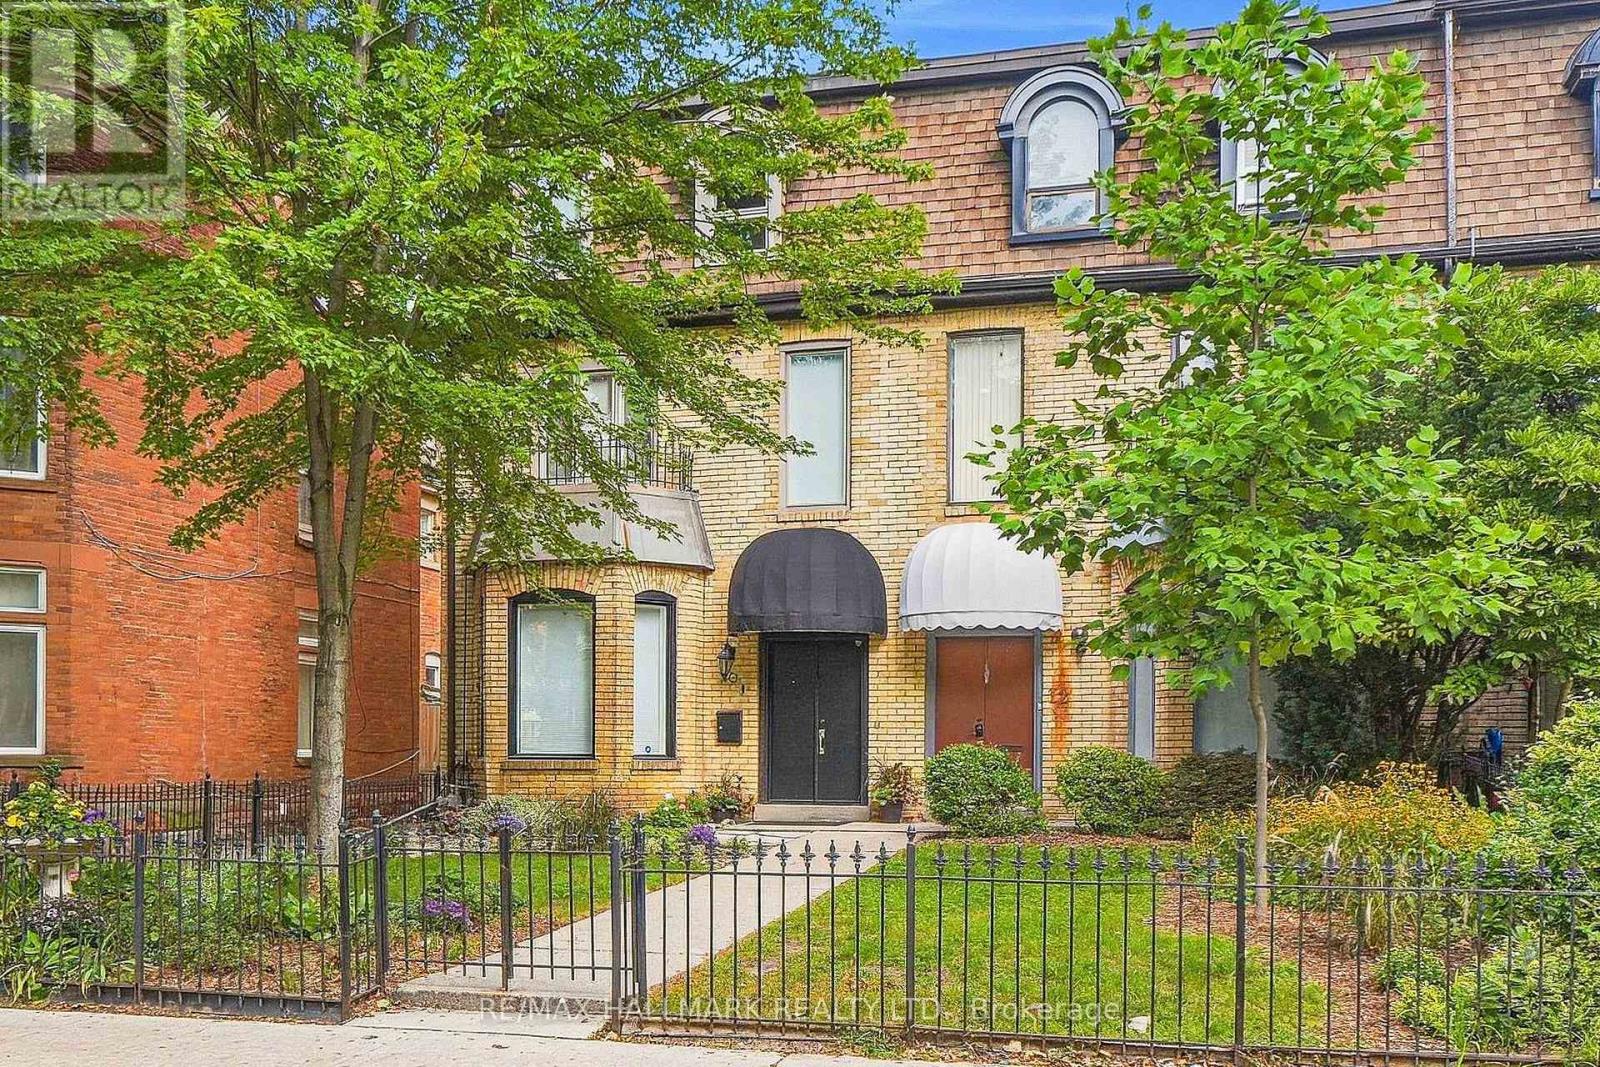
$1,699,000
10 Earl Street
Toronto (North St. James Town) · MLS # C13785794
5 bed · 3 bath · 2,500–3,000 sq ft