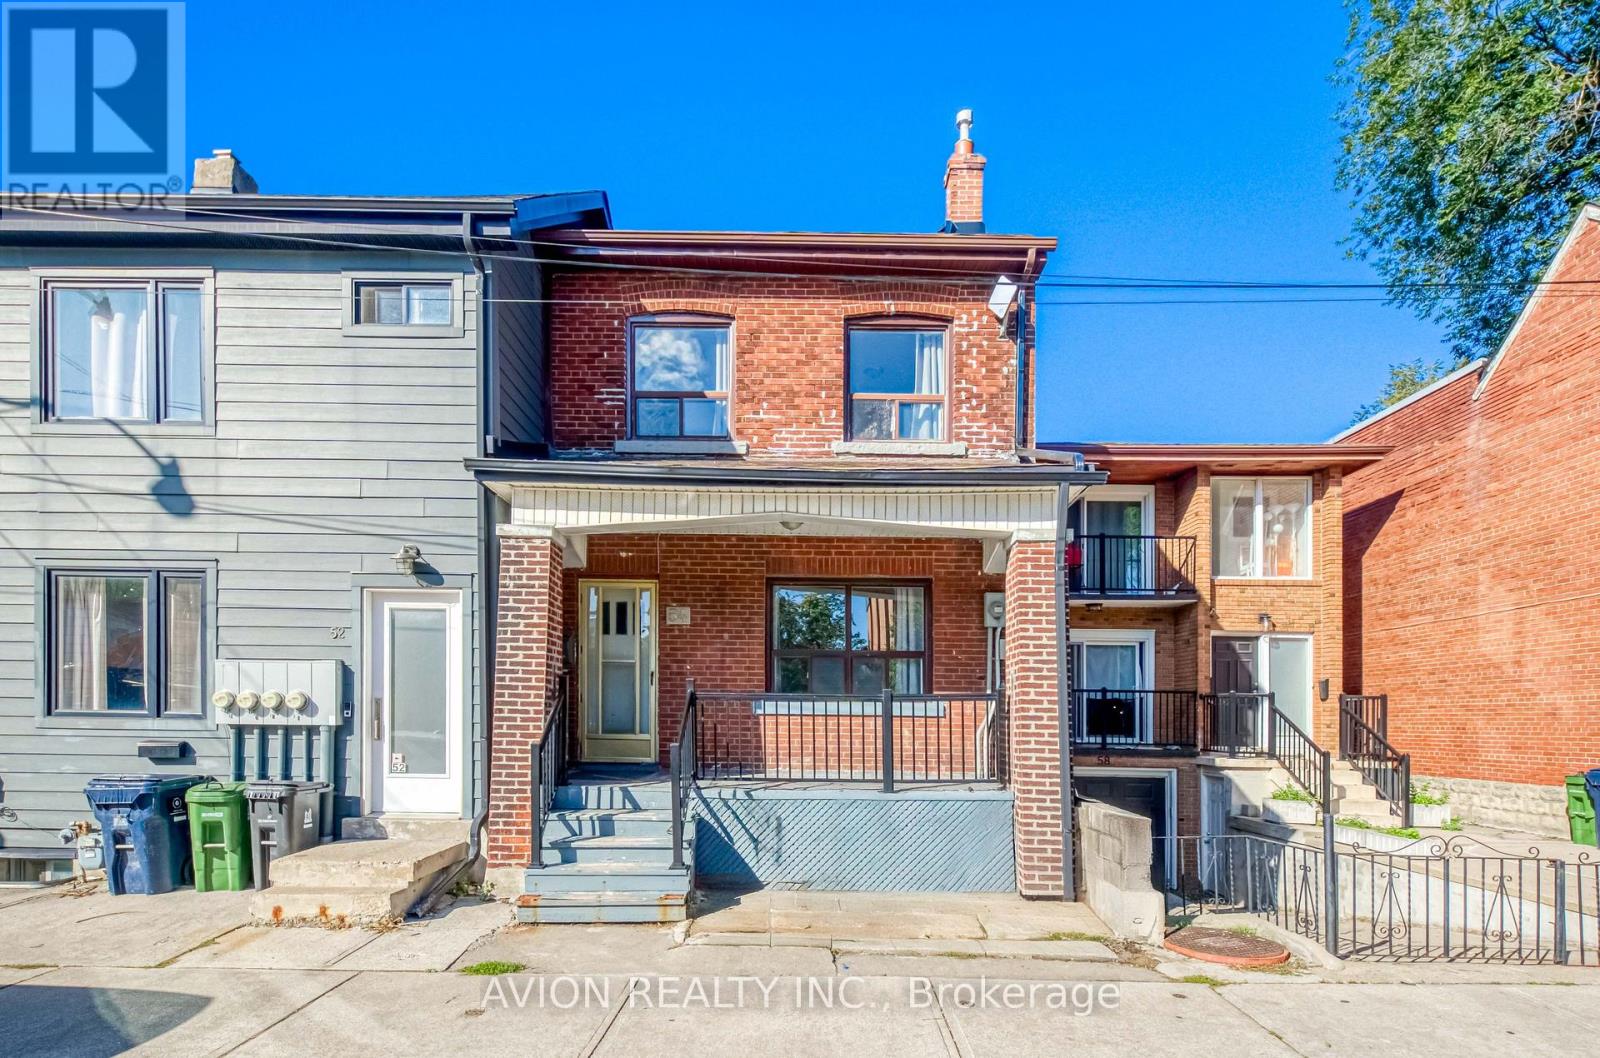
Videos & Virtual Tours
Open available video, 3D tour, or virtual-tour media for this listing.
54 Ryerson Avenue
Toronto (Kensington-Chinatown), Ontario M5T2P5
MLS # C13783068
Property Details
Type
Duplex
Beds
7
Baths
3
Status
For Sale
More homes like this
About this property
Location! Location! Attention Investors & End Users! Rare Solid Brick Legal Duplex, Proudly Owned & Maintained By The Same Owner For Over 20 Years, Offering Exceptional Income Potential With 7 Bedrooms, 3 Kitchens & A Highly Functional Multi-Level Layout. Separate Walk-Up Basement With Its Own Kitchen & Rare High Ceilings For The Area, Creating Excellent Potential For A Third Living Area & Additional Rental Income. Freshly Painted Throughout With Spacious Bedrooms, High Ceilings & Generous Living Space, Ideal For Investors, Multi-Generational Families Or End Users Looking To Live In One Unit While Generating Income From The Rest. Steps To Parks, Schools, 24-Hr TTC, Chinatown, Shopping, Restaurants & Everyday Amenities. Live In, Rent Out & Maximize The Potential Of This Versatile Downtown Property - A Rare Opportunity With Multiple Income Possibilities In A Prime Location!
Mortgage Estimate
Estimated monthly payment
Calculating…
Estimate only. Taxes, insurance, condo fees, and lender terms are not included.
Monthly costs to verify
Property taxes: about $631/month based on listed annual taxes.
Estimate only. Confirm taxes, condo/maintenance fees, insurance, utilities, and lender terms before making decisions.
Rooms
| Room | Level | Dimensions |
|---|---|---|
| Bedroom 5 | Second level | 2.9 x 2.45 |
| Bedroom | Second level | 3.9 x 2.4 |
| Kitchen | Basement | 3.7 x 2.8 |
| Family room | Ground level | 5.2 x 4 |
| Living room | Basement | 5.2 x 4 |
| Dining room | Basement | 5.2 x 4 |
| Bedroom | Basement | 2.9 x 2.45 |
| Kitchen | Ground level | 5.45 x 3.9 |
| Dining room | Ground level | 5.45 x 3.9 |
| Bedroom | Ground level | 4.1 x 3.15 |
| Bedroom 2 | Ground level | 4.1 x 3.15 |
| Kitchen | Second level | 3.7 x 2.8 |
| Dining room | Second level | 3.7 x 2.8 |
| Bedroom 3 | Second level | 3.9 x 2.65 |
| Bedroom 4 | Second level | 4.5 x 3.2 |
Facts & Location
Lot Size
18.2 x 75.5 FT
Annual Taxes
$7,573
Listing data
Listing information is provided for personal, non-commercial use and should be independently verified before making real estate decisions.
Last refreshed: Oct 5, 2026 4:16 AM
Explore nearby searches
SEO-friendly searches for this area, property type, and nearby neighbourhoods.
Similar Properties
More nearby listings that may fit the same search.
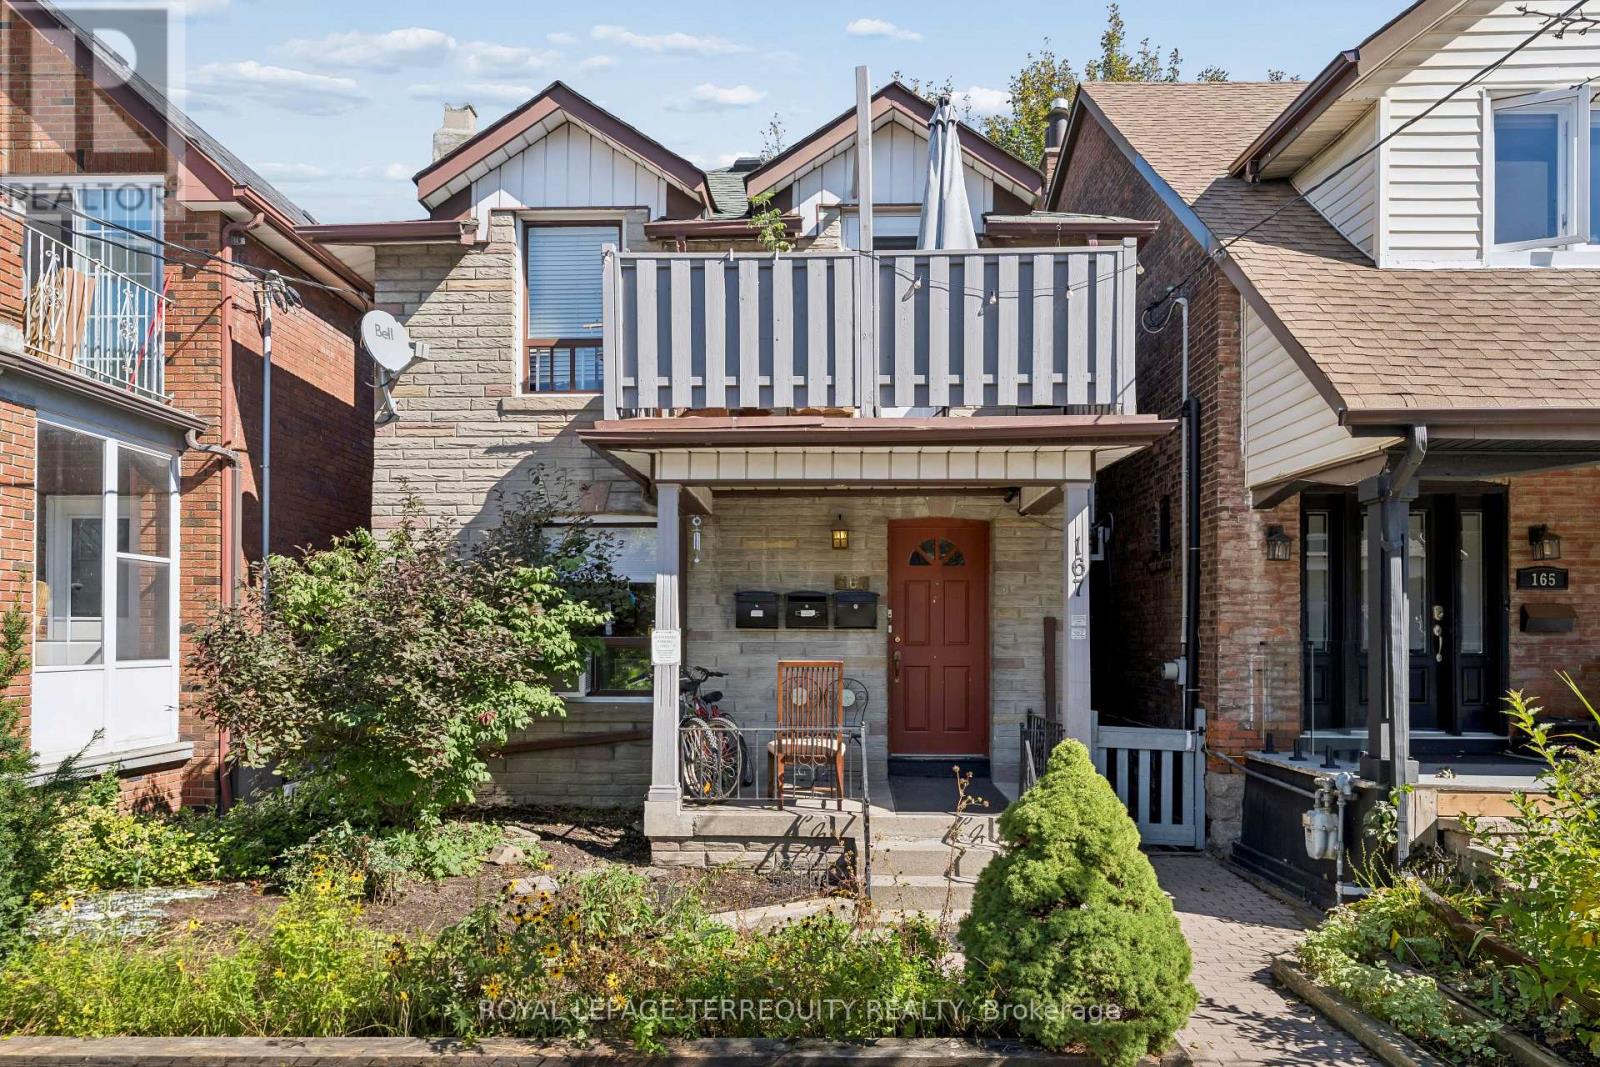
$1,125,000
167 Westmount Avenue
Toronto (Oakwood Village) · MLS # C13861920
3 bed · 3 bath · 1,333 sq ft
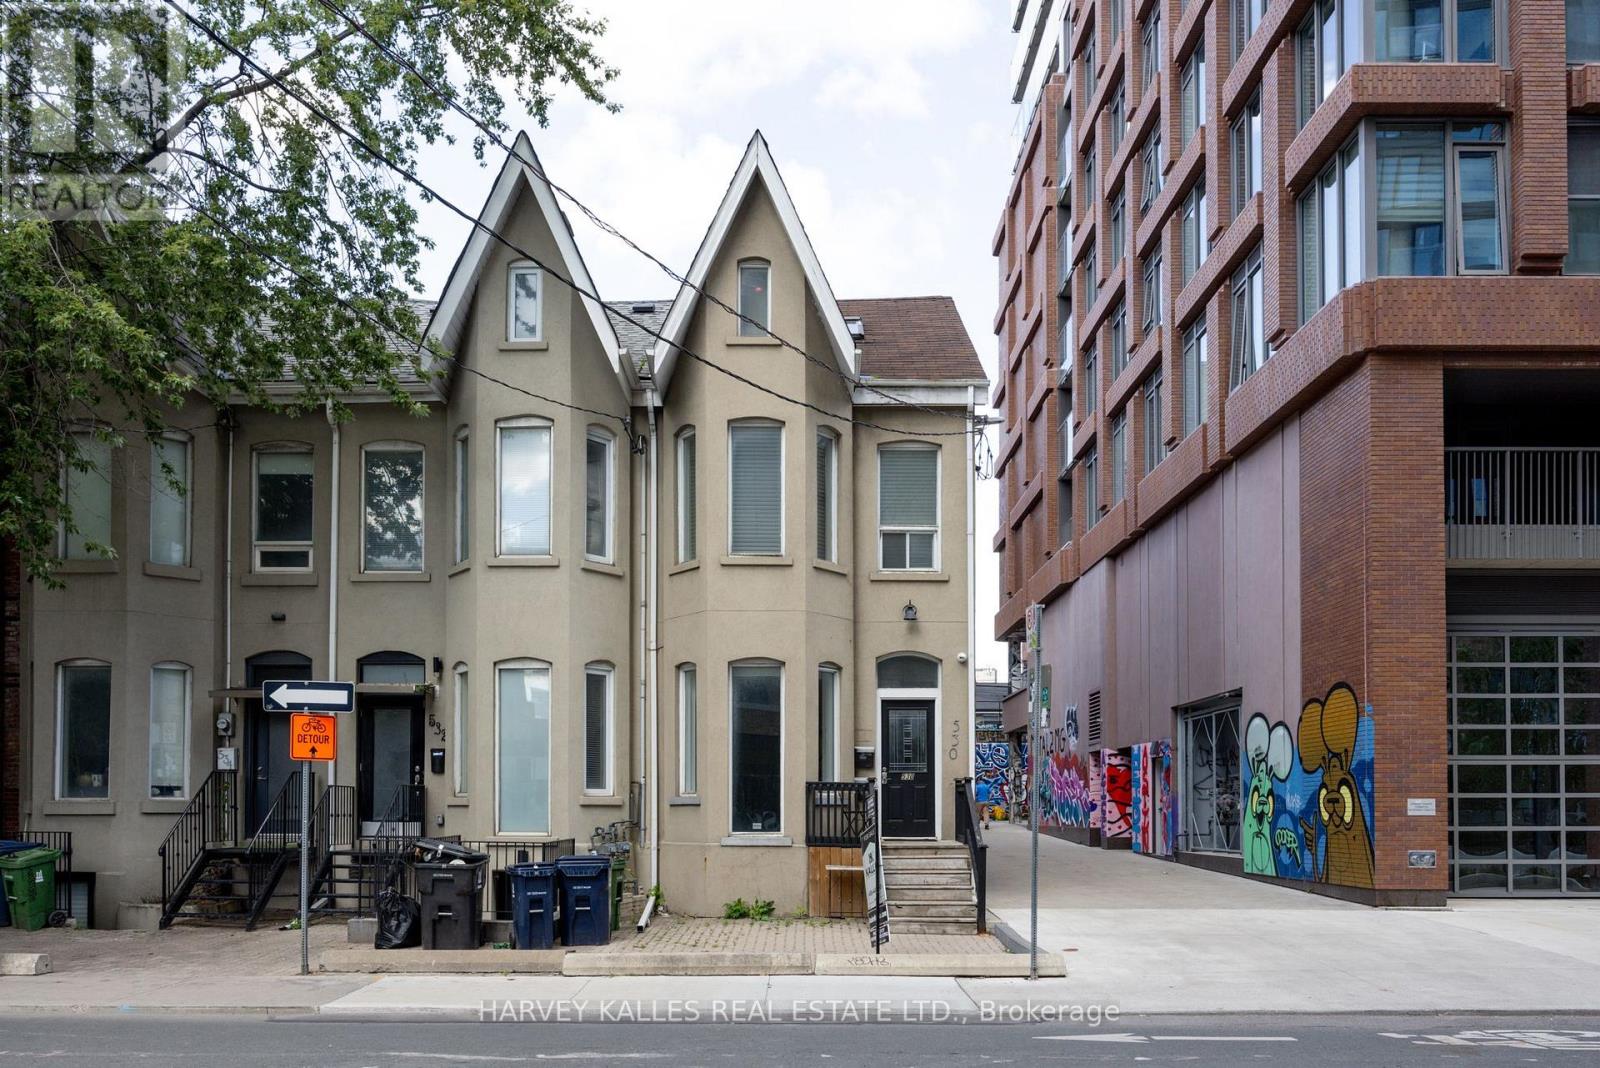
$1,349,000
530 Richmond Street
Toronto (Waterfront Communities) · MLS # C13861226
4 bed · 3 bath · 1,126 sq ft
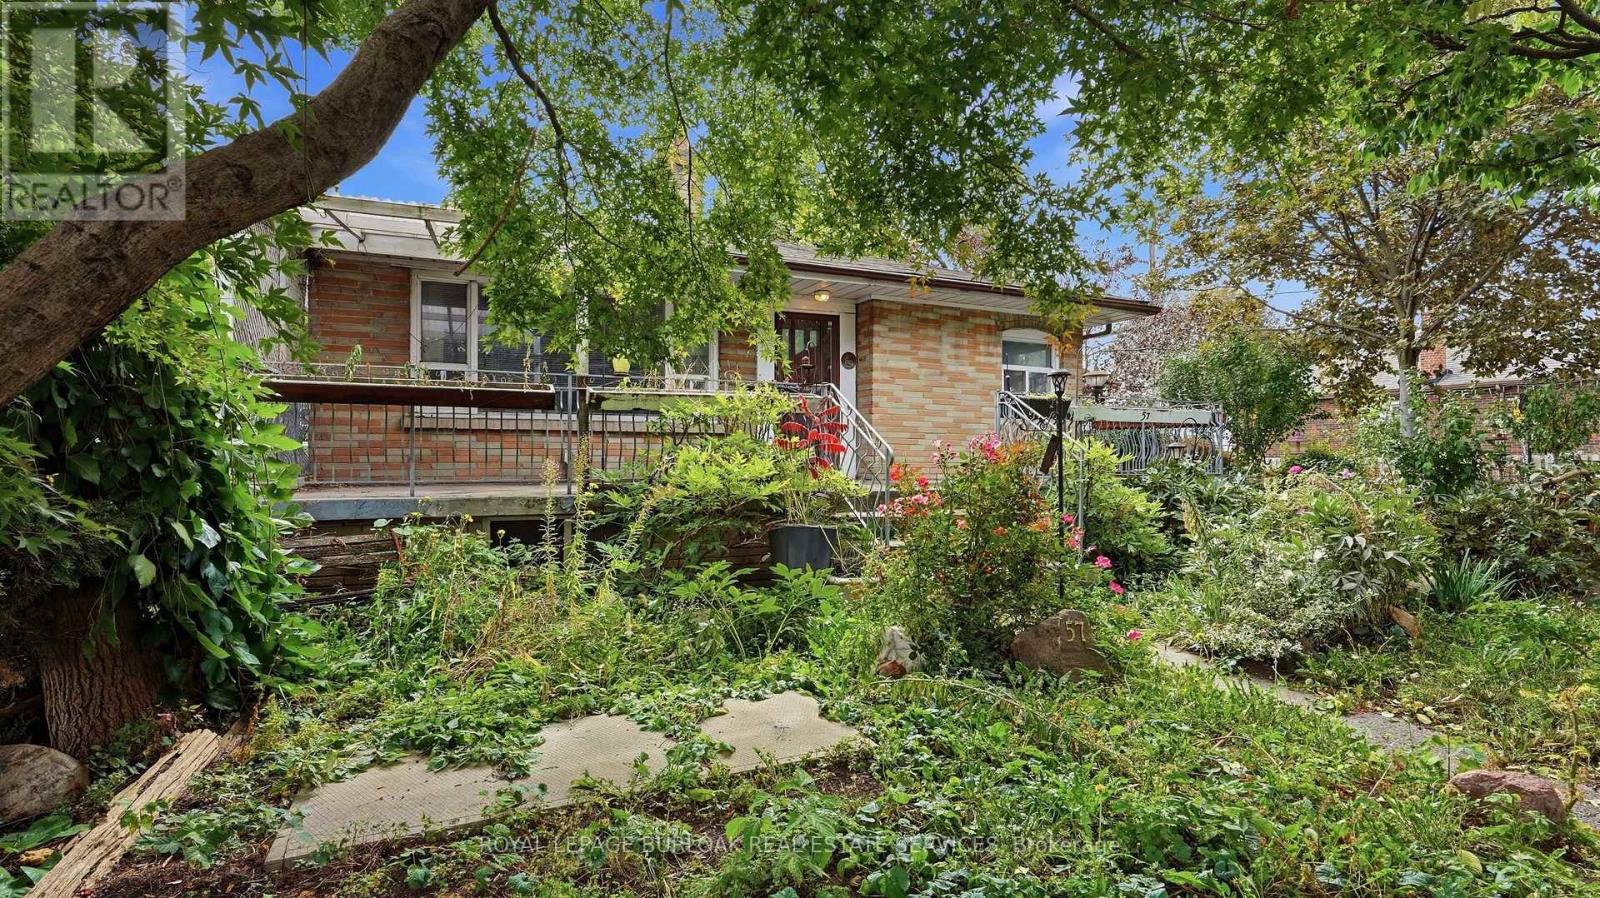
$649,900
57 Lambton Avenue
Toronto (Mount Dennis) · MLS # W13855650
5 bed · 2 bath