Videos & Virtual Tours
Open available video, 3D tour, or virtual-tour media for this listing.
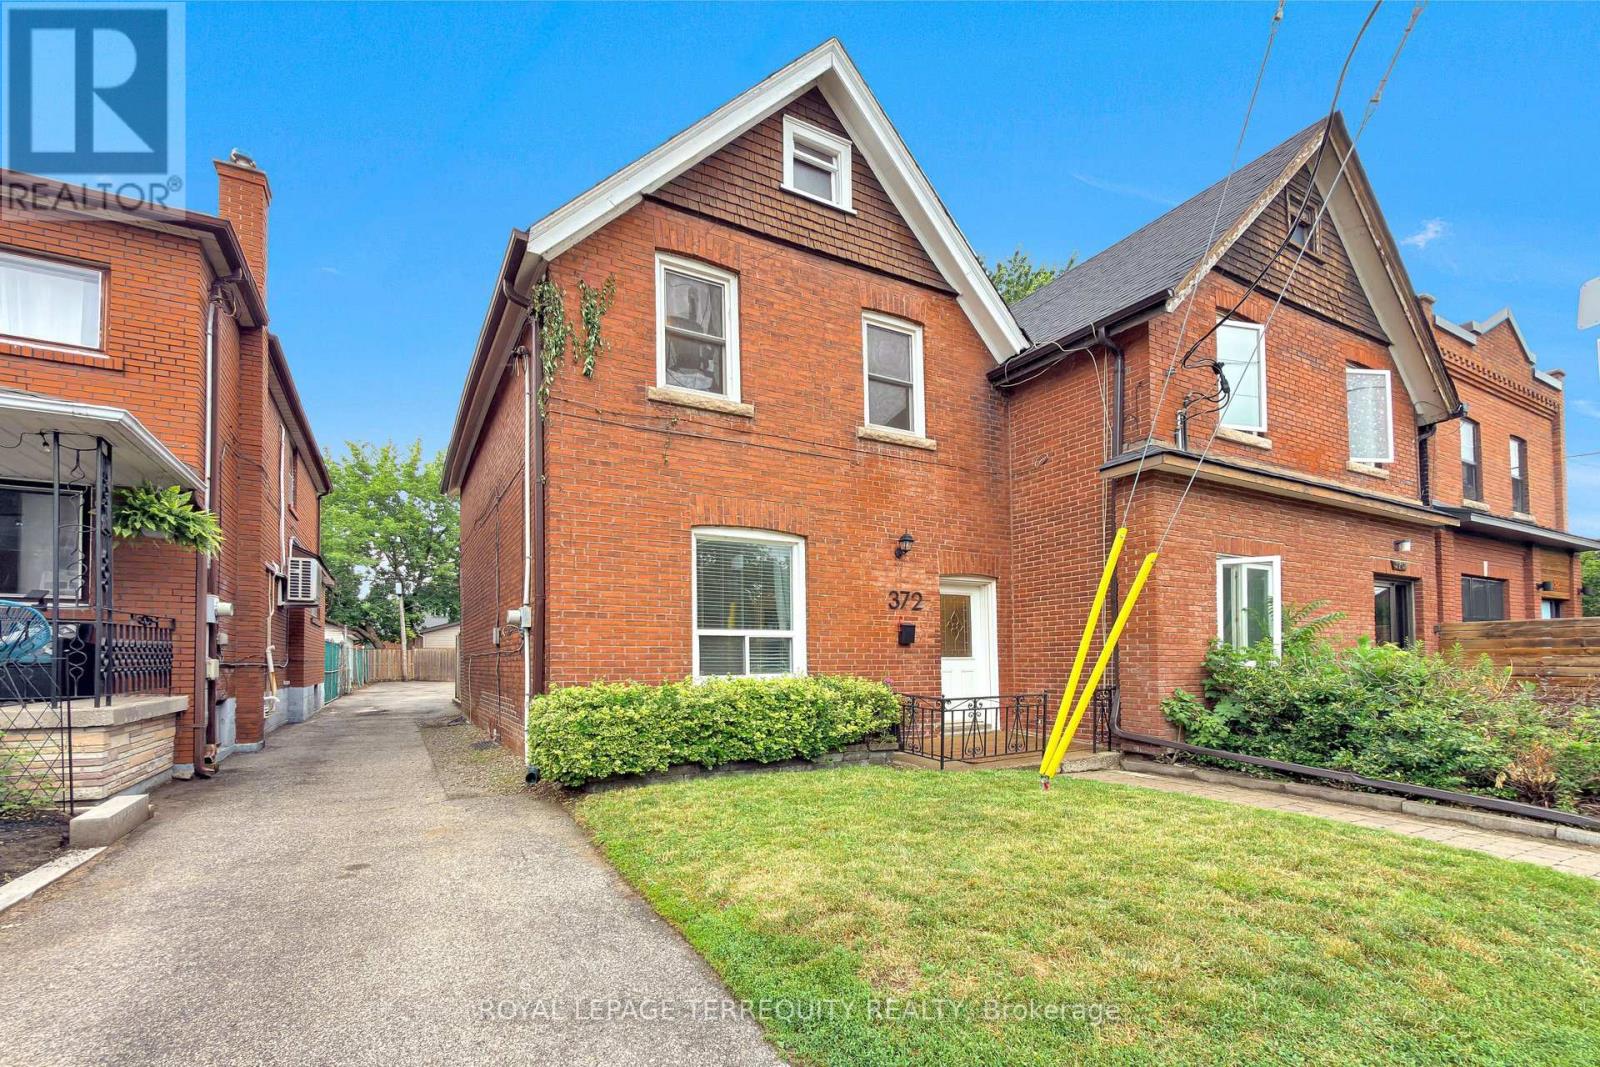
372 St Johns Road
Toronto (Runnymede-Bloor West Village), Ontario M6S2K8
MLS # W13710048
Property Details
Type
Semi-Detached
Beds
3
Baths
2
Status
For Sale
More homes like this
About this property
All brick red century home in upper Bloor West Village that is updated throughout! 3 bedrooms/2 bathrooms, soaring 10' ceilings on the main floor, kitchen with center island open to the dining room, lower level with rec room and office/den/ lower level full piece bathroom. Spacious primary bedroom with walkout to large deck overlooking backyard for added outdoor space. Large 26' wide x 110' deep property with mutual drive with enough parking for 2 cars in the back! A privacy fence separates the parking area offering a cozy backyard with garden your option to keep it as is or open it up for the entirety for a supersized backyard! An ideal location just west of the Junction and north of Bloor on a beautiful tree lined street in a family friendly neighbourhood! Steps to King George Public School, James Culnan Catholic School, daycares, local coffee shops, grocery stores, short bus trip to Runnymede subway. The potential for a garden suite and/or garage is yours to discover!
Mortgage Estimate
Estimated monthly payment
Calculating…
Estimate only. Taxes, insurance, condo fees, and lender terms are not included.
Monthly costs to verify
Property taxes: about $464/month based on listed annual taxes.
Estimate only. Confirm taxes, condo/maintenance fees, insurance, utilities, and lender terms before making decisions.
Rooms
| Room | Level | Dimensions |
|---|---|---|
| Living room | Main level | 4.57 x 5.87 |
| Dining room | Main level | 3.12 x 4.95 |
| Kitchen | Main level | 4.19 x 4.04 |
| Primary Bedroom | Second level | 3.73 x 3.53 |
| Bedroom | Second level | 3.73 x 4.33 |
| Bedroom | Second level | 2.76 x 2.51 |
| Recreational, Games room | Lower level | 3.76 x 3.64 |
| Laundry room | Lower level | 2.49 x 4.17 |
| Office | Lower level | 2.79 x 2.32 |
Facts & Location
Parking
2 spaces
Lot Size
26.6 x 110.6 FT
Annual Taxes
$5,571
Listing data
Listing information is provided for personal, non-commercial use and should be independently verified before making real estate decisions.
Last refreshed: Sep 14, 2026 4:16 AM
Explore nearby searches
SEO-friendly searches for this area, property type, and nearby neighbourhoods.
Similar Properties
More nearby listings that may fit the same search.
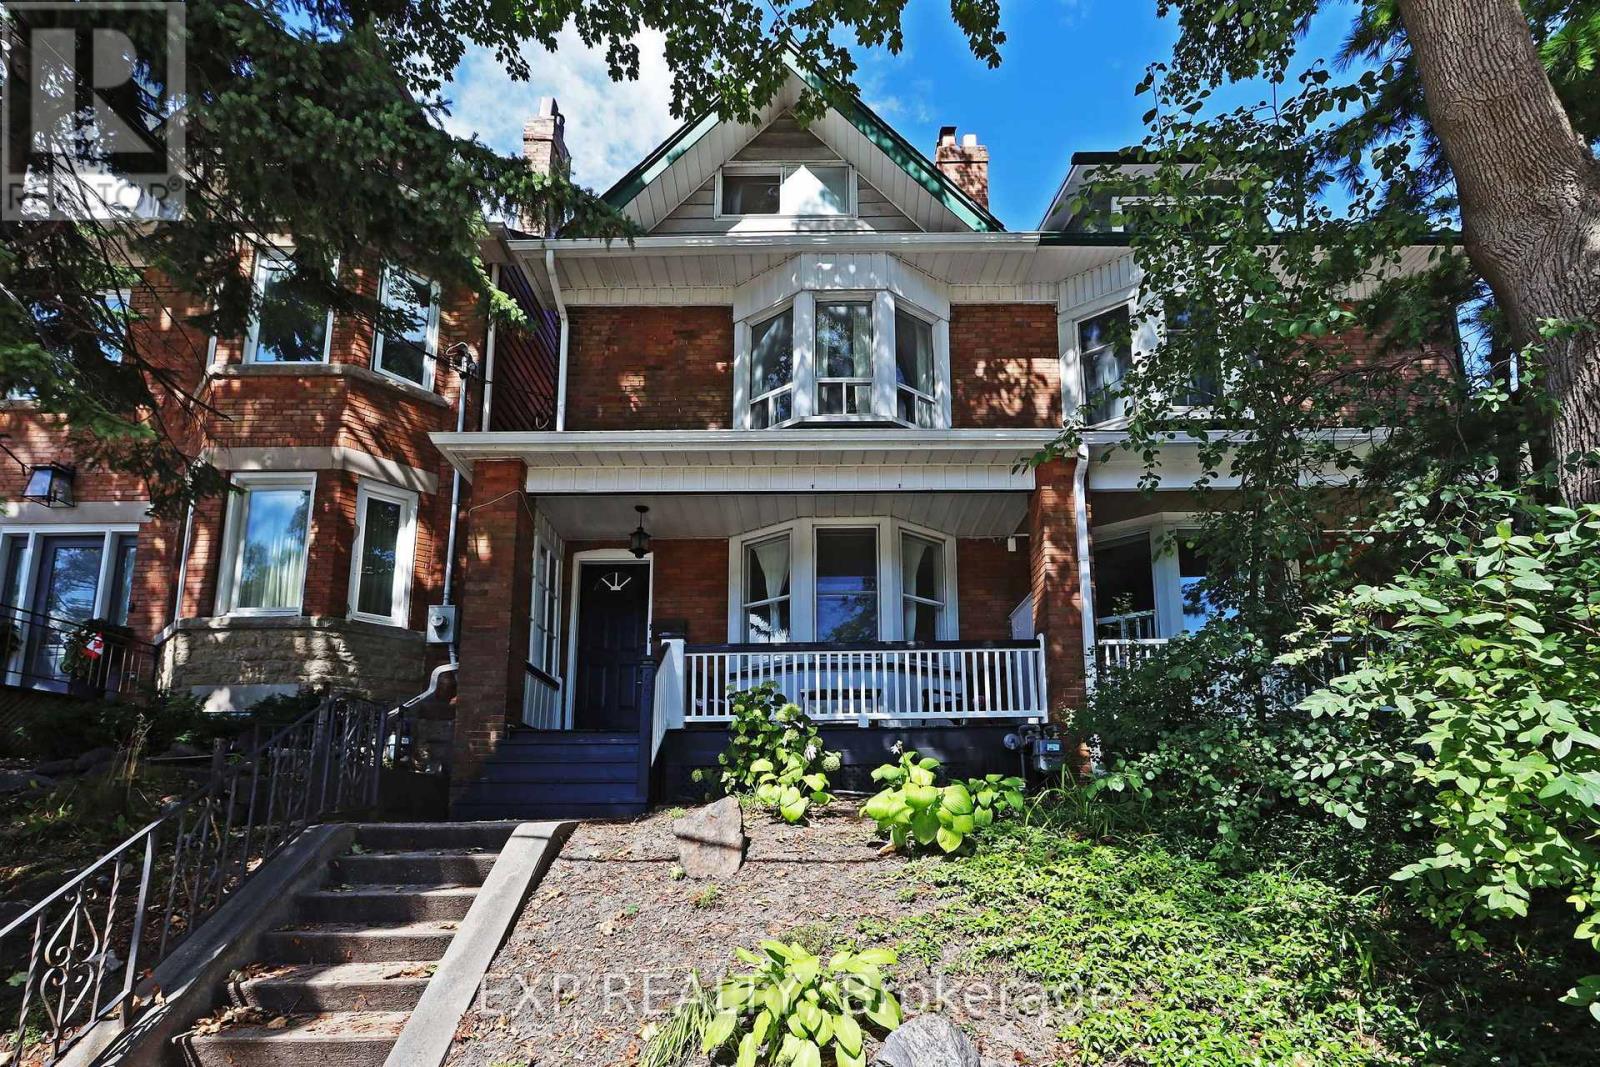
$1,590,000
60 Parkdale Road
Toronto (High Park-Swansea) · MLS # W13783594
4 bed · 3 bath
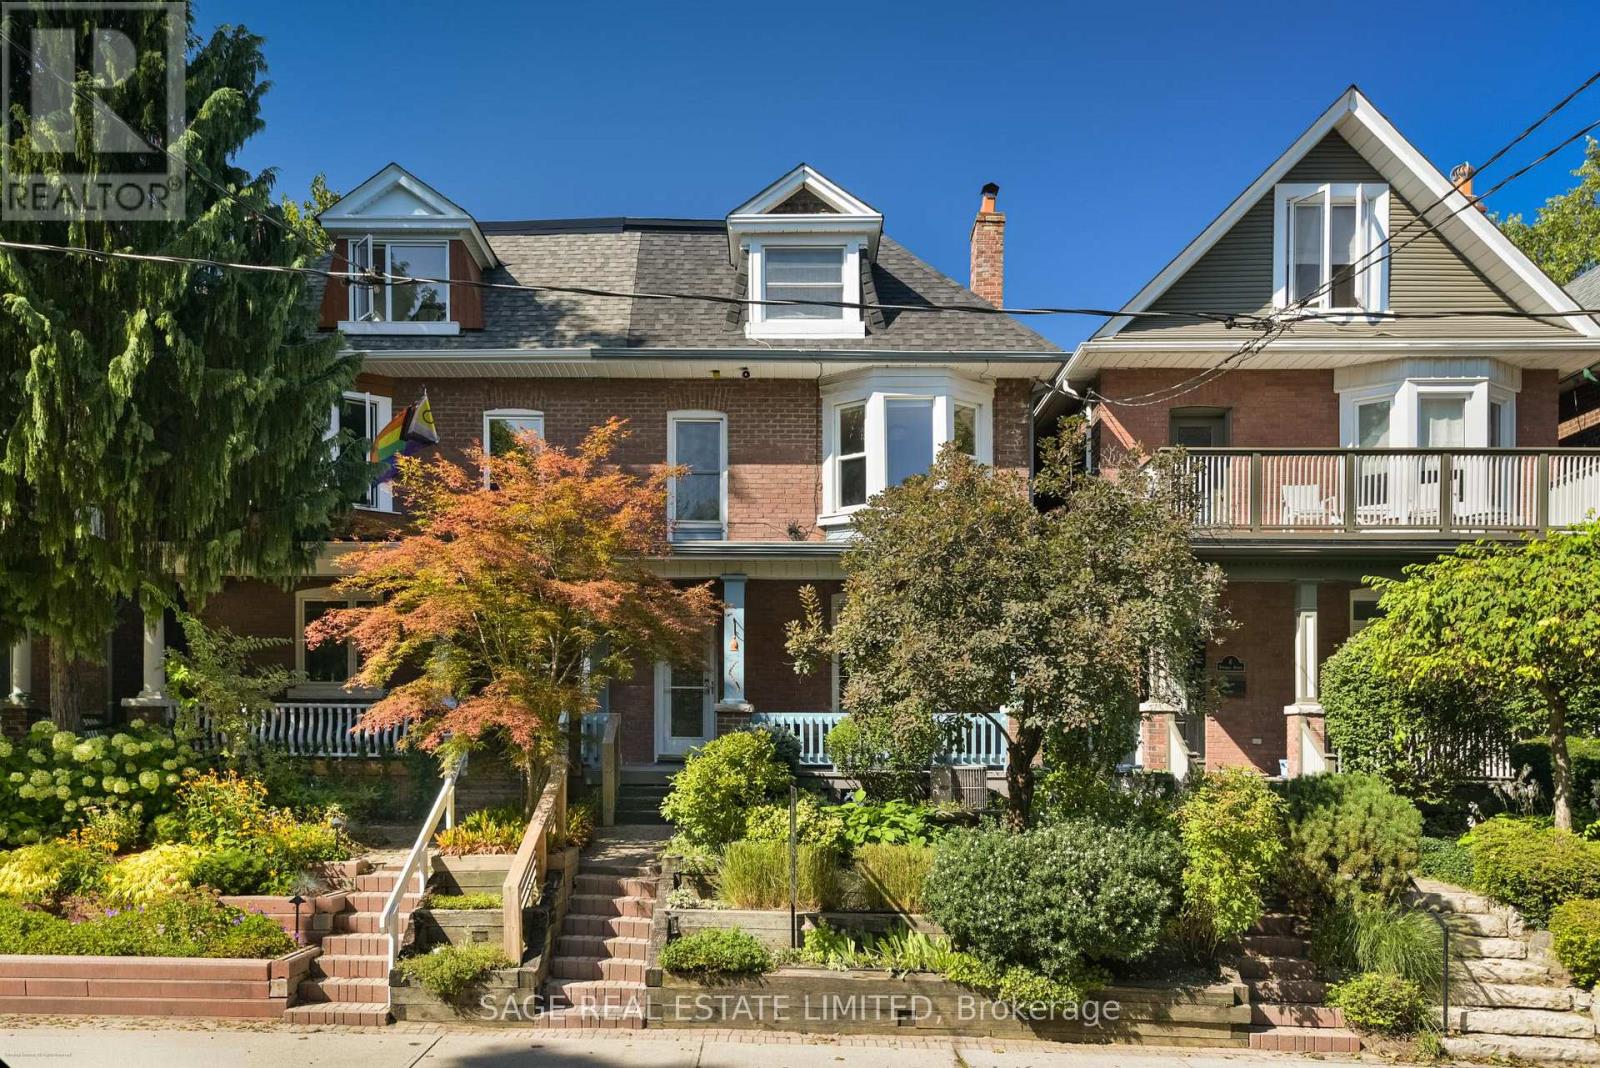
$1,895,000
4 Dingwall Avenue
Toronto (North Riverdale) · MLS # E13783568
5 bed · 3 bath
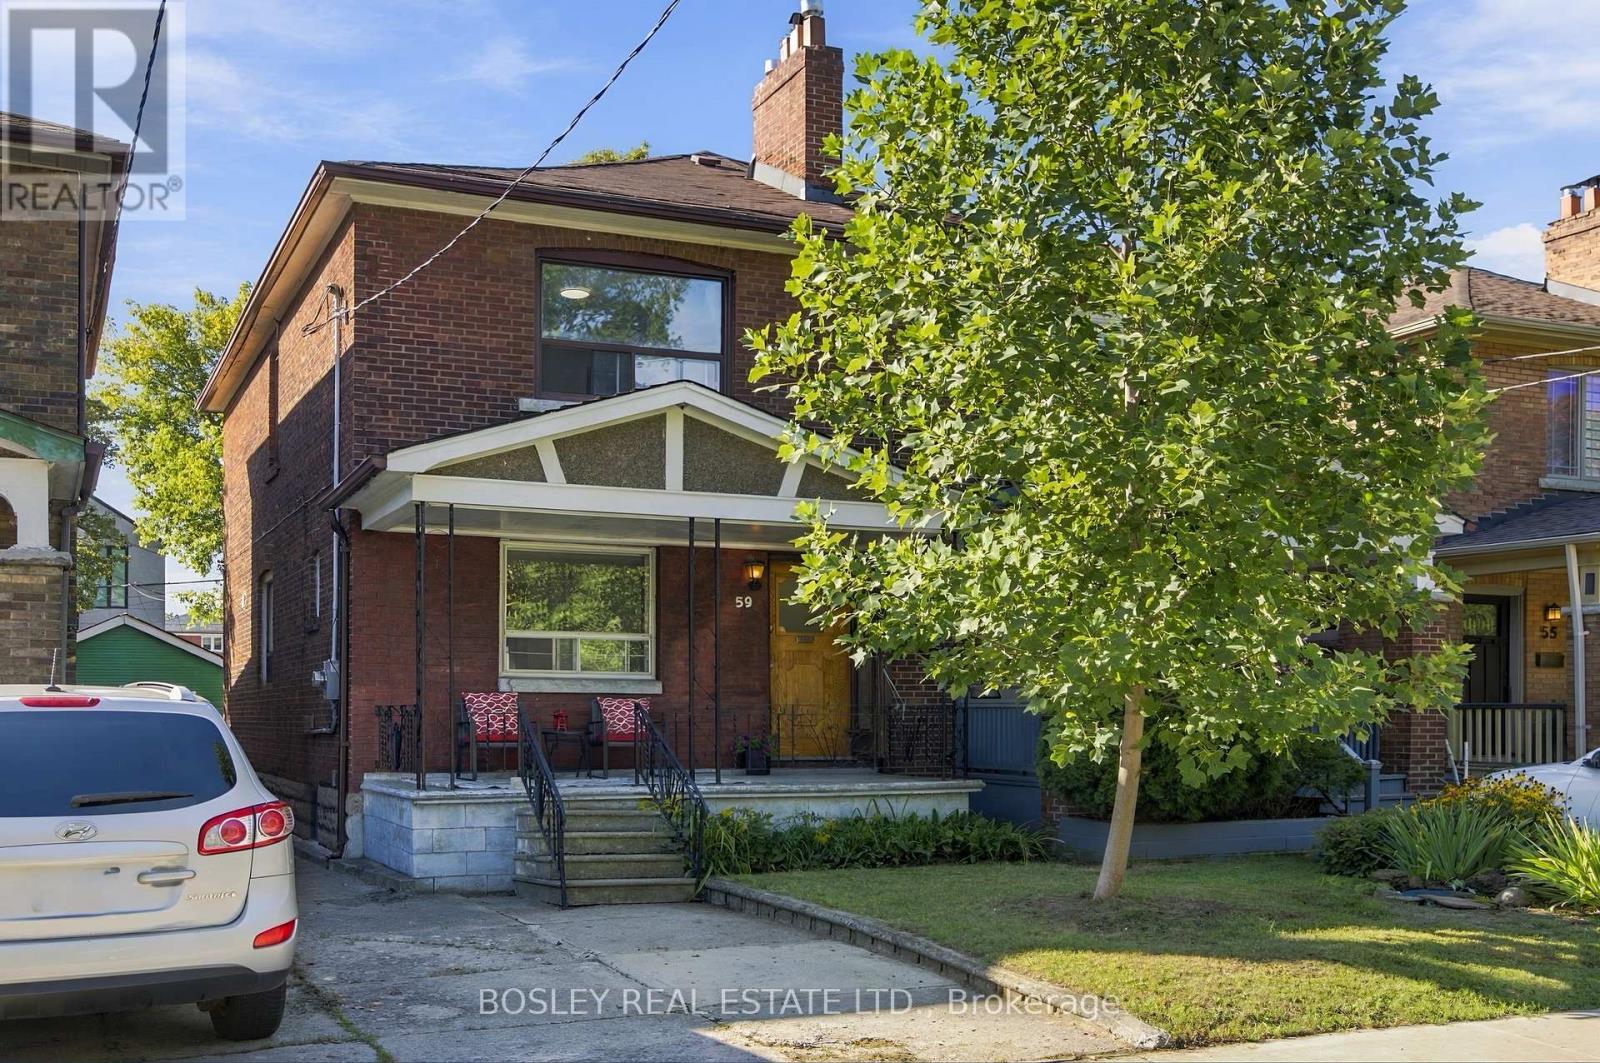
$739,000
59 Kings Park Boulevard
Toronto (Danforth Village-East York) · MLS # E13782742
3 bed · 2 bath