Videos & Virtual Tours
Open available video, 3D tour, or virtual-tour media for this listing.
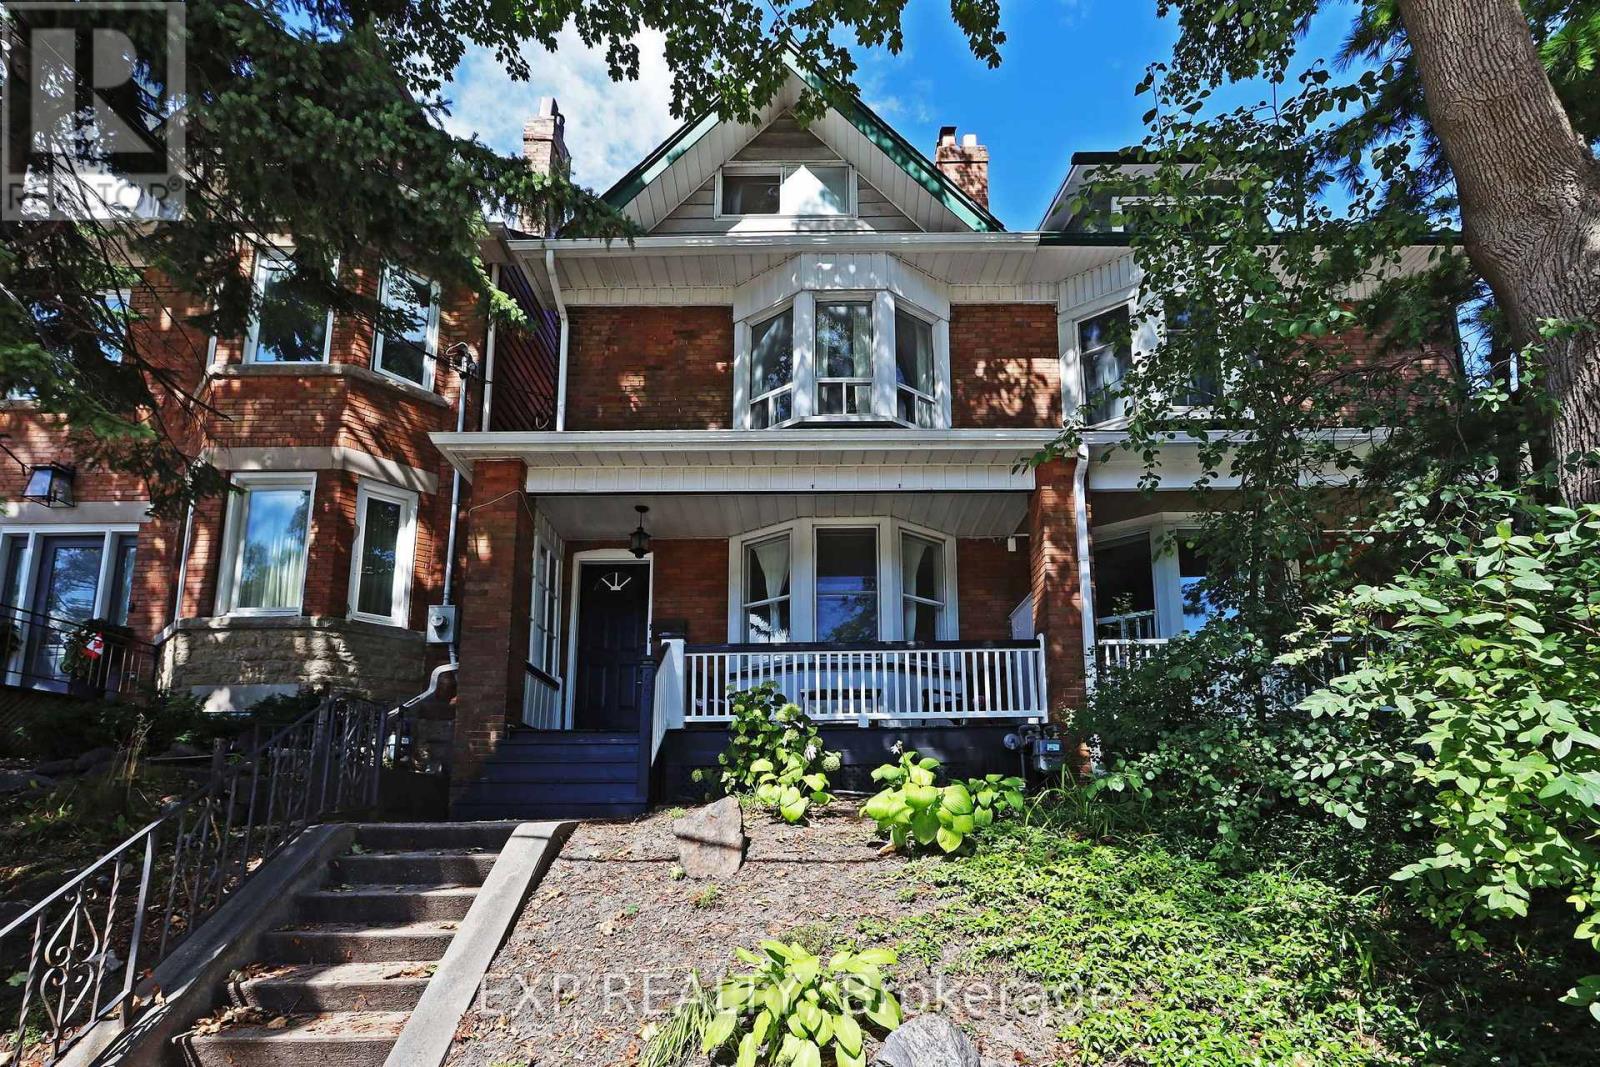
60 Parkdale Road
Toronto (High Park-Swansea), Ontario M6R1E2
MLS # W13783594
Property Details
Type
Semi-Detached
Beds
4
Baths
3
Status
For Sale
More homes like this
About this property
Rare opportunity to unlock potential in one of High Parks most desirable pockets. Currently set up as 3 self contained units, you can choose to occupy one of the units and supplement your mortgage with rental income, or covert it back a single family home. The home itself boosts a bi-level 2-bedroom unit on the 2nd and 3rd floors with an expansive rooftop deck (owner occupied), a 1-bedroom unit on the main floor (vacant), and a cozy 1-bedroom basement apartment (tenanted). Explore Toronto's most famous park less than 200 metres from your doorstep. Or walk a few minutes in the other direction, and enjoy all the culture, food and shopping that the Roncesvalles strip has to offer. Head a few minutes south and end up exploring the waterfront from walking, running & biking to Sunnyside Beach and Pavillion. Several convenient TTC commuting options, and a short drive to hop on the Gardiner Expy. You'll never be bored with this location. *Click virtual tour link for a full wallkthough*
Mortgage Estimate
Estimated monthly payment
Calculating…
Estimate only. Taxes, insurance, condo fees, and lender terms are not included.
Monthly costs to verify
Property taxes: about $609/month based on listed annual taxes.
Estimate only. Confirm taxes, condo/maintenance fees, insurance, utilities, and lender terms before making decisions.
Rooms
| Room | Level | Dimensions |
|---|---|---|
| Living room | Main level | 5.15 x 3.15 |
| Bedroom | Lower level | 3.35 x 2.57 |
| Dining room | Main level | 5.15 x 3.15 |
| Kitchen | Main level | 3.4 x 2.77 |
| Bedroom | Main level | 3.58 x 3.55 |
| Living room | Second level | 5.13 x 3.14 |
| Kitchen | Second level | 3.47 x 3.26 |
| Bedroom | Second level | 3.94 x 2.49 |
| Primary Bedroom | Third level | 5.78 x 4.83 |
| Living room | Lower level | 3.24 x 3.23 |
| Kitchen | Lower level | 3.16 x 3.23 |
Facts & Location
Lot Size
19.8 x 88.6 FT
Annual Taxes
$7,312
Listing data
Listing information is provided for personal, non-commercial use and should be independently verified before making real estate decisions.
Last refreshed: Oct 7, 2026 4:15 AM
Explore nearby searches
SEO-friendly searches for this area, property type, and nearby neighbourhoods.
Similar Properties
More nearby listings that may fit the same search.
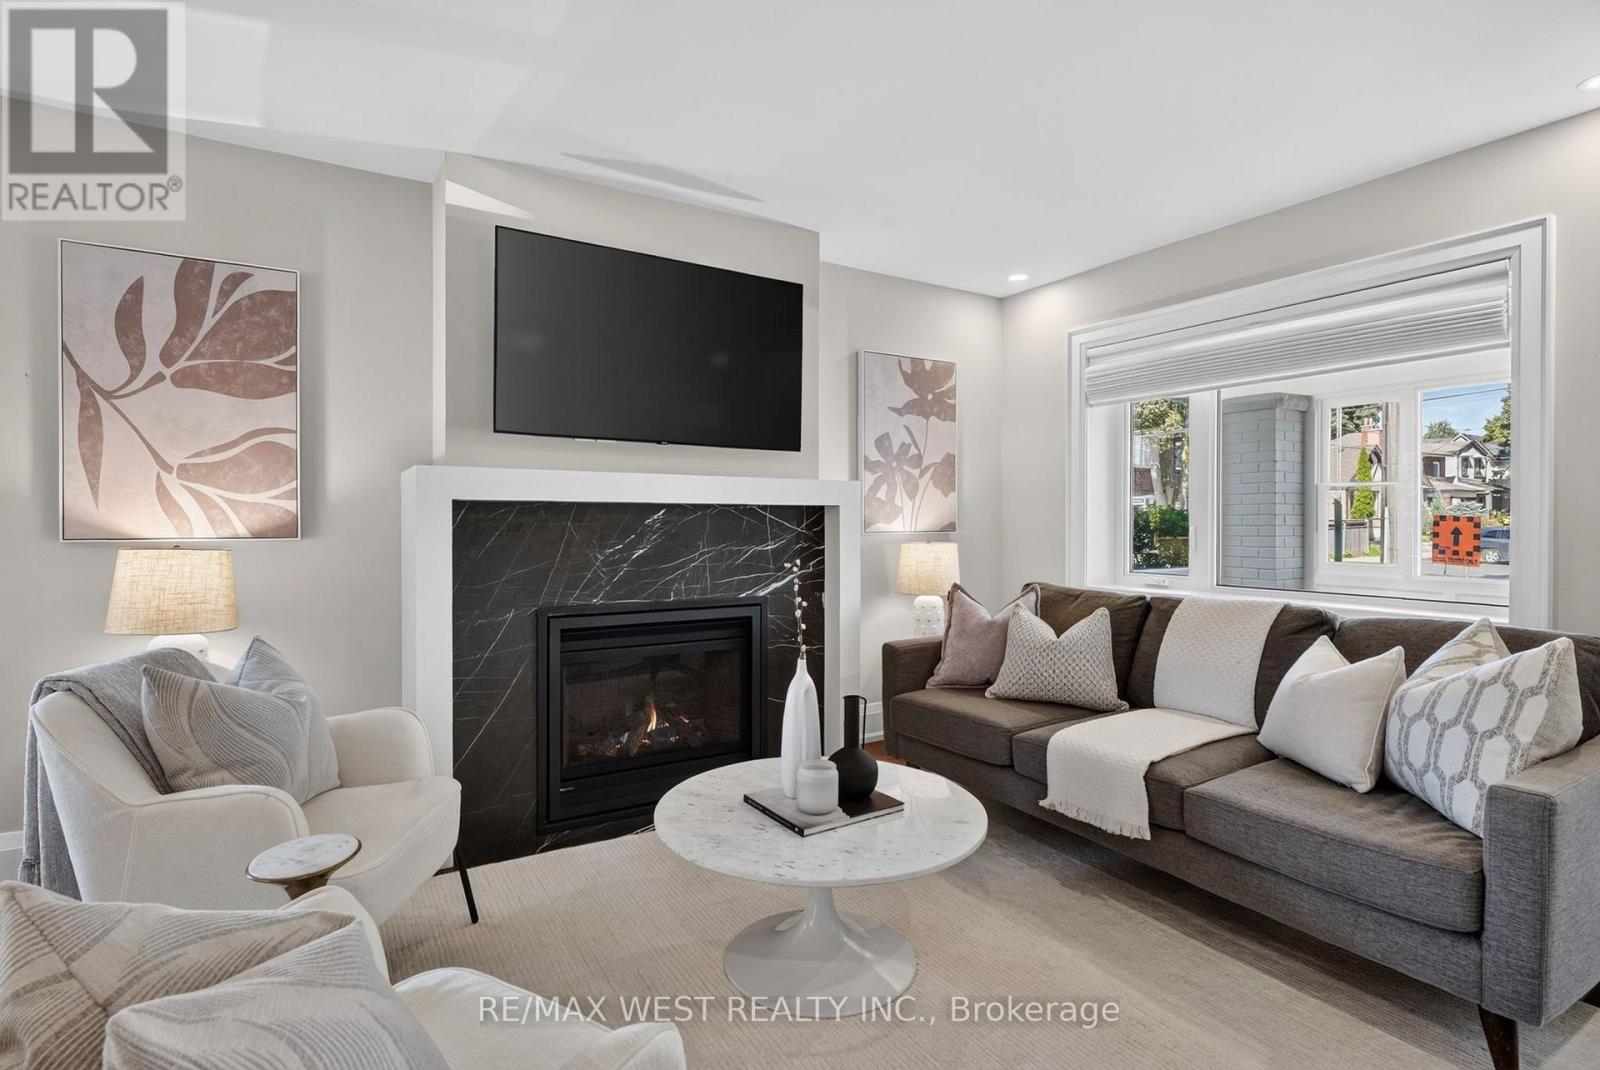
$1,349,000
47 Deforest Road
Toronto (High Park-Swansea) · MLS # W13849522
3 bed · 2 bath
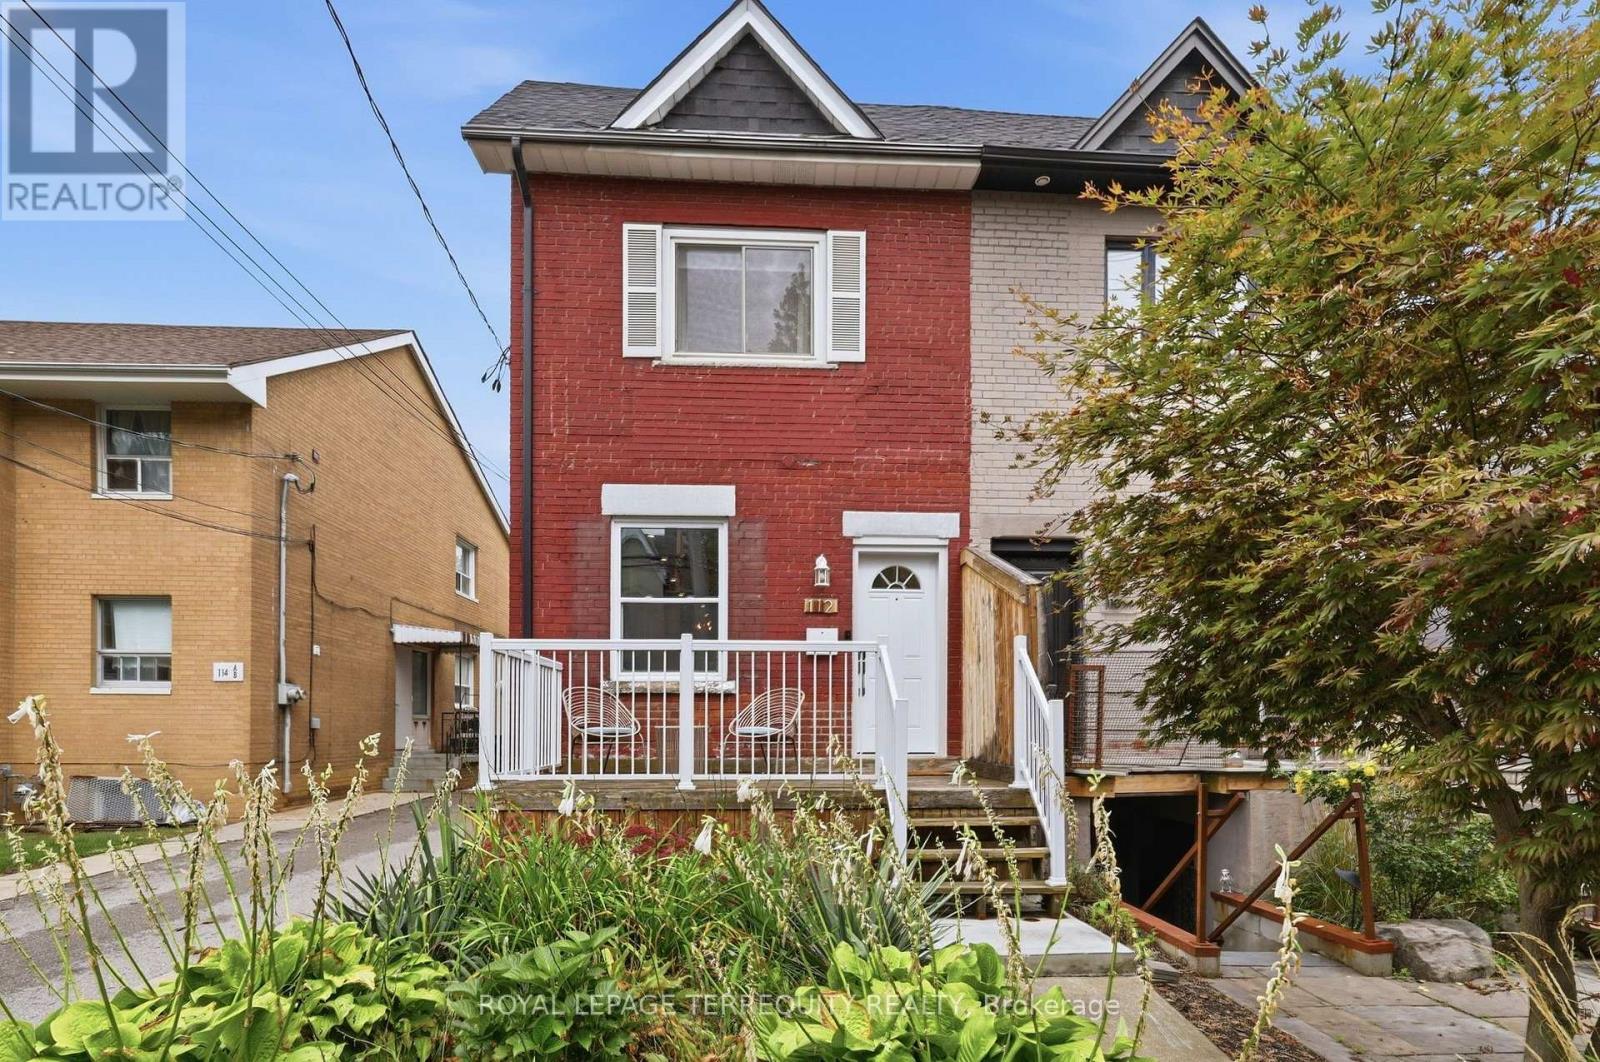
$1,300,000
112 Maria Street
Toronto (Junction Area) · MLS # W13868834
3 bed · 3 bath
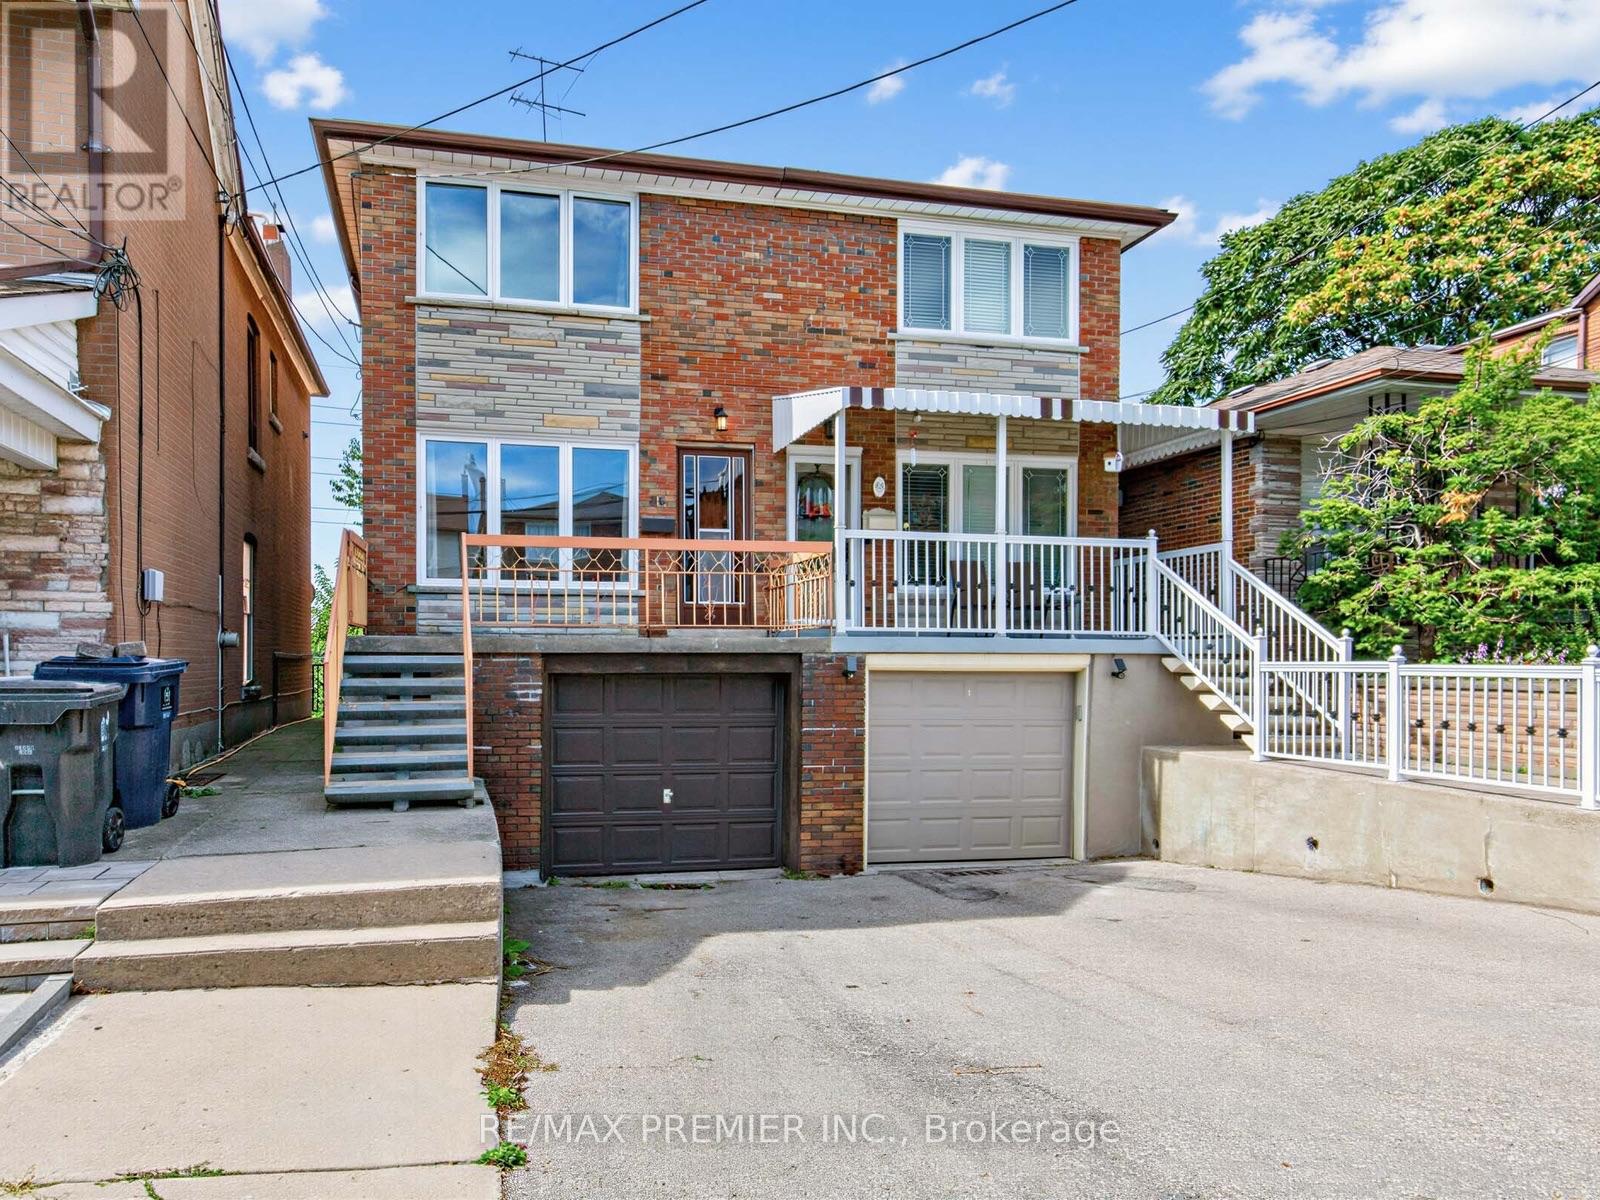
$729,900
86 Gilbert Avenue
Toronto (Corso Italia-Davenport) · MLS # W13840016
3 bed · 2 bath