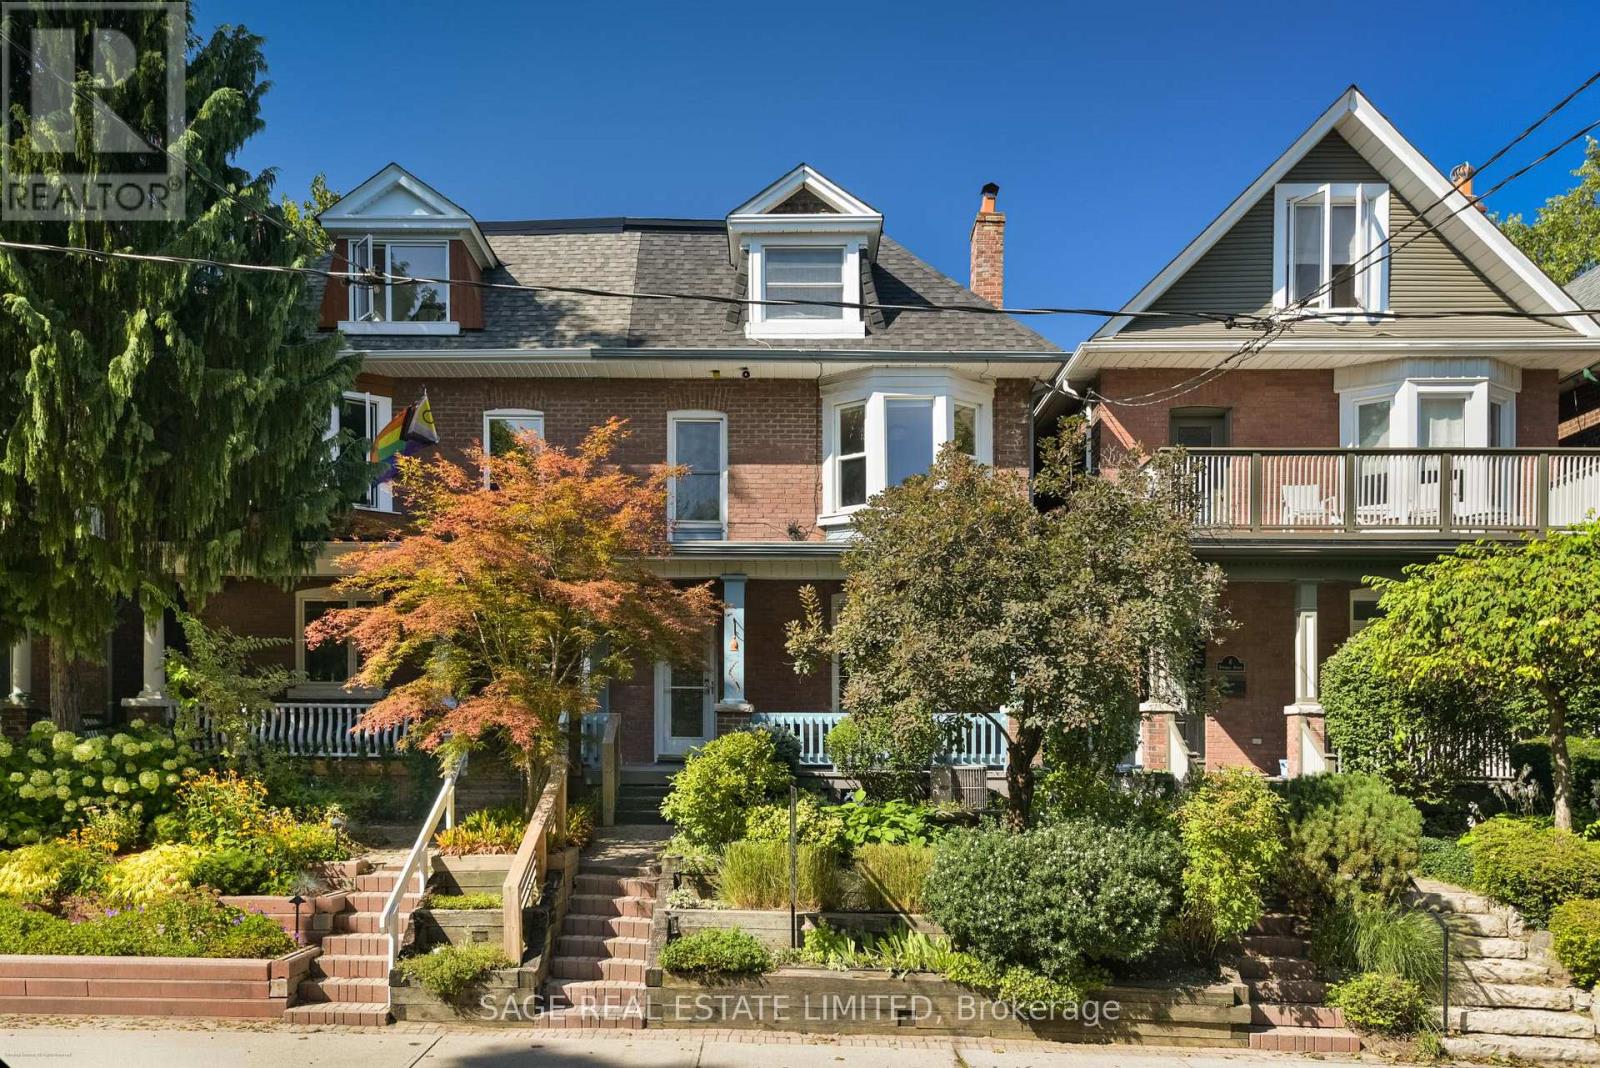
4 Dingwall Avenue
Toronto (North Riverdale), Ontario M4K1H1
MLS # E13783568
Property Details
Type
Semi-Detached
Beds
5
Baths
3
Status
For Sale
More homes like this
About this property
Welcome to this beautifully updated, sun-filled home in one of Toronto's most sought-after neighbourhoods. Thoughtfully renovated and exceptionally well maintained, this inviting 4+1 bedroom, 3 bathroom home offers the perfect blend of character, comfort, and modern living. Bright, spacious principal rooms create an easy flow throughout the main level, while four well-proportioned bedrooms provide plenty of space for family, guests, or a home office. The stunning primary suite is a true retreat, featuring a 4-piece ensuite bathroom, walk-in closet, and an abundance of natural light. The finished basement adds valuable flexible living space, perfect for a playroom, home gym or media area. Step outside to a fully landscaped backyard designed for both relaxing and entertaining, complete with a hot tub and lots of additional space. Garage parking is an added bonus in this incredibly convenient location. And then there's the neighbourhood. Located just a stones throw from Withrow Park, you're surrounded by green space, playgrounds, sports fields, trails, and an incredible sense of community. Danforth's shops, restaurants, cafés and transit (Danforth Subway and the future Ontario Line) are all close by, making this a home that truly offers all of the best of city living.
Mortgage Estimate
Estimated monthly payment
Calculating…
Estimate only. Taxes, insurance, condo fees, and lender terms are not included.
Monthly costs to verify
Property taxes: about $727/month based on listed annual taxes.
Estimate only. Confirm taxes, condo/maintenance fees, insurance, utilities, and lender terms before making decisions.
Rooms
| Room | Level | Dimensions |
|---|---|---|
| Living room | Main level | 4.5 x 3.7 |
| Den | Basement | 3.2 x 2.3 |
| Recreational, Games room | Basement | 6.1 x 2.8 |
| Bedroom | Basement | 2.9 x 3.1 |
| Dining room | Main level | 4.4 x 2.7 |
| Kitchen | Main level | 3.9 x 2.8 |
| Sitting room | Main level | 3.3 x 3.2 |
| Bedroom | Second level | 4.9 x 3.2 |
| Bedroom | Second level | 3.1 x 3.2 |
| Bedroom | Second level | 2.8 x 2.4 |
| Primary Bedroom | Third level | 4.5 x 4.1 |
| Den | Third level | 4.6 x 4.1 |
| Utility room | Basement | 5 x 2.9 |
Facts & Location
Parking
1 spaces
Lot Size
21.8 x 99.5 FT
Annual Taxes
$8,725
Listing data
Listing information is provided for personal, non-commercial use and should be independently verified before making real estate decisions.
Last refreshed: Sep 15, 2026 2:45 AM
Explore nearby searches
SEO-friendly searches for this area, property type, and nearby neighbourhoods.
Similar Properties
More nearby listings that may fit the same search.
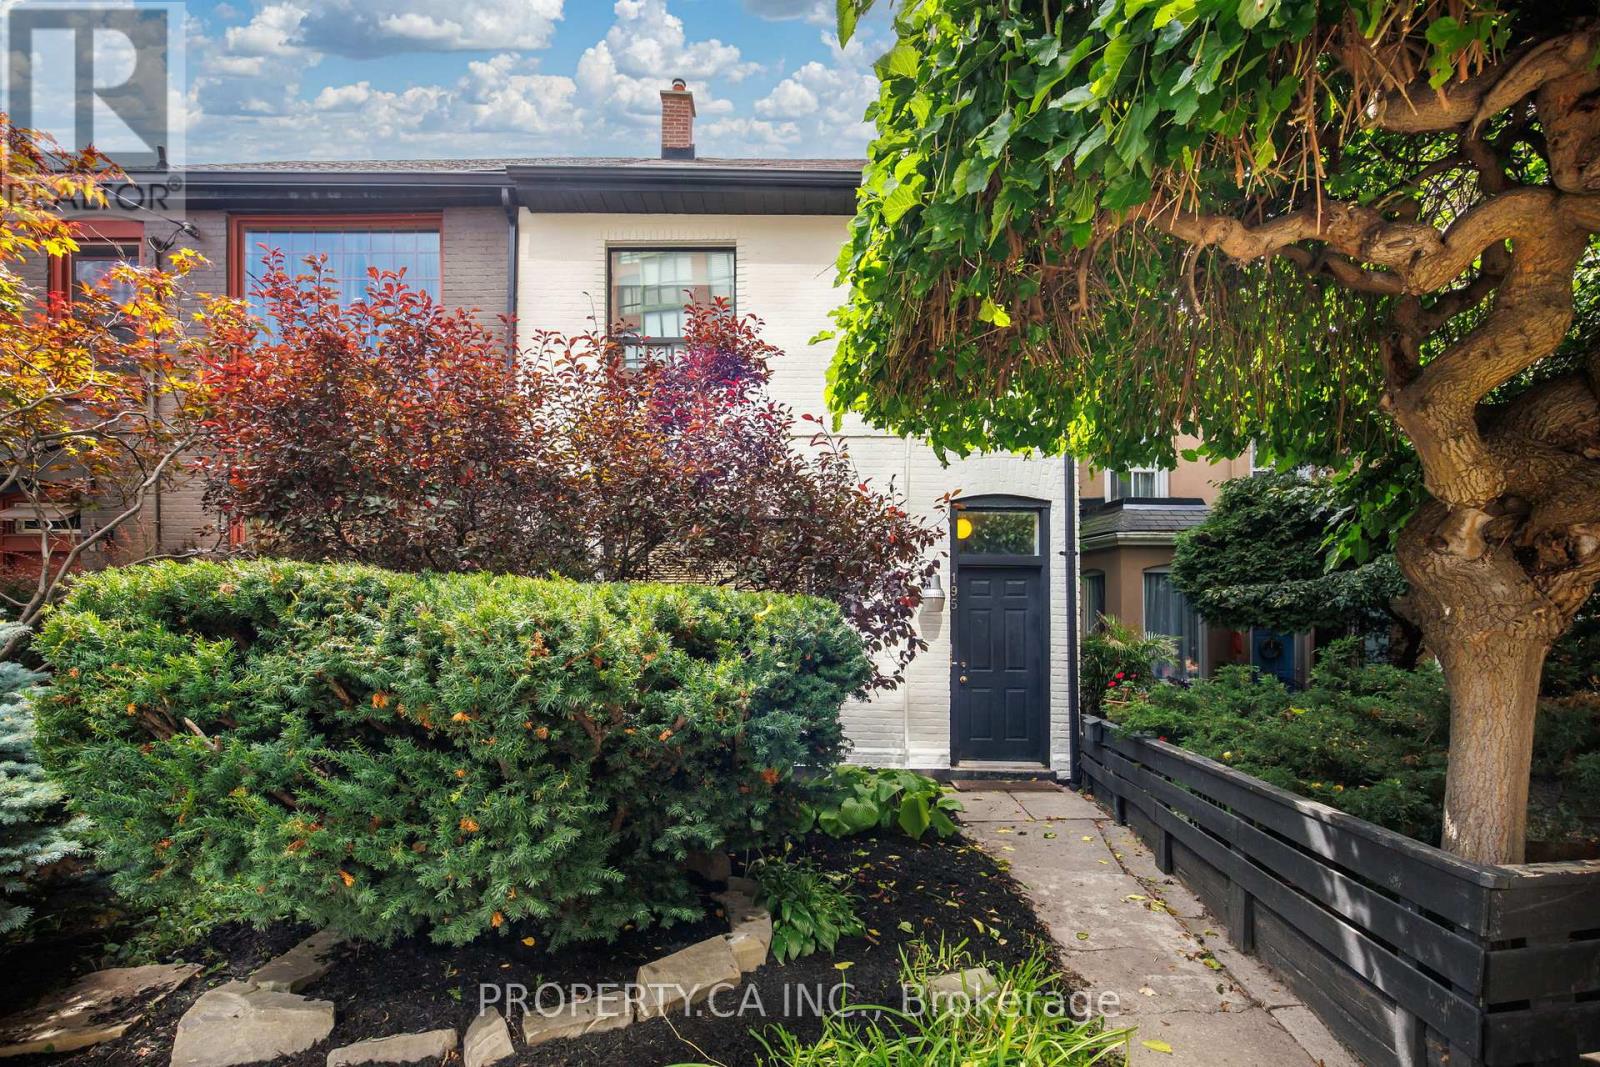
$1,399,000
195 Niagara Street
Toronto (Niagara) · MLS # C13782760
3 bed · 3 bath
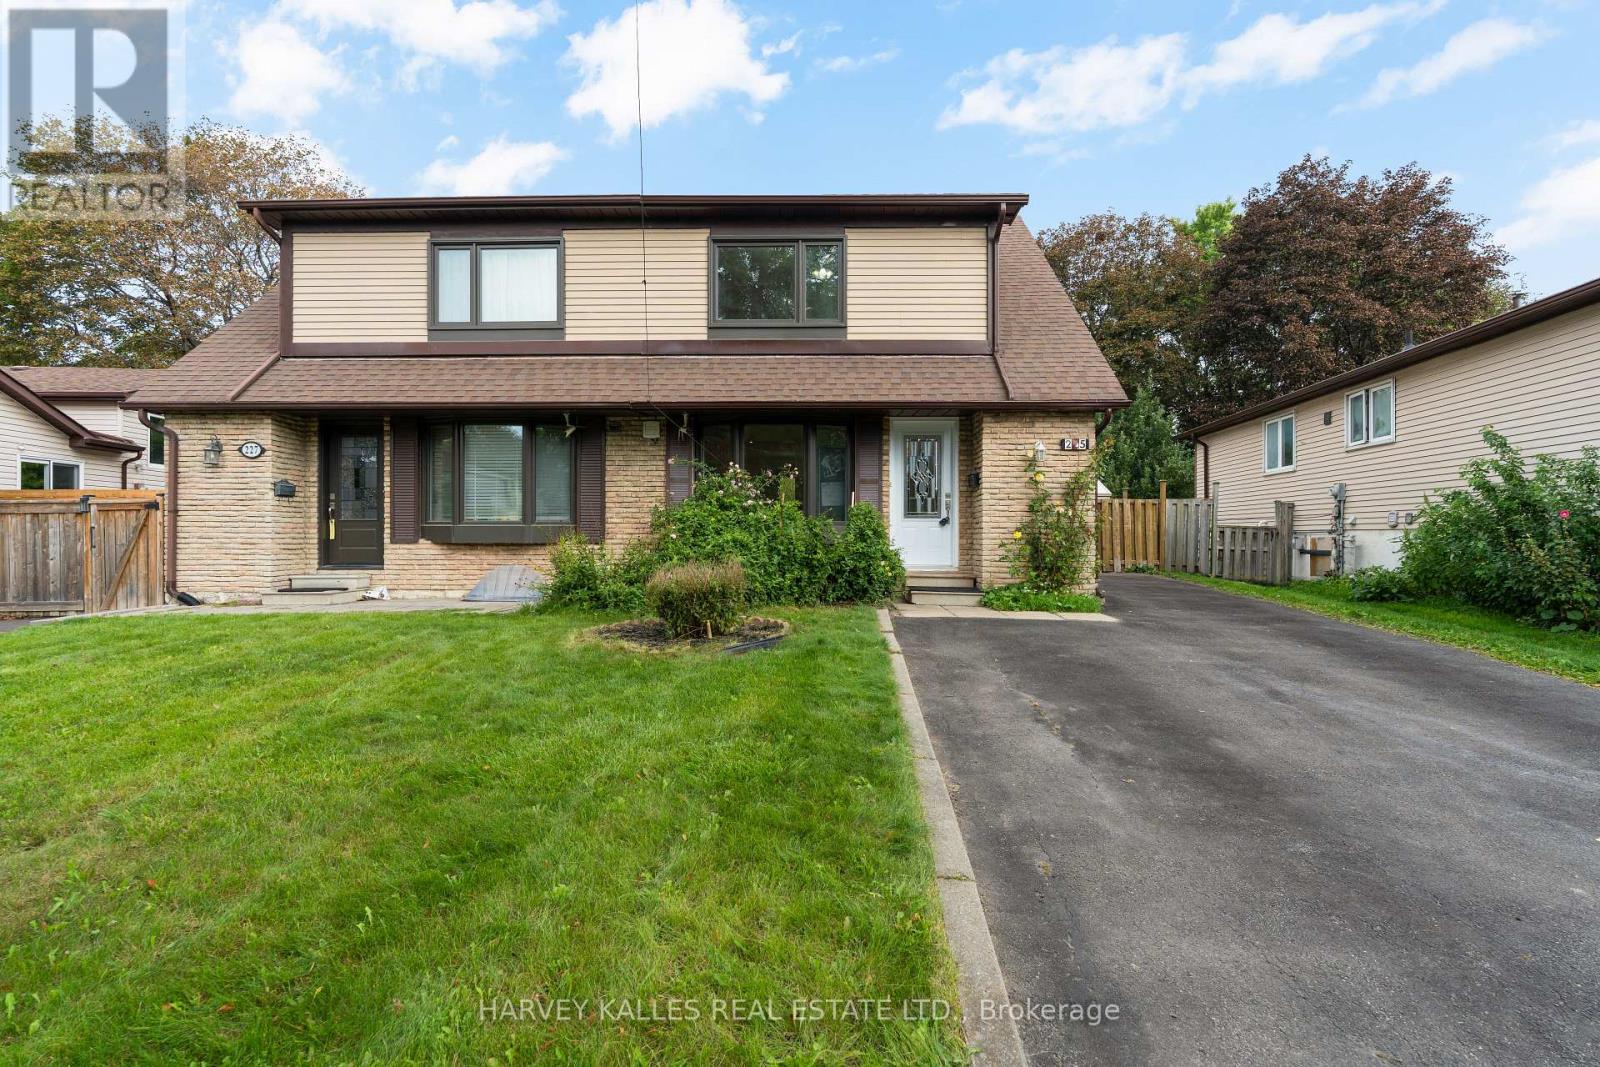
$870,000
225 Hollyberry Trail
Toronto (Hillcrest Village) · MLS # C13779480
4 bed · 3 bath
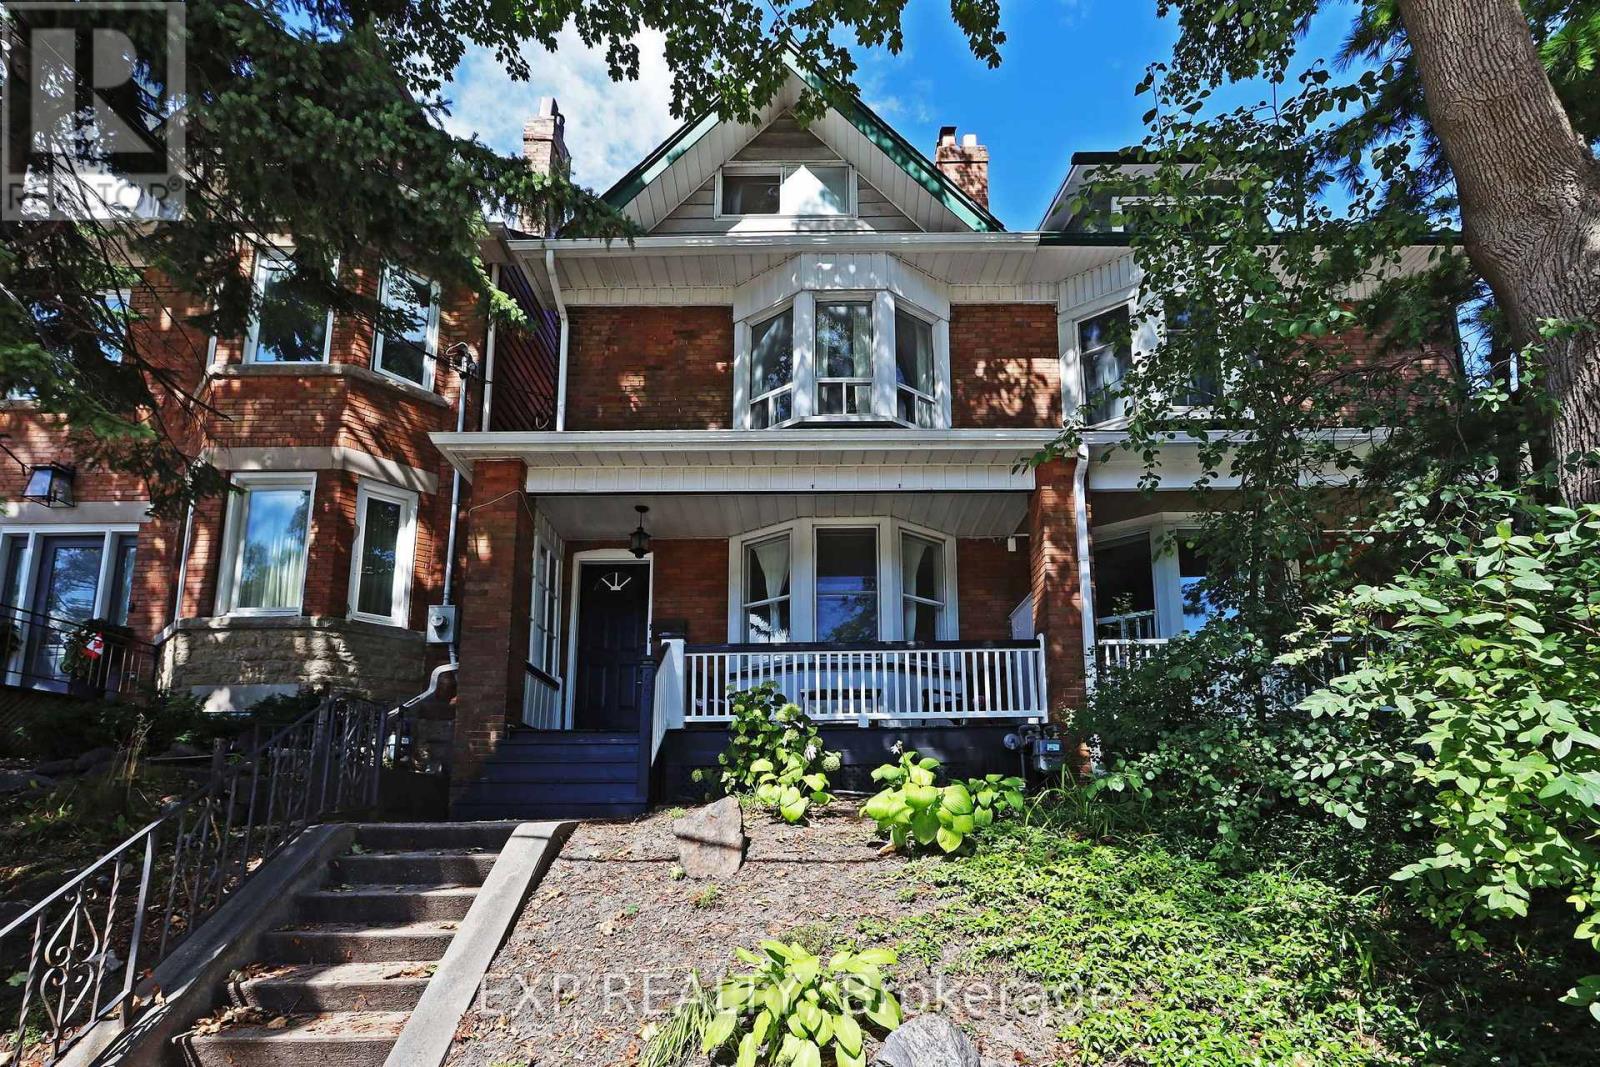
$1,590,000
60 Parkdale Road
Toronto (High Park-Swansea) · MLS # W13783594
4 bed · 3 bath