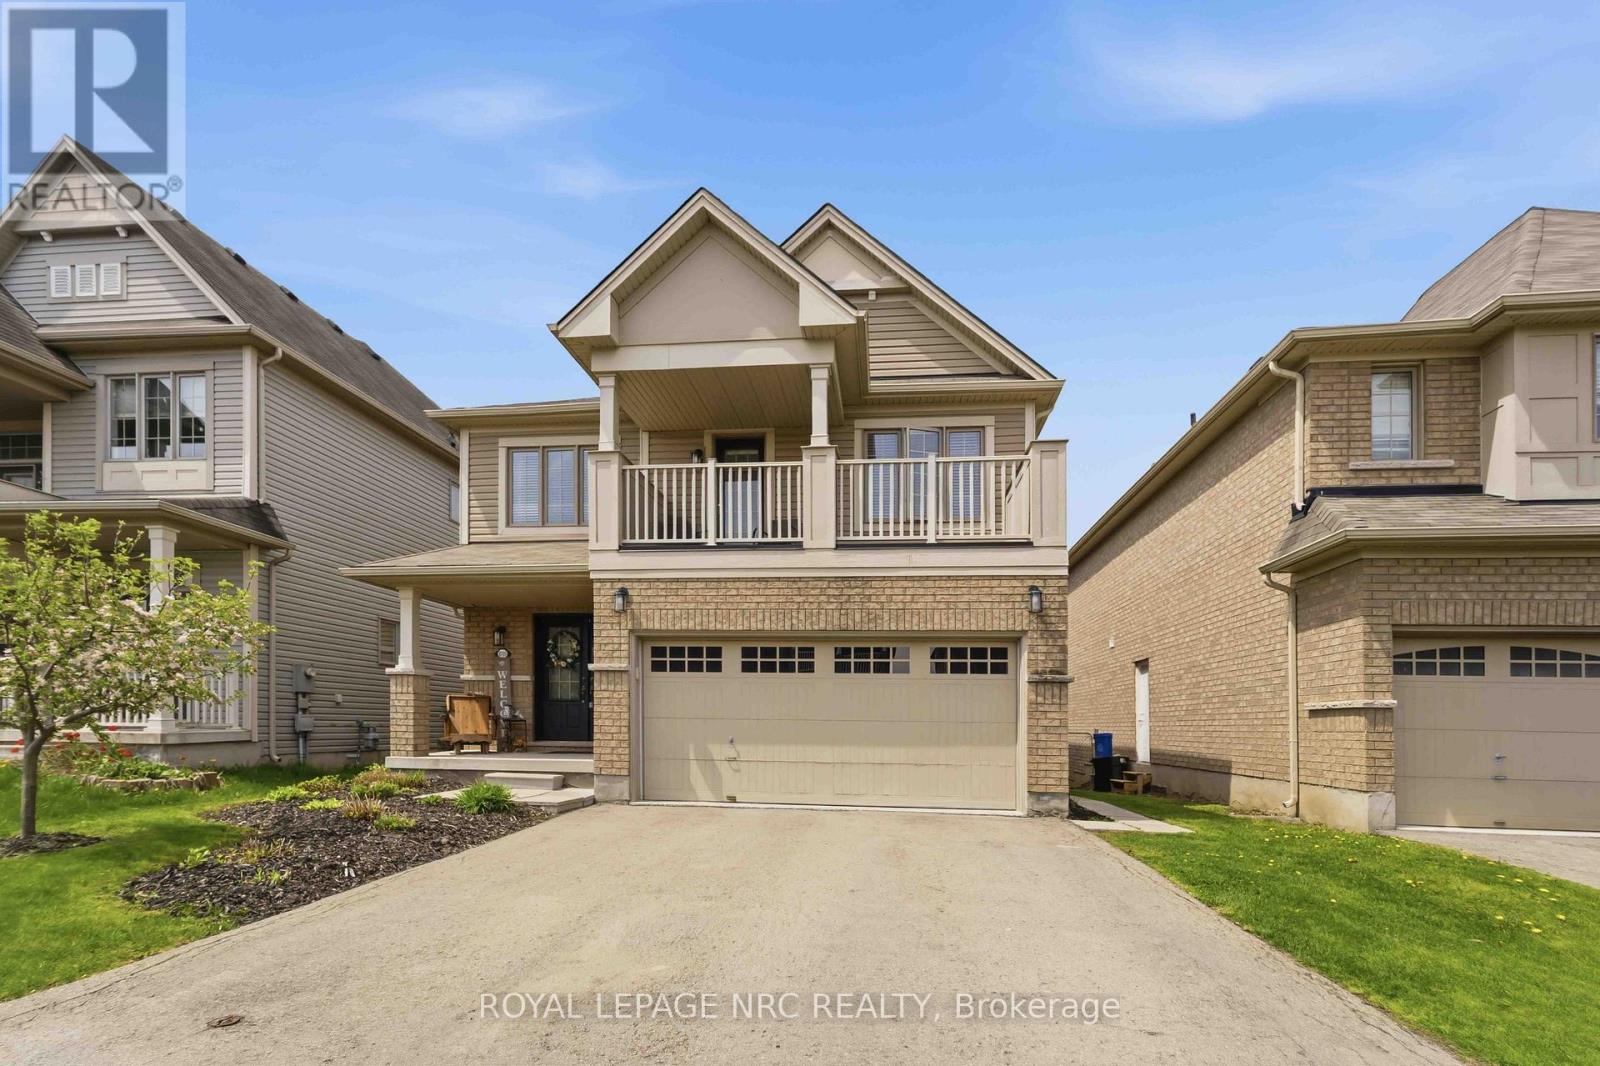
8769 Dogwood Crescent
Niagara Falls (Brown), Ontario L2H2Y6
MLS # X13096536
Property Details
Type
Detached
Beds
6
Baths
4
Status
For Sale
More homes like this
About this property
Welcome to the upgrade you've been waiting for. This beautifully finished, fully detached home with a double-car garage delivers the space, layout, and flexibility today's move-up buyer needs. Step into a bright, open-concept main floor with a designer kitchen, premium appliances, and a large island built for real life, family dinners, entertaining, and everything in between. Natural light pours in, giving the whole space that warm, inviting feel. Upstairs, you'll find three generous bedrooms, including a true primary retreat, your own space to unwind at the end of the day. Now here's where it gets smart. The fully finished basement features a separate entrance, full kitchen, bathroom, and three additional bedrooms, currently rented for $2,100/month. That's real income helping you comfortably step into a bigger home without stretching. Located in a family-friendly neighbourhood close to schools, parks, shopping, and transit, this is the kind of move that upgrades your lifestyle and your financial position at the same time. More space. More comfort. Smarter move.
Mortgage Estimate
Estimated monthly payment
Calculating…
Estimate only. Taxes, insurance, condo fees, and lender terms are not included.
Monthly costs to verify
Property taxes: about $546/month based on listed annual taxes.
Estimate only. Confirm taxes, condo/maintenance fees, insurance, utilities, and lender terms before making decisions.
Rooms
| Room | Level | Dimensions |
|---|---|---|
| Family room | Main level | 4.62 x 3.73 |
| Bedroom | Second level | 4.98 x 3.56 |
| Bedroom | Second level | 3.53 x 4.32 |
| Dining room | Main level | 3.89 x 2.11 |
| Kitchen | Main level | 3.91 x 3.51 |
| Living room | Main level | 6.93 x 3.76 |
| Bedroom | Lower level | 3.3 x 3.45 |
| Bedroom | Lower level | 3.91 x 3.02 |
| Bedroom | Lower level | 3.91 x 2.49 |
| Kitchen | Lower level | 6.93 x 3.84 |
| Bedroom | Second level | 5.79 x 4.09 |
| Laundry room | Second level | 3.2 x 1.75 |
Facts & Location
Parking
6 spaces
Lot Size
40 x 99.7 FT
Annual Taxes
$6,556
Listing data
Listing information is provided for personal, non-commercial use and should be independently verified before making real estate decisions.
Last refreshed: Sep 16, 2026 3:35 AM
Explore nearby searches
SEO-friendly searches for this area, property type, and nearby neighbourhoods.
Similar Properties
More nearby listings that may fit the same search.
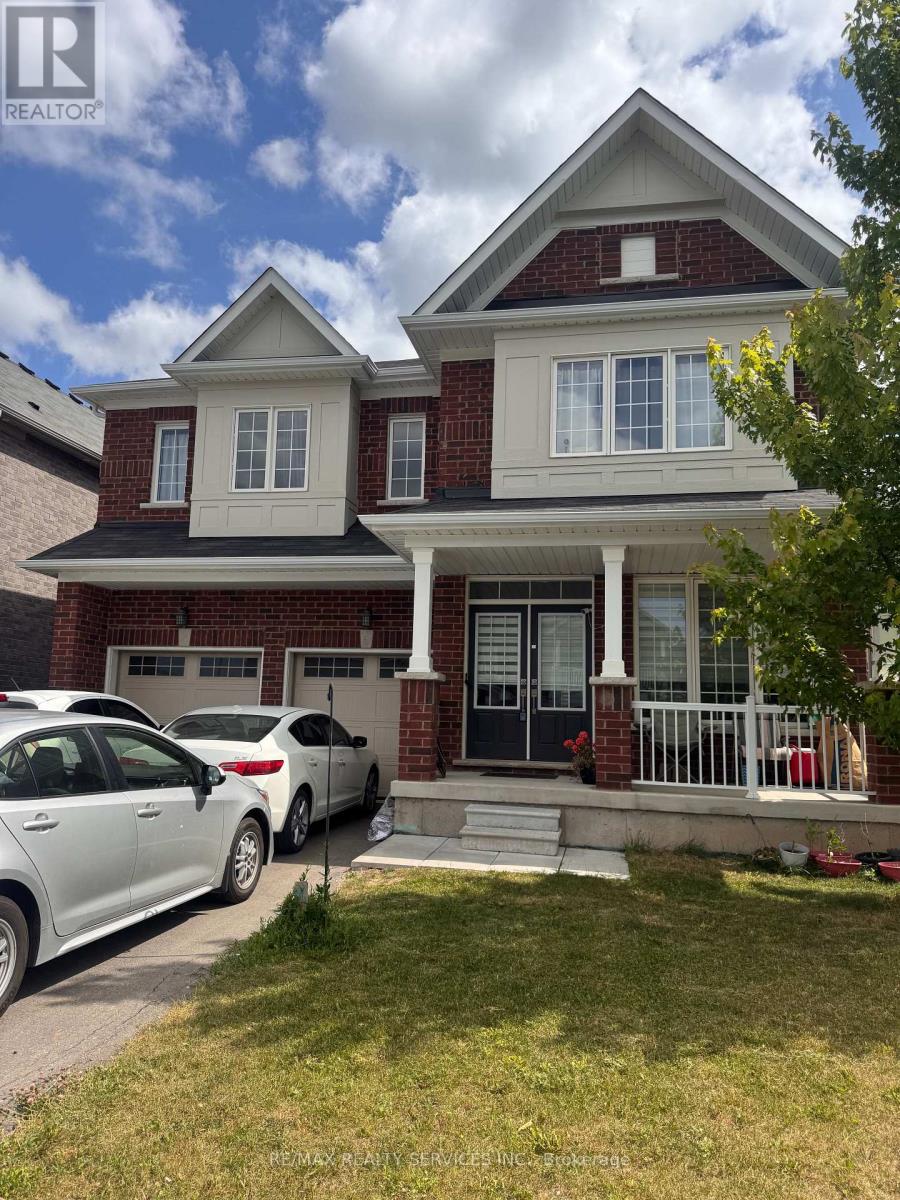
$999,000
8294 Elderberry Drive
Niagara Falls (Brown) · MLS # X12862986
5 bed · 3 bath
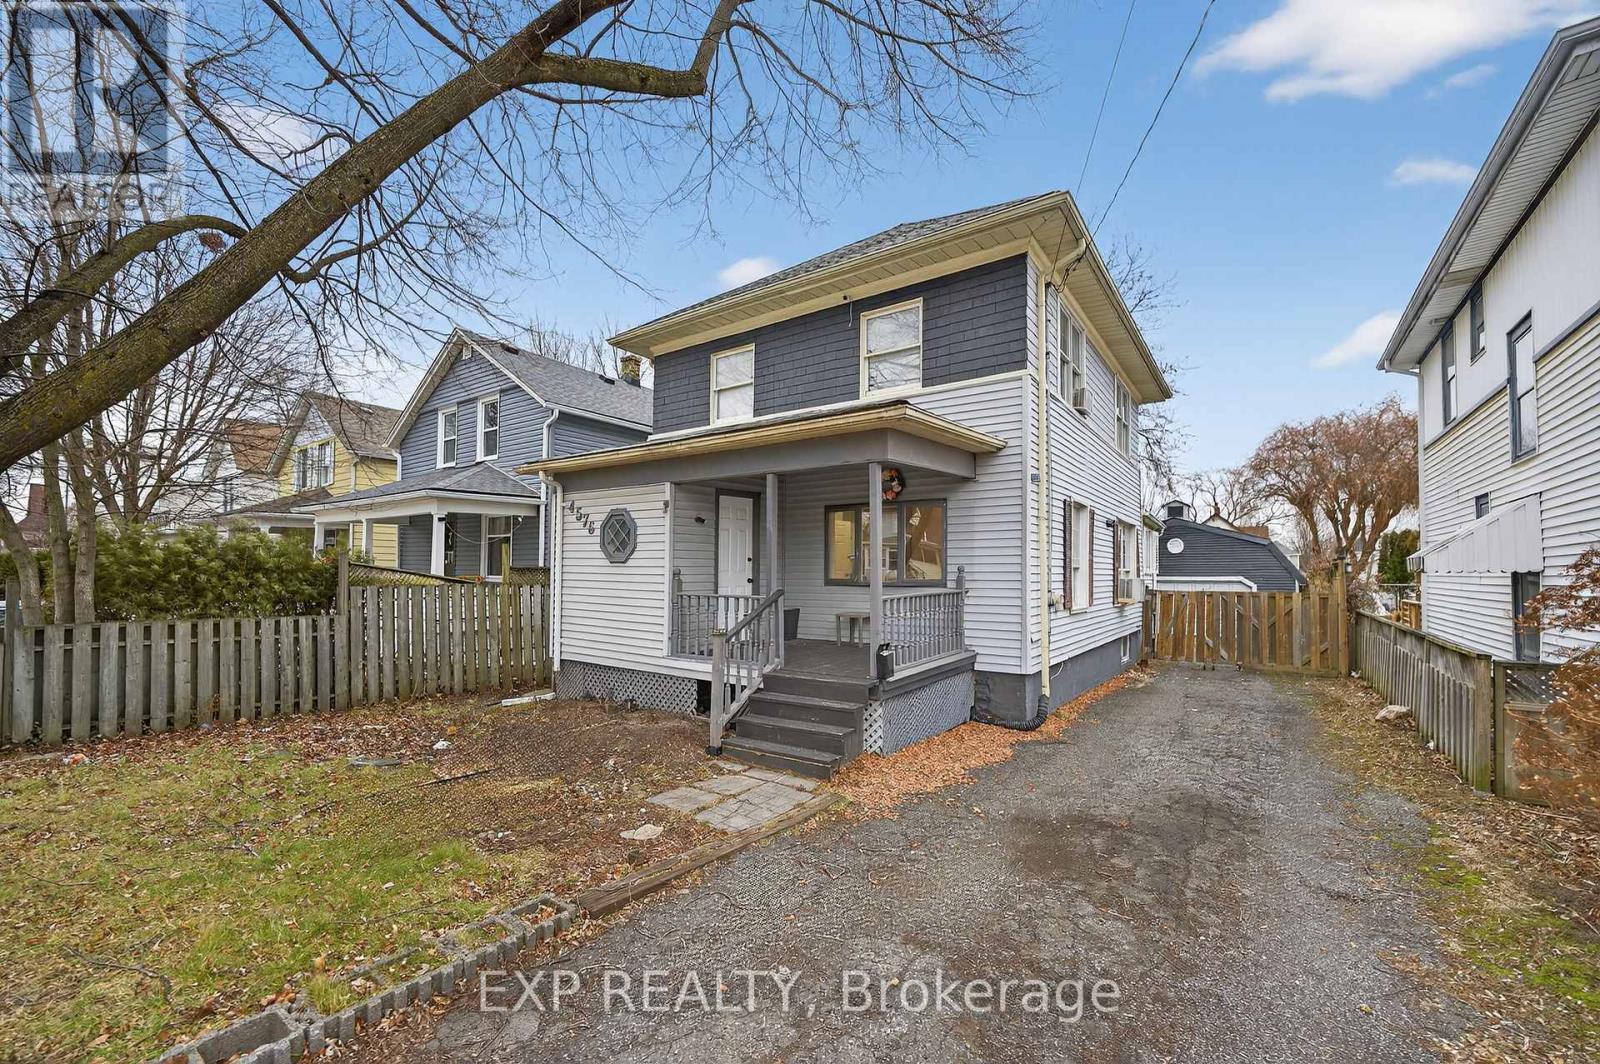
$429,900
4576 Fourth Avenue
Niagara Falls (Cherrywood) · MLS # X13123464
4 bed · 3 bath
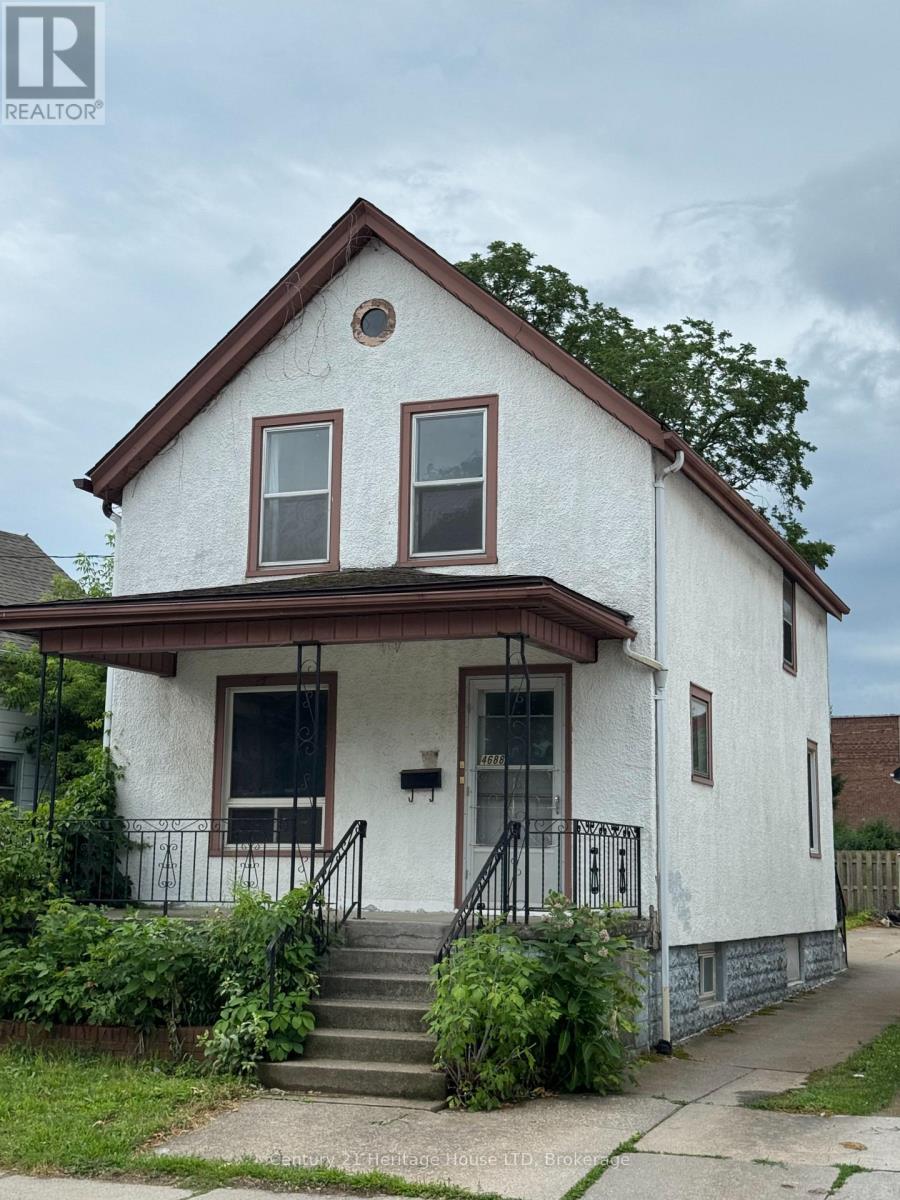
$368,800
4688 Ryerson Crescent
Niagara Falls (Downtown) · MLS # X13123614
3 bed · 2 bath