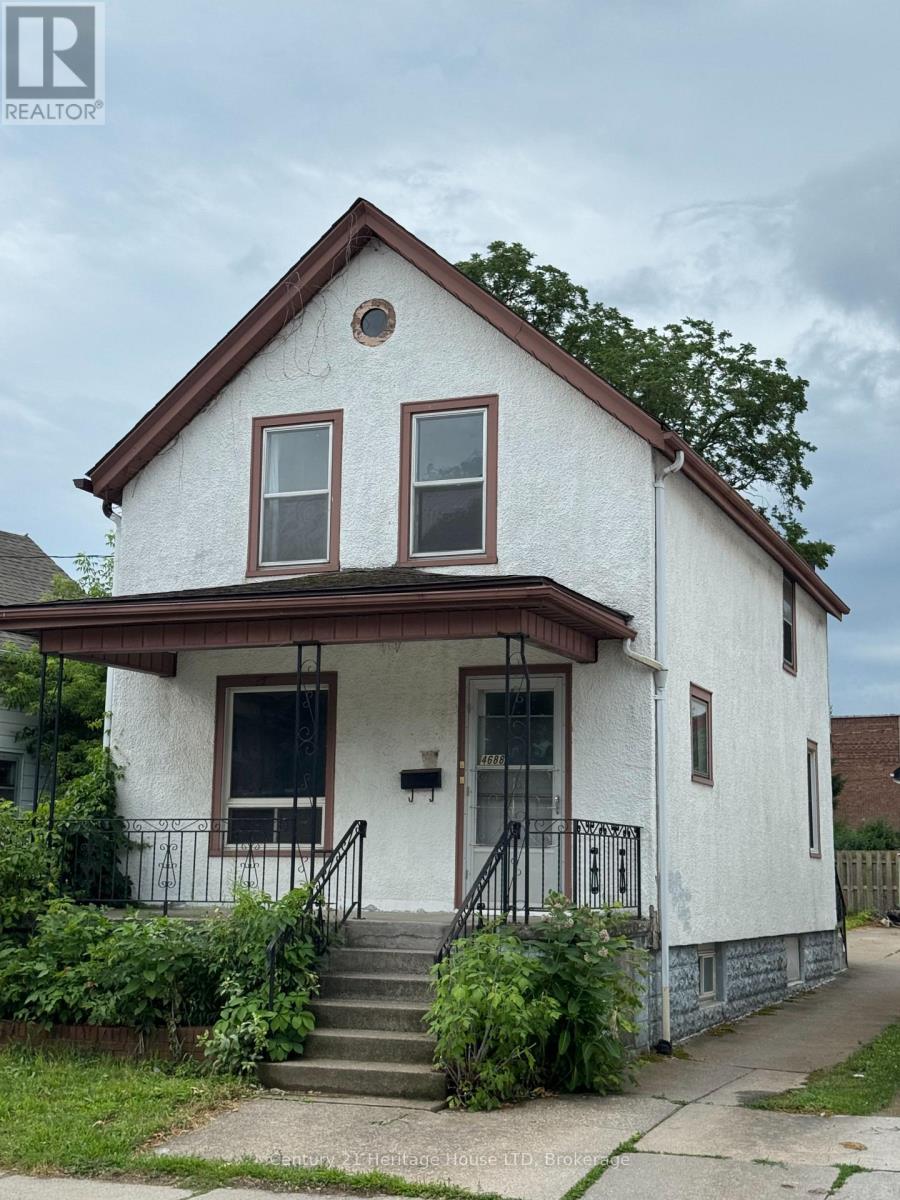
4688 Ryerson Crescent
Niagara Falls (Downtown), Ontario L2E1E5
MLS # X13123614
Property Details
Type
Detached
Beds
3
Baths
2
Status
For Sale
More homes like this
About this property
ON A TIGHT BUDGET ?---THIS 1 1/2 STOREY 3 BEDROOM 2 BATH HOME IS ECONOMICAL & SURE TO PLEASE-PERFECT FOR FIRST TIME BUYERS AND INVESTORS. LOCATED ON ONE OF THE NICER STREETS IN THE NIAGARA FALLS DOWNTOWN AREA CLOSE TO AMENITIES AND PUBLIC TRANSIT. UPDATES:ELECTRICAL PANEL 2024,FURNACE 2018,FLAT ROOF ABOVE KITCHEN 2022, FLOORING IN MAIN AND UPPER LEVELS.NOTE :THIS PROPERTY WAS PREVIOUSLY A DUPLEX WHEN CURRENT OWNER PURCHASED....COULD EASILY BE CONVERTED TO MAKE AN ACCESORY APARTMENT. SELLER WILL CONSIDER A VENDOR TAKE BACK MORTGAGE FOR QUALIFIED BUYERS WITH 20% DOWNPAYMENT.
Mortgage Estimate
Estimated monthly payment
Calculating…
Estimate only. Taxes, insurance, condo fees, and lender terms are not included.
Monthly costs to verify
Property taxes: about $188/month based on listed annual taxes.
Estimate only. Confirm taxes, condo/maintenance fees, insurance, utilities, and lender terms before making decisions.
Rooms
| Room | Level | Dimensions |
|---|---|---|
| Living room | Main level | 3.05 x 3.05 |
| Dining room | Main level | 3.35 x 3.23 |
| Foyer | Main level | 3.05 x 1.92 |
| Kitchen | Main level | 3.78 x 3.66 |
| Bathroom | Main level | 2.74 x 1 |
| Mud room | Main level | 2.62 x 2.32 |
| Bedroom | Second level | 3.96 x 3.05 |
| Bedroom 2 | Second level | 3.35 x 3.05 |
| Bedroom 3 | Second level | 2.99 x 2.35 |
| Bathroom | Second level | 2.13 x 2.01 |
Facts & Location
Parking
2 spaces
Lot Size
27.3 x 100 FT
Annual Taxes
$2,252
Listing data
Listing information is provided for personal, non-commercial use and should be independently verified before making real estate decisions.
Last refreshed: Oct 16, 2026 3:37 AM
Explore nearby searches
SEO-friendly searches for this area, property type, and nearby neighbourhoods.
Similar Properties
More nearby listings that may fit the same search.
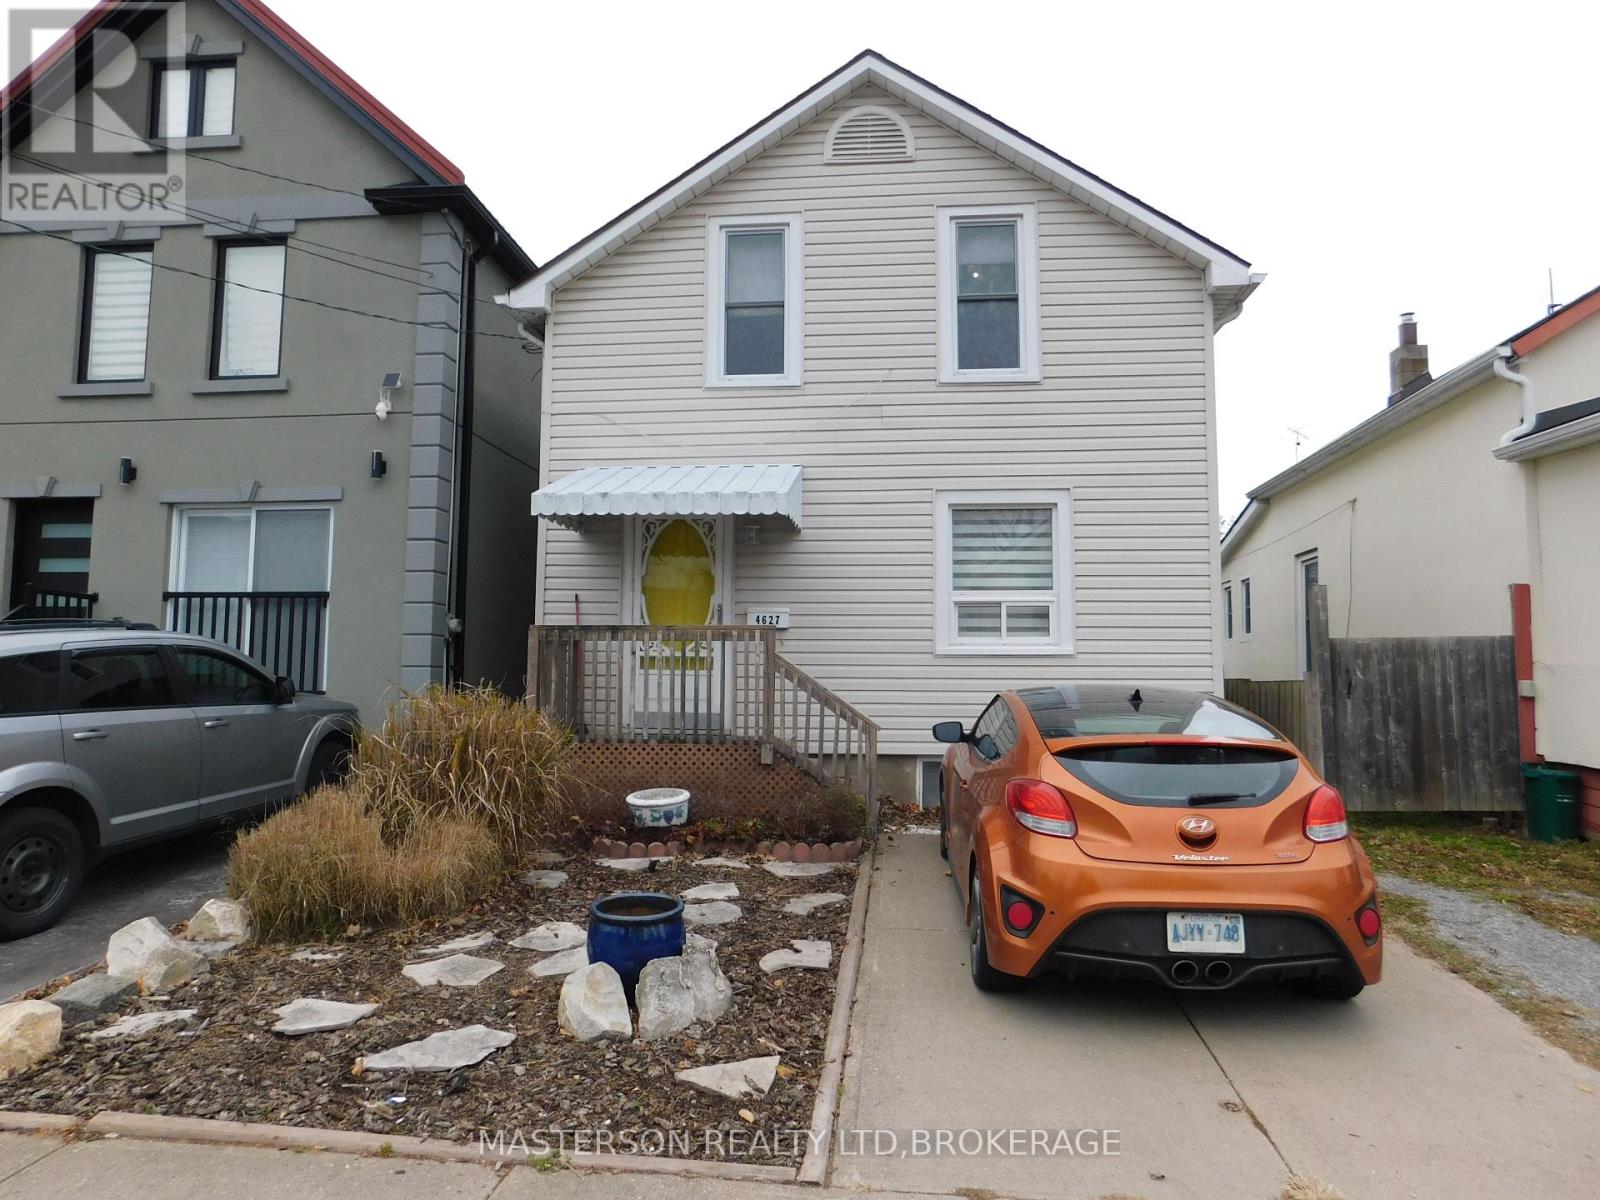
$399,999
4627 Jepson Street
Niagara Falls (Downtown) · MLS # X12589790
3 bed · 1 bath
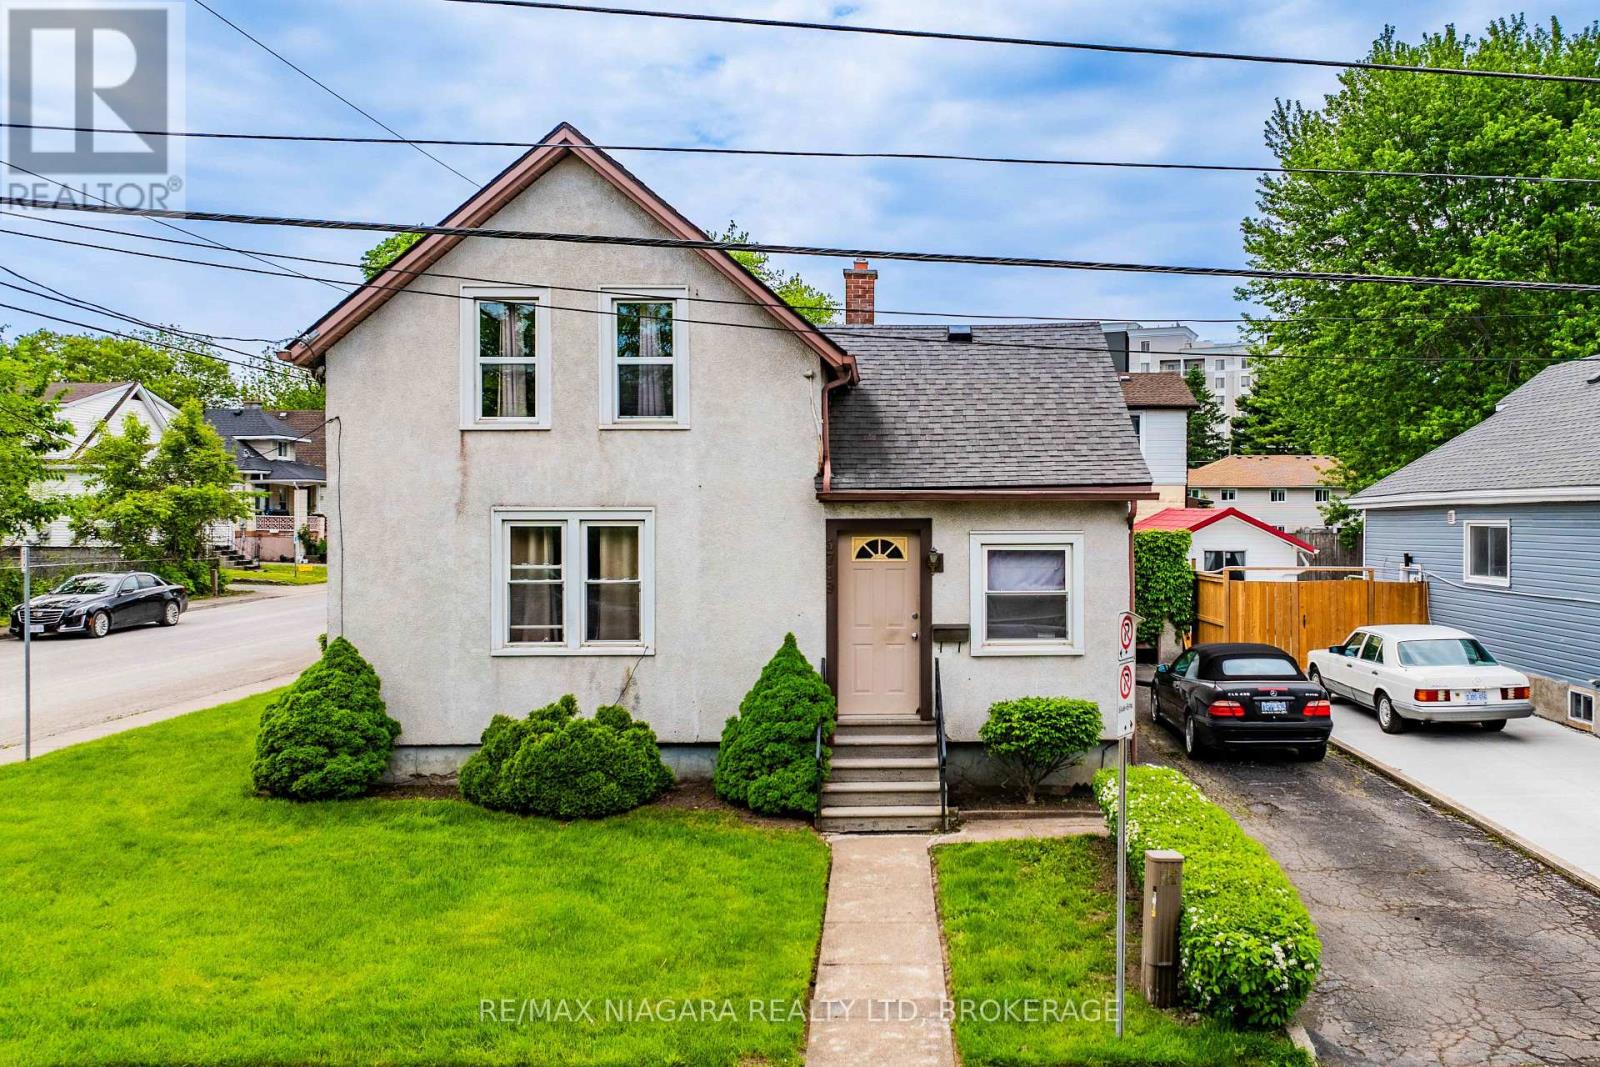
$585,000
5719 Temperance Avenue
Niagara Falls (Hospital) · MLS # X13217556
4 bed · 1 bath
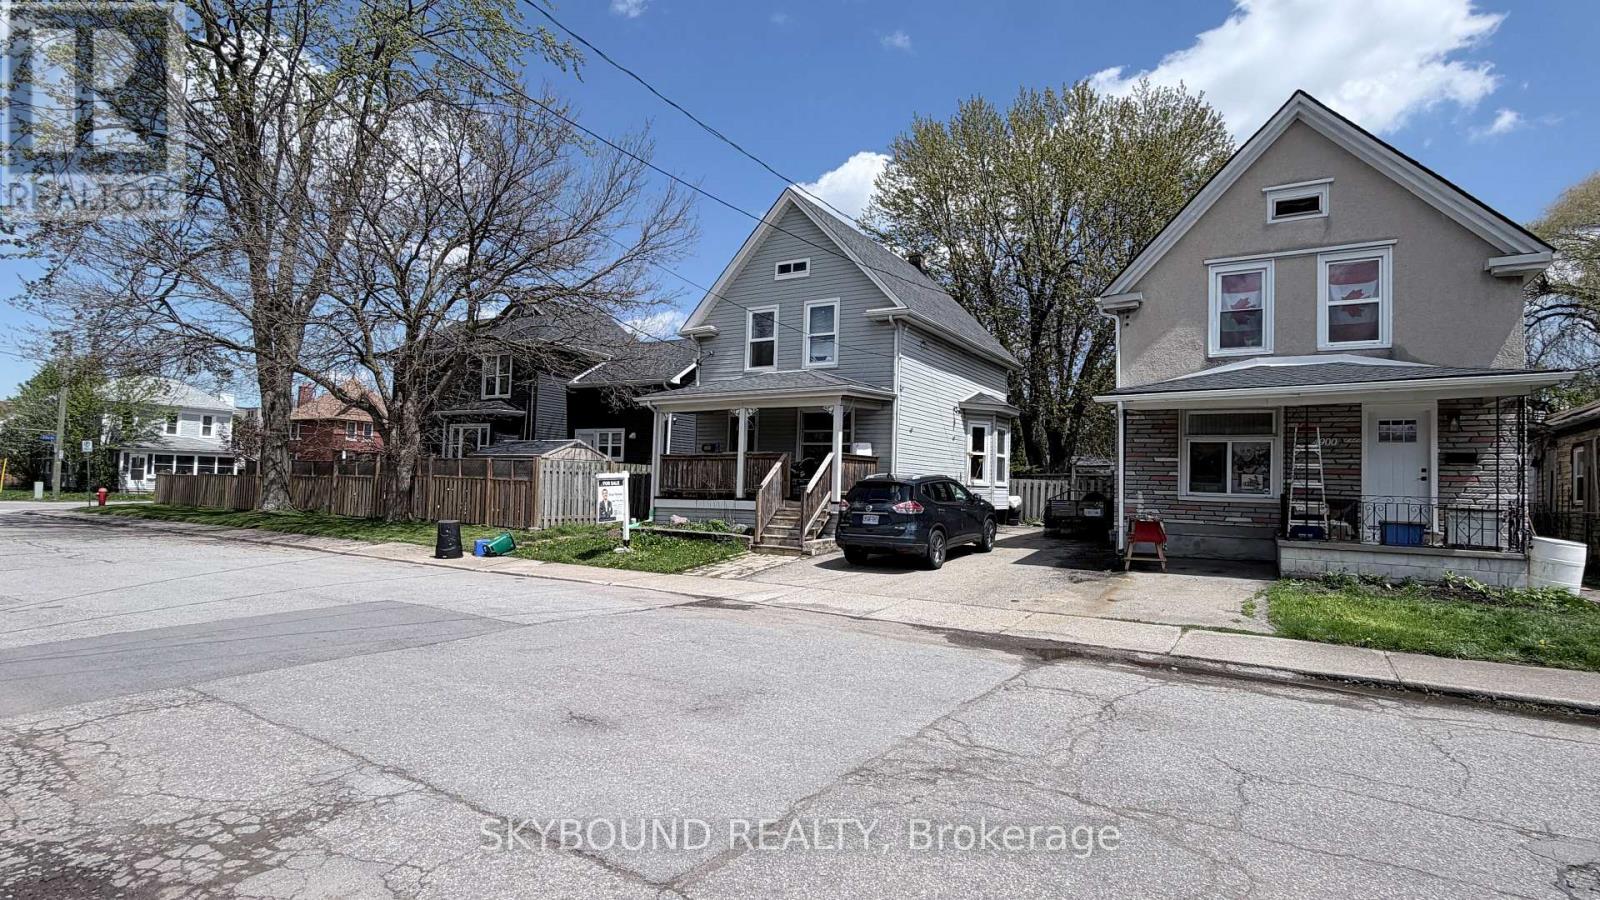
$499,000
4890 Saint Clair Avenue
Niagara Falls (Downtown) · MLS # X13229986
5 bed · 3 bath