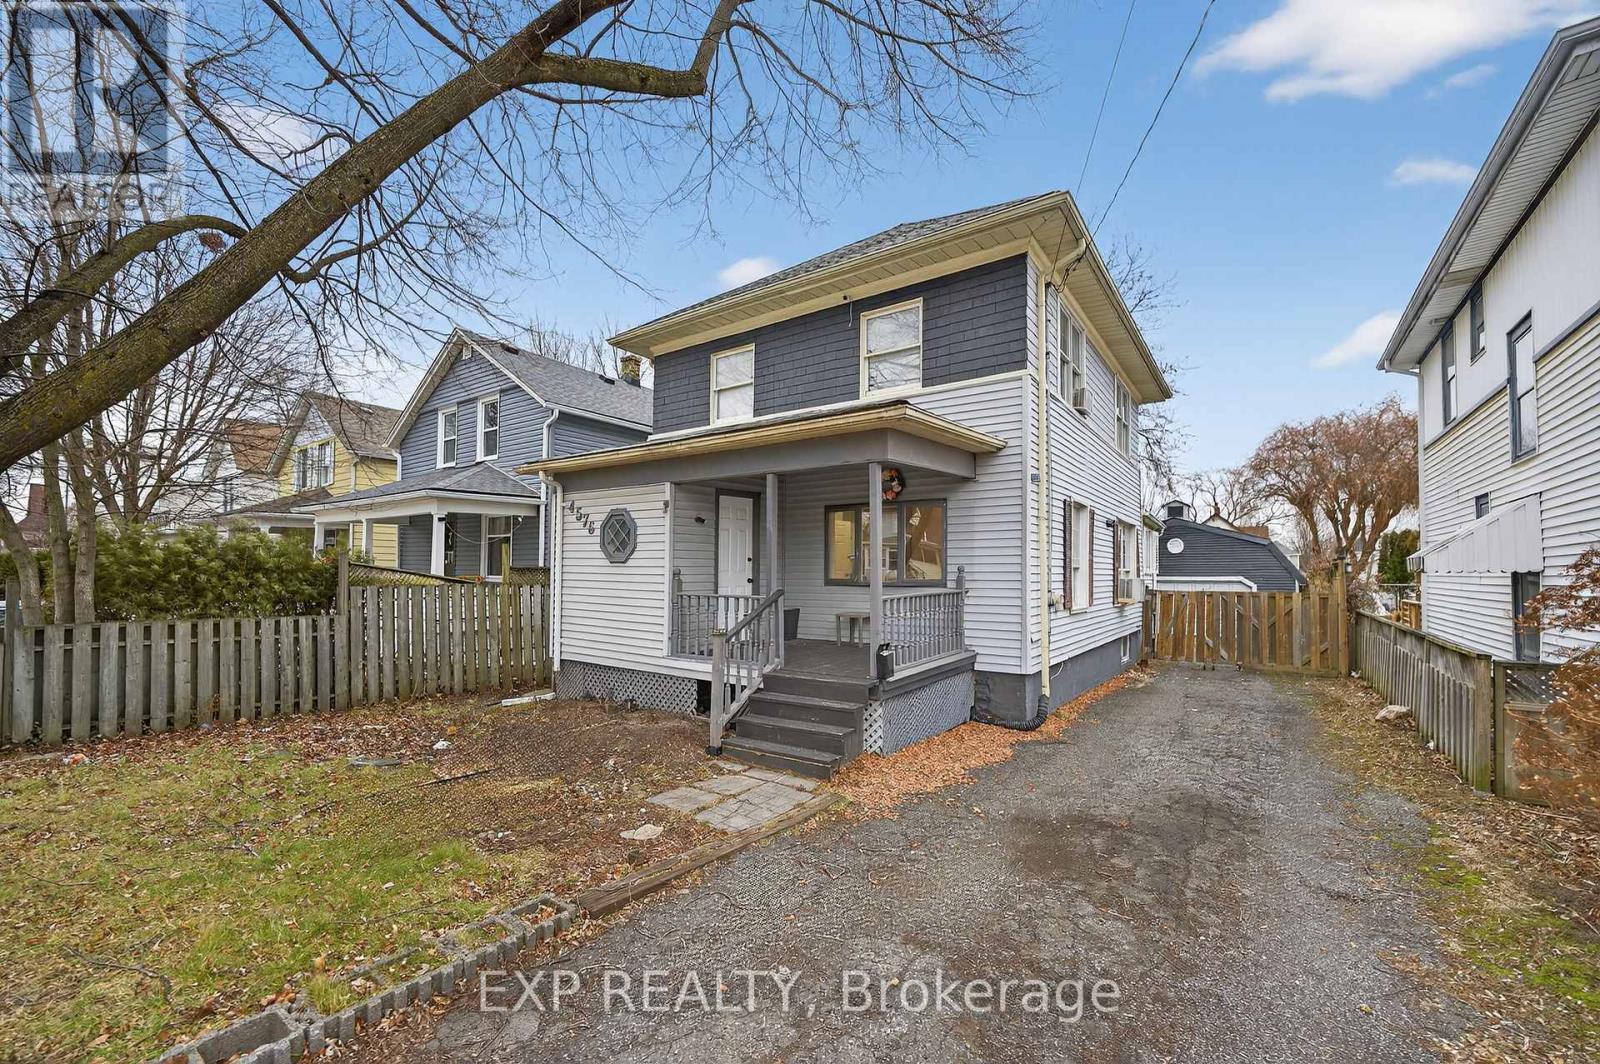
4576 Fourth Avenue
Niagara Falls (Cherrywood), Ontario L2E4N6
MLS # X13123464
Property Details
Type
Detached
Beds
4
Baths
3
Status
For Sale
More homes like this
About this property
Welcome to this spacious 3 + 1 bedroom, 3 washroom home ideally located in the heart of Niagara Falls. Close to nightlife, shopping, restaurants and parks. Offering a functional main floor layout, the updated open concept floor-plan is perfect for both family time and entertaining. This home is perfect multi generational living, investors and families. The second floor offers 3 spacious bedrooms and a full washroom. The main floor has 2 living /entertaining areas and a large kitchen and full washroom. In the basement there is an area for an office or hobby room, another bedroom and full washroom. A separate entrance invites the new owner to entertain many different options. Out back a large garage /outbuilding is ideal for a hobbyist, workshop or simply additional storage. Don't miss this opportunity to own a flexible well located home in one of Niagara Falls most desirable and convenient neighbourhoods.
Mortgage Estimate
Estimated monthly payment
Calculating…
Estimate only. Taxes, insurance, condo fees, and lender terms are not included.
Monthly costs to verify
Property taxes: about $257/month based on listed annual taxes.
Estimate only. Confirm taxes, condo/maintenance fees, insurance, utilities, and lender terms before making decisions.
Rooms
| Room | Level | Dimensions |
|---|---|---|
| Kitchen | Main level | 4.87 x 2.74 |
| Bathroom | Basement | 0 x 0 |
| Bedroom | Basement | 2.71 x 3.05 |
| Living room | Main level | 4.69 x 3.4 |
| Dining room | Main level | 3.96 x 3.4 |
| Family room | Main level | 6.09 x 3.58 |
| Bathroom | Main level | 0 x 0 |
| Foyer | Main level | 2.74 x 1.45 |
| Bedroom | Second level | 3.47 x 3.58 |
| Bedroom | Second level | 3.35 x 2.59 |
| Bedroom | Second level | 2.64 x 2.72 |
| Bathroom | Second level | 0 x 0 |
Facts & Location
Parking
6 spaces
Lot Size
36.8 x 150 FT
Annual Taxes
$3,081
Listing data
Listing information is provided for personal, non-commercial use and should be independently verified before making real estate decisions.
Last refreshed: Sep 5, 2026 3:35 AM
Explore nearby searches
SEO-friendly searches for this area, property type, and nearby neighbourhoods.
Similar Properties
More nearby listings that may fit the same search.
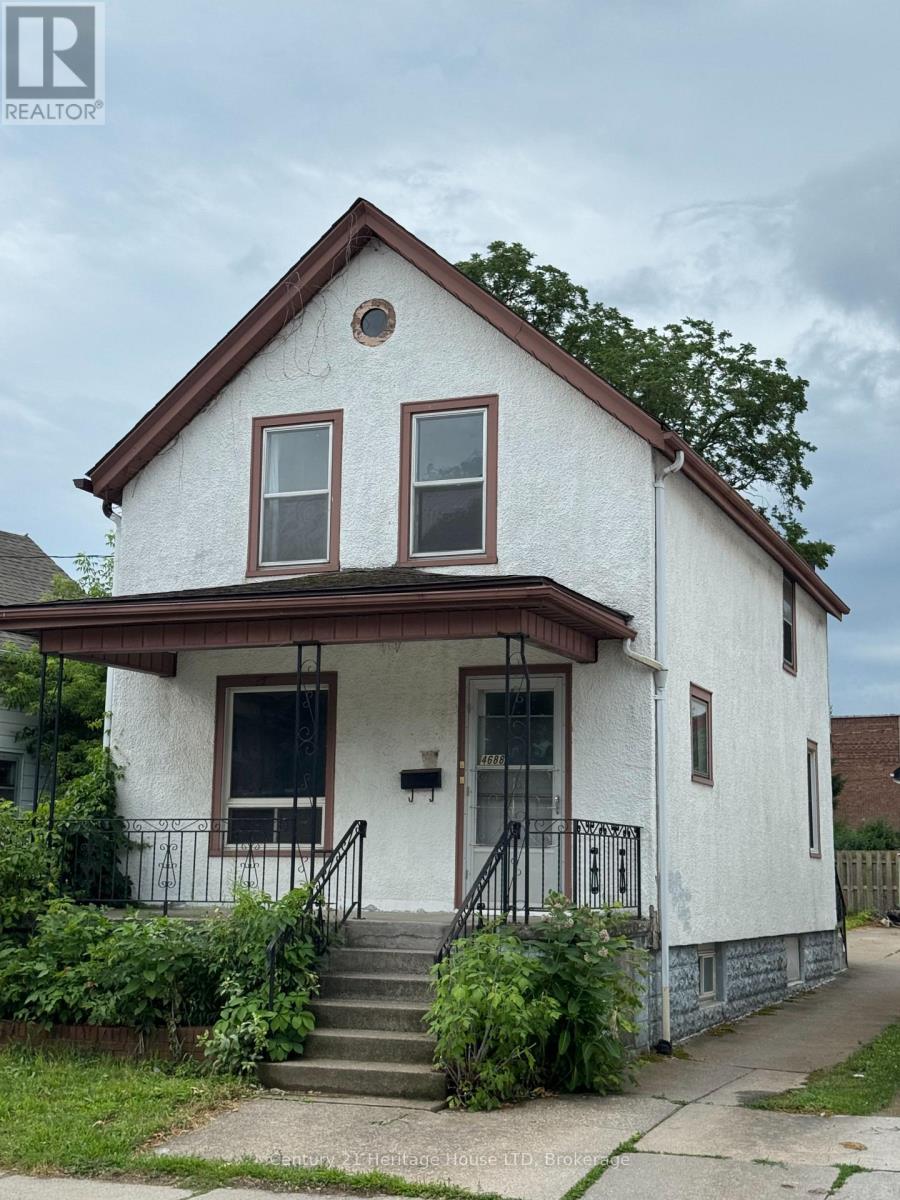
$368,800
4688 Ryerson Crescent
Niagara Falls (Downtown) · MLS # X13123614
3 bed · 2 bath
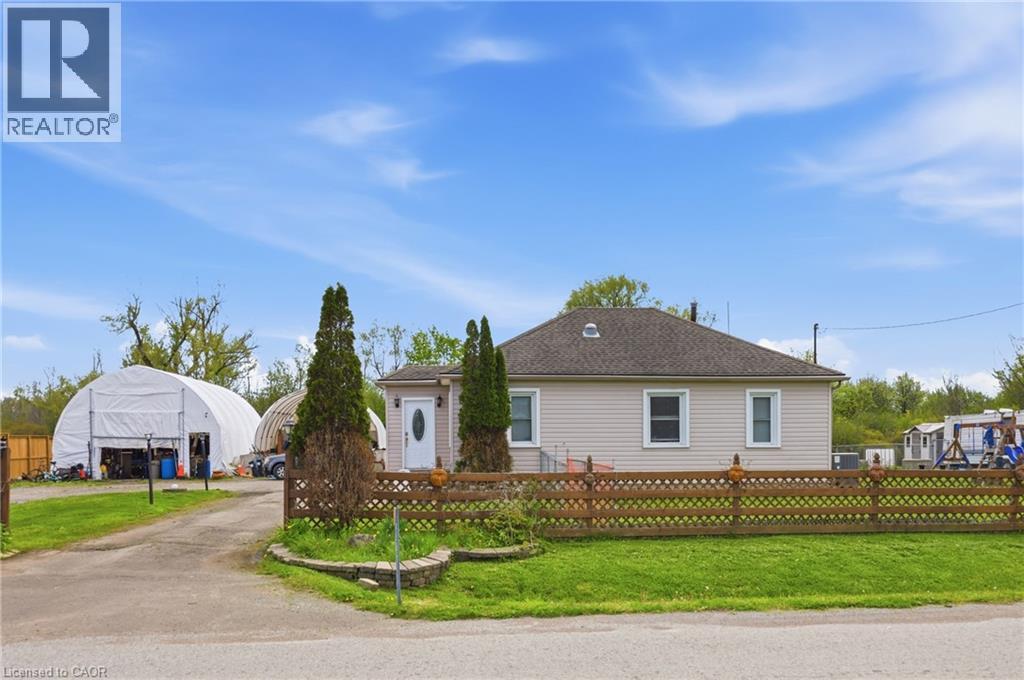
$599,999
2934 BAKER Road
Niagara Falls · MLS # 40829397
4 bed · 2 bath · 1,819 sq ft
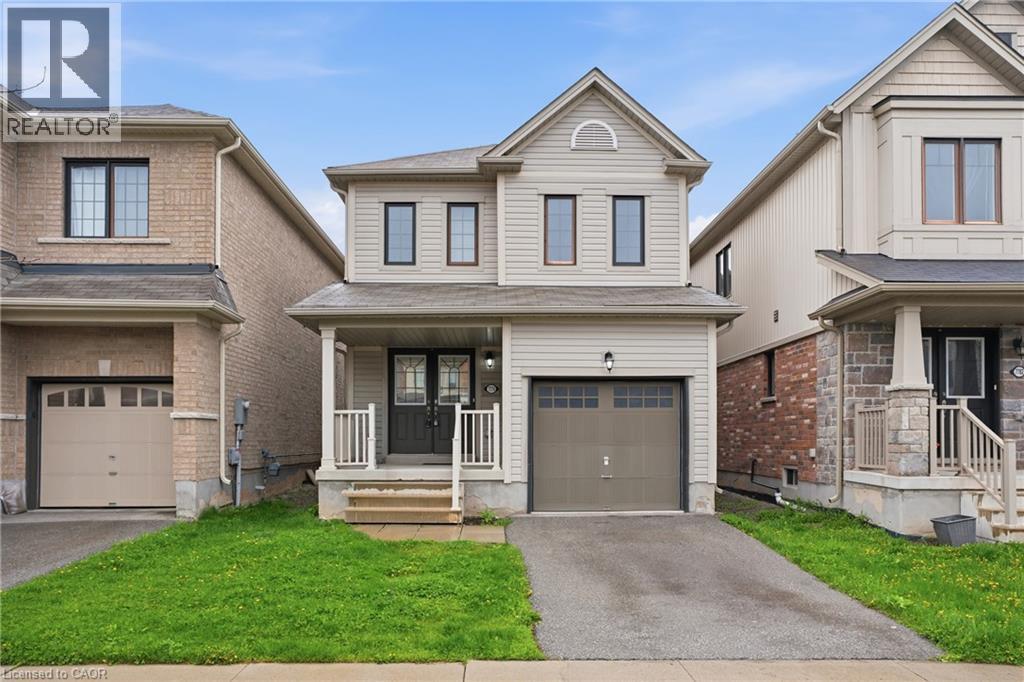
$539,900
7774 BUCKEYE Crescent
Niagara Falls · MLS # 40823190
3 bed · 3 bath · 1,308 sq ft