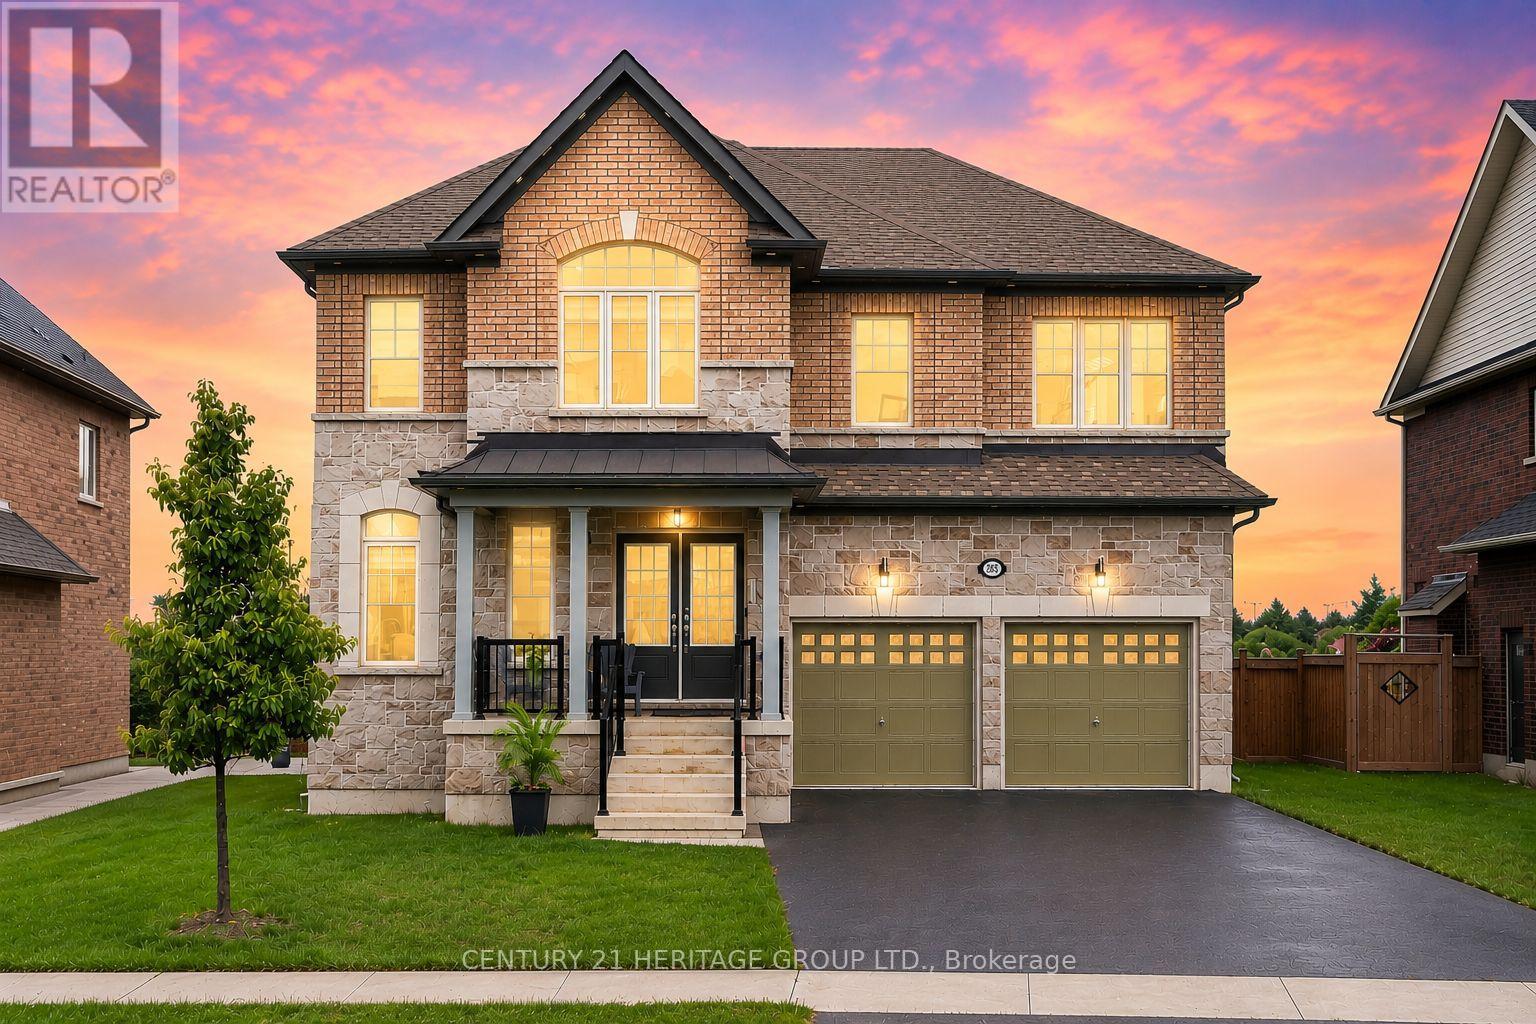
282 Reg Harrison Trail
Newmarket (Glenway Estates), Ontario L3X0M4
MLS # N13491284
Property Details
Type
Detached
Beds
4
Baths
4
Status
For Sale
More homes like this
About this property
Welcome to this stunning executive home in prestigious Glenway Estates, built in 2022 and offering approximately 3,325 sq ft of luxurious living space with 4 bedrooms and 4 bathrooms * Showcasing exceptional craftsmanship, upgraded finishes and pot lights throughout, this beautifully appointed home combines elegance, functionality and modern design * Impressive main floor features a private library/bonus room, perfect for a home office or additional living space, seamlessly connected to the formal dining room, ideal for entertaining * Elegant walk-through servery complete with bar fridge, custom cabinetry, designer backsplash and premium countertops provides style and convenience * Spectacular chef's kitchen features extensive cabinetry, panelled refrigerator, built-in oven, countertop 6-burner gas range, pot filler, custom countertops and backsplash, plus a large centre island with breakfast bar * Bright open-concept breakfast area walks out to the fully fenced backyard and deck * The impressive great room features coffered ceilings, a gas fireplace and oversized windows overlooking the backyard * Luxurious primary retreat features an incredible oversized dressing room, along with a stunning 5-piece ensuite with premium finishes, double sinks, stand-up shower and elegant freestanding tub * Second bedroom features a walk-in closet and private 3-piece ensuite, while the third and fourth bedrooms are generously sized and share a Jack-and-Jill bathroom * Unfinished basement includes permit and approved drawings from the Town of Newmarket for a 2-bedroom, 2-bath suite with kitchen, laundry and separate entrance, offering exceptional future potential (See attached permit and floor plan) * Fully fenced backyard with deck provides the perfect setting for outdoor entertaining and family enjoyment * Located in sought-after Glenway Estates, close to parks, trails, schools, Upper Canada Mall and Newmarket GO Station * Some photos have been digitally enhanced *
Mortgage Estimate
Estimated monthly payment
Calculating…
Estimate only. Taxes, insurance, condo fees, and lender terms are not included.
Monthly costs to verify
Property taxes: about $699/month based on listed annual taxes.
Estimate only. Confirm taxes, condo/maintenance fees, insurance, utilities, and lender terms before making decisions.
Rooms
| Room | Level | Dimensions |
|---|---|---|
| Kitchen | Main level | 4.7244 x 2.5908 |
| Eating area | Main level | 5.6134 x 3.2512 |
| Great room | Main level | 5.2324 x 4.7244 |
| Dining room | Main level | 5.5372 x 3.9624 |
| Library | Main level | 3.2004 x 3.2004 |
| Primary Bedroom | Second level | 6.7056 x 4.7752 |
| Bedroom 2 | Second level | 4.8768 x 3.6576 |
| Bedroom 3 | Second level | 4.2164 x 3.5052 |
| Bedroom 4 | Second level | 4.4196 x 3.3528 |
Facts & Location
Interior Size
3,325 sq ft
Parking
6 spaces
Lot Size
54.1 x 111.6 FT
Annual Taxes
$8,390
Listing data
Listing information is provided for personal, non-commercial use and should be independently verified before making real estate decisions.
Last refreshed: Oct 6, 2026 3:02 AM
Explore nearby searches
SEO-friendly searches for this area, property type, and nearby neighbourhoods.
Similar Properties
More nearby listings that may fit the same search.
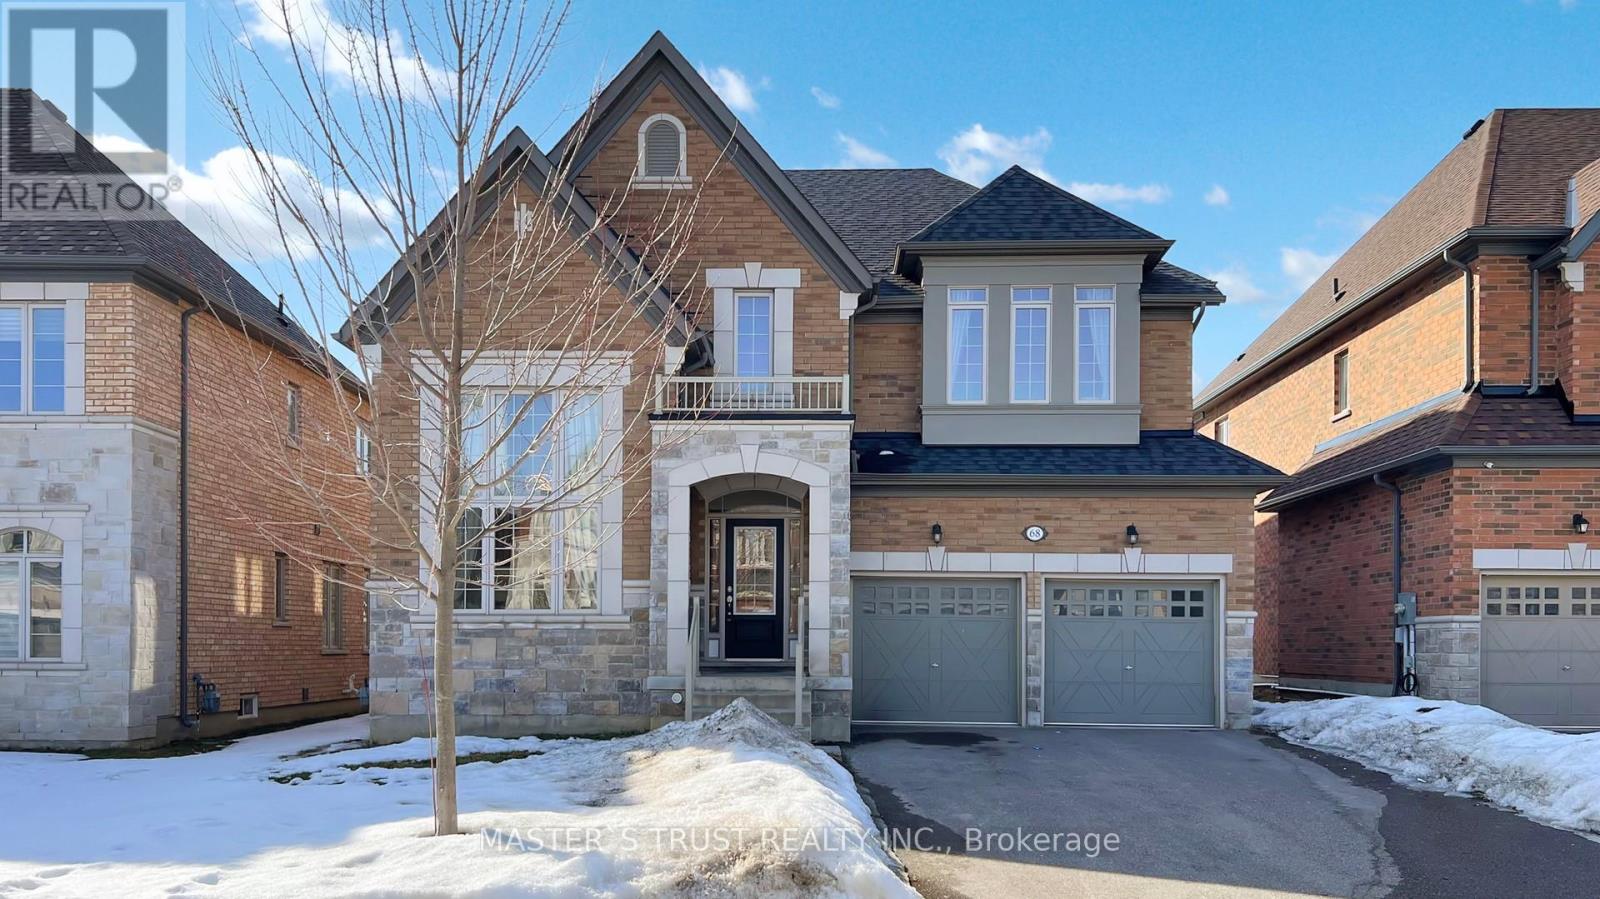
$1,599,900
68 Alf Neely Way
Newmarket (Glenway Estates) · MLS # N13416246
4 bed · 4 bath · 3,000 sq ft
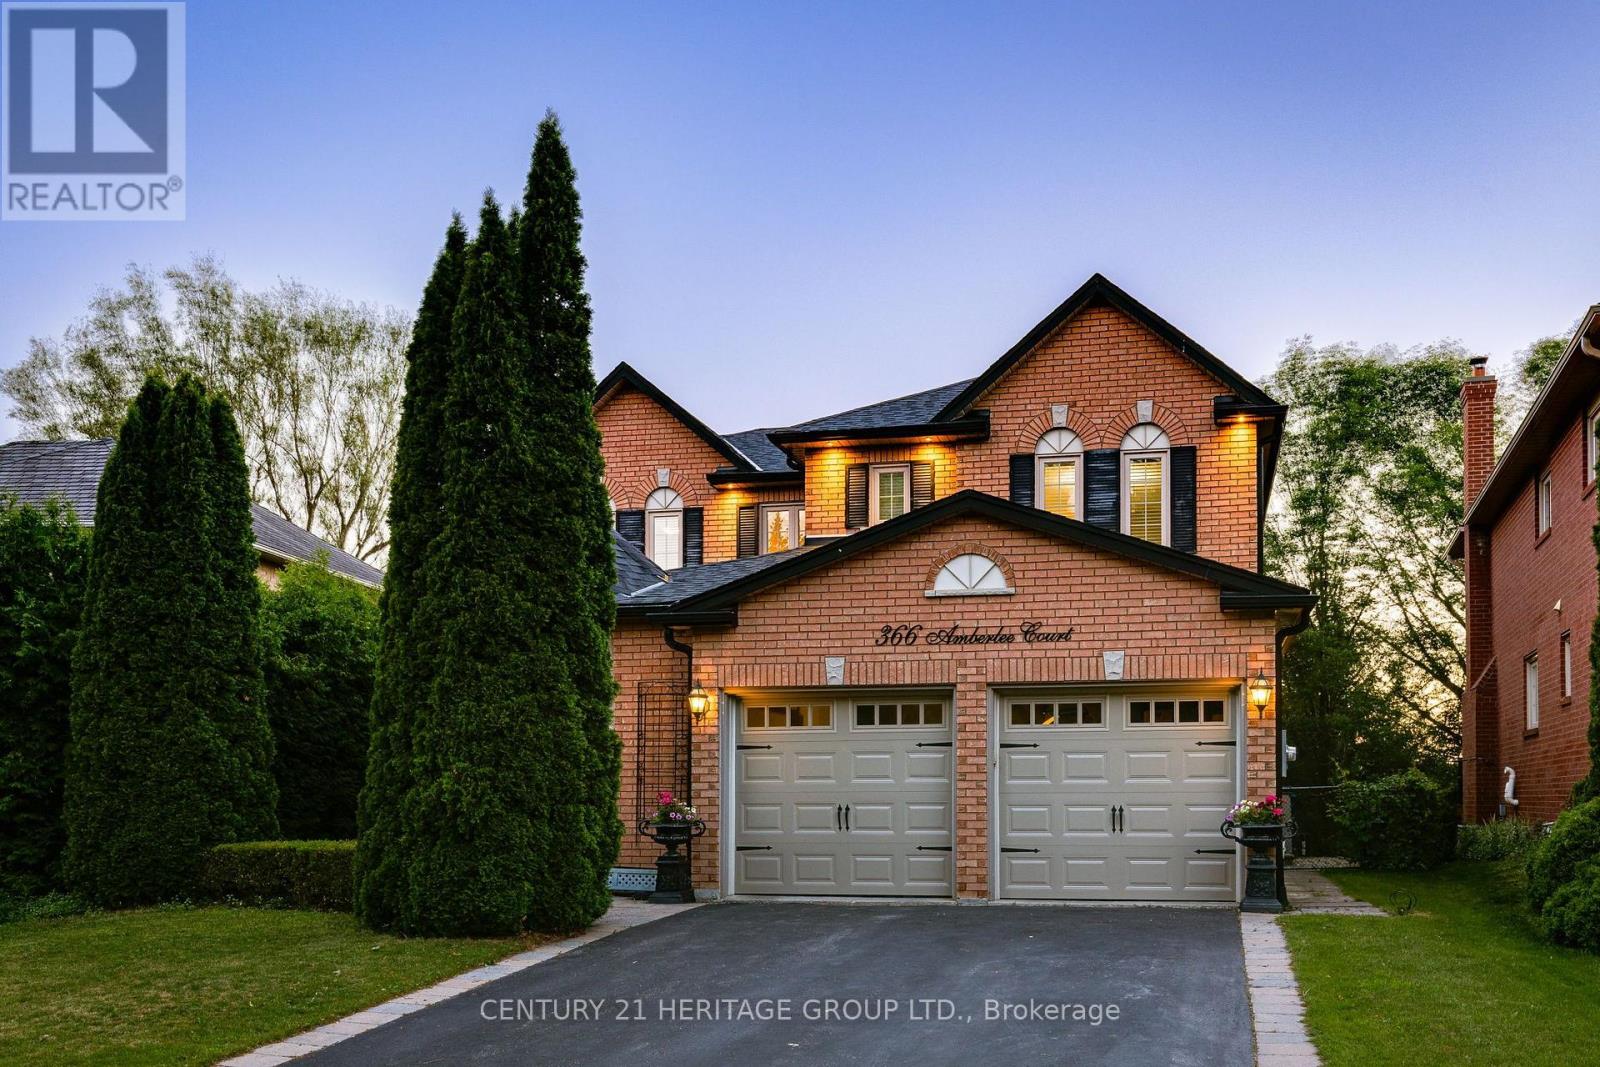
$1,599,000
366 Amberlee Court
Newmarket (Glenway Estates) · MLS # N13566280
4 bed · 4 bath
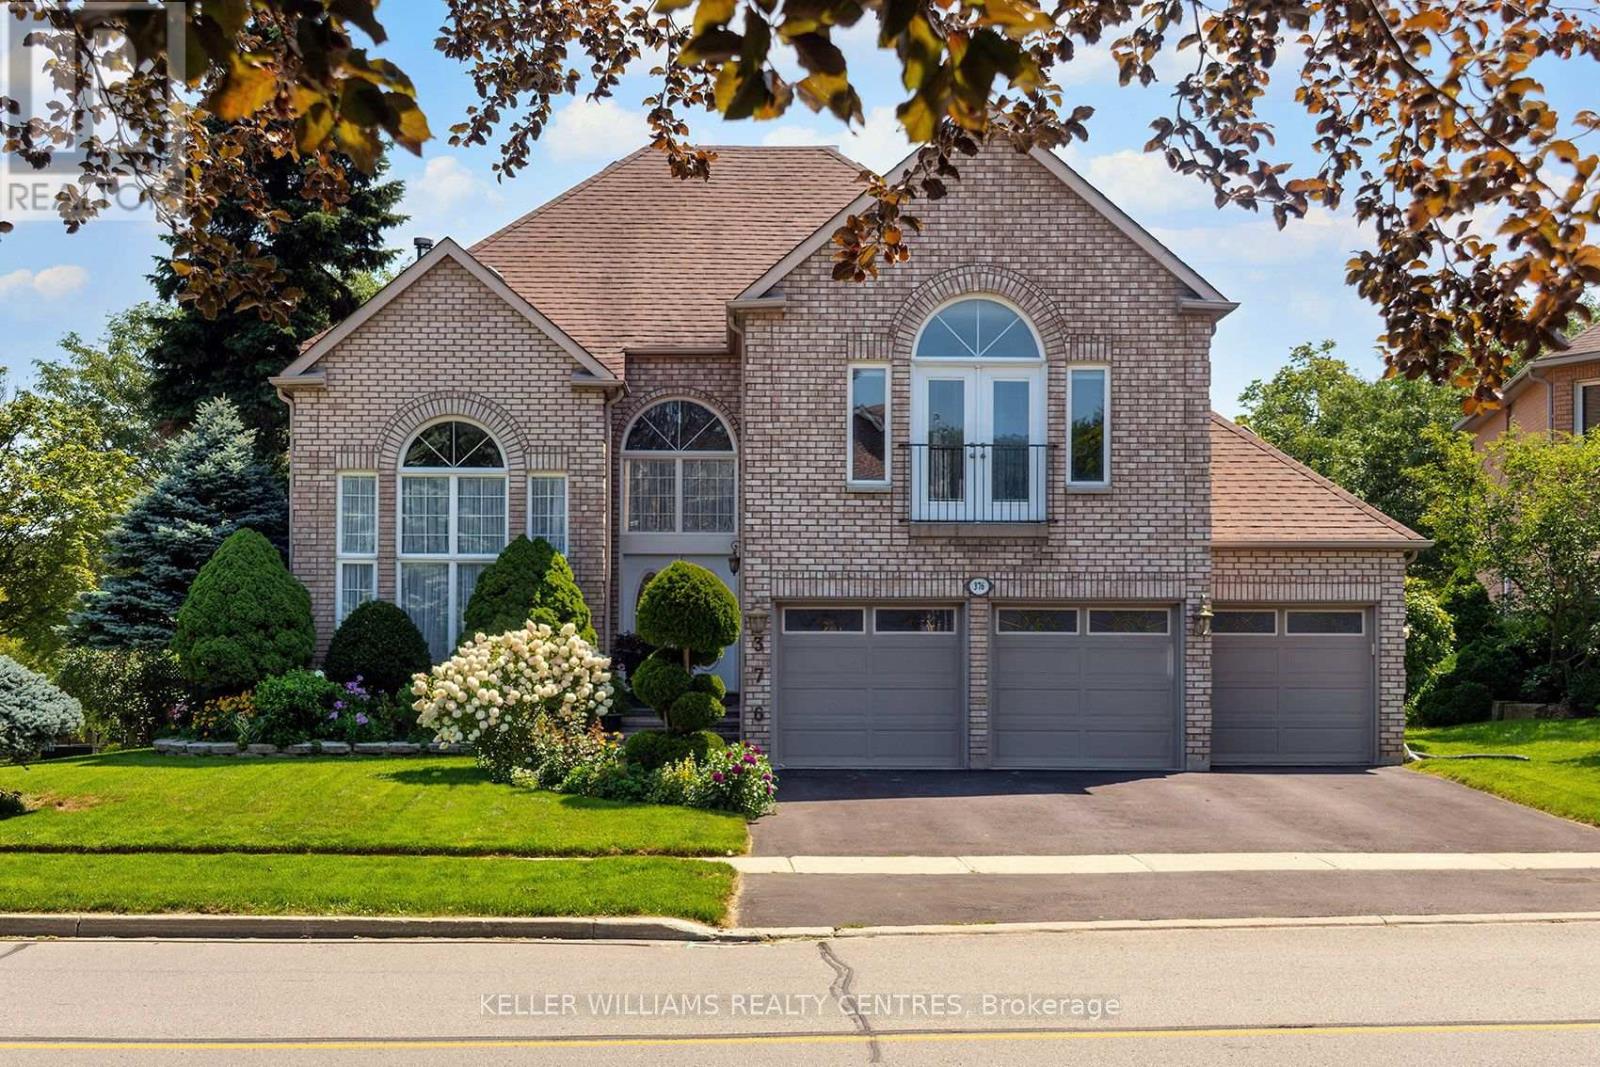
$1,599,000
376 Keith Avenue
Newmarket (Glenway Estates) · MLS # N13644060
5 bed · 5 bath · 3,958 sq ft