Videos & Virtual Tours
Open available video, 3D tour, or virtual-tour media for this listing.
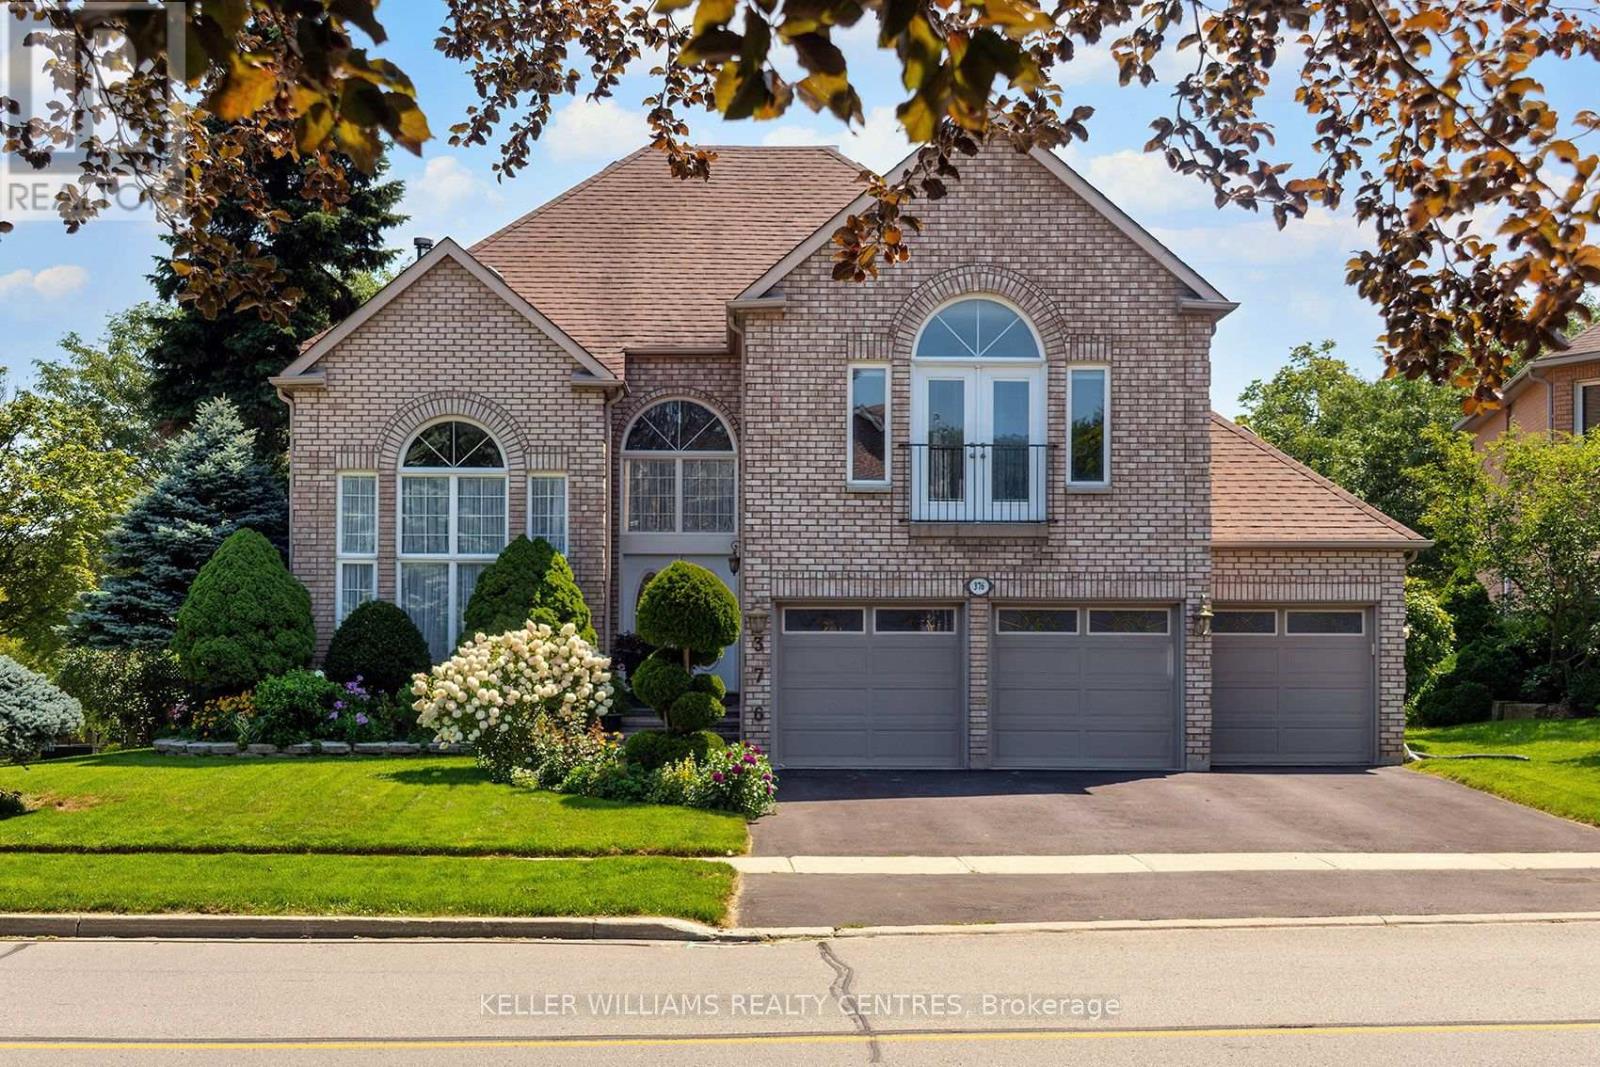
376 Keith Avenue
Newmarket (Glenway Estates), Ontario L3X1T5
MLS # N13644060
Property Details
Type
Detached
Beds
5
Baths
5
Status
For Sale
More homes like this
About this property
3,958 sq. ft. (MPAC), this spacious executive home features a rare 3-car garage, a beautiful in-ground pool, and an exceptional layout designed for family living. The second floor boasts three full bathrooms, including two ensuites, while the expansive primary retreat offers a sitting area and a charming Juliet balcony. Step inside to discover a grand central staircase, a dramatic front living room with soaring ceilings and a main-floor office. The finished basement adds valuable living space with an additional bedroom with 3-piece ensuite-ideal for guests, teens, or extended family. There is a cold cellar and ample storage. Perfectly situated directly across from Joe Persechini Park, you'll enjoy access to a playground, soccer field, pickleball courts, and tennis courts. Walking distance to Ray Twinney Recreation Centre and 3 elementary schools. Offered for sale for the first time in 33 years, this is a rare opportunity to purchase one of the larger homes in this sought-after neighbourhood. While the home presents an opportunity for updating, properties of this size and calibre in Glenway Estates seldom become available. Bring your vision and create your dream family home in one of Newmarket's most desirable communities.
Mortgage Estimate
Estimated monthly payment
Calculating…
Estimate only. Taxes, insurance, condo fees, and lender terms are not included.
Monthly costs to verify
Property taxes: about $766/month based on listed annual taxes.
Estimate only. Confirm taxes, condo/maintenance fees, insurance, utilities, and lender terms before making decisions.
Rooms
| Room | Level | Dimensions |
|---|---|---|
| Foyer | Main level | 8.71 x 3.71 |
| Bedroom 4 | Second level | 3.68 x 3.39 |
| Bedroom 5 | Basement | 4.97 x 4.01 |
| Recreational, Games room | Basement | 7.33 x 4.35 |
| Games room | Basement | 7.09 x 4.85 |
| Laundry room | Main level | 3.83 x 2.05 |
| Living room | Main level | 5.48 x 3.78 |
| Dining room | Main level | 4.62 x 3.96 |
| Kitchen | Main level | 7.79 x 3.94 |
| Family room | Main level | 6 x 3.39 |
| Office | Main level | 3.66 x 3.71 |
| Primary Bedroom | Second level | 5.45 x 4.23 |
| Sitting room | Second level | 5.47 x 3.74 |
| Bedroom 2 | Second level | 4.61 x 4.18 |
| Bedroom 3 | Second level | 4.41 x 3.34 |
Facts & Location
Interior Size
3,958 sq ft
Parking
7 spaces
Lot Size
57.2 x 122.5 FT
Annual Taxes
$9,190
Listing data
Listing information is provided for personal, non-commercial use and should be independently verified before making real estate decisions.
Last refreshed: Oct 3, 2026 3:01 AM
Explore nearby searches
SEO-friendly searches for this area, property type, and nearby neighbourhoods.
Similar Properties
More nearby listings that may fit the same search.
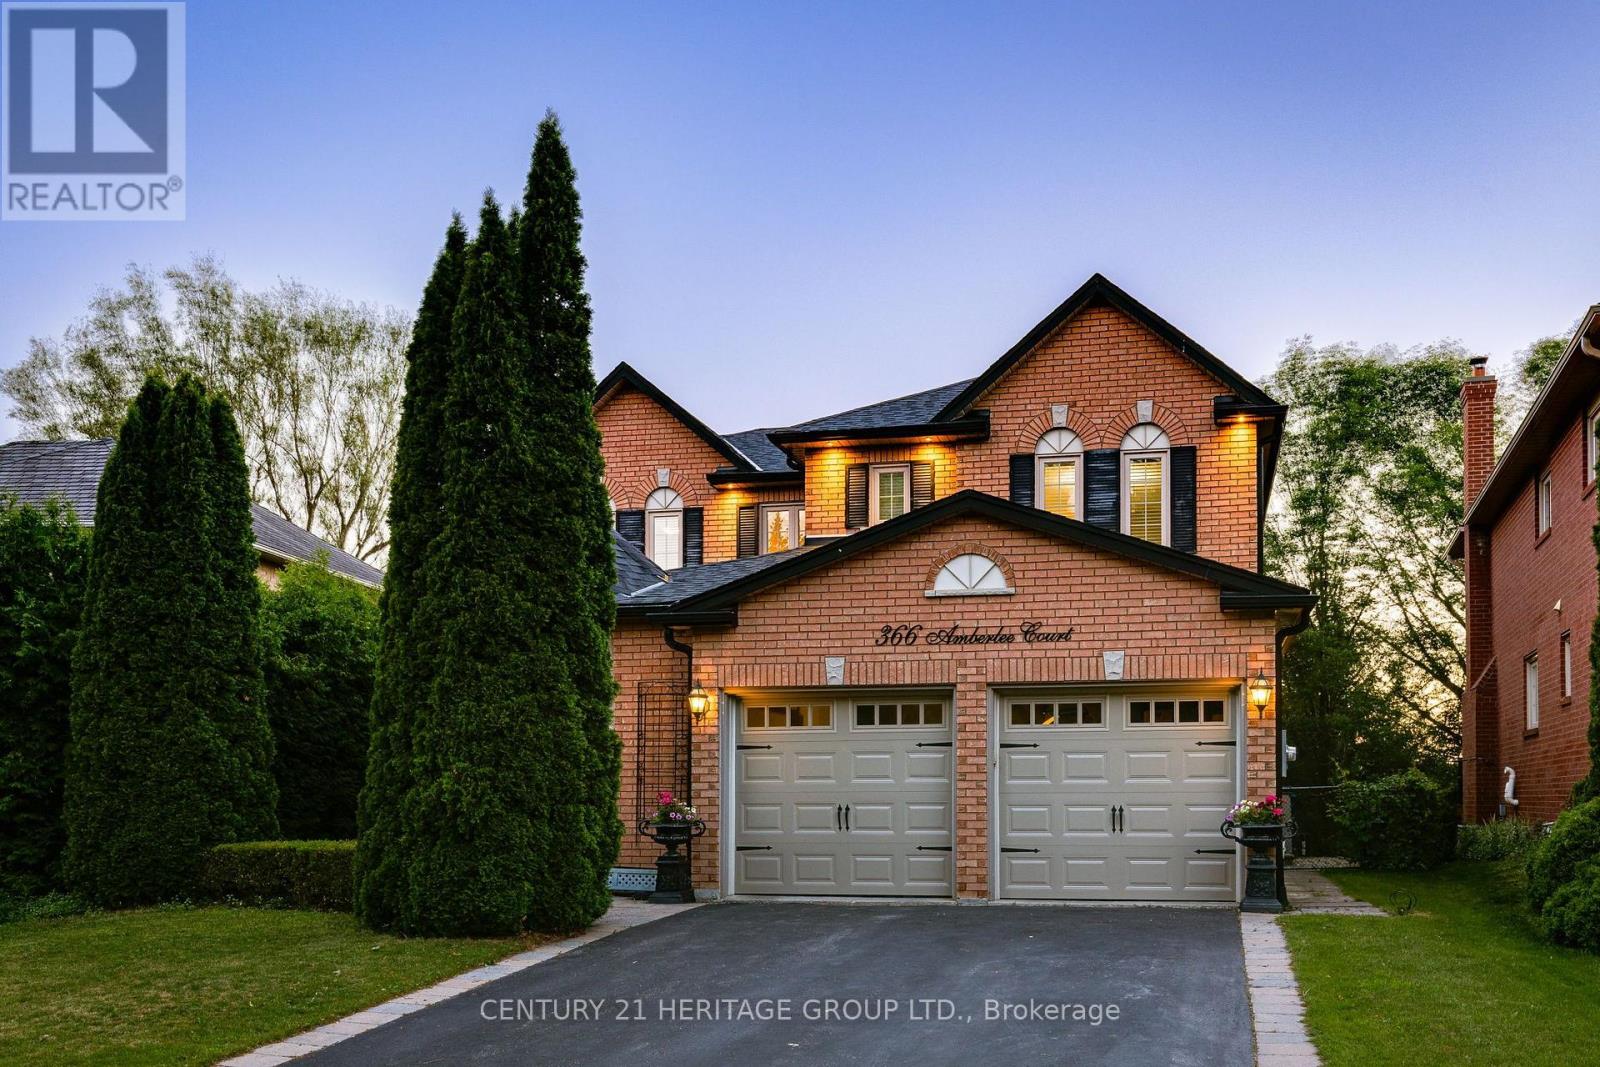
$1,599,000
366 Amberlee Court
Newmarket (Glenway Estates) · MLS # N13566280
4 bed · 4 bath
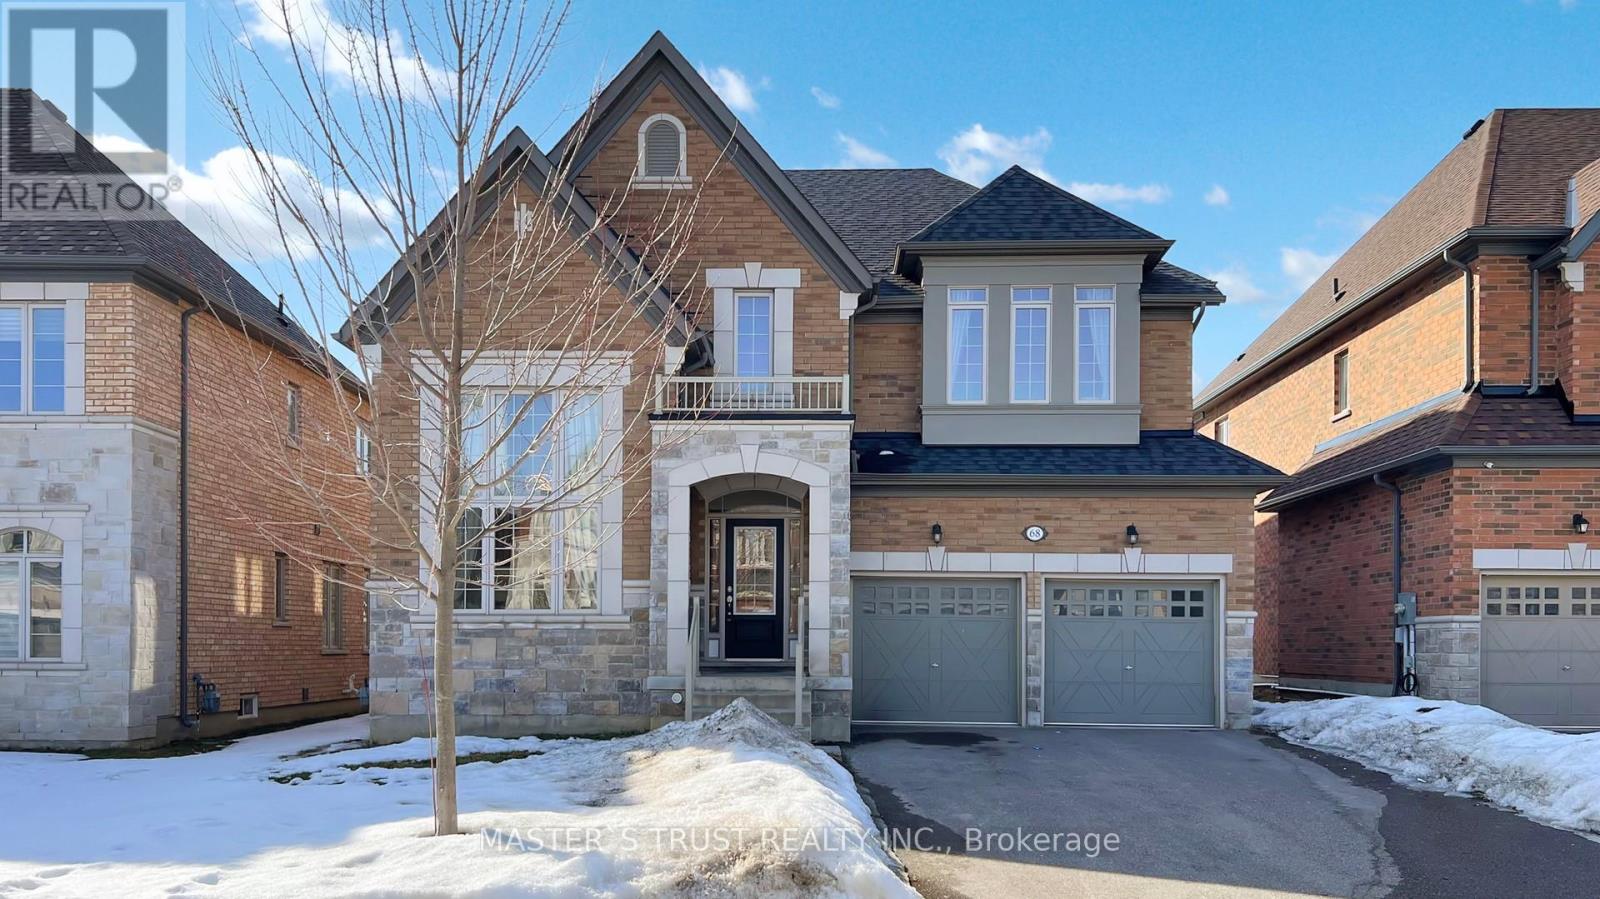
$1,599,900
68 Alf Neely Way
Newmarket (Glenway Estates) · MLS # N13416246
4 bed · 4 bath · 3,000 sq ft
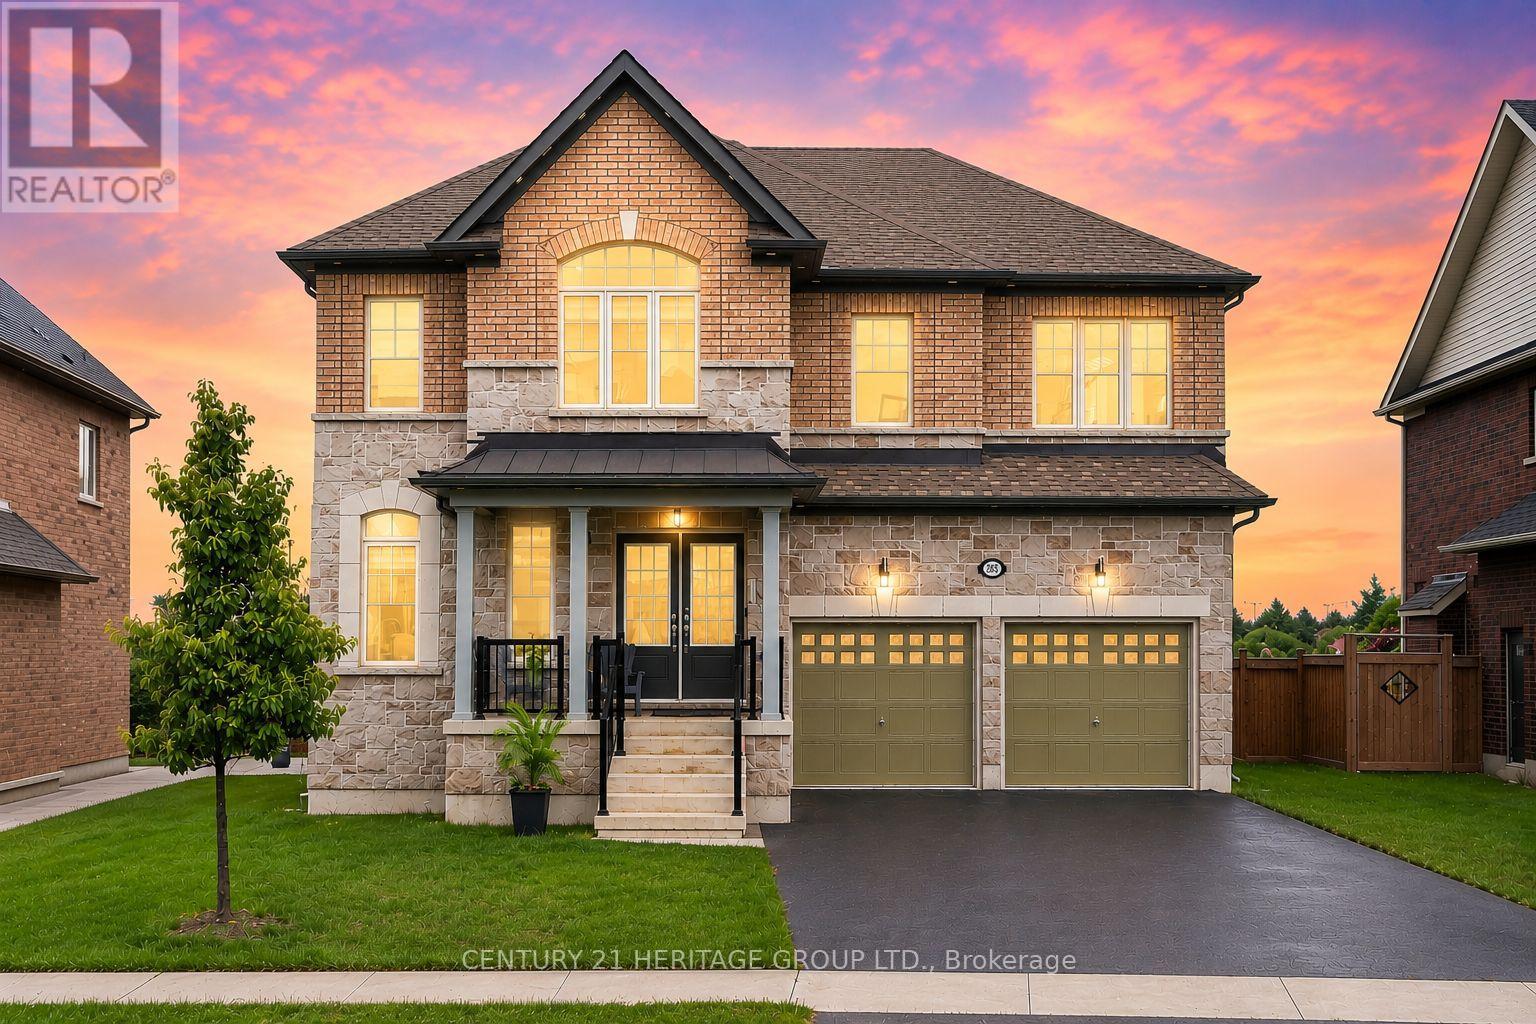
$1,688,800
282 Reg Harrison Trail
Newmarket (Glenway Estates) · MLS # N13491284
4 bed · 4 bath · 3,325 sq ft