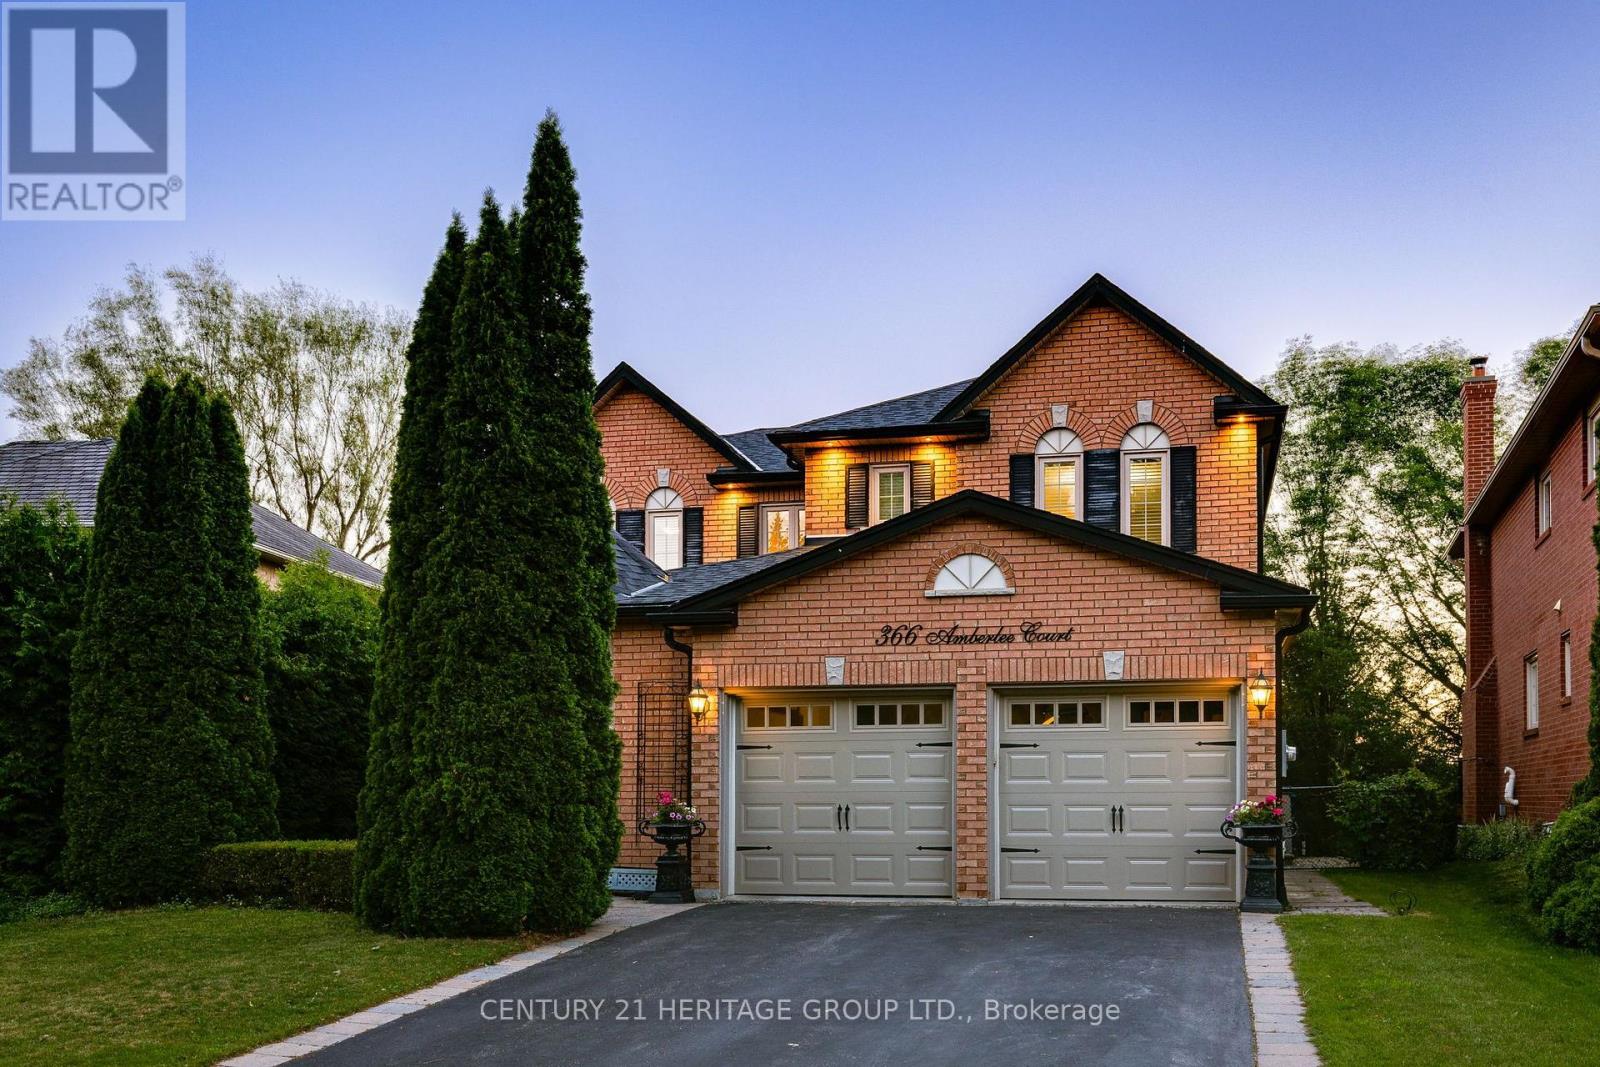
366 Amberlee Court
Newmarket (Glenway Estates), Ontario L3X1E7
MLS # N13566280
Property Details
Type
Detached
Beds
4
Baths
4
Status
For Sale
More homes like this
About this property
Amazing Home Located On A Highly Desirable Dead End Cul De Sac Street With A Private Backyard Oasis Backing Onto Pond! * Premium Lot With 63.79' Rear Lot Width With Beautiful Mature Trees And Cedars With Sprinkler System * Shows Pride Of Ownership - Super Clean And Well Maintained * Spacious Floor Plan With Formal Living, Dining And Family Rooms With A Cozy Fireplace * Renovated Kitchen With Quartz Counters, Bertazzoni Gas Stove, Custom Backsplash, Breakfast Bar With Eat-In Breakfast Area And W/O To Huge Deck With Gas BBQ Line * 4 Generous Sized Bedrooms For The Growing Family * Renovated Modern Bathrooms With Heated Floors In Primary And Basement Bath * Primary Bedroom With His And Hers Closets With A 5pc Stunning Spa-Like Ensuite * Finished W/O Basement With A Wine Seller, 3pc Bath, Spacious Utility Room/Storage * W/O To A Stone Patio Perfect For Enjoying The Backyard Oasis * Roof 2024, Garage Door 2025, And Central Vac * Close To Schools, Parks, Shopping, Etc * Don't Let This Gem Get Away!
Mortgage Estimate
Estimated monthly payment
Calculating…
Estimate only. Taxes, insurance, condo fees, and lender terms are not included.
Monthly costs to verify
Property taxes: about $671/month based on listed annual taxes.
Estimate only. Confirm taxes, condo/maintenance fees, insurance, utilities, and lender terms before making decisions.
Rooms
| Room | Level | Dimensions |
|---|---|---|
| Living room | Main level | 5.2 x 3.32 |
| Dining room | Main level | 4.7 x 3.5 |
| Kitchen | Main level | 7.01 x 3.6 |
| Eating area | Main level | 7.01 x 3.6 |
| Family room | Main level | 5.69 x 3.5 |
| Primary Bedroom | Second level | 6.8 x 4 |
| Bedroom 2 | Second level | 3.3 x 3.3 |
| Bedroom 3 | Second level | 3.47 x 3.47 |
| Bedroom 4 | Second level | 3 x 3.3 |
| Recreational, Games room | Basement | 8.1 x 6.1 |
Facts & Location
Parking
6 spaces
Lot Size
46.1 x 128.2 FT ; REAR: 63.79
Annual Taxes
$8,052
Listing data
Listing information is provided for personal, non-commercial use and should be independently verified before making real estate decisions.
Last refreshed: Oct 3, 2026 3:01 AM
Explore nearby searches
SEO-friendly searches for this area, property type, and nearby neighbourhoods.
Similar Properties
More nearby listings that may fit the same search.
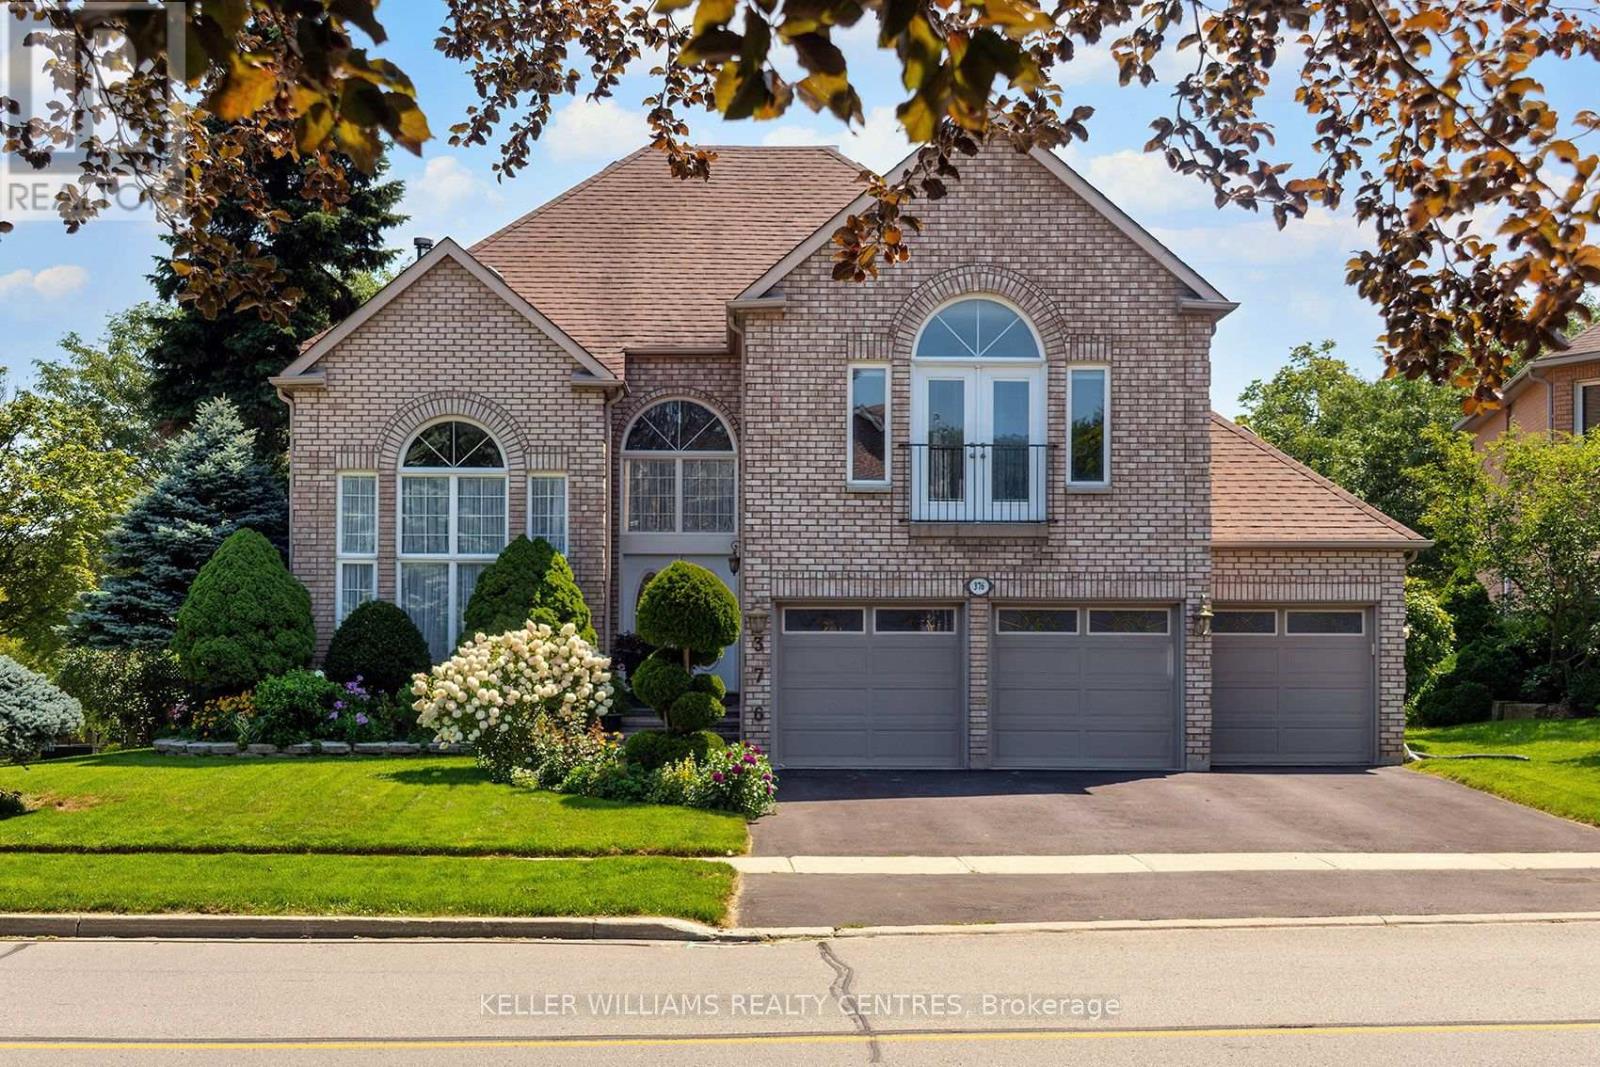
$1,599,000
376 Keith Avenue
Newmarket (Glenway Estates) · MLS # N13644060
5 bed · 5 bath · 3,958 sq ft
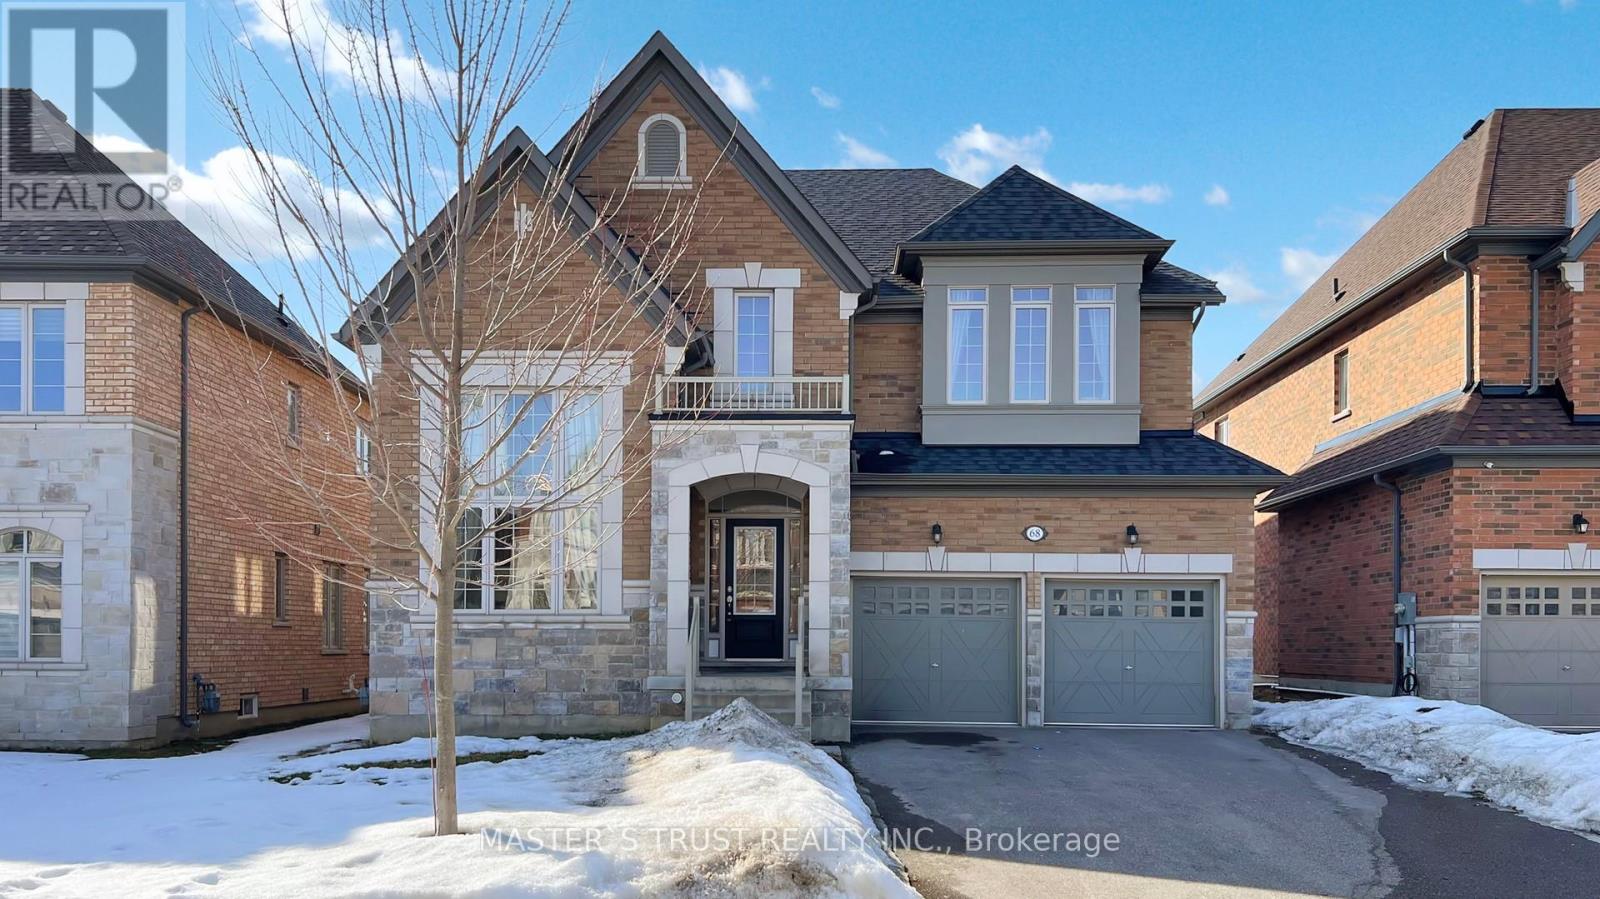
$1,599,900
68 Alf Neely Way
Newmarket (Glenway Estates) · MLS # N13416246
4 bed · 4 bath · 3,000 sq ft
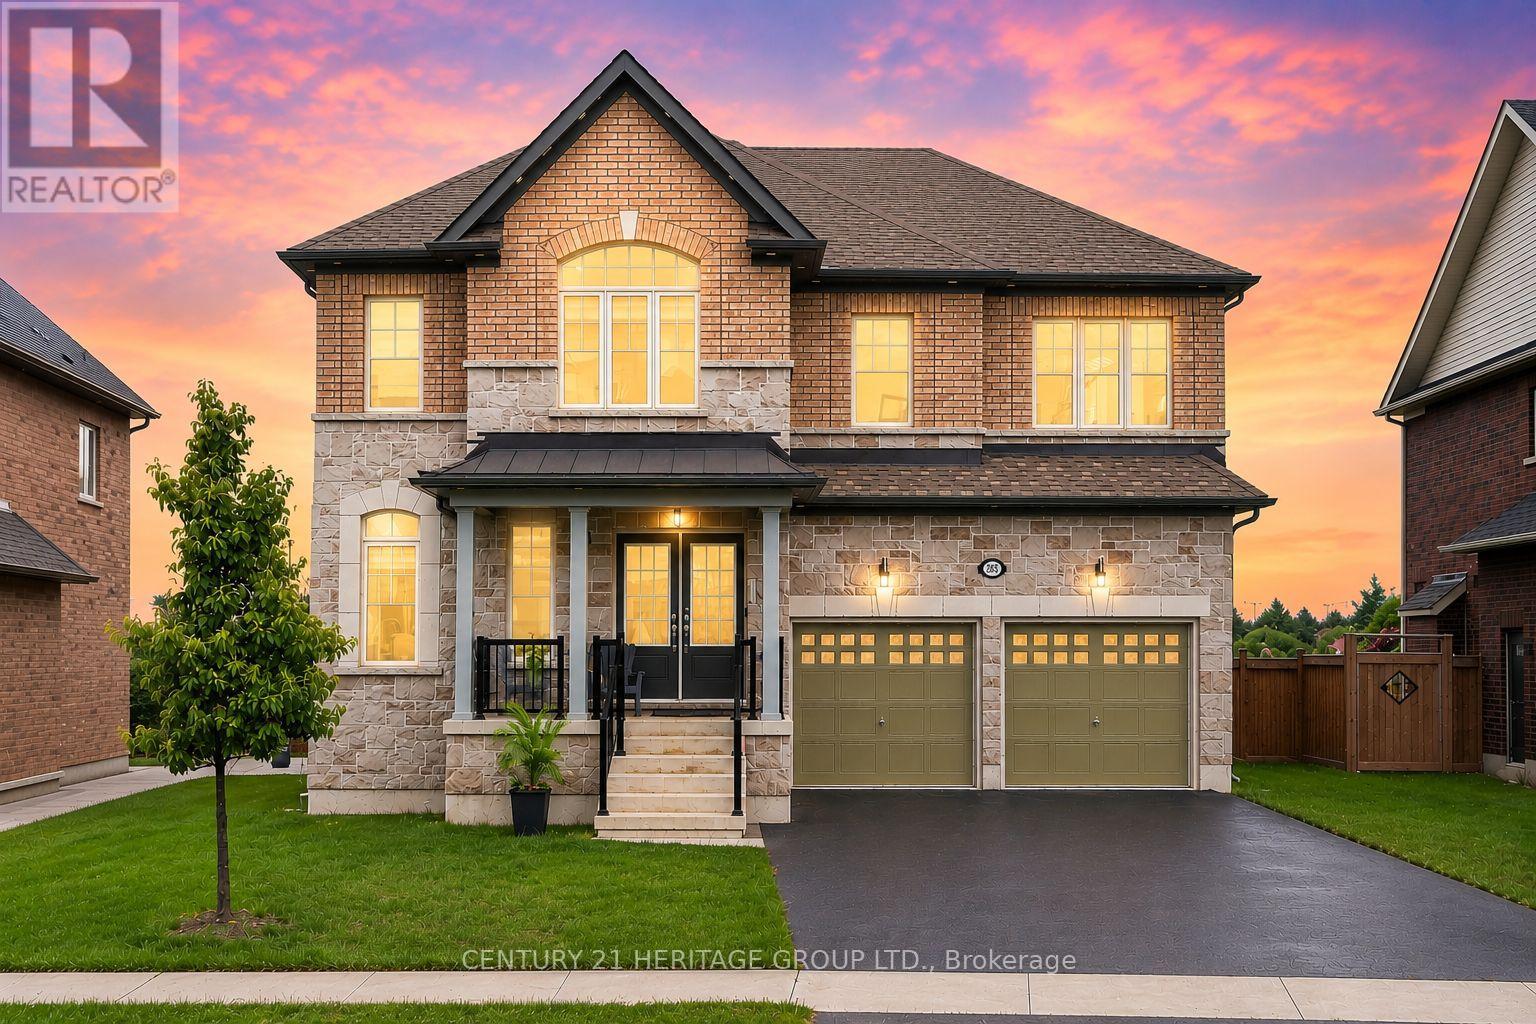
$1,688,800
282 Reg Harrison Trail
Newmarket (Glenway Estates) · MLS # N13491284
4 bed · 4 bath · 3,325 sq ft