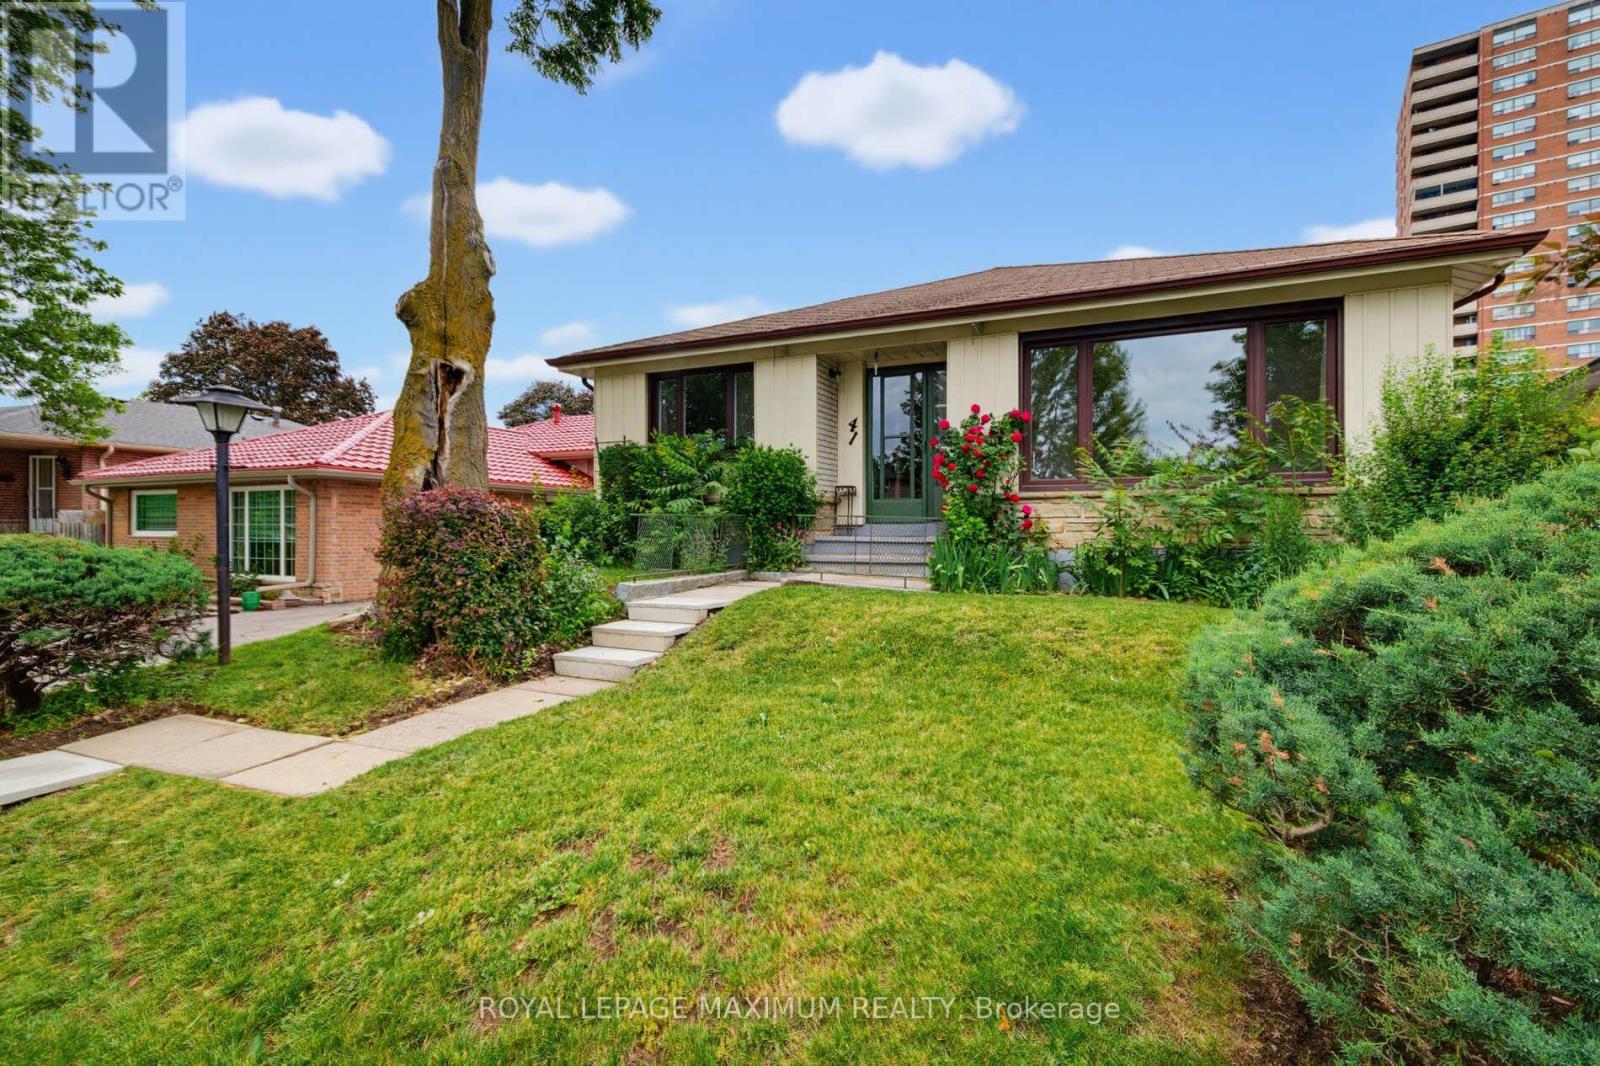
41 Strathavon Drive
Toronto (Mount Olive-Silverstone-Jamestown), Ontario M9V2H4
MLS # W13708714
Property Details
Type
Detached
Beds
4
Baths
2
Status
For Sale
More homes like this
About this property
\\\\\\\\ Dare To Compare\\\\\\\\ Lovely 4-Bedroom Bungalow \\\\ 4th Bedroom Currently Used as Dining Room \\\\ On A Super Premium Pie Shape Lot: 42.5 x 158 Foot Lot \\\\ Huge Backyard: Possibly...Suitable to Add-On....Build Backyard Garden House (check with City to Verify) \\\\ Large Driveway \\\\ Brand-New White Shaker Kitchen W/ Quartz Counters \\\\ Newer Stainless Steel Appliances \\\\ Updated Main Bathroom \\\\ Freshly Painted Separate Side Door Entrance \\\\ Newer Windows Main Floor \\\\ Extra Spacious Basement W/ 3 Piece Bath \\\\ Ball-Room Sized Rec Room W/ Wet-bar \\\\ Retro Lounge Room \\\\ Nice High Basement with Super Large Windows \\\"
Mortgage Estimate
Estimated monthly payment
Calculating…
Estimate only. Taxes, insurance, condo fees, and lender terms are not included.
Monthly costs to verify
Property taxes: about $307/month based on listed annual taxes.
Estimate only. Confirm taxes, condo/maintenance fees, insurance, utilities, and lender terms before making decisions.
Rooms
| Room | Level | Dimensions |
|---|---|---|
| Living room | Main level | 4.8 x 4 |
| Kitchen | Main level | 4.2 x 3.1 |
| Primary Bedroom | Main level | 3.8 x 3.75 |
| Bedroom 2 | Main level | 3.7 x 3.3 |
| Bedroom 3 | Main level | 3.25 x 2.5 |
| Bedroom 4 | Main level | 3 x 3 |
| Recreational, Games room | Basement | 10 x 4.6 |
Facts & Location
Parking
3 spaces
Lot Size
42.5 x 158 FT ; Pie-Shape: 58 feet across the back
Annual Taxes
$3,687
Listing data
Listing information is provided for personal, non-commercial use and should be independently verified before making real estate decisions.
Last refreshed: Oct 7, 2026 4:01 AM
Explore nearby searches
SEO-friendly searches for this area, property type, and nearby neighbourhoods.
Similar Properties
More nearby listings that may fit the same search.
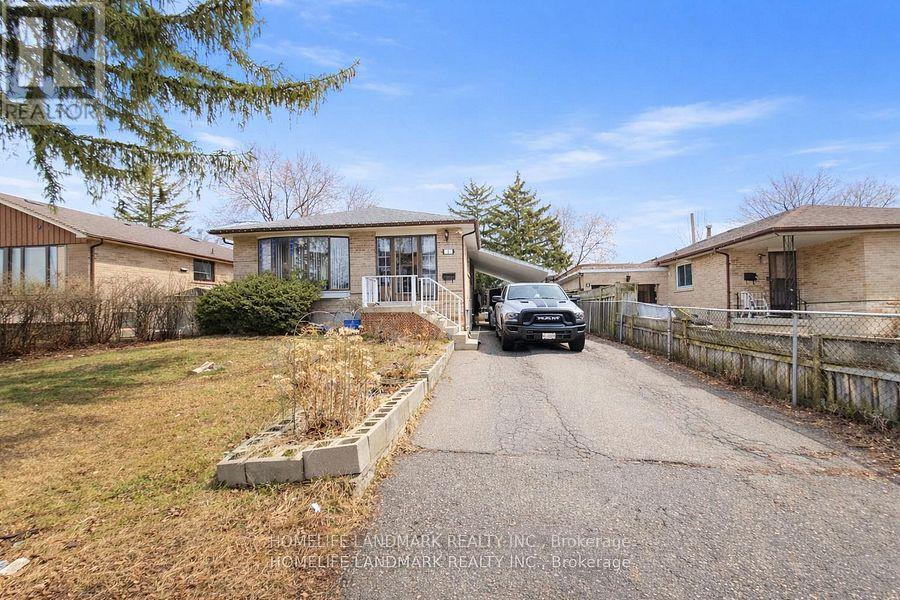
$850,000
7 Burtonwood Crescent
Toronto (Mount Olive-Silverstone-Jamestown) · MLS # W13472872
5 bed · 2 bath
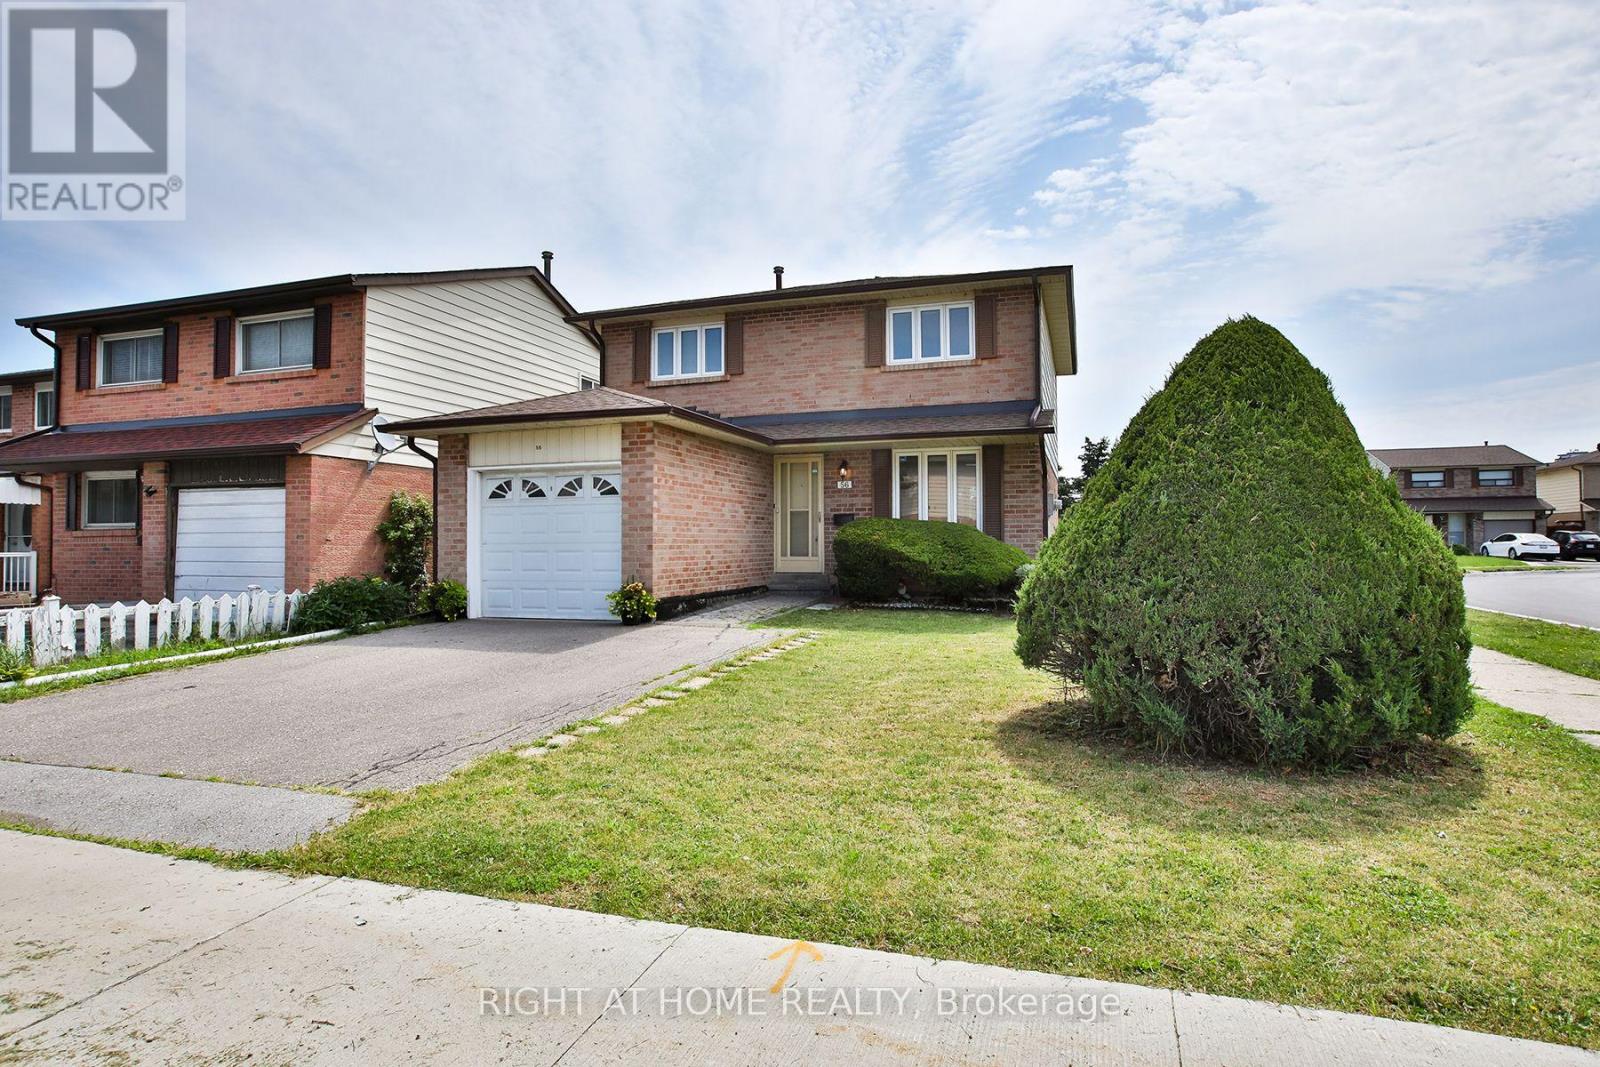
$829,900
56 Cathy Jean Crescent
Toronto (Mount Olive-Silverstone-Jamestown) · MLS # W13562698
3 bed · 2 bath
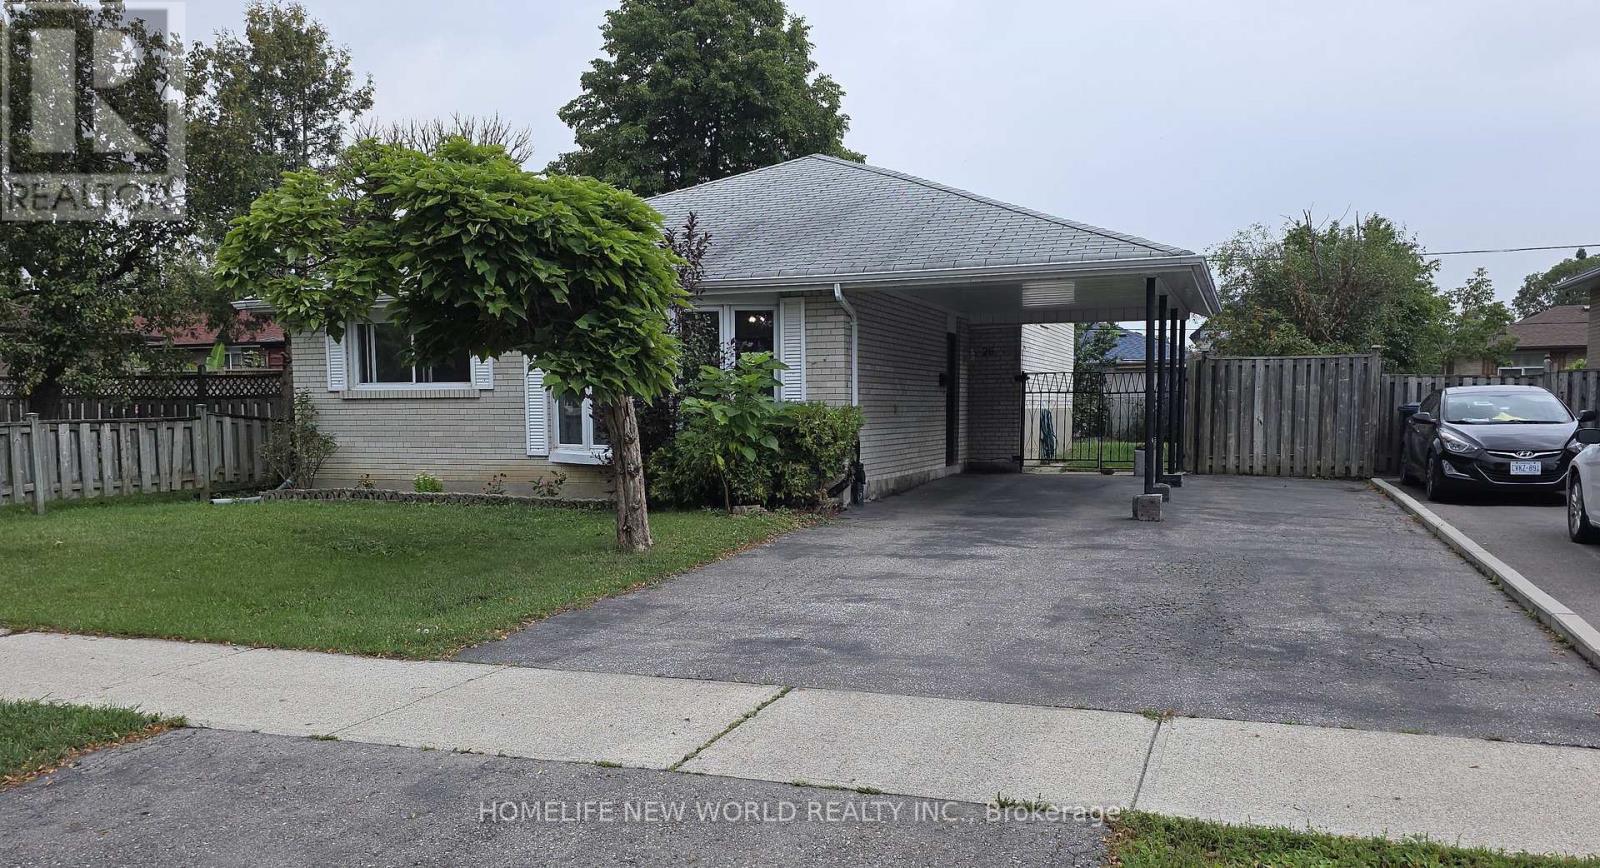
$820,000
26 Murchison Crescent
Toronto (Mount Olive-Silverstone-Jamestown) · MLS # W13735260
3 bed · 2 bath