Videos & Virtual Tours
Open available video, 3D tour, or virtual-tour media for this listing.
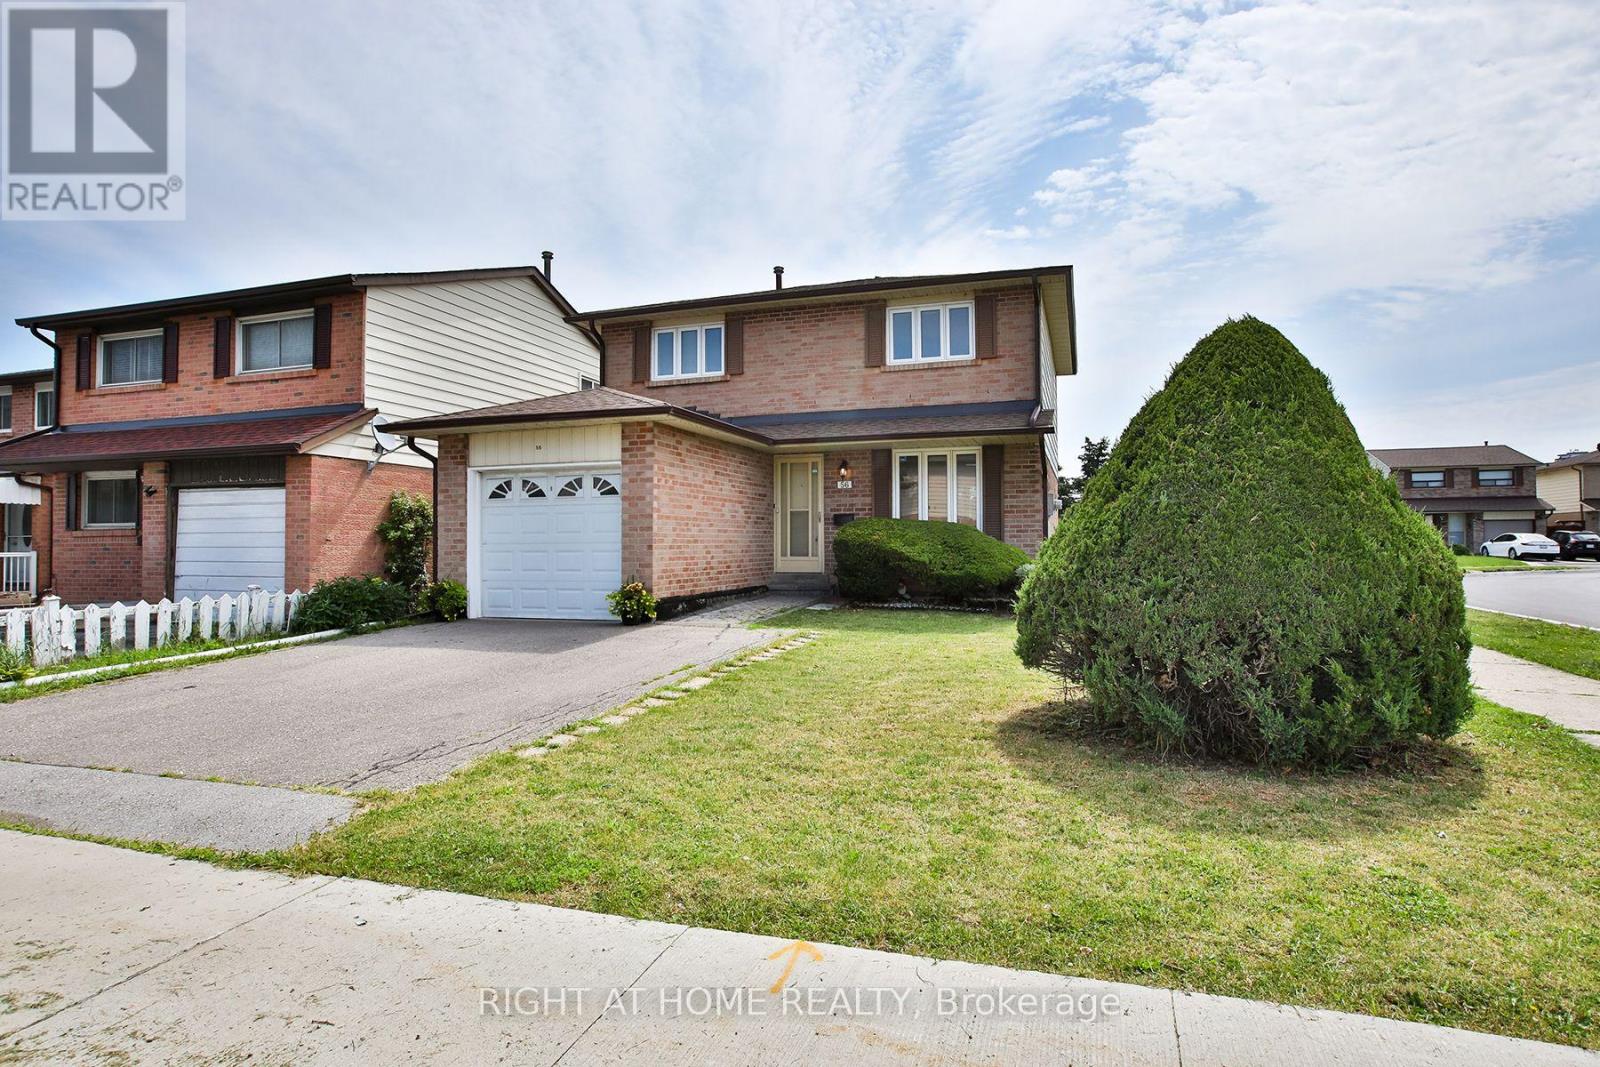
56 Cathy Jean Crescent
Toronto (Mount Olive-Silverstone-Jamestown), Ontario M9V4T3
MLS # W13562698
Property Details
Type
Detached
Beds
3
Baths
2
Status
For Sale
More homes like this
About this property
Welcome to 56 Cathy Jean Crescent, a beautifully maintained 3 bedroom detached home situated on a premium corner lot with a larger yard than most homes in the neighbourhood. Backing directly onto a park with no rear neighbours, this property offers exceptional privacy, an abundance of outdoor space, and a peaceful green setting that's perfect for families.Inside, you'll find bright, spacious living areas with a functional layout designed for comfortable everyday living. The second level features hardwood flooring throughout all bedrooms, while the updated main bathroom showcases a modern walk in glass shower. The finished basement offers additional living space that's perfect for a recreation room, home office, gym, or children's play area.Step outside to enjoy the oversized, fully fenced backyard surrounded by mature cedar hedges, creating a private retreat for entertaining, gardening, or relaxing. The premium corner lot provides added curb appeal and outdoor space rarely found in the area.Ideally located close to parks, playgrounds, schools, shopping, restaurants, transit, and major highways, this move in ready home offers the perfect combination of comfort, convenience, and privacy. An excellent opportunity for first time buyers, growing families, or anyone looking for a detached home on a premium lot in a welcoming neighbourhood.
Mortgage Estimate
Estimated monthly payment
Calculating…
Estimate only. Taxes, insurance, condo fees, and lender terms are not included.
Monthly costs to verify
Property taxes: about $281/month based on listed annual taxes.
Estimate only. Confirm taxes, condo/maintenance fees, insurance, utilities, and lender terms before making decisions.
Rooms
| Room | Level | Dimensions |
|---|---|---|
| Living room | Main level | 4.39 x 3.32 |
| Bedroom | Main level | 3.11 x 3.32 |
| Eating area | Main level | 3.05 x 2.15 |
| Kitchen | Main level | 2.4 x 2.17 |
| Partial bathroom | Main level | 1.56 x 1.21 |
| Primary Bedroom | Second level | 4.06 x 4 |
| Bedroom 2 | Second level | 3.89 x 3.05 |
| Bedroom 3 | Second level | 4.06 x 2.37 |
| Bathroom | Second level | 3.89 x 1.56 |
| Recreational, Games room | Basement | 7.2 x 5.11 |
Facts & Location
Parking
3 spaces
Lot Size
43.5 x 91.9 FT ; Corner Lot
Annual Taxes
$3,369
Listing data
Listing information is provided for personal, non-commercial use and should be independently verified before making real estate decisions.
Last refreshed: Oct 4, 2026 3:47 AM
Explore nearby searches
SEO-friendly searches for this area, property type, and nearby neighbourhoods.
Similar Properties
More nearby listings that may fit the same search.
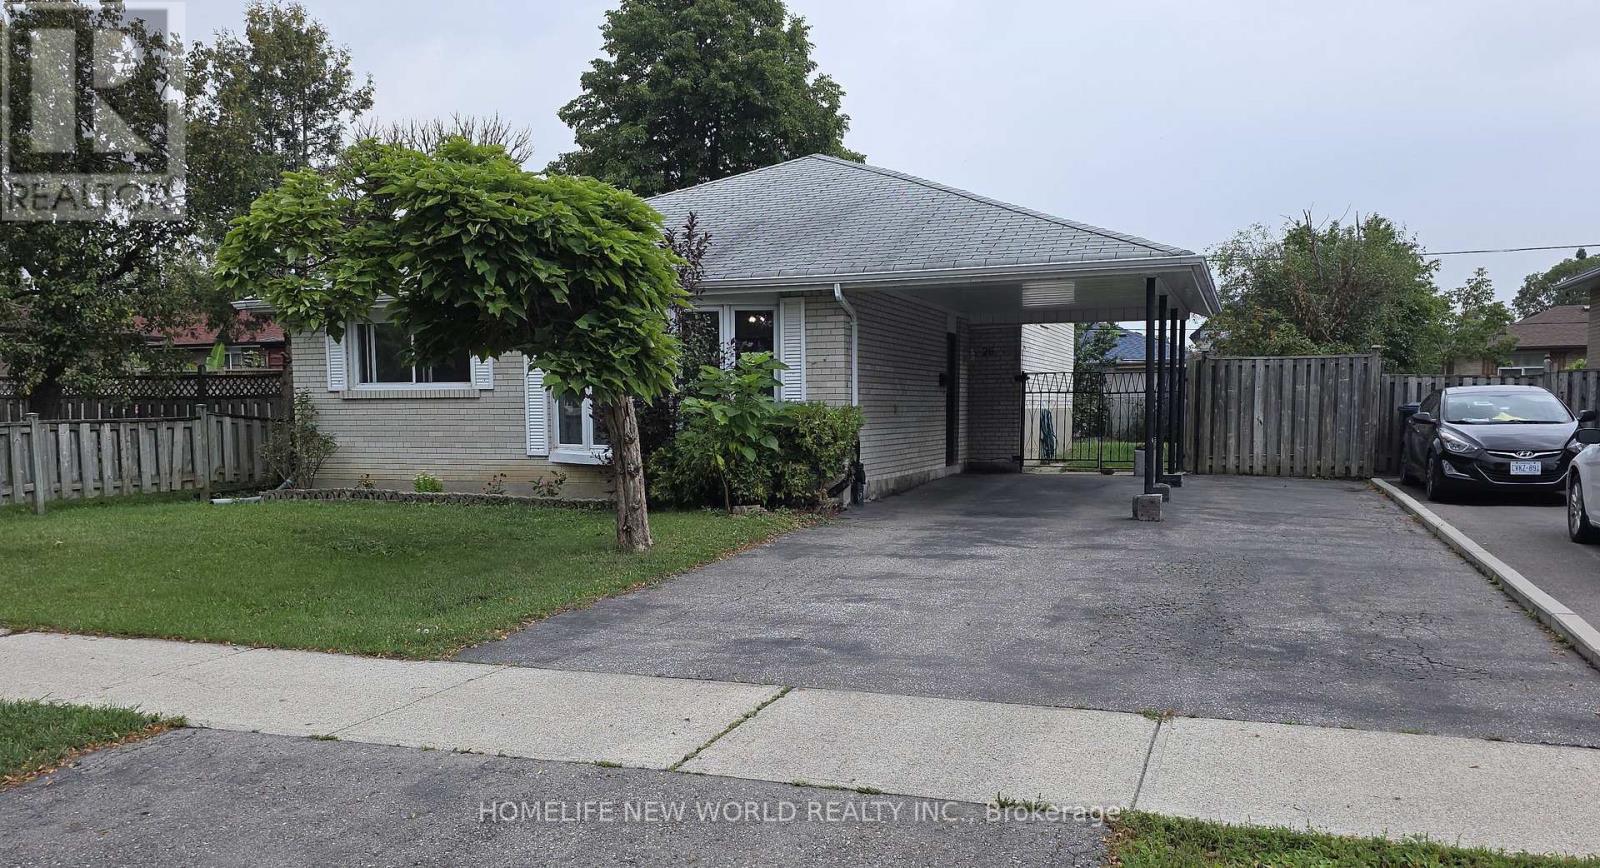
$820,000
26 Murchison Crescent
Toronto (Mount Olive-Silverstone-Jamestown) · MLS # W13735260
3 bed · 2 bath
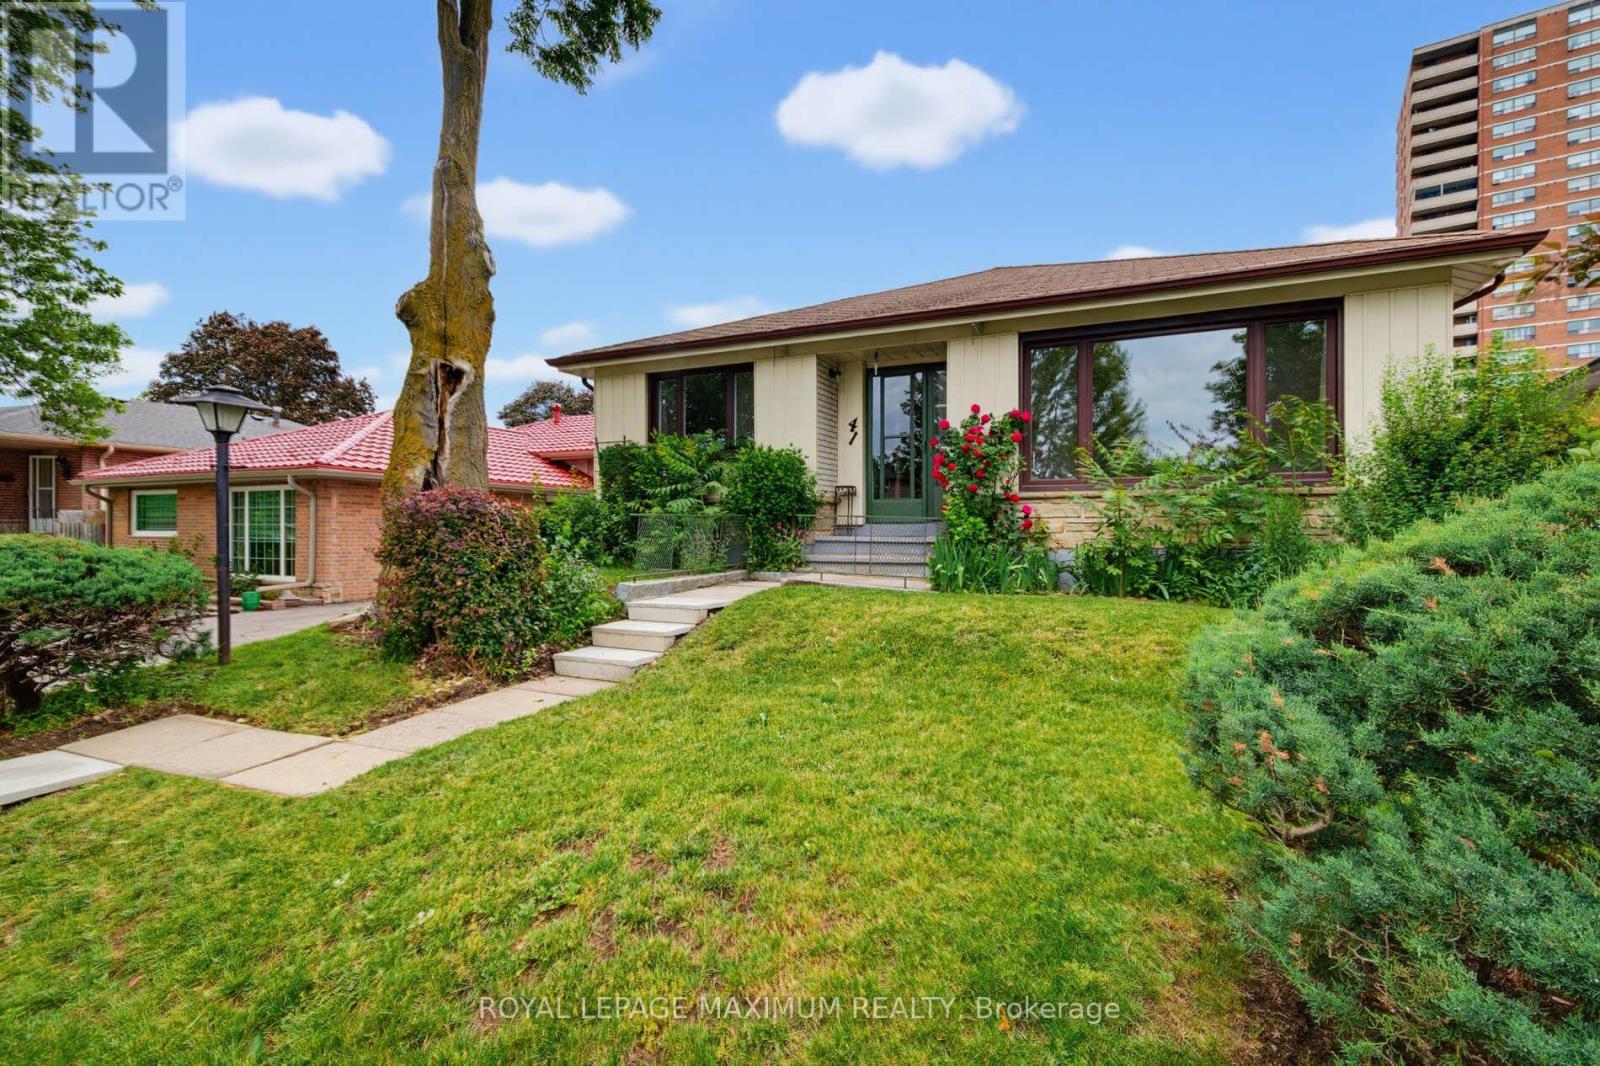
$849,900
41 Strathavon Drive
Toronto (Mount Olive-Silverstone-Jamestown) · MLS # W13708714
4 bed · 2 bath
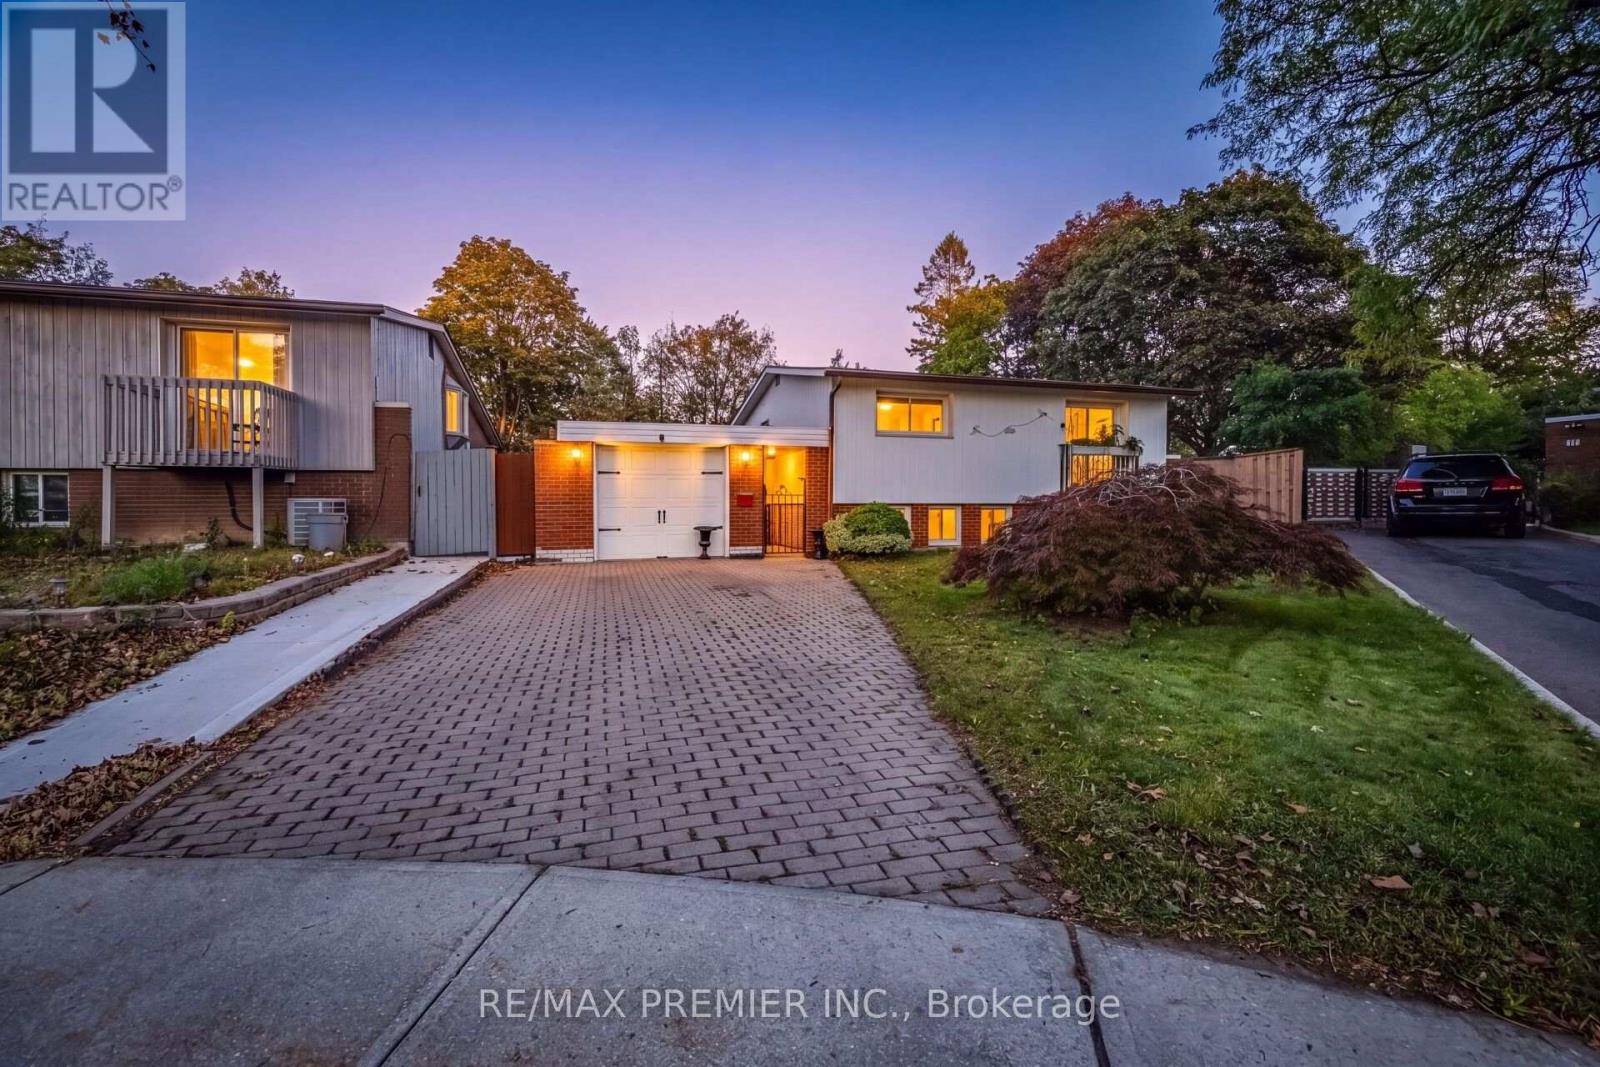
$899,000
9 Adeline Court
Toronto (Mount Olive-Silverstone-Jamestown) · MLS # W13830498
4 bed · 2 bath