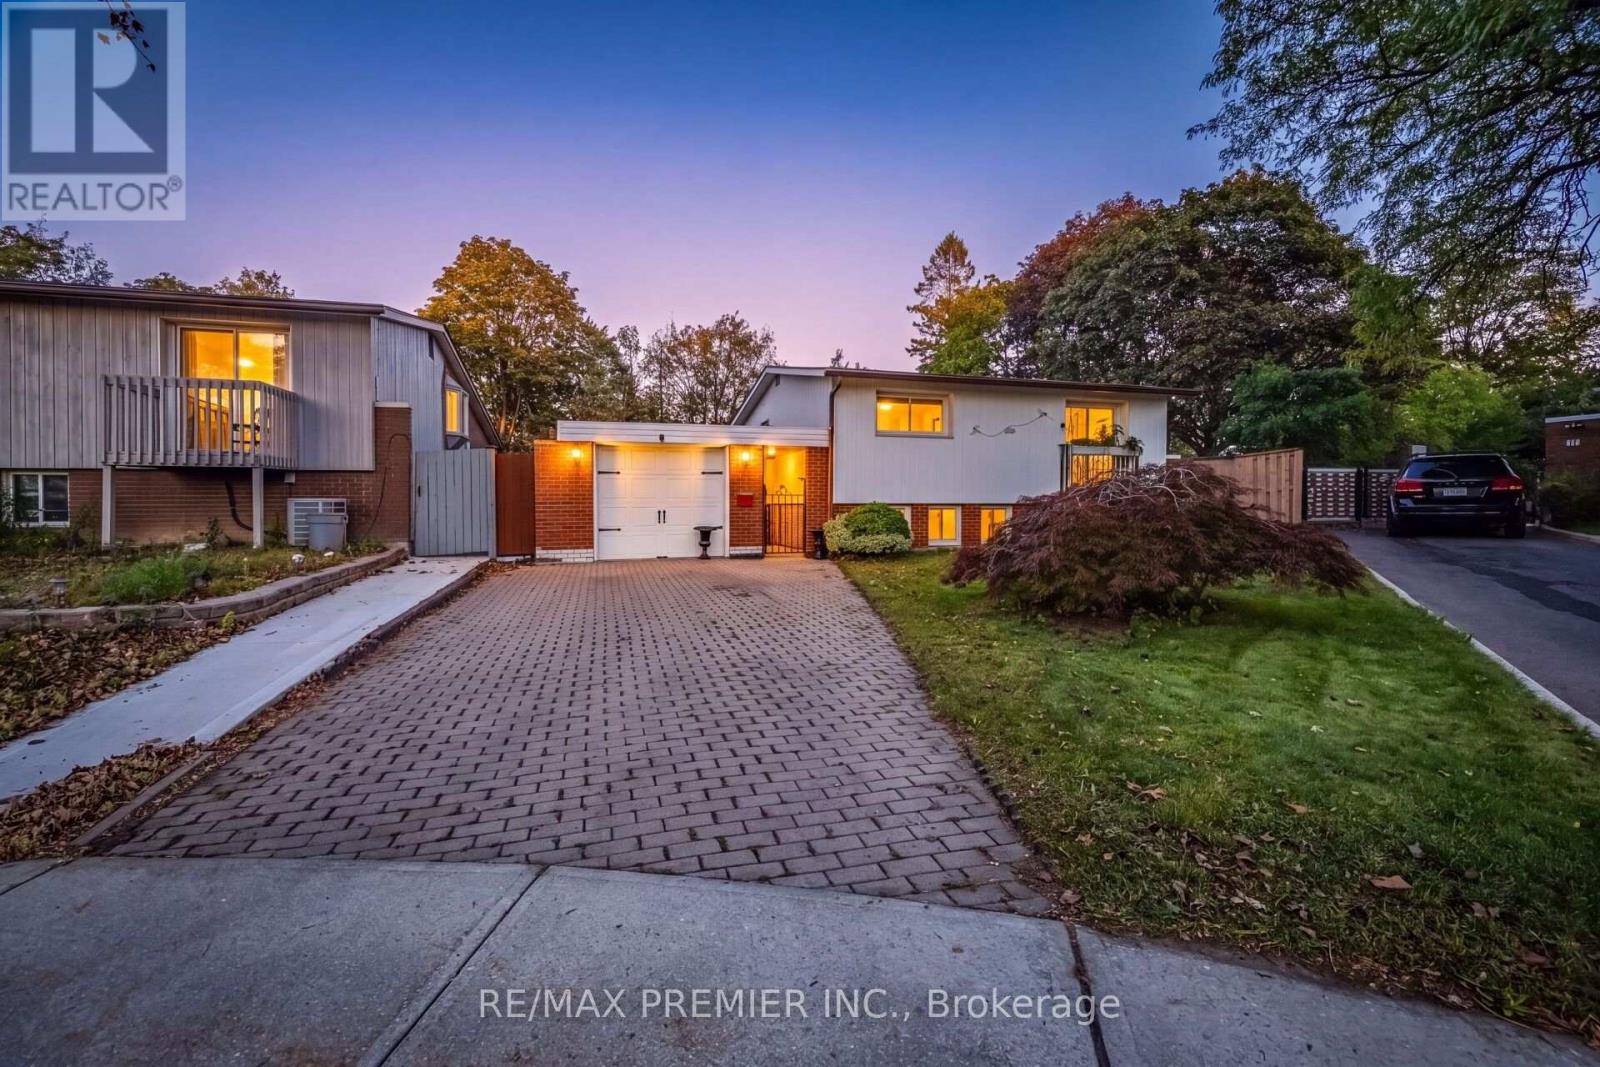
Videos & Virtual Tours
Open available video, 3D tour, or virtual-tour media for this listing.
9 Adeline Court
Toronto (Mount Olive-Silverstone-Jamestown), Ontario M9V3M9
MLS # W13830498
Property Details
Type
Detached
Beds
4
Baths
2
Status
For Sale
More homes like this
About this property
Bright, Spacious and Well-maintained 3+1 bedroom, 3-level backsplit situated on a large, mature pie-shaped lot in a desirable neighborhood of Rexdale. Offering generous living space, a functional layout, and excellent outdoor potential, this home is ideal for families and those who are looking to create their dream home.The main level features a welcoming living and dining area, complemented by a bright and functional kitchen with ample cabinetry and workspace. The upper level offers well-sized bedrooms, providing comfort and privacy for the entire family. The lower level features additional living space, including a bedroom, making it perfect for extended family, guests, or a home office.The property's large pie-shaped lot is a standout feature, offering an expansive backyard with endless possibilities for outdoor entertaining, gardening, children's activities, or future landscaping projects. Mature trees provide privacy and a peaceful atmosphere. Conveniently located close to schools, parks, shopping, public transit, major highways, and everyday amenities, this home combines space, convenience, and long-term potential.A fantastic opportunity to own a spacious family home on an exceptional lot! Don't miss the chance to make this property your own.
Mortgage Estimate
Estimated monthly payment
Calculating…
Estimate only. Taxes, insurance, condo fees, and lender terms are not included.
Monthly costs to verify
Property taxes: about $314/month based on listed annual taxes.
Estimate only. Confirm taxes, condo/maintenance fees, insurance, utilities, and lender terms before making decisions.
Rooms
| Room | Level | Dimensions |
|---|---|---|
| Living room | Main level | 4.24 x 5.3 |
| Dining room | Main level | 3.35 x 2.71 |
| Kitchen | Main level | 4.34 x 3.24 |
| Primary Bedroom | Second level | 4.35 x 3.81 |
| Bedroom | Second level | 3.78 x 2.59 |
| Bedroom | Second level | 3.83 x 3.32 |
| Bedroom | Lower level | 2.89 x 3.33 |
| Recreational, Games room | Lower level | 4.83 x 3.74 |
| Laundry room | Lower level | 3.3 x 2.89 |
Facts & Location
Parking
4 spaces
Lot Size
30 x 117 FT
Annual Taxes
$3,768
Listing data
Listing information is provided for personal, non-commercial use and should be independently verified before making real estate decisions.
Last refreshed: Oct 18, 2026 4:16 AM
Explore nearby searches
SEO-friendly searches for this area, property type, and nearby neighbourhoods.
Similar Properties
More nearby listings that may fit the same search.
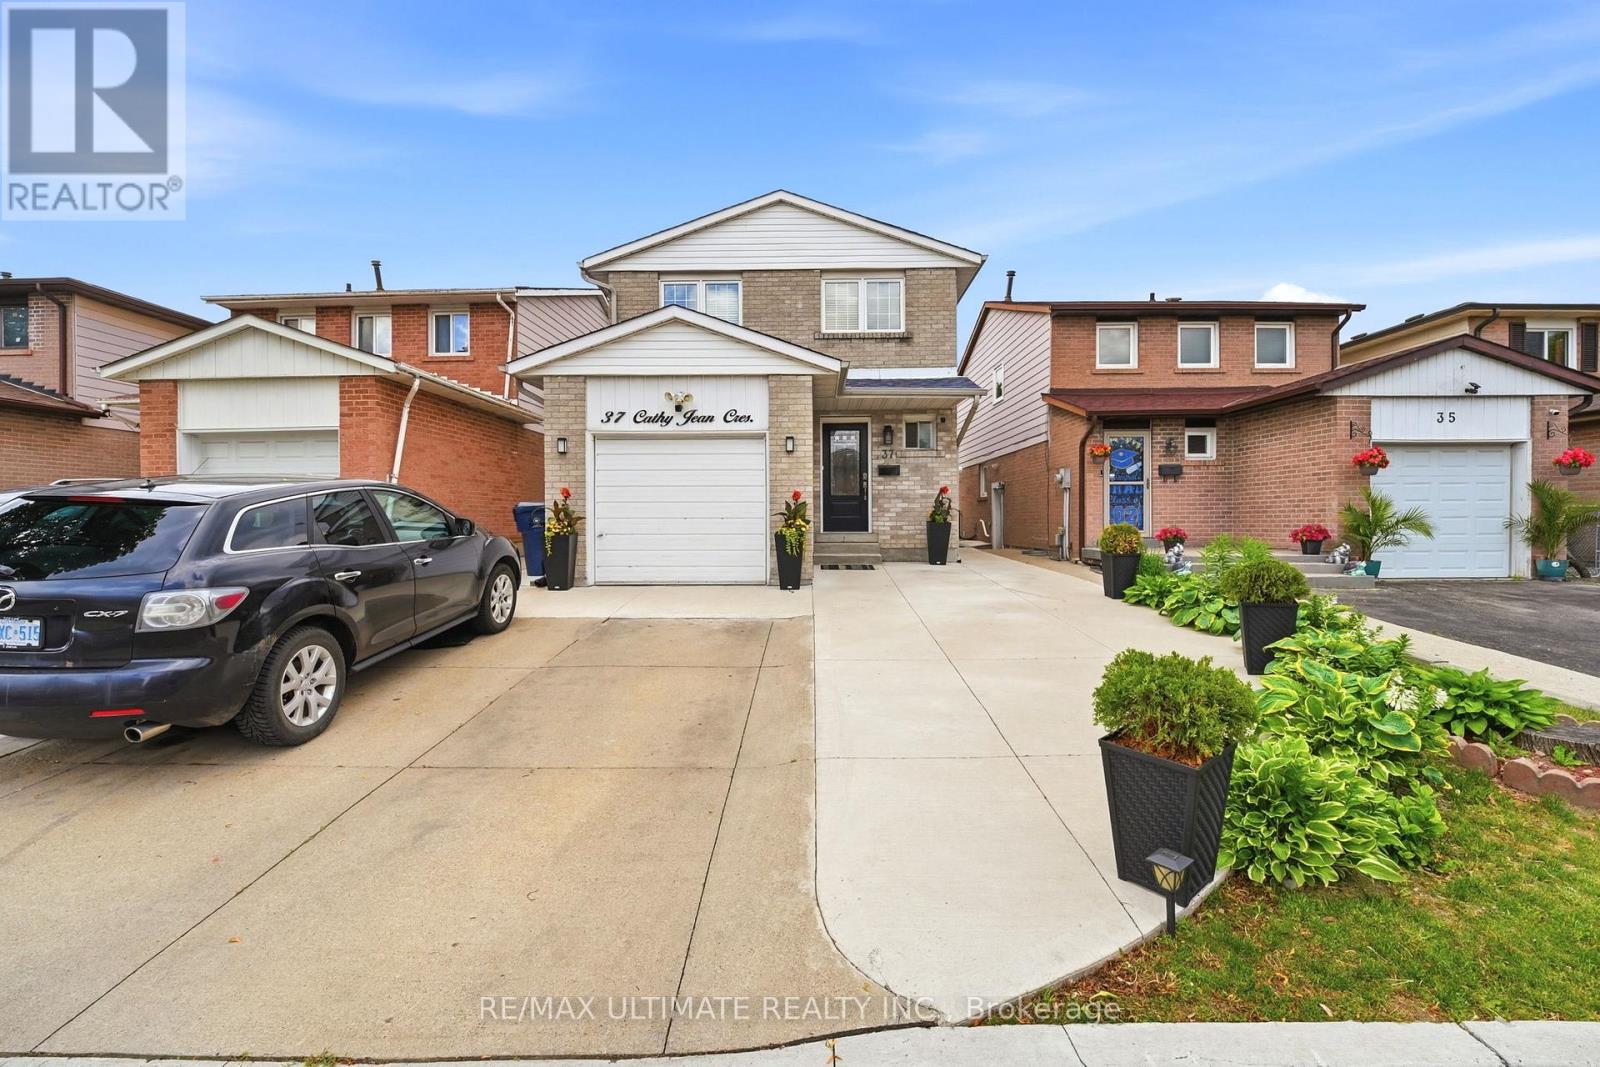
$899,000
37 Cathy Jean Crescent
Toronto (Mount Olive-Silverstone-Jamestown) · MLS # W13786216
4 bed · 2 bath
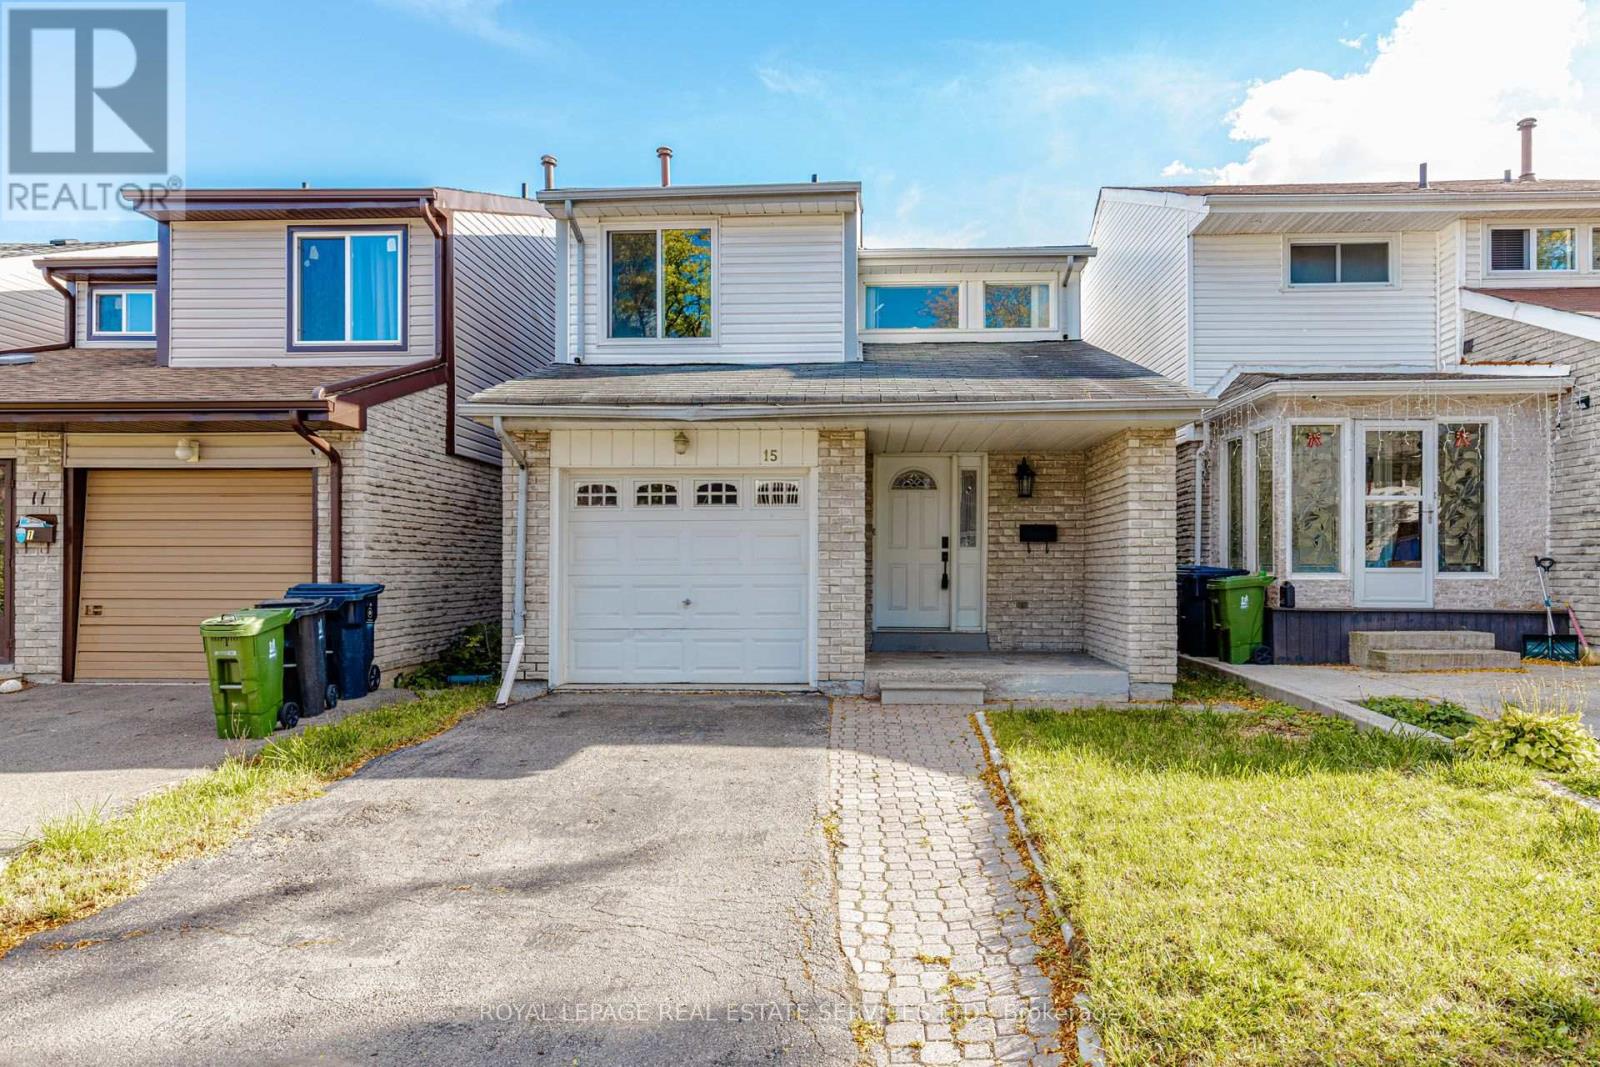
$879,999
15 Huson Court
Toronto (Mount Olive-Silverstone-Jamestown) · MLS # W14088490
3 bed · 3 bath
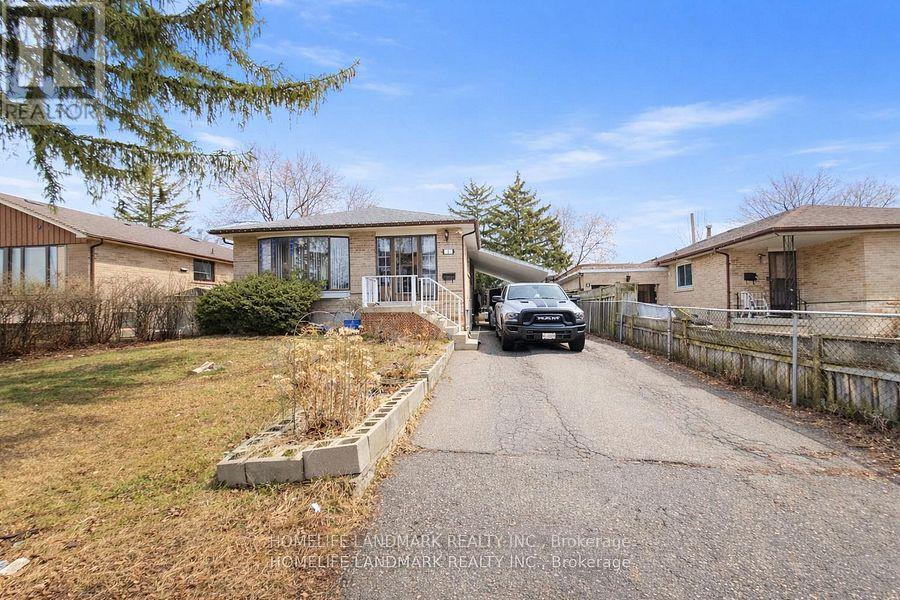
$850,000
7 Burtonwood Crescent
Toronto (Mount Olive-Silverstone-Jamestown) · MLS # W13472872
5 bed · 2 bath