Videos & Virtual Tours
Open available video, 3D tour, or virtual-tour media for this listing.
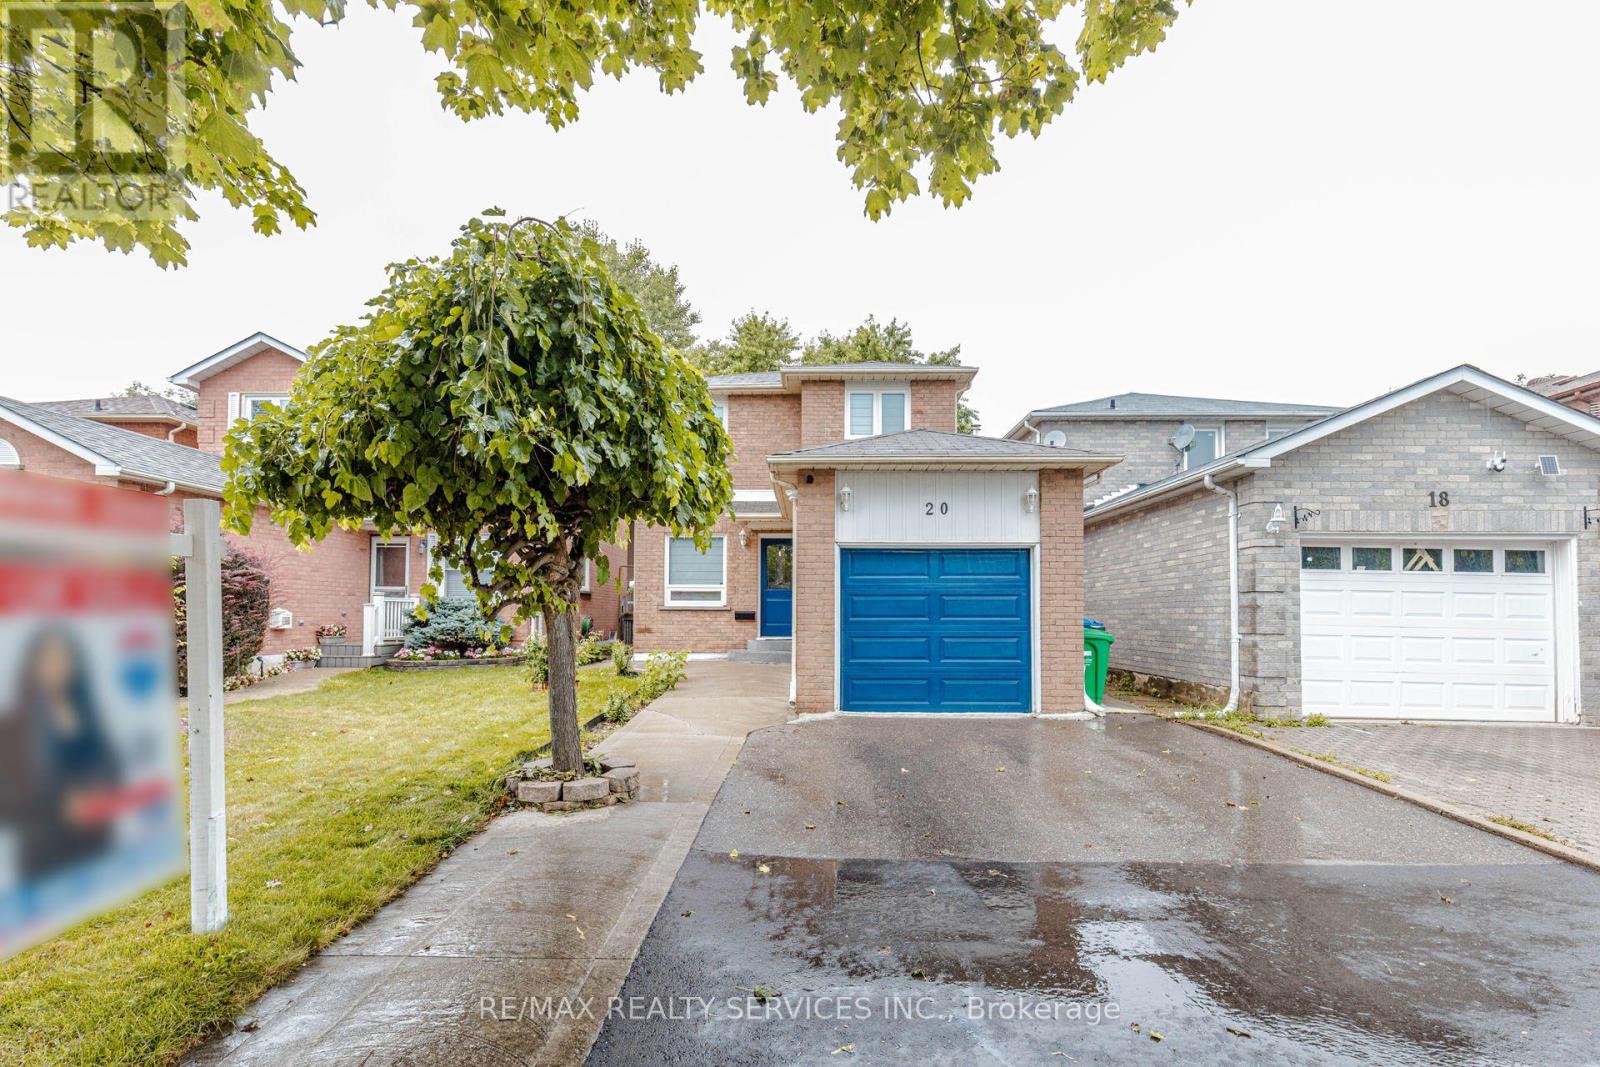
20 Murdoch Drive
Brampton (Northwood Park), Ontario L6X3Y2
MLS # W13708626
Property Details
Type
Detached
Beds
4
Baths
4
Status
For Sale
More homes like this
About this property
Welcome to 20 Murdoch Dr, Brampton! Situated on a quiet, low-traffic street directly facing a spacious front cul-de-sac, this beautiful and well-maintained detached home offers the perfect setting for growing families. Enjoy a functional open-concept layout, hardwood flooring throughout, freshly painted interiors, brand-new window blinds, and recessed pot lighting. The upgraded kitchen features stainless steel appliances, quartz countertops, an extended layout, and a large pantry offering excellent storage. The finished basement includes 1 bedroom and a separate entrance, providing additional living space and excellent flexibility for extended family or guests. Ample parking features 4 dedicated spots. Conveniently located near top-rated schools, premier daycares, parks, Triveni Temple, Chalo! FreshCo, and No Frills. Exceptional commuter access- just 3 minutes to Mount Pleasant GO Station and 5 minutes to Brampton GO. A fantastic turn-key opportunity in a highly desirable neighborhood!
Mortgage Estimate
Estimated monthly payment
Calculating…
Estimate only. Taxes, insurance, condo fees, and lender terms are not included.
Monthly costs to verify
Property taxes: about $417/month based on listed annual taxes.
Estimate only. Confirm taxes, condo/maintenance fees, insurance, utilities, and lender terms before making decisions.
Rooms
| Room | Level | Dimensions |
|---|---|---|
| Kitchen | Main level | 5 x 2.11 |
| Dining room | Main level | 2.8 x 2.5 |
| Living room | Main level | 5 x 2.1 |
| Primary Bedroom | Second level | 5.8 x 3.25 |
| Bedroom 2 | Second level | 3 x 2.4 |
| Bedroom 3 | Second level | 2.8 x 2.7 |
| Recreational, Games room | Basement | 4 x 5.3 |
| Bedroom | Basement | 3 x 2.7 |
Facts & Location
Parking
5 spaces
Lot Size
29.5 x 111.7 FT
Annual Taxes
$5,007
Listing data
Listing information is provided for personal, non-commercial use and should be independently verified before making real estate decisions.
Last refreshed: Sep 18, 2026 12:00 PM
Explore nearby searches
SEO-friendly searches for this area, property type, and nearby neighbourhoods.
Similar Properties
More nearby listings that may fit the same search.
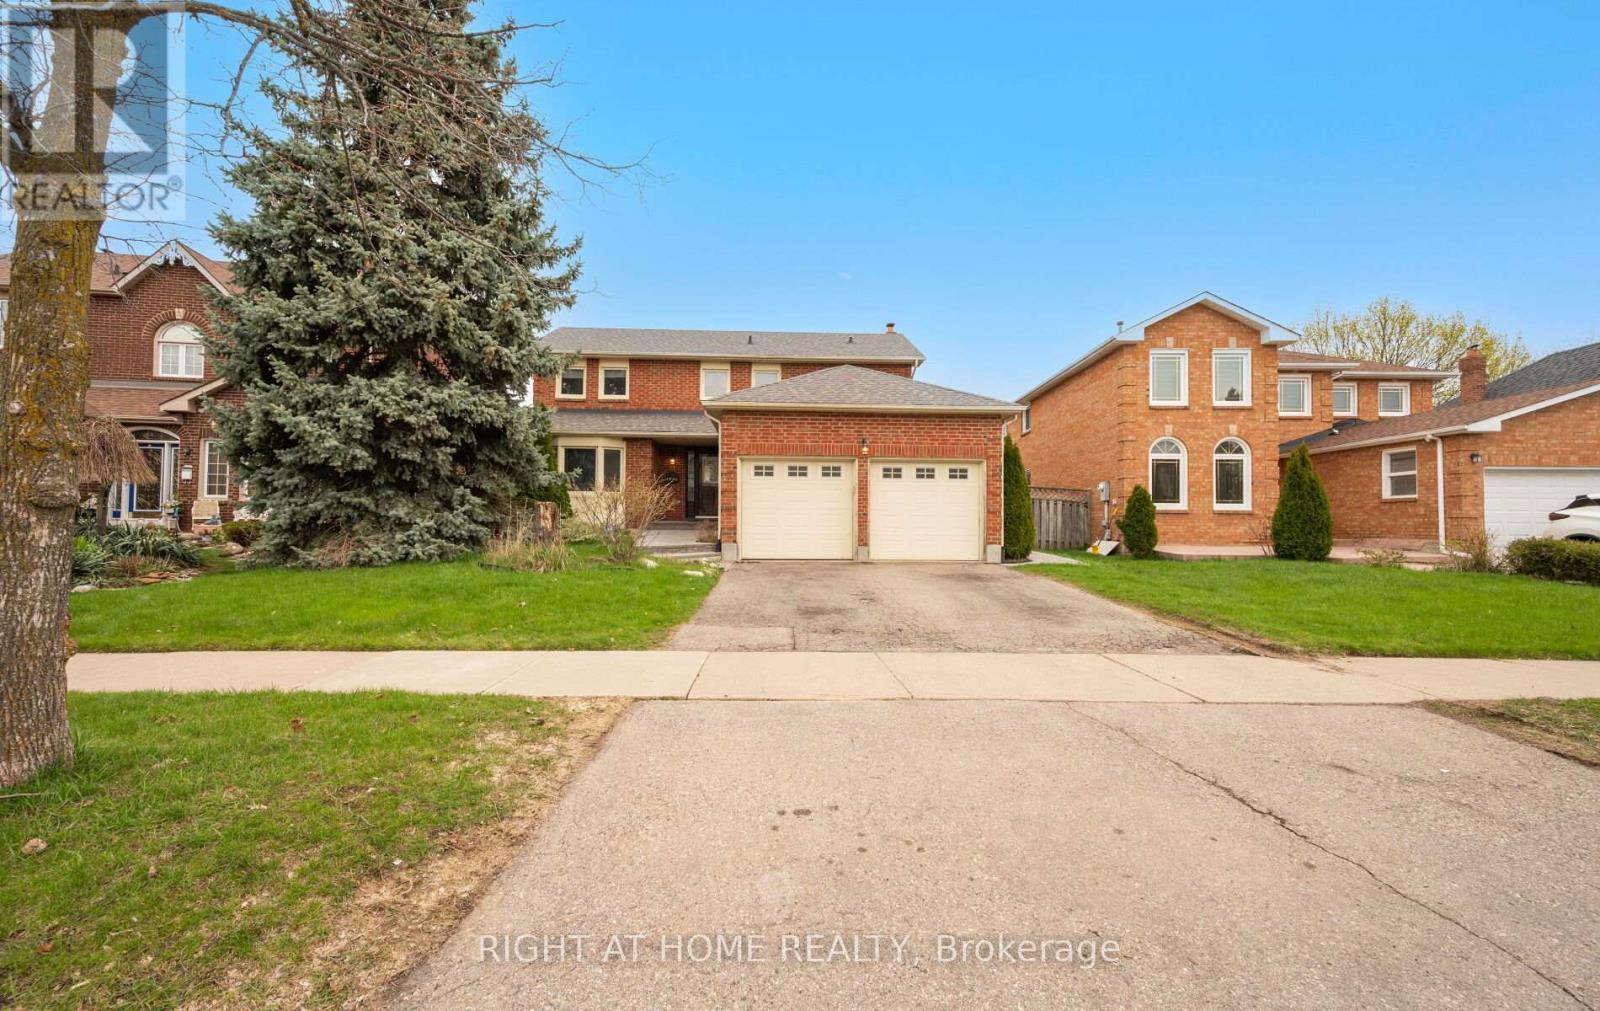
$799,000
72 Brydon Crescent
Brampton (Northwood Park) · MLS # W13723226
4 bed · 3 bath
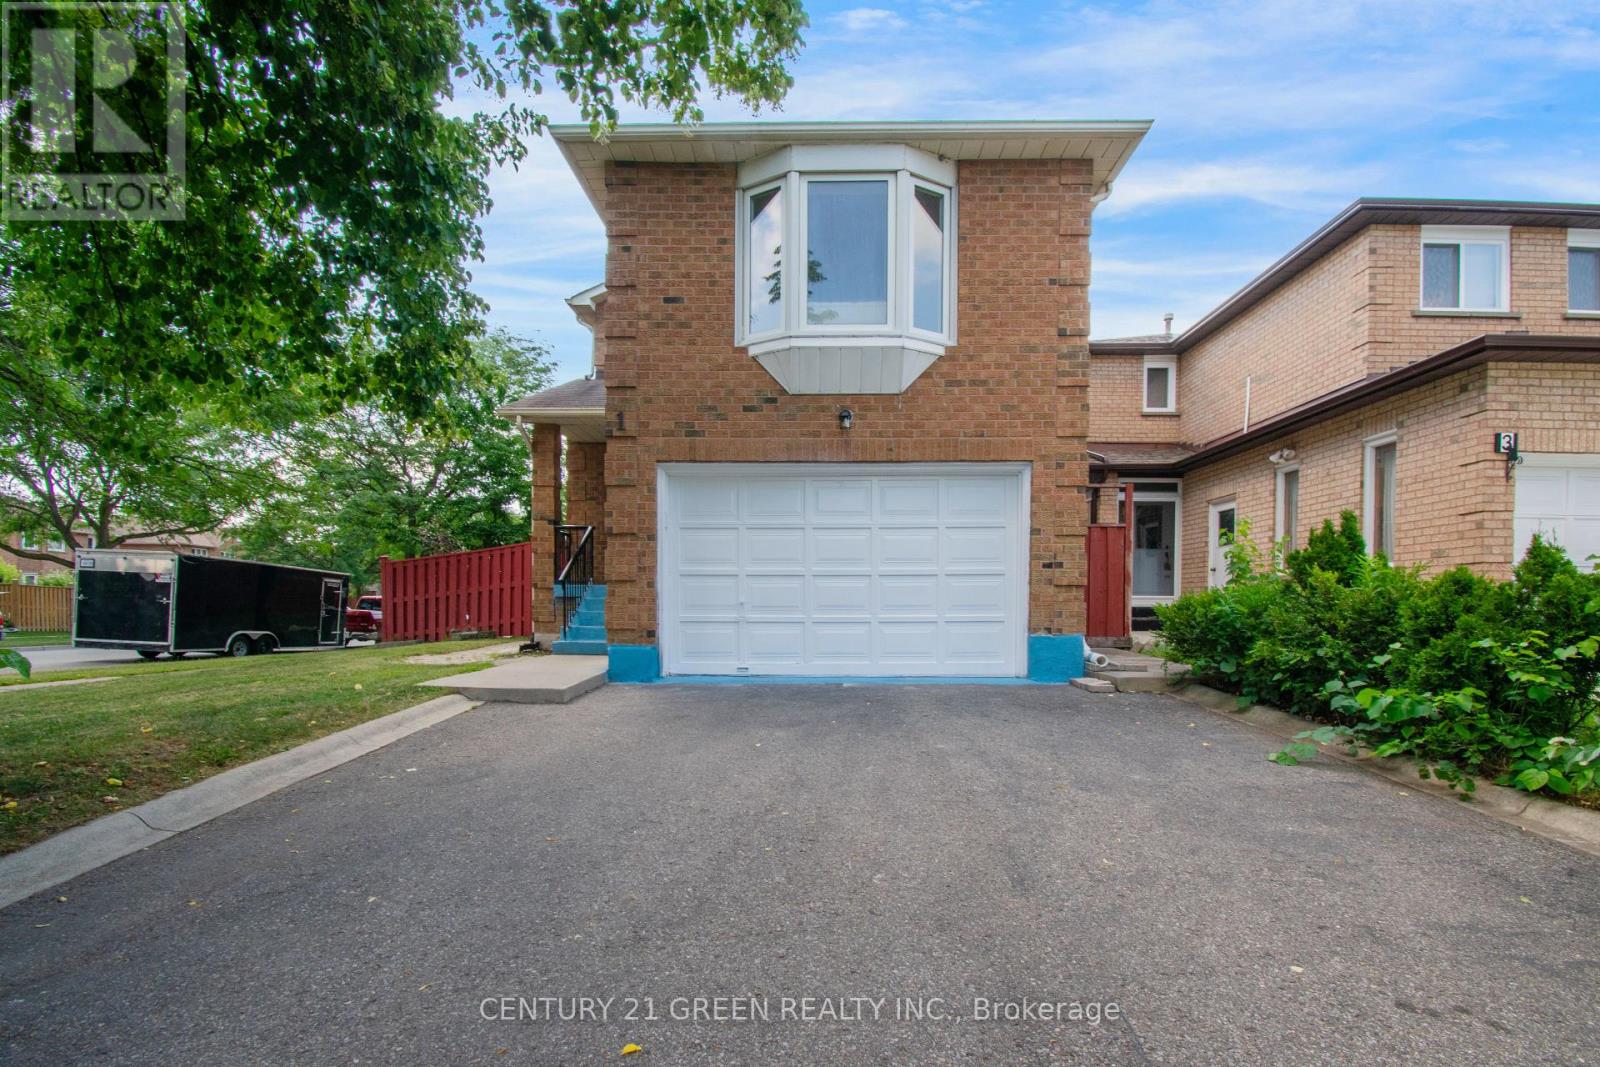
$869,900
1 Candy Crescent
Brampton (Northwood Park) · MLS # W13662534
4 bed · 4 bath
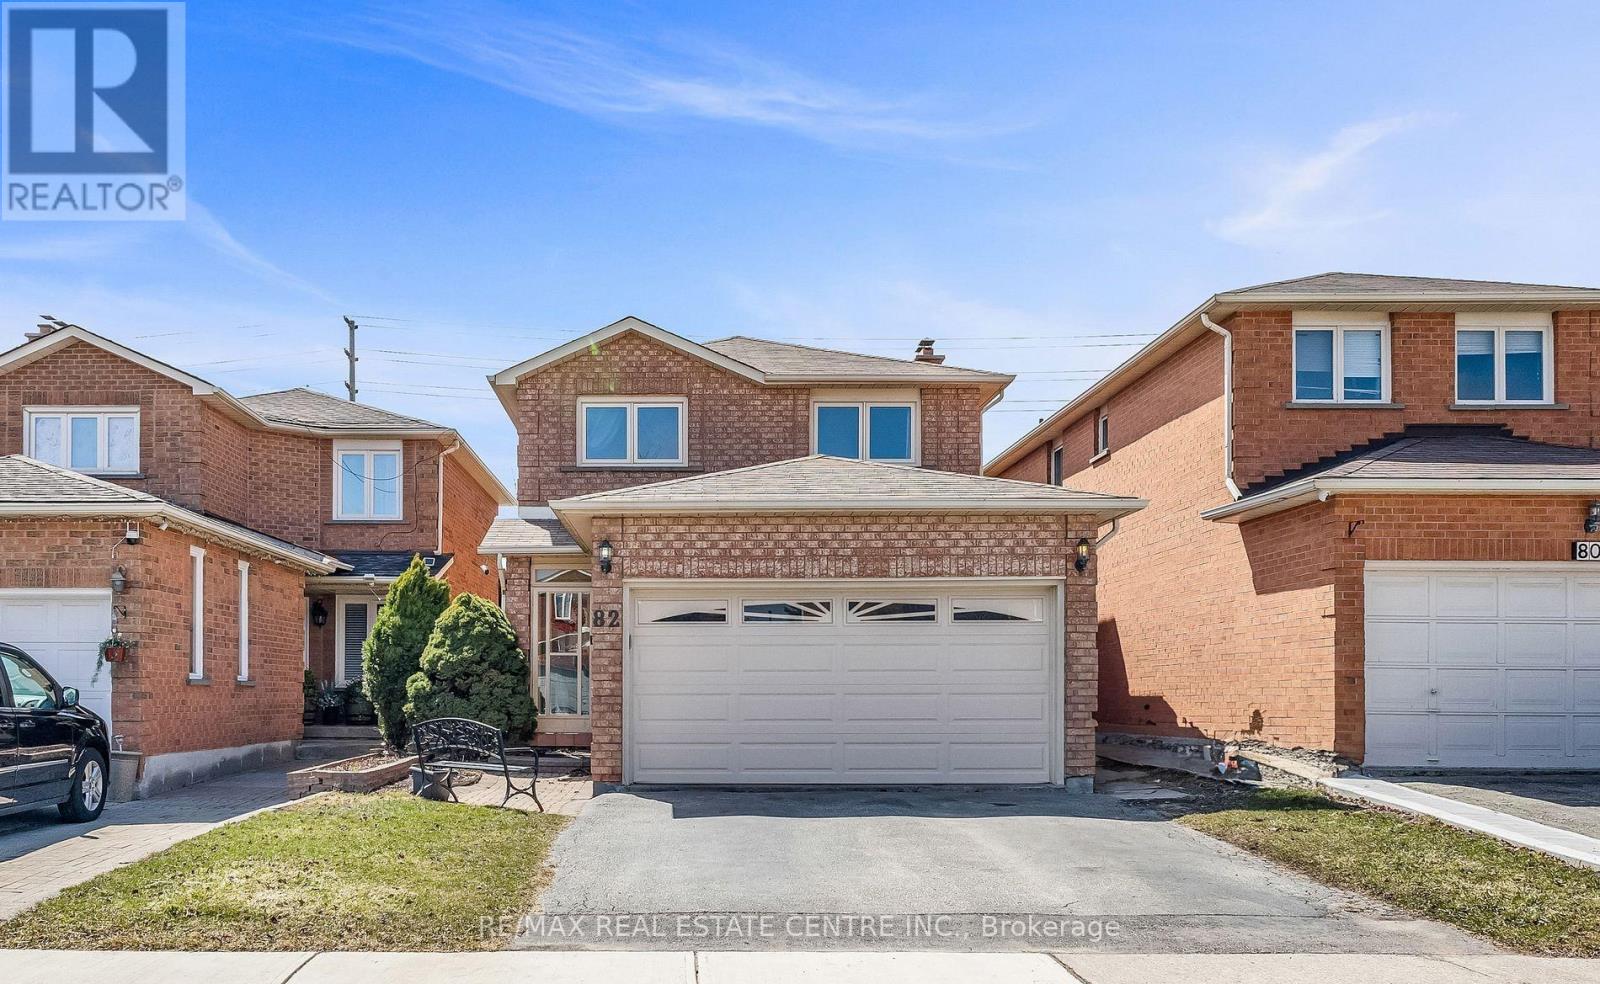
$889,000
82 Candy Crescent
Brampton (Northwood Park) · MLS # W13651854
5 bed · 4 bath