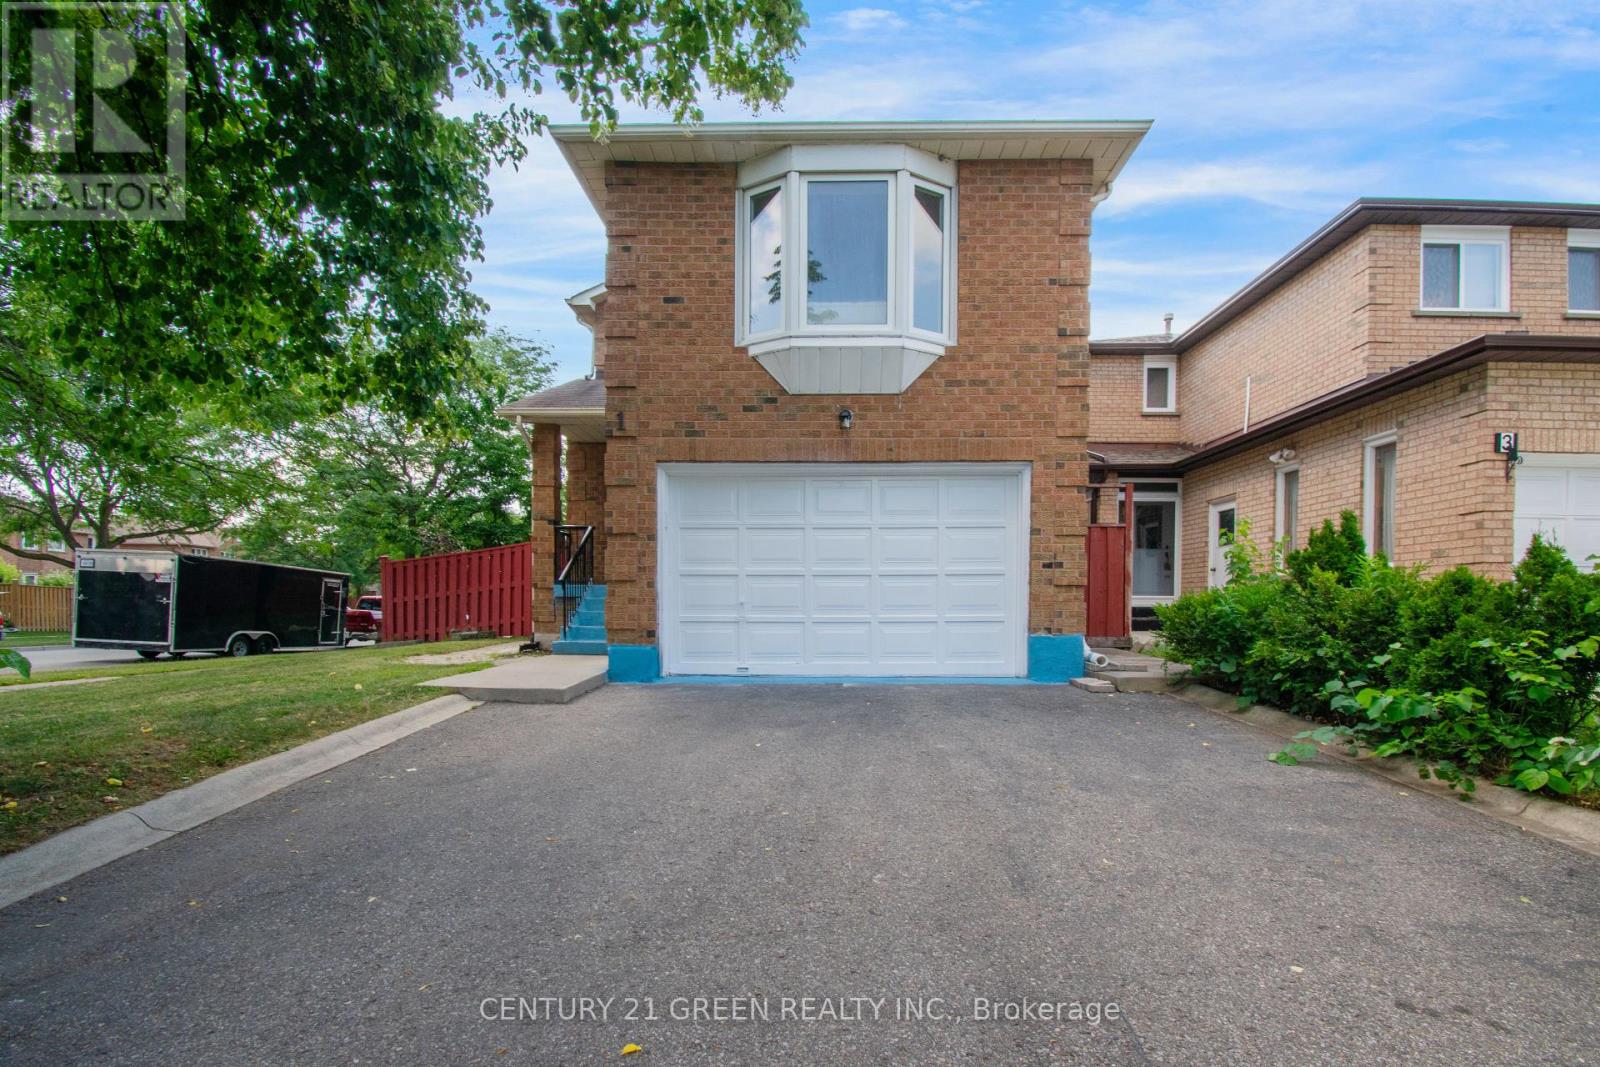
1 Candy Crescent
Brampton (Northwood Park), Ontario L6X3T8
MLS # W13662534
Property Details
Type
Detached
Beds
4
Baths
4
Status
For Sale
More homes like this
About this property
Welcome to this beautifully maintained detached home situated on a desirable corner lot in one of Brampton's most sought-after neighbourhoods ! This spacious 3-bedroom home features a separate family room on the second floor, offering the potential to be easily converted into a 4th bedroom or home office to suit your family's needs. Freshly painted throughout with stylish new light fixtures, this move-in ready home offers separate living, dining and family rooms, an open-concept eat-in kitchen with walk-out to the backyard patio, elegant hardwood flooring, and a stunning oak staircase. The spacious primary bedroom boasts a walk-in closet and a 4-piece ensuite, while the additional bedrooms are generously sized. Enjoy parking for up to 4 vehicles on the driveway. Ideally located just minutes from Chinguacousy Road & Queen Street West, with schools, parks, shopping, transit, and everyday amenities all nearby. Conveniently close to Triveni Mandir and Gauri Shankar Mandir, making this an excellent location for families. A fantastic opportunity to own a beautiful home in a high-demand Brampton community-don't miss it!
Mortgage Estimate
Estimated monthly payment
Calculating…
Estimate only. Taxes, insurance, condo fees, and lender terms are not included.
Monthly costs to verify
Property taxes: about $445/month based on listed annual taxes.
Estimate only. Confirm taxes, condo/maintenance fees, insurance, utilities, and lender terms before making decisions.
Rooms
| Room | Level | Dimensions |
|---|---|---|
| Living room | Main level | 3.26 x 3.75 |
| Dining room | Main level | 3.04 x 3 |
| Kitchen | Main level | 3.2 x 2.85 |
| Eating area | Main level | 3.26 x 3.82 |
| Family room | Second level | 4.32 x 5.09 |
| Primary Bedroom | Second level | 4.7 x 3.4 |
| Bedroom 2 | Second level | 3.09 x 3.02 |
| Bedroom 3 | Second level | 2.9 x 3.08 |
Facts & Location
Parking
5 spaces
Lot Size
51.3 x 105.1 FT
Annual Taxes
$5,343
Listing data
Listing information is provided for personal, non-commercial use and should be independently verified before making real estate decisions.
Last refreshed: Oct 12, 2026 3:17 AM
Explore nearby searches
SEO-friendly searches for this area, property type, and nearby neighbourhoods.
Similar Properties
More nearby listings that may fit the same search.
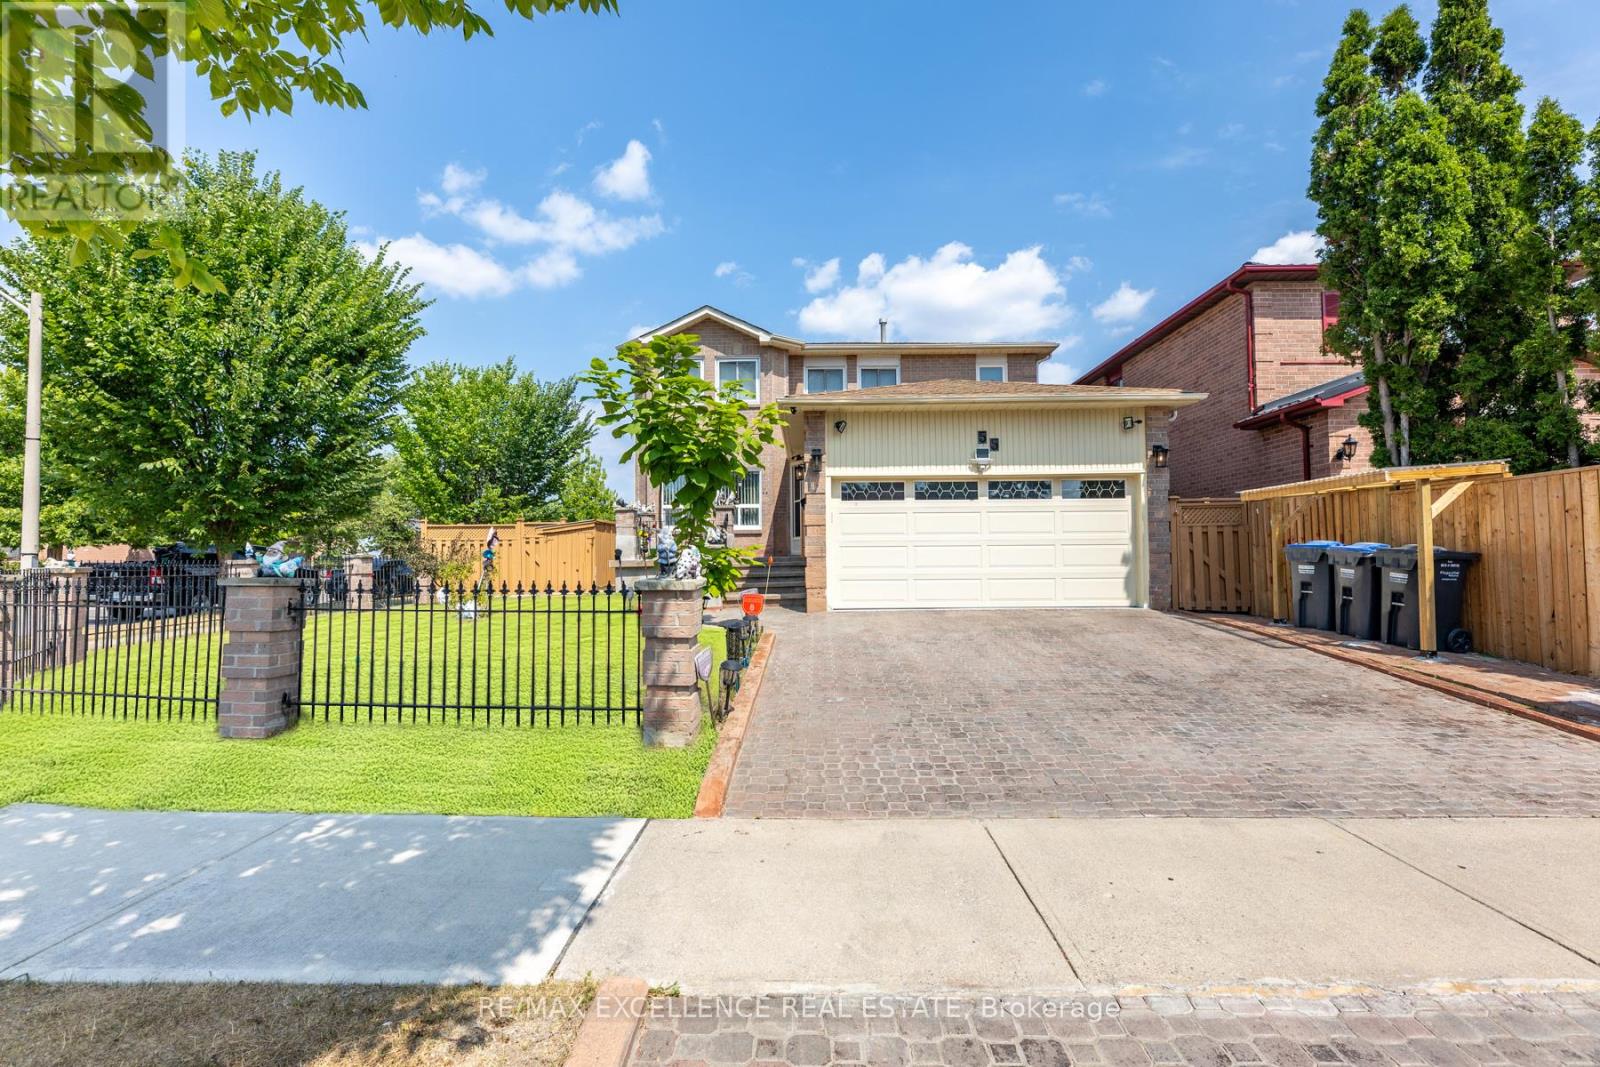
$799,999
55 Atkins Circle
Brampton (Northwood Park) · MLS # W13850318
4 bed · 4 bath
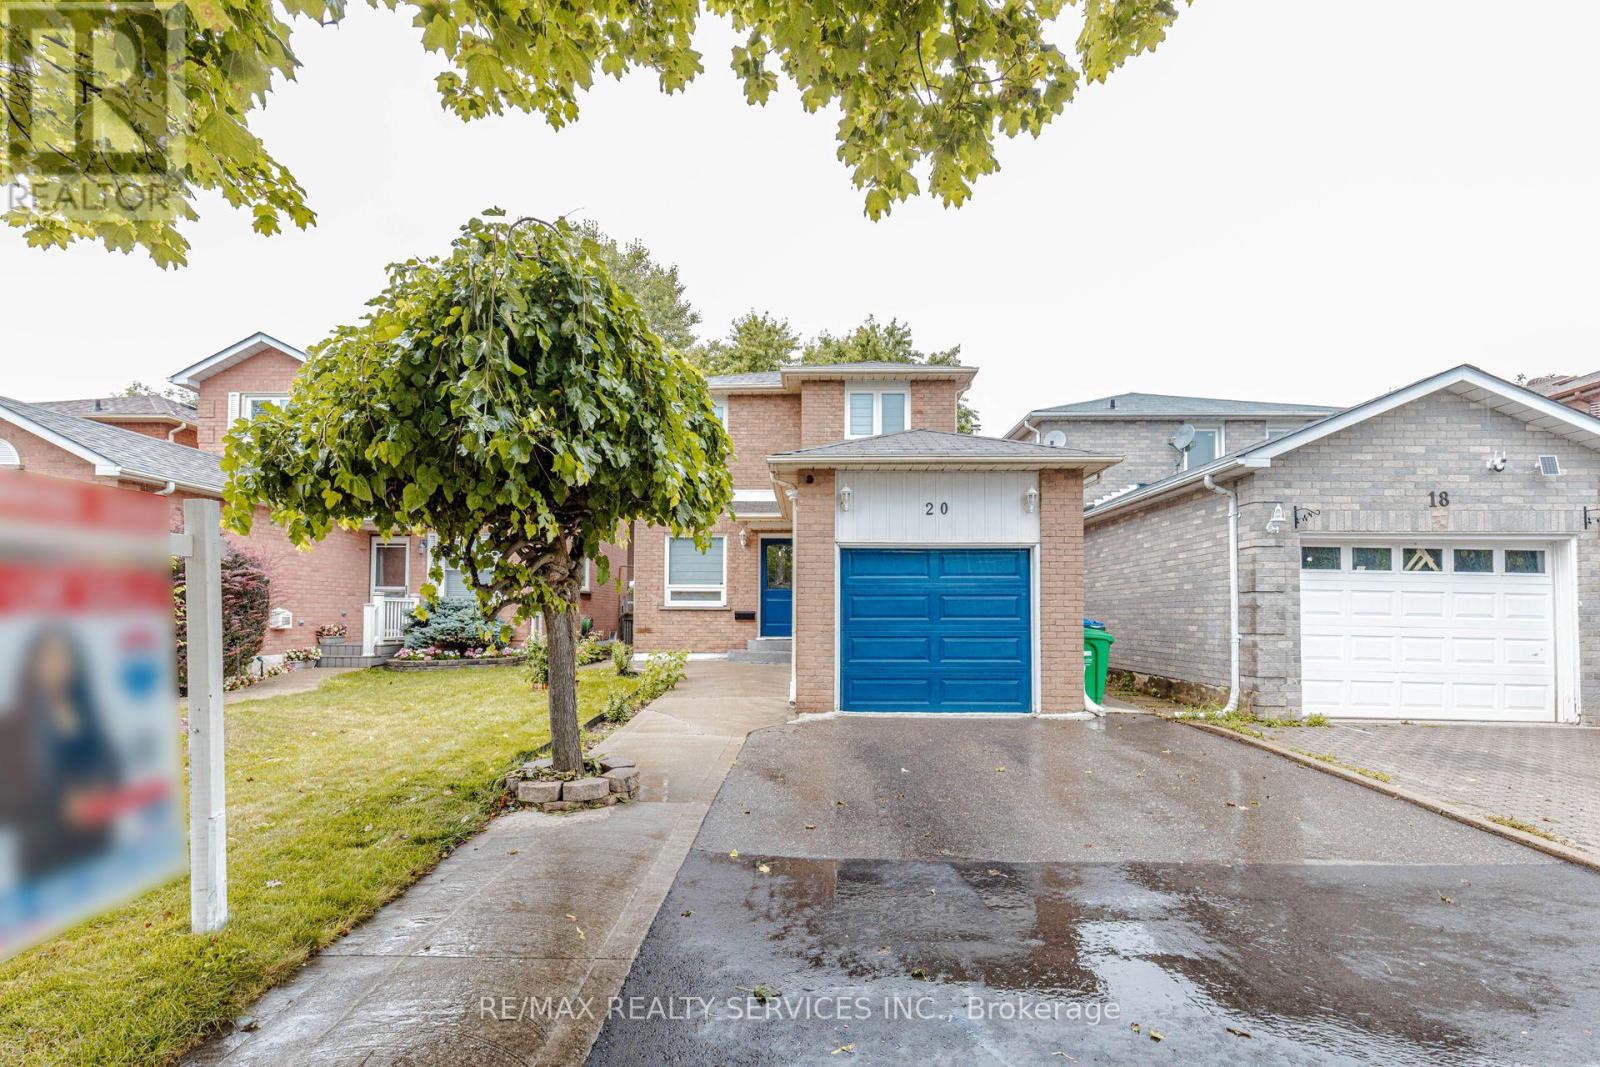
$799,900
20 Murdoch Drive
Brampton (Northwood Park) · MLS # W13853500
4 bed · 4 bath
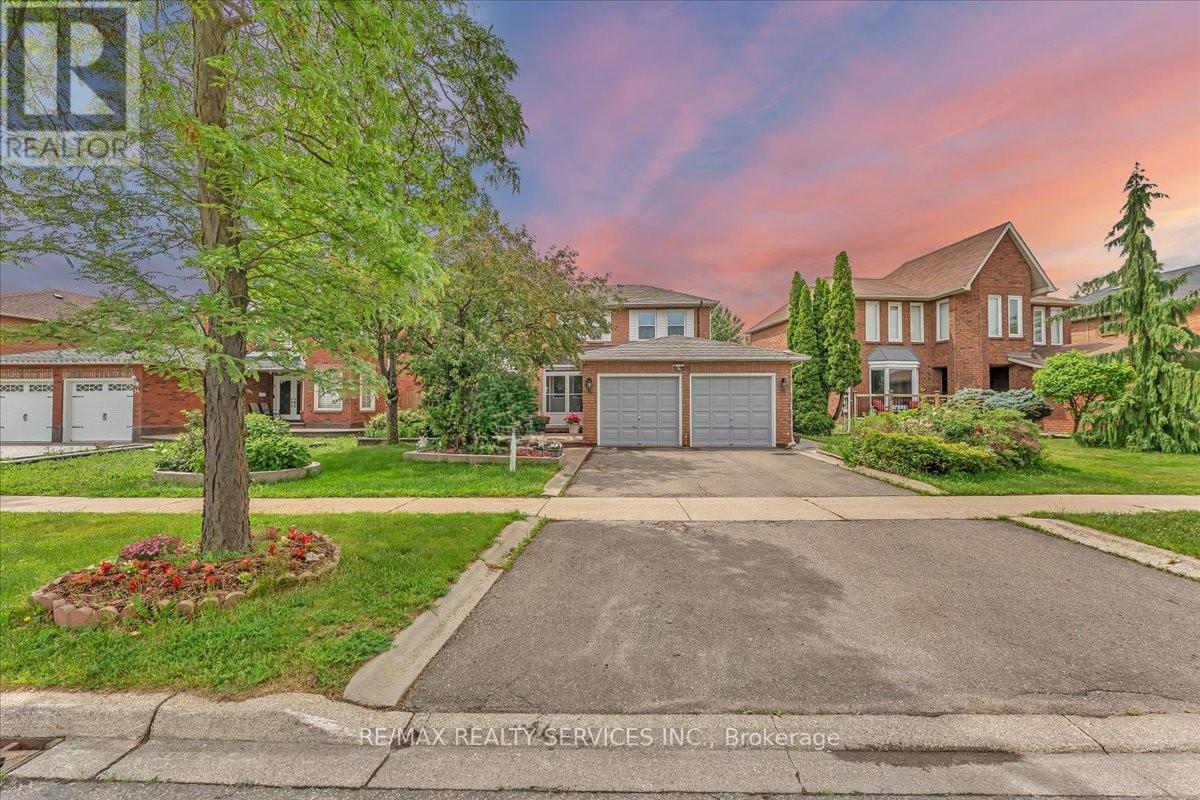
$999,000
16 Major William Sharpe Drive
Brampton (Northwood Park) · MLS # W13444224
5 bed · 4 bath