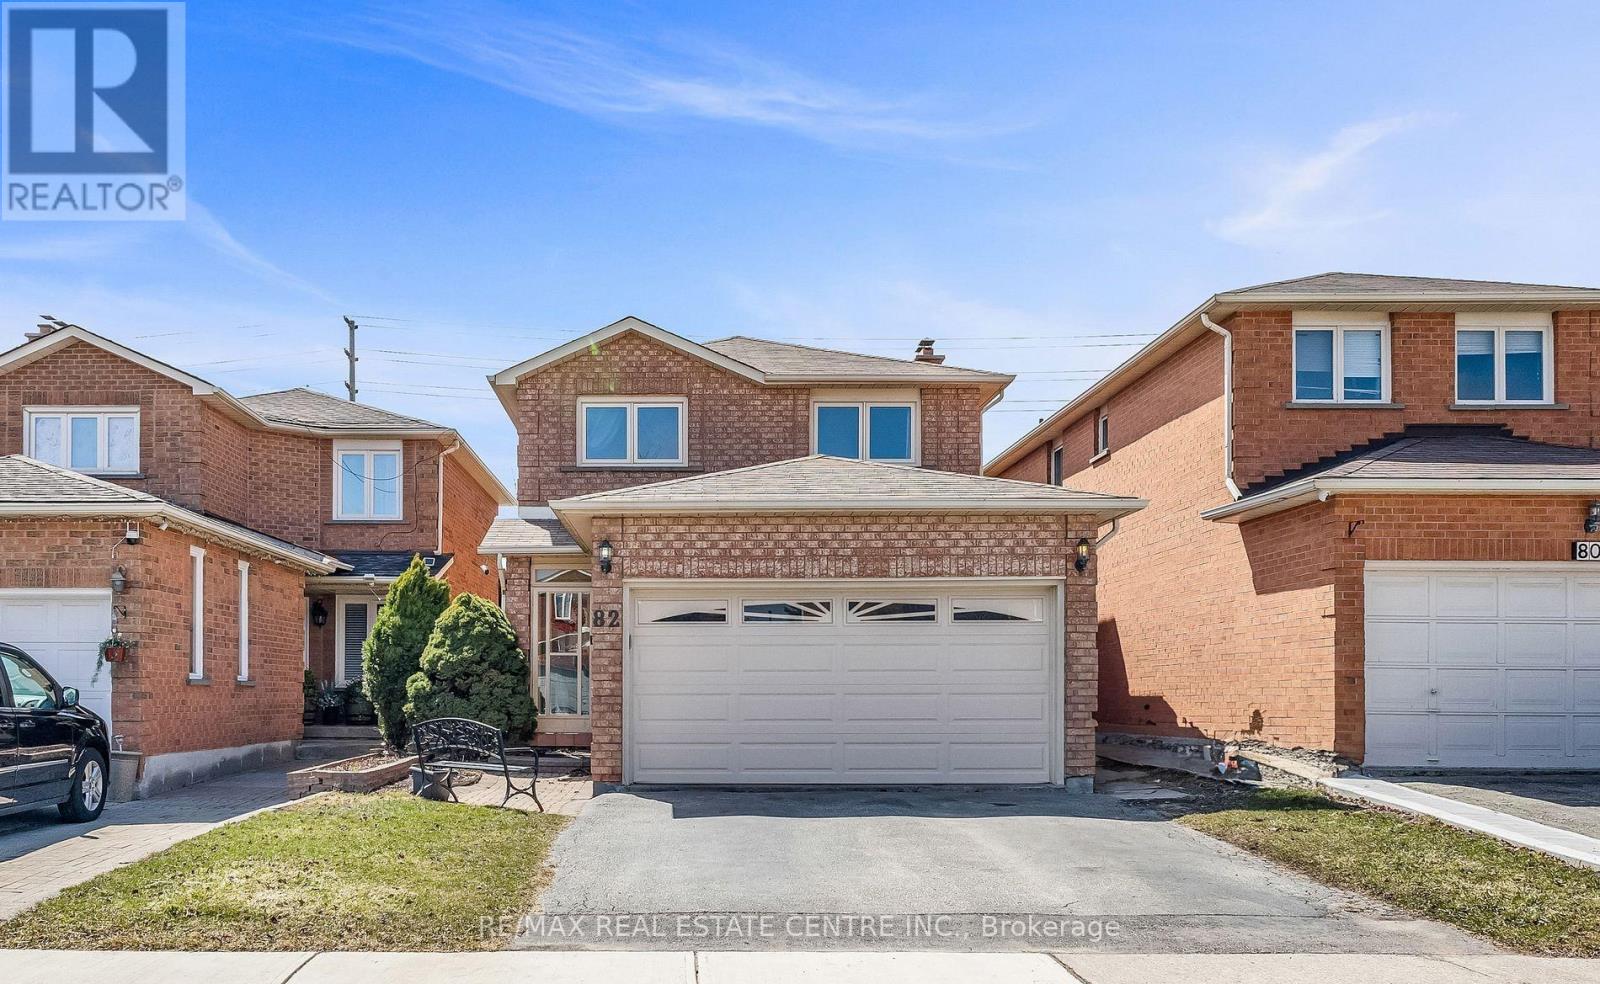
82 Candy Crescent
Brampton (Northwood Park), Ontario L6X3Z9
MLS # W13651854
Property Details
Type
Detached
Beds
5
Baths
4
Status
For Sale
More homes like this
About this property
Discover An Exceptional Offering In Highly Sought-After Northwood Park. This Stately All-Brick Home Combines Space, Comfort, And Timeless Design With 4+1 Bedrooms, 3+1 Bathrooms, And A Warm, Inviting Family Room Highlighted By A Classic Wood-Burning Fireplace. The Elegant Cherry Wood Kitchen, Complete With Granite Countertops And Stainless Steel Appliances, Serves As The Heart Of The Home. Upstairs, Four Generous Bedrooms Provide Room For Every Family Member, Including A Primary Suite With Double-Door Entry, Walk-In Closet, And A Luxurious 4Pc Ensuite. The Finished Lower Level Features A Full In-Law Suite With A Separate Entrance, Offering Flexibility For Multigenerational Living. Outside, A Private Fenced Yard With No Rear Neighbors Creates A Peaceful Retreat, Complemented By Ample Parking. Ideally Located Close To Renowned Schools, Parks, Shopping, Transit, And Major Highways, This Home Delivers A Lifestyle Of Convenience And Comfort.
Mortgage Estimate
Estimated monthly payment
Calculating…
Estimate only. Taxes, insurance, condo fees, and lender terms are not included.
Monthly costs to verify
Property taxes: about $450/month based on listed annual taxes.
Estimate only. Confirm taxes, condo/maintenance fees, insurance, utilities, and lender terms before making decisions.
Rooms
| Room | Level | Dimensions |
|---|---|---|
| Family room | Ground level | 3.92 x 3.4 |
| Bedroom 5 | Lower level | 3.44 x 3.12 |
| Living room | Ground level | 3.06 x 3.98 |
| Dining room | Ground level | 3.06 x 2.72 |
| Kitchen | Ground level | 3.12 x 5.88 |
| Primary Bedroom | Second level | 3.24 x 5.02 |
| Bedroom 2 | Second level | 2.96 x 3.23 |
| Bedroom 3 | Second level | 3.33 x 2.84 |
| Bedroom 4 | Second level | 3.24 x 3.97 |
| Kitchen | Lower level | 3.55 x 3.87 |
| Living room | Lower level | 3.45 x 3.69 |
Facts & Location
Parking
6 spaces
Lot Size
29.5 x 112.5 FT
Annual Taxes
$5,403
Listing data
Listing information is provided for personal, non-commercial use and should be independently verified before making real estate decisions.
Last refreshed: Sep 20, 2026 3:18 AM
Explore nearby searches
SEO-friendly searches for this area, property type, and nearby neighbourhoods.
Similar Properties
More nearby listings that may fit the same search.
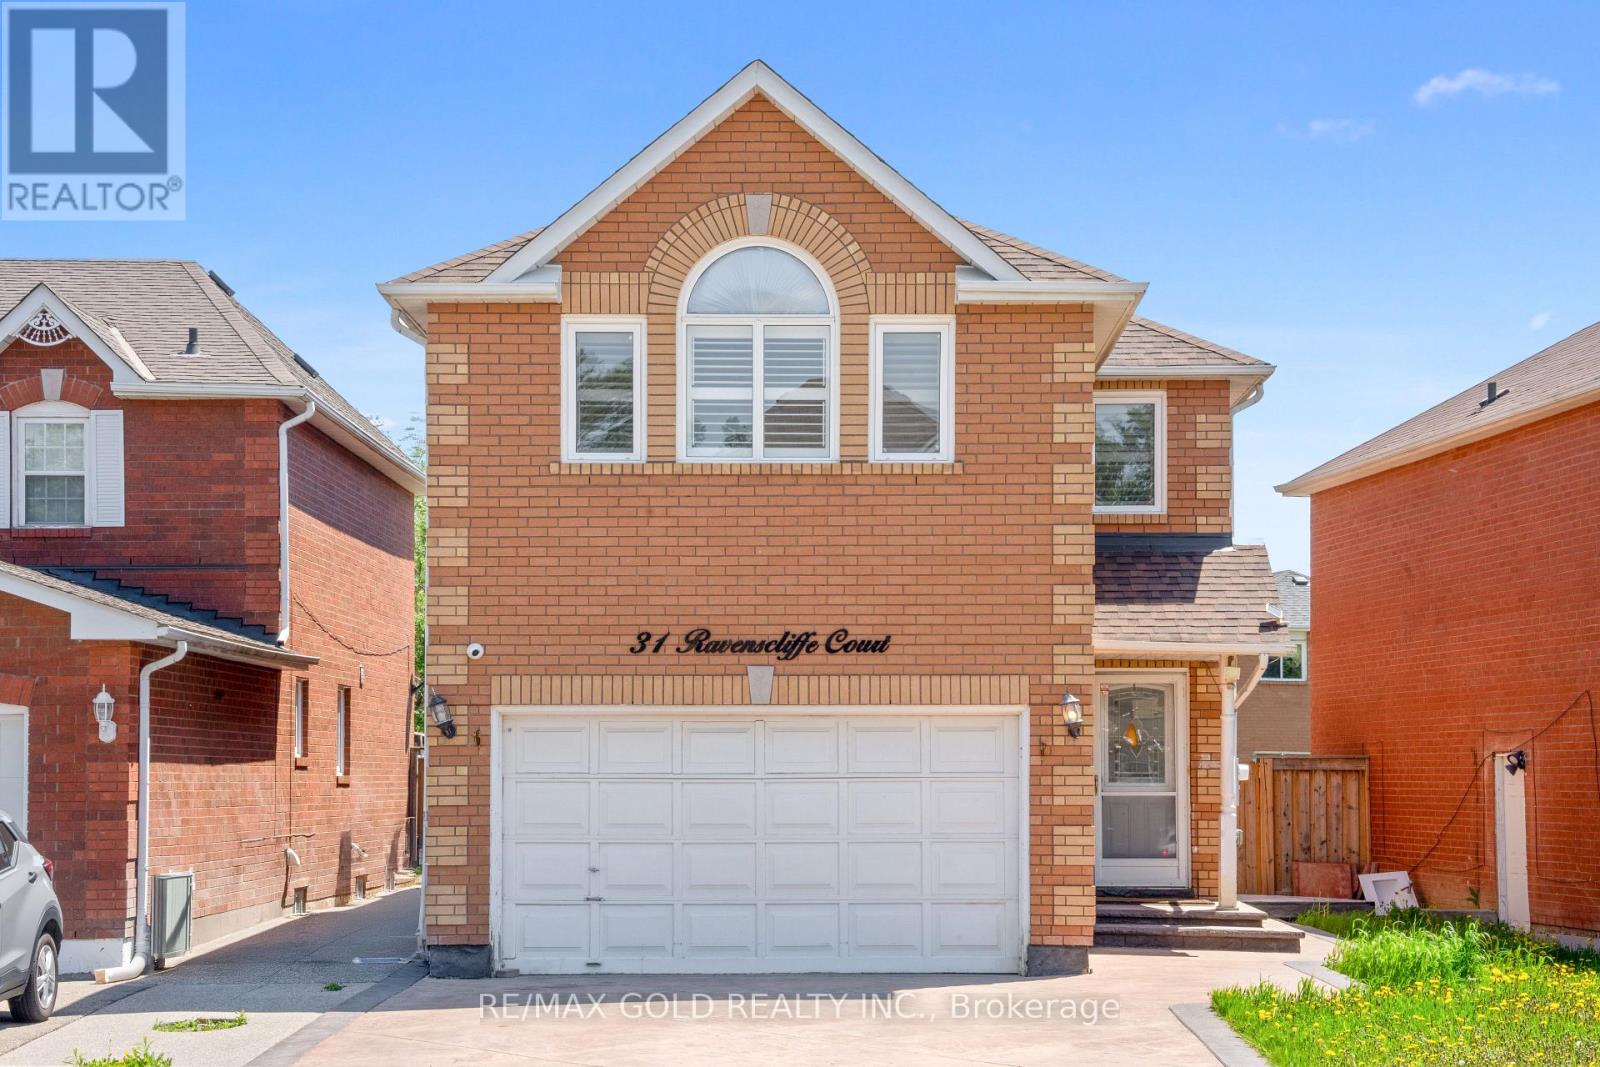
$899,900
31 Ravenscliffe Court
Brampton (Northwood Park) · MLS # W13801698
6 bed · 4 bath
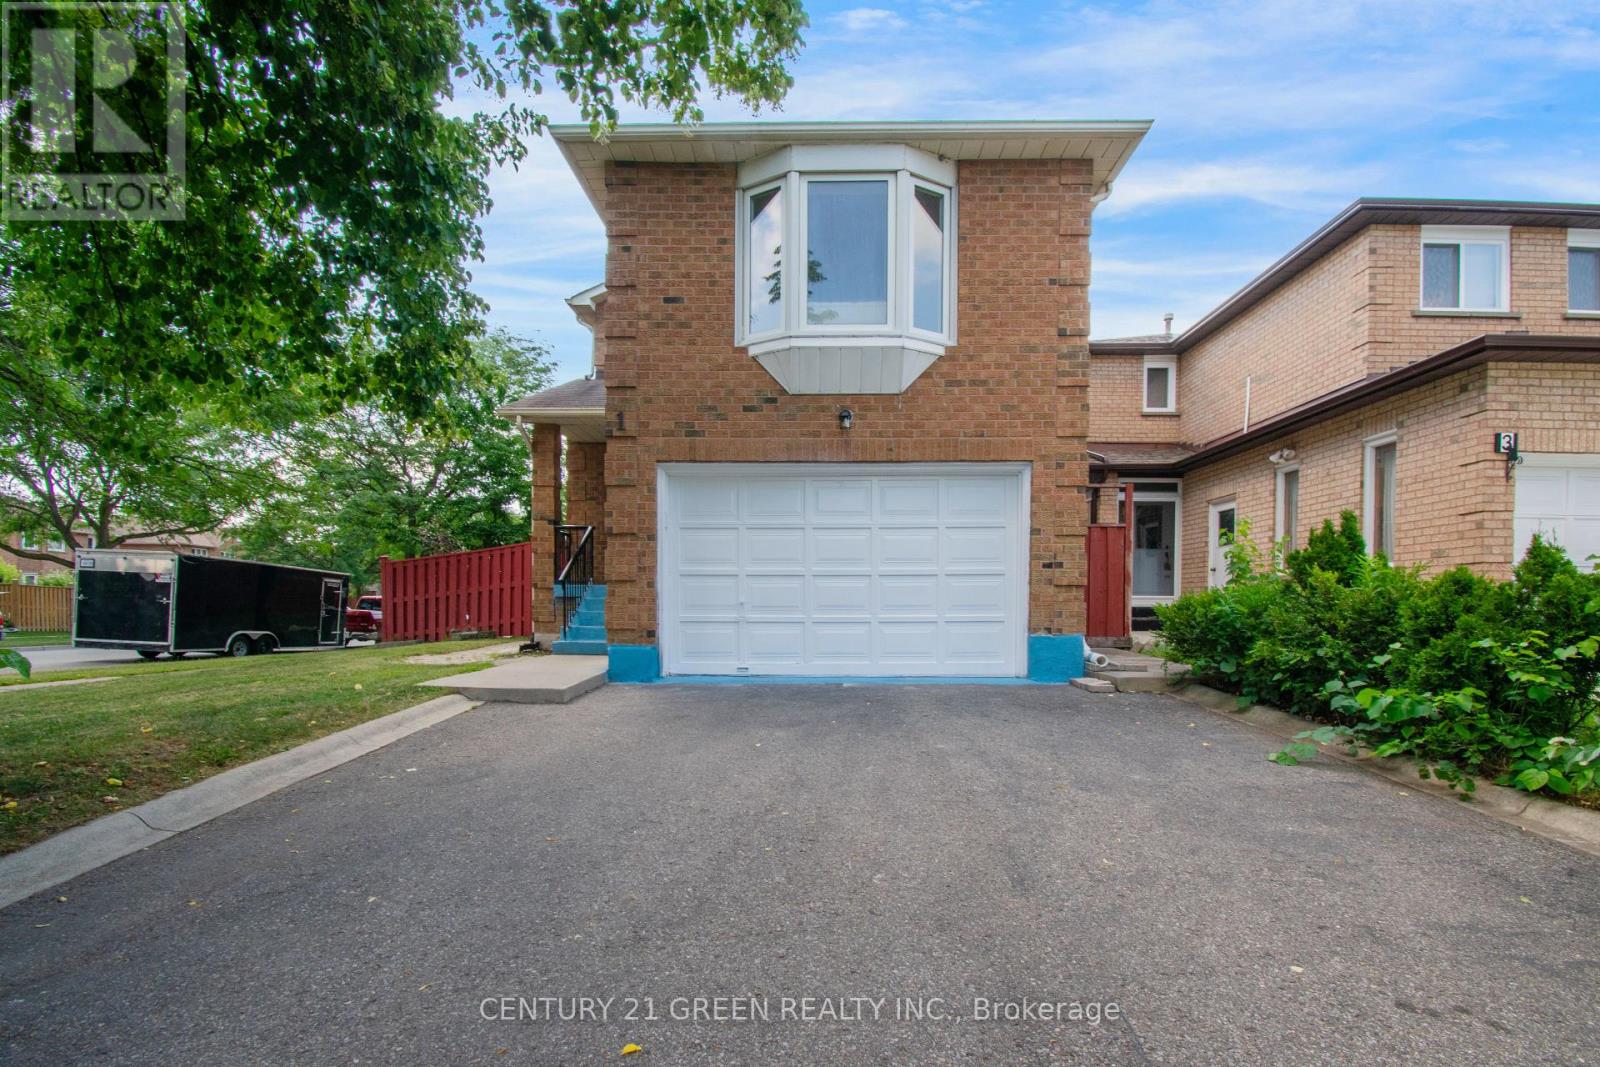
$869,900
1 Candy Crescent
Brampton (Northwood Park) · MLS # W13662534
4 bed · 4 bath
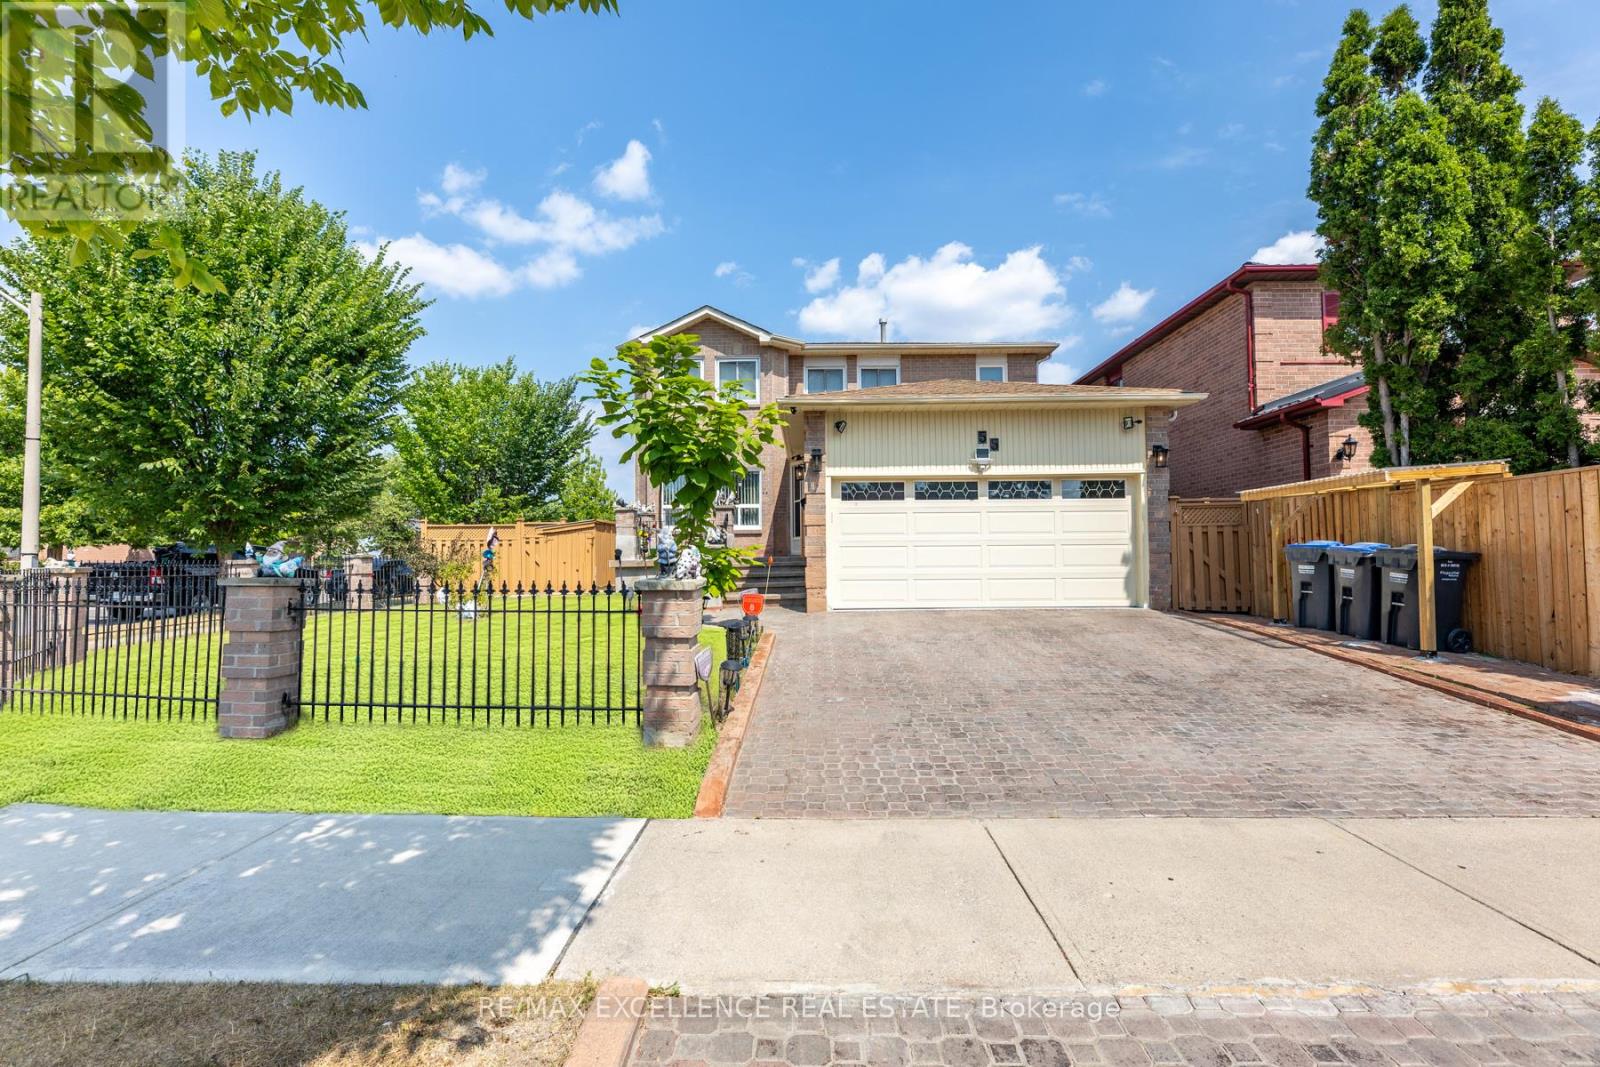
$939,999
55 Atkins Circle
Brampton (Northwood Park) · MLS # W13637696
4 bed · 4 bath