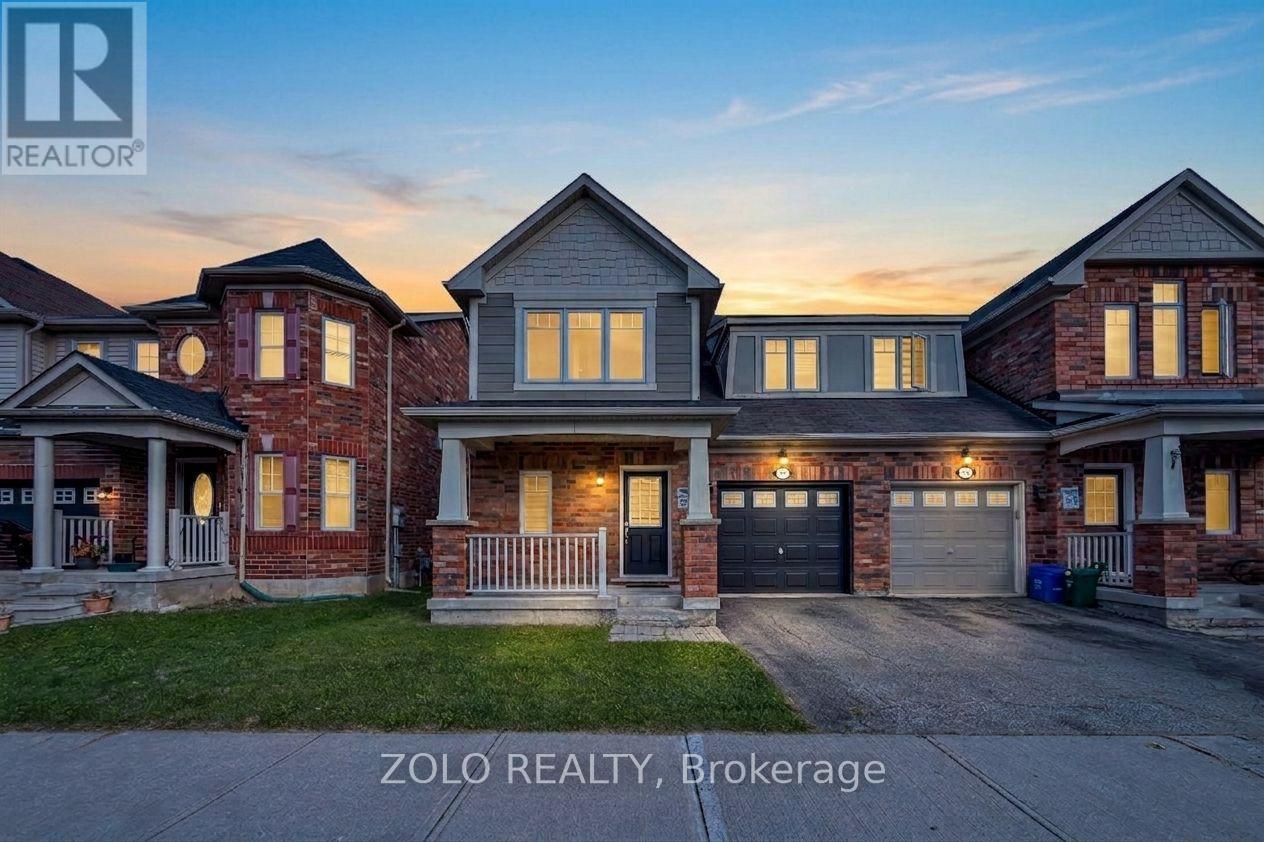
Videos & Virtual Tours
Open available video, 3D tour, or virtual-tour media for this listing.
128 Van Fleet Terr
Milton (HA Harrison), Ontario L9T0Y3
MLS # W13708110
Property Details
Type
Semi-Detached
Beds
3
Baths
3
Status
For Sale
More homes like this
About this property
Welcome to this stunning 3 bedroom, 2.5 bathroom home in the highly sought after Harrison community of Milton! Step inside to experience fresh brand new paint throughout, brand new flooring, and stylish modern upgrades. The main floor opens into a large separate dining room that provides great space for entertaining, seamlessly flowing into the open concept living and kitchen area featuring a huge breakfast bar, stainless steel appliances, and a picturesque window. Enjoy a seamless walkout from the kitchen directly to the private backyard that backs onto lush green space for extra privacy. Upstairs, the home continues to impress with a primary bedroom boasting a 4 piece ensuite with a luxurious soaker tub and separate shower, a walk in closet, plus a second bonus closet. The upper level is complete with very spacious second and third bedrooms and second floor laundry for ultimate daily convenience. Featuring direct indoor access to the garage, an unfinished basement ready for your personal touches, and a prime location close to top rated schools, shopping, Milton District Hospital, public transit, major highways and the Mattamy National Cycling Centre. This beautiful property is a true must see!
Mortgage Estimate
Estimated monthly payment
Calculating…
Estimate only. Taxes, insurance, condo fees, and lender terms are not included.
Monthly costs to verify
Property taxes: about $362/month based on listed annual taxes.
Estimate only. Confirm taxes, condo/maintenance fees, insurance, utilities, and lender terms before making decisions.
Rooms
| Room | Level | Dimensions |
|---|---|---|
| Dining room | Main level | 3.84 x 3.35 |
| Living room | Main level | 3.9 x 5.12 |
| Kitchen | Main level | 3.23 x 4.14 |
| Primary Bedroom | Second level | 4.14 x 4.17 |
| Bedroom 2 | Second level | 3.04 x 3.35 |
| Bedroom 3 | Second level | 2.86 x 3.1 |
| Laundry room | Second level | 2.1 x 1.75 |
Facts & Location
Parking
2 spaces
Lot Size
28.5 x 80.6 FT
Annual Taxes
$4,343
Listing data
Listing information is provided for personal, non-commercial use and should be independently verified before making real estate decisions.
Last refreshed: Sep 14, 2026 9:00 AM
Explore nearby searches
SEO-friendly searches for this area, property type, and nearby neighbourhoods.
Similar Properties
More nearby listings that may fit the same search.

$899,900
598 Bessborough Drive
Milton (HA Harrison) · MLS # W13758254
4 bed · 4 bath · 2,922 sq ft
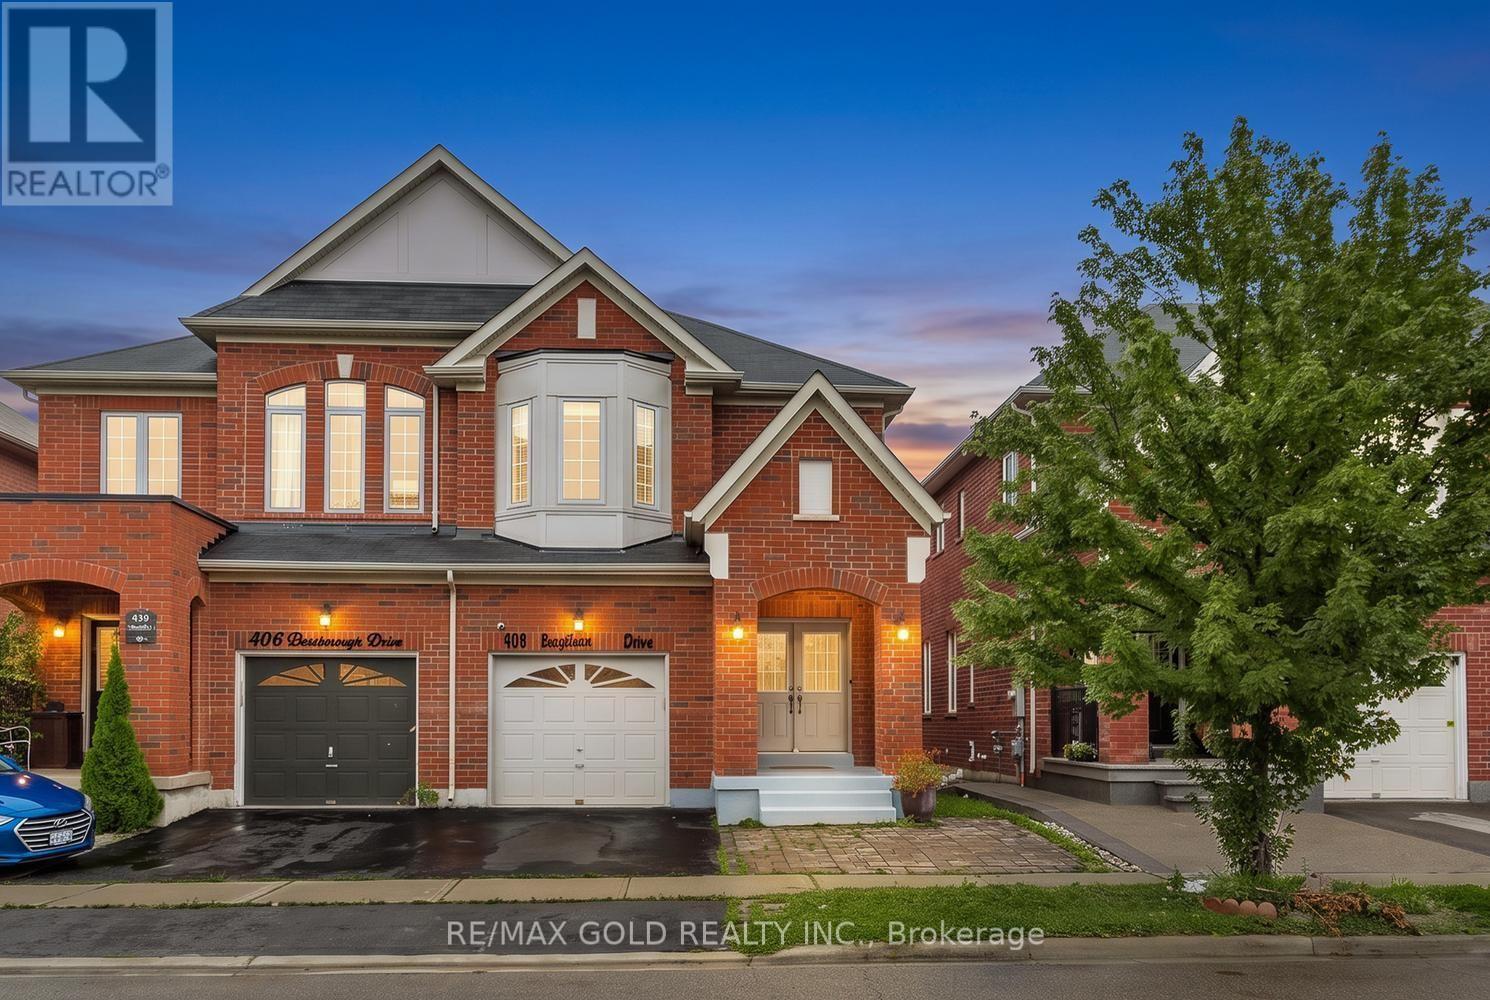
$950,000
408 Bessborough Drive
Milton (HA Harrison) · MLS # W13729750
4 bed · 3 bath
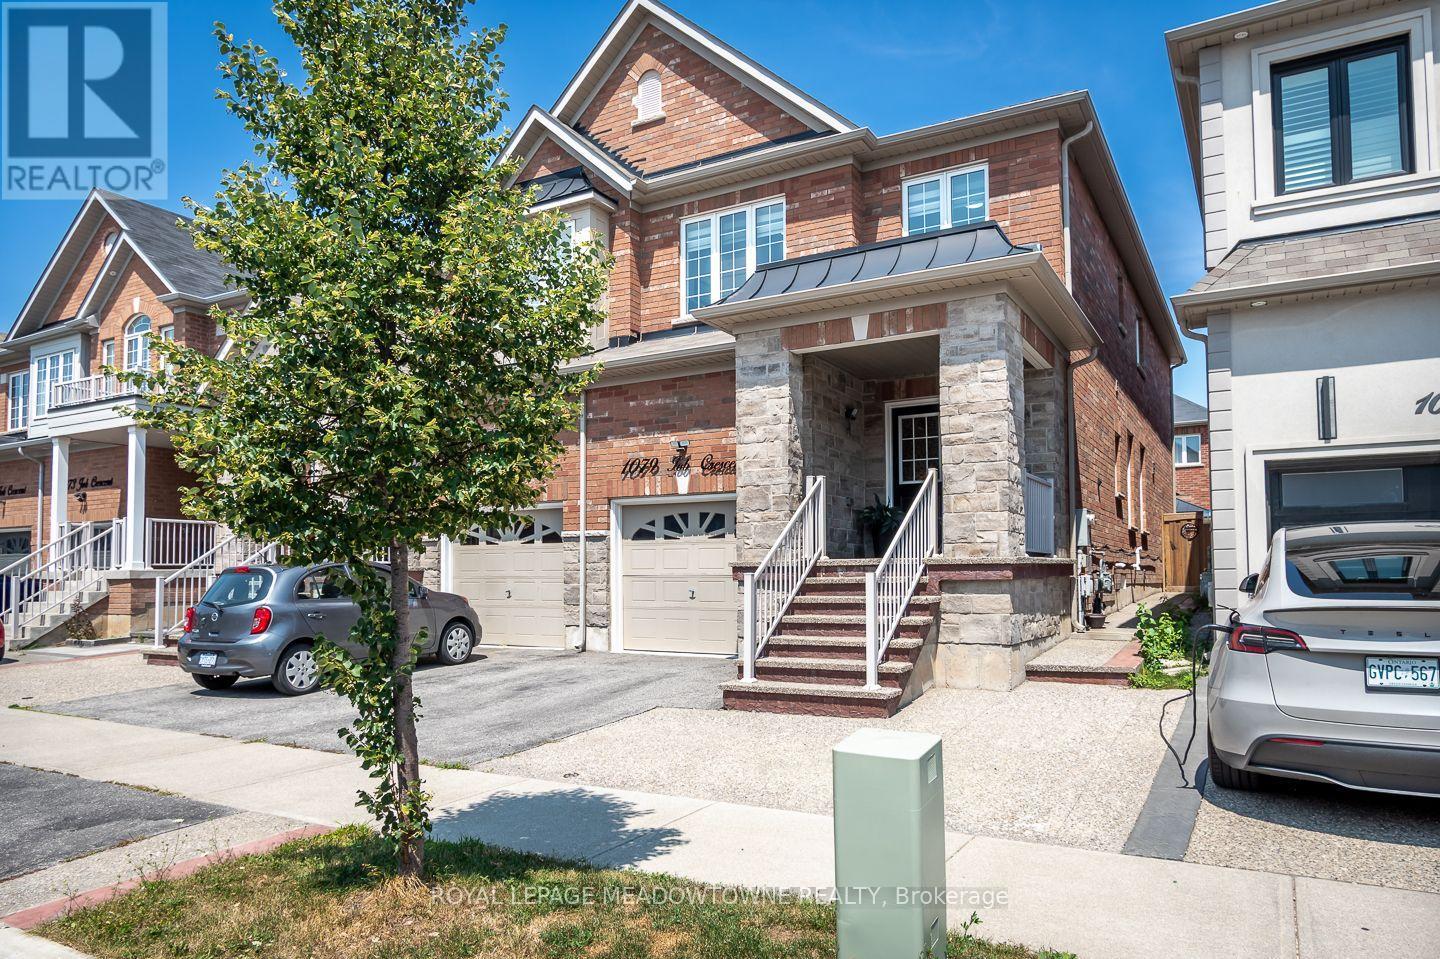
$999,900
1079 Job Crescent
Milton (HA Harrison) · MLS # W13634152
4 bed · 3 bath