Videos & Virtual Tours
Open available video, 3D tour, or virtual-tour media for this listing.
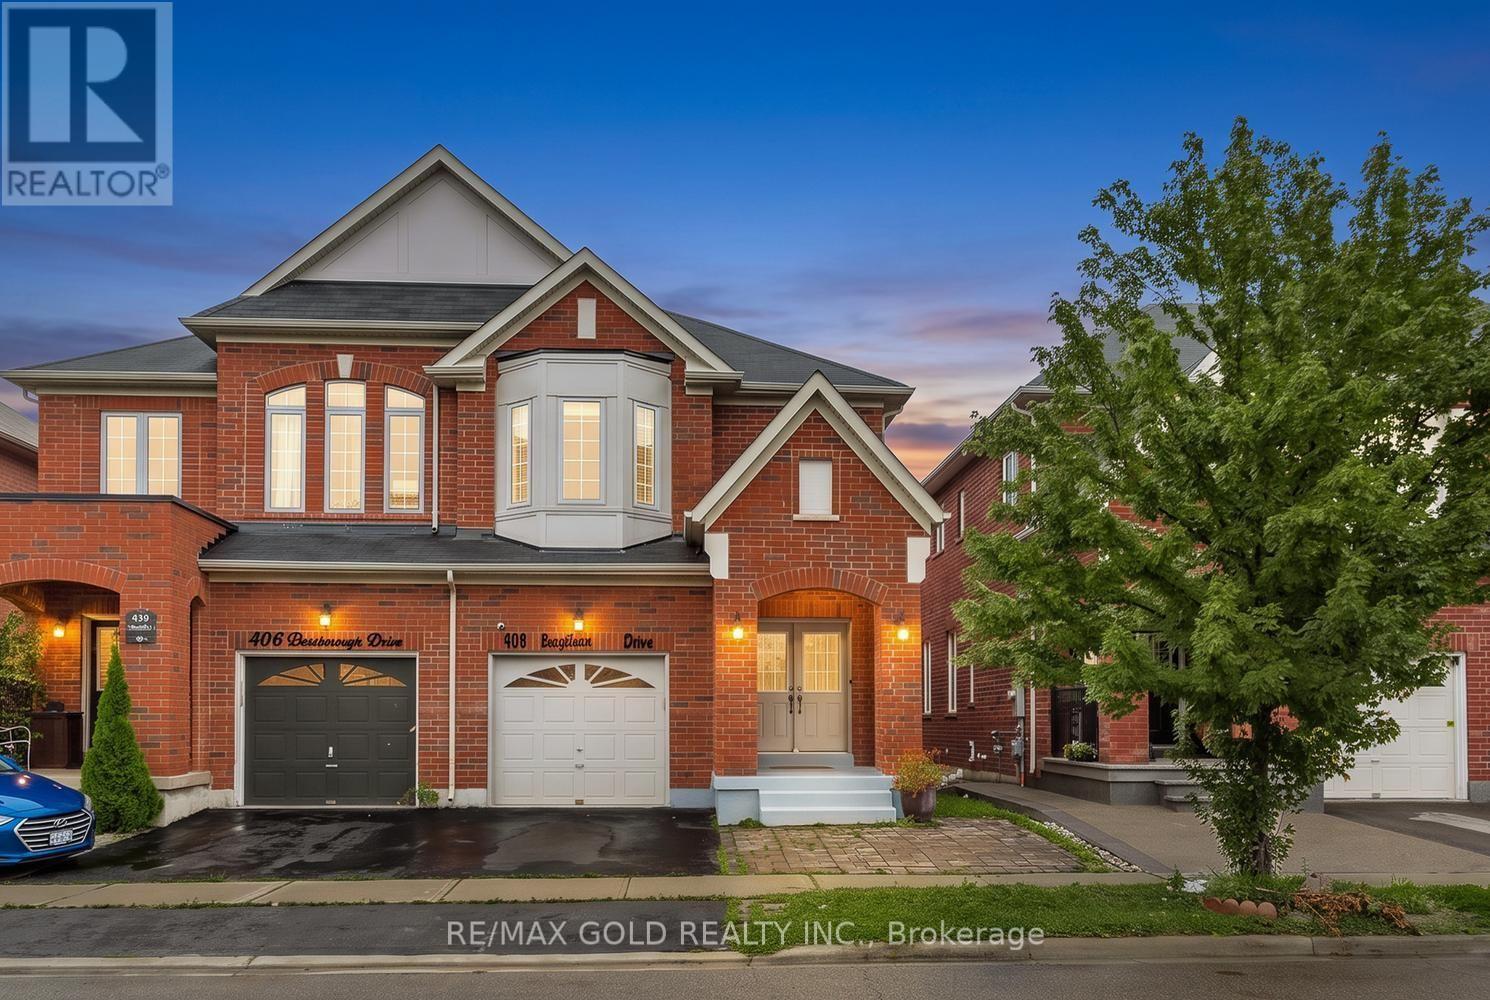
408 Bessborough Drive
Milton (HA Harrison), Ontario L9T8P8
MLS # W13729750
Property Details
Type
Semi-Detached
Beds
4
Baths
3
Status
For Sale
More homes like this
About this property
Discover this exceptional 4-bedroom Semi-detached home, proudly offered for the first time by its original owners and ideally positioned on a premium pond-facing lot with no homes directly behind. Enjoy unobstructed views, added privacy, and a serene backdrop that makes this home truly stand out.The main floor offers an inviting open-concept design with 9-foot ceilings, creating an impressive sense of space and flow. The stylish kitchen features ample cabinetry, quality countertops, stainless-steel appliances, and a bright breakfast area overlooking the backyard. The adjoining family room provides the perfect setting for relaxing with family or entertaining guests, with large windows bringing the beautiful pond views indoors.Upstairs, four well-appointed bedrooms provide plenty of room for the entire family. The spacious primary retreat features beautiful pond views, a walk-in closet, and a private 4-piece ensuite.The finished basement adds valuable living space with a generous recreation room and offers exciting potential for additional accommodations or a future in-law suite, subject to the necessary approvals.Step outside and experience what makes this property truly special. Whether you're enjoying your morning coffee, hosting friends, or unwinding at the end of the day, the private pond-facing backyard offers a peaceful and picturesque setting rarely found in this price range.A wonderful combination of space, privacy, functionality, and location-this is a home you'll be proud to call your own.
Mortgage Estimate
Estimated monthly payment
Calculating…
Estimate only. Taxes, insurance, condo fees, and lender terms are not included.
Monthly costs to verify
Property taxes: about $363/month based on listed annual taxes.
Estimate only. Confirm taxes, condo/maintenance fees, insurance, utilities, and lender terms before making decisions.
Rooms
| Room | Level | Dimensions |
|---|---|---|
| Dining room | Main level | 4.85 x 4.41 |
| Kitchen | Main level | 5.95 x 2.72 |
| Eating area | Main level | 5.95 x 2.72 |
| Family room | Main level | 5.95 x 2.72 |
| Primary Bedroom | Second level | 6.4 x 3.4 |
| Bedroom 2 | Second level | 3.5 x 3.1 |
| Bedroom 3 | Second level | 4.1 x 3.5 |
| Bedroom 4 | Second level | 4.7 x 3.04 |
| Recreational, Games room | Basement | 8.8 x 5.7 |
Facts & Location
Parking
3 spaces
Lot Size
25 x 98.6 FT
Annual Taxes
$4,361
Listing data
Listing information is provided for personal, non-commercial use and should be independently verified before making real estate decisions.
Last refreshed: Oct 11, 2026 4:45 PM
Explore nearby searches
SEO-friendly searches for this area, property type, and nearby neighbourhoods.
Similar Properties
More nearby listings that may fit the same search.
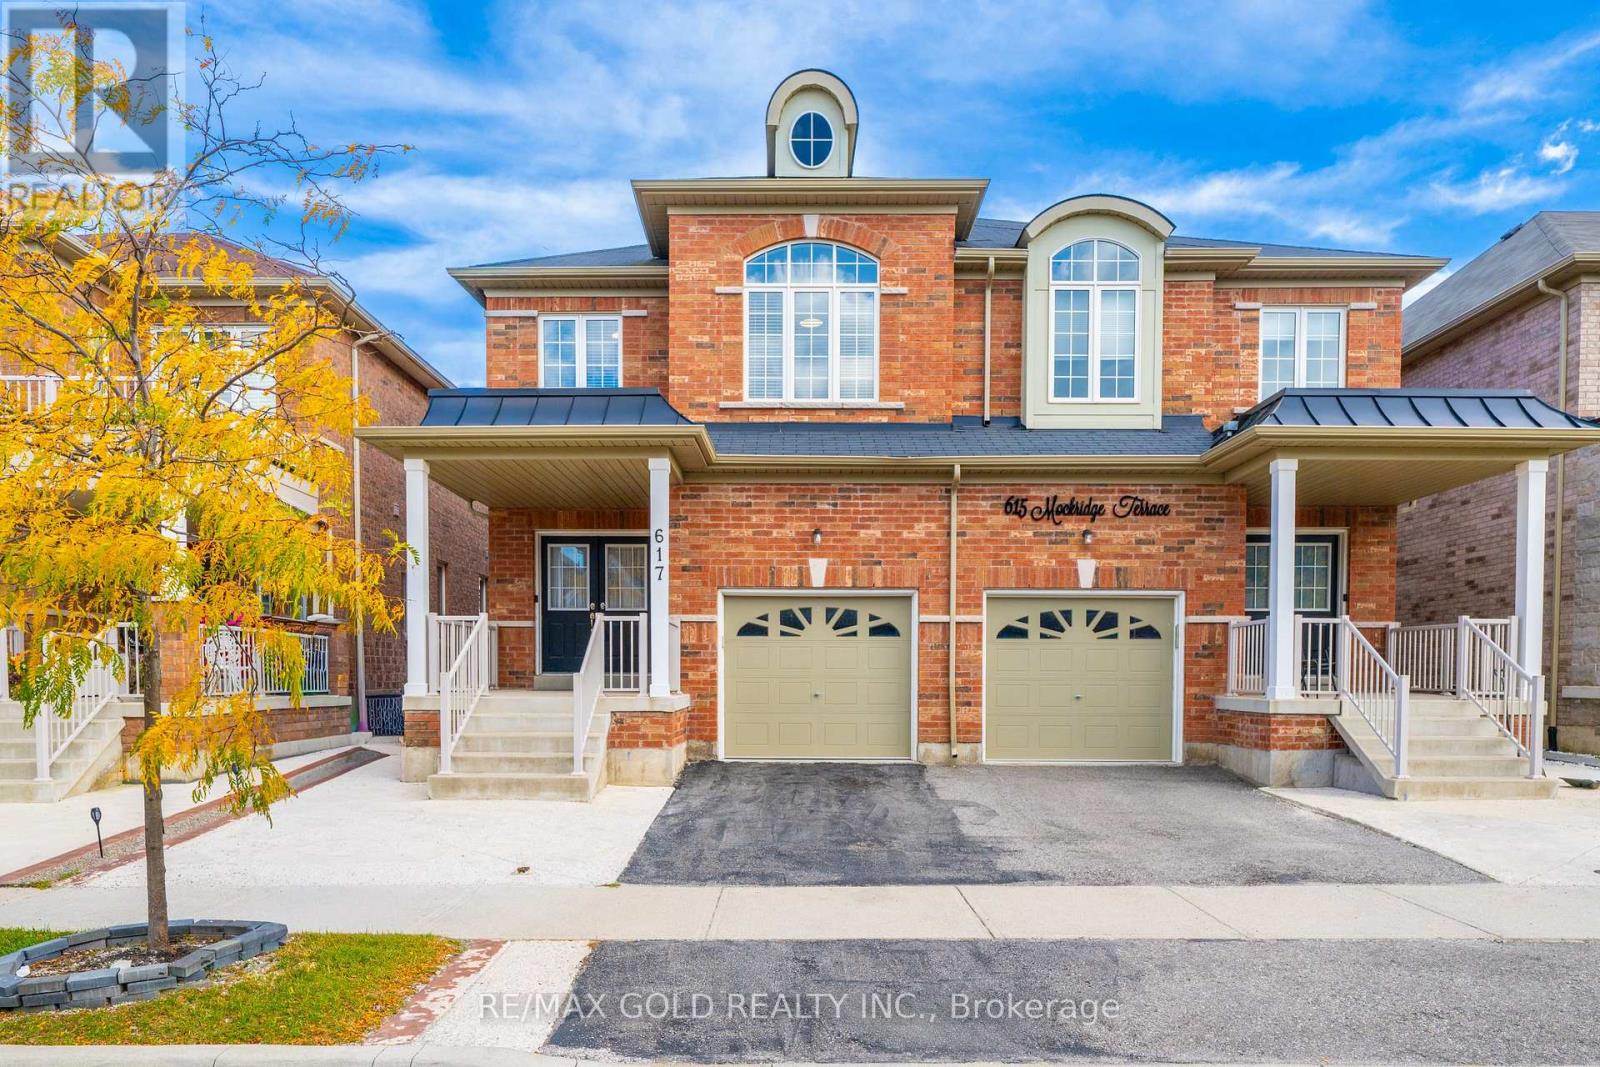
$999,999
617 Mockridge Terrace
Milton (HA Harrison) · MLS # W13882872
5 bed · 4 bath · 2,600 sq ft
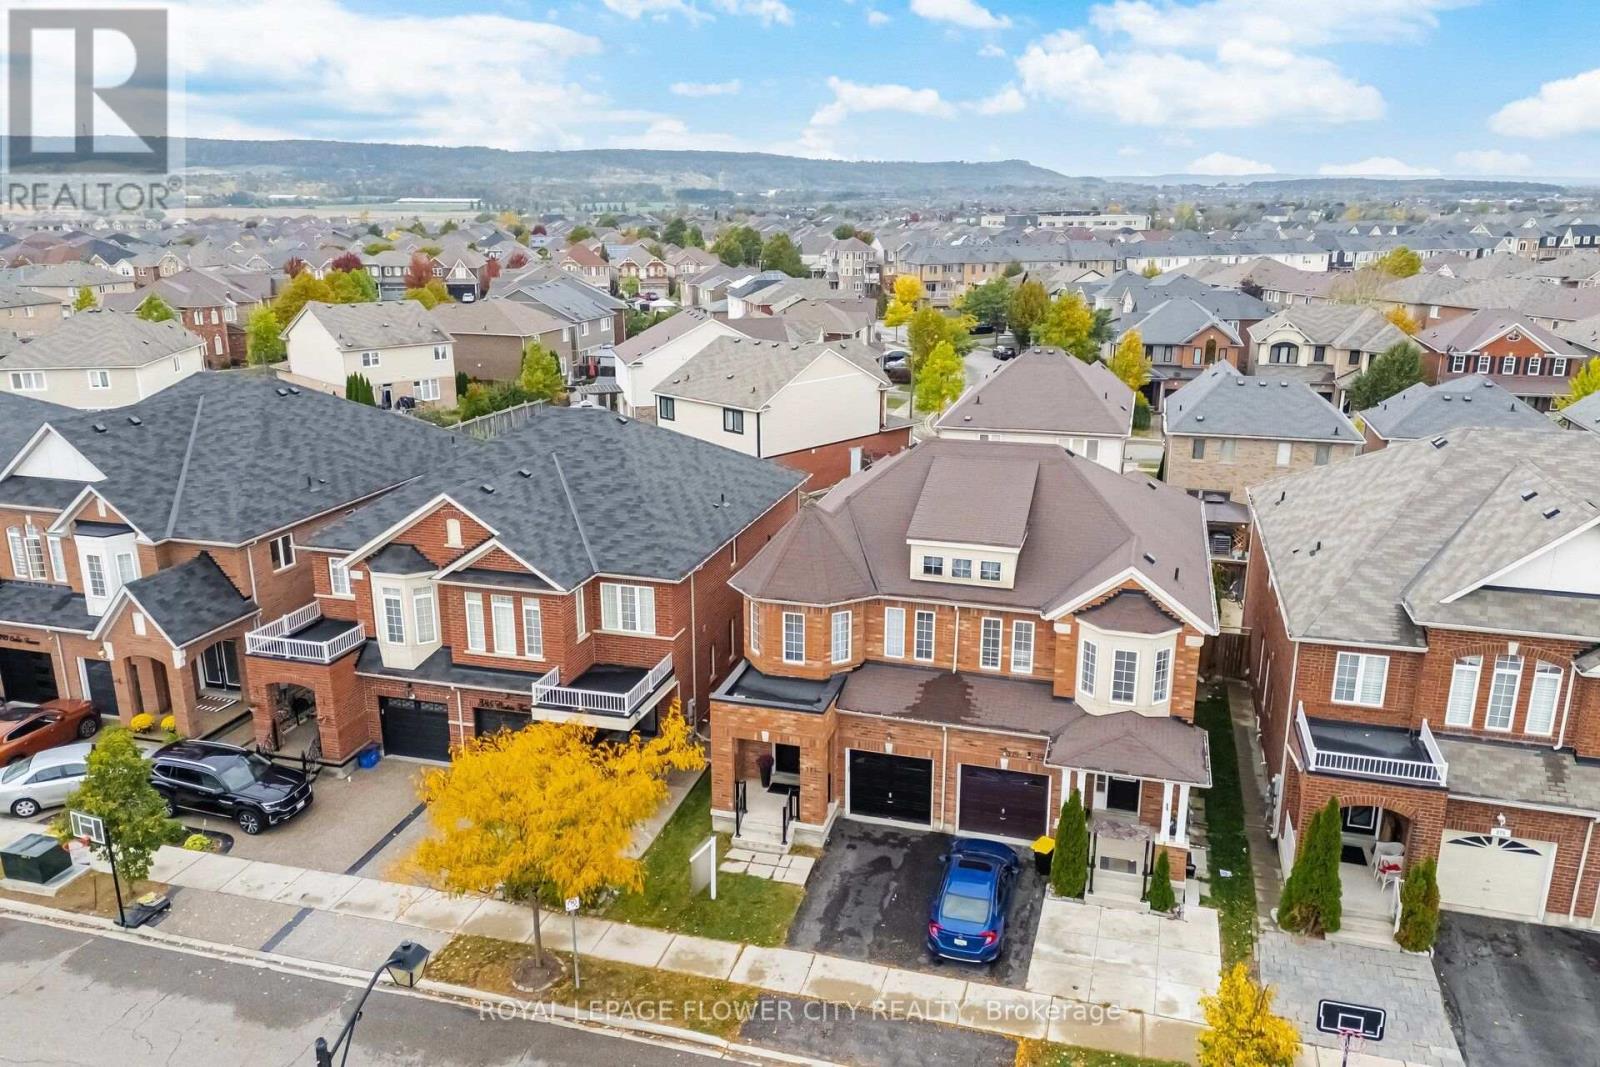
$869,900
381 Cedric Terrace
Milton (HA Harrison) · MLS # W13853836
3 bed · 3 bath · 1,984 sq ft
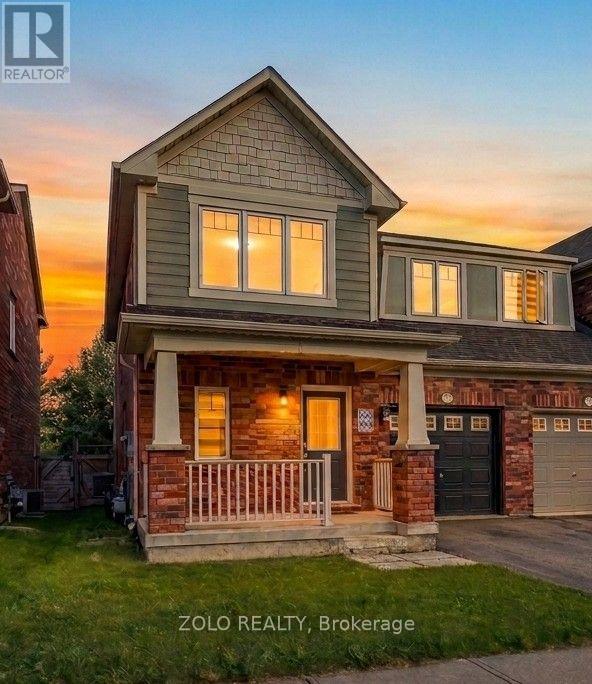
$849,000
128 Van Fleet Terr
Milton (HA Harrison) · MLS # W13832806
3 bed · 3 bath