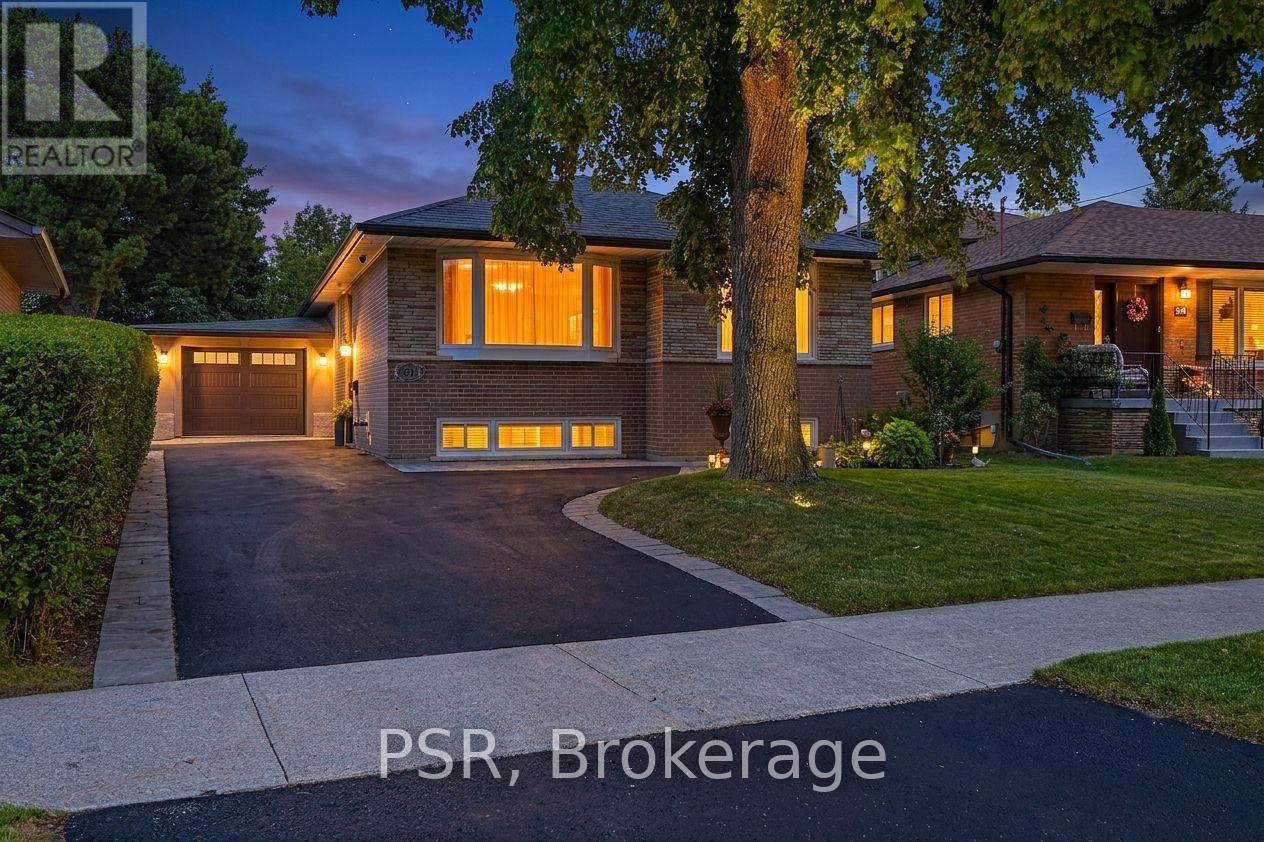
61 Robinglade Drive
Toronto (Eringate-Centennial-West Deane), Ontario M9B2R2
MLS # W13708068
Property Details
Type
Detached
Beds
5
Baths
3
Status
For Sale
More homes like this
About this property
SO MANY UPGRADES IT'S LIKE BUYING FROM A BUILDER, BUT WITHOUT THE STRESS!!! Enjoy The Entire Home or Supplement Your Income With The Modern Newly Finished 2-Bedroom Lower Lever Apartment/In-Law Suite. Come Home To Your Own Oasis! Welcome To The Perfect Family Home In One Of The Most Sought After Family Friendly Areas In Etobicoke. This Meticulously Maintained, Solidly Built Residence Offers Over 2000 sq ft of Upgraded Modern Living. Enjoy Numerous Upgrades incl. Window Coverings, Centre Kitchen Island, Saltwater Pool, Professionally Landscaped Backyard w/ Irrigation System (2015), German Engineered Windows (2014), Upgraded200 Amp Electrical (2015), Roof (2016) and Full Reno (2015). Backyard Deck (2014) and Landscaping in Your Font & Back Gardens) Making This The Ideal Home To Entertain Family and Friends. The Modern Living Space, With A Beautiful View Of The Landscaped and Lush Front Yard Transforms Entertaining Into A Memorable Experience. Conveniently Located Near Amenities, Restaurants, Places of Worship, Transit, Schools, And Scenic Trails, This Home Combines Comfort And Recreation. The Functional Floor Plan And Large Windows Flood The Interior With Natural Light, Creating A Vibrant And Welcoming Atmosphere On Every Level.
Mortgage Estimate
Estimated monthly payment
Calculating…
Estimate only. Taxes, insurance, condo fees, and lender terms are not included.
Monthly costs to verify
Property taxes: about $523/month based on listed annual taxes.
Estimate only. Confirm taxes, condo/maintenance fees, insurance, utilities, and lender terms before making decisions.
Rooms
| Room | Level | Dimensions |
|---|---|---|
| Living room | Main level | 6.68 x 3.76 |
| Bedroom 4 | Lower level | 3.67 x 2.53 |
| Bedroom 5 | Lower level | 3.55 x 3.87 |
| Kitchen | Lower level | 3.24 x 1.97 |
| Laundry room | Lower level | 1.42 x 1.52 |
| Bathroom | Lower level | 2.46 x 2.23 |
| Utility room | Lower level | 2.46 x 2.23 |
| Den | Lower level | 2.1 x 1.97 |
| Dining room | Main level | 2.89 x 3.48 |
| Kitchen | Main level | 3.63 x 3.49 |
| Bedroom | Main level | 3.54 x 4.39 |
| Bedroom 2 | Main level | 2.59 x 3.38 |
| Bedroom 3 | Main level | 3.04 x 2.72 |
| Foyer | Main level | 2.1 x 0.83 |
| Bathroom | Main level | 3.08 x 2.78 |
| Bathroom | Main level | 2.28 x 2.76 |
| Family room | Lower level | 7.09 x 7.25 |
Facts & Location
Interior Size
2,000 sq ft
Parking
7 spaces
Lot Size
42.4 x 155.1 FT ; Fenced Pie With In-Ground Pool ****
Annual Taxes
$6,274
Listing data
Listing information is provided for personal, non-commercial use and should be independently verified before making real estate decisions.
Last refreshed: Sep 15, 2026 4:15 AM
Explore nearby searches
SEO-friendly searches for this area, property type, and nearby neighbourhoods.
Similar Properties
More nearby listings that may fit the same search.
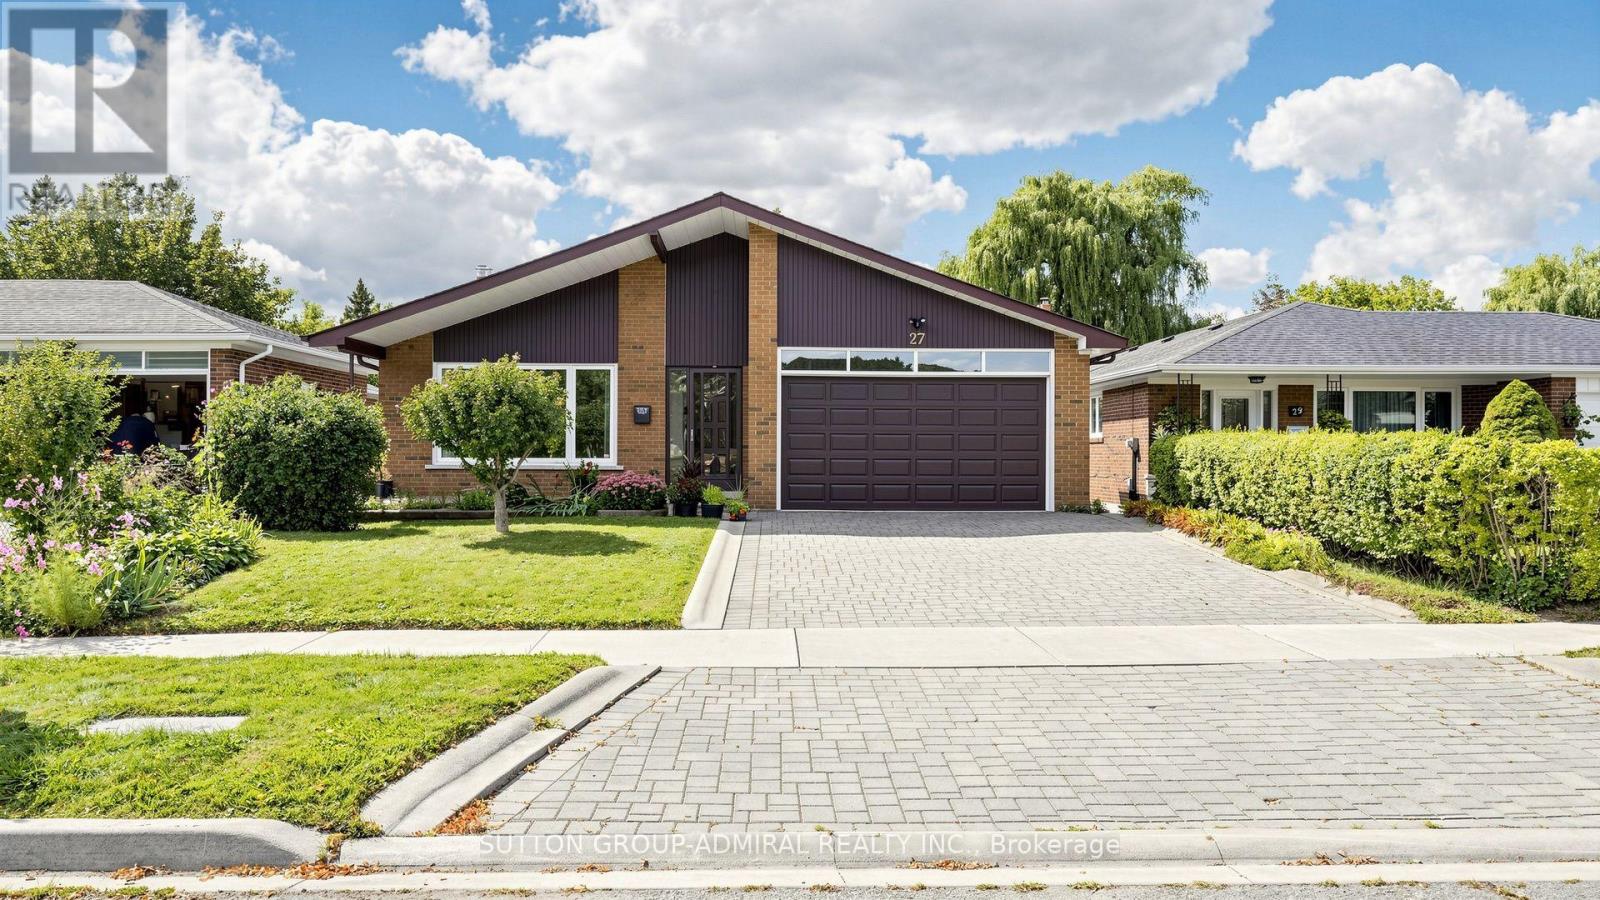
$1,399,800
27 Warlingham Court
Toronto (Eringate-Centennial-West Deane) · MLS # W13787032
4 bed · 2 bath · 2,600 sq ft
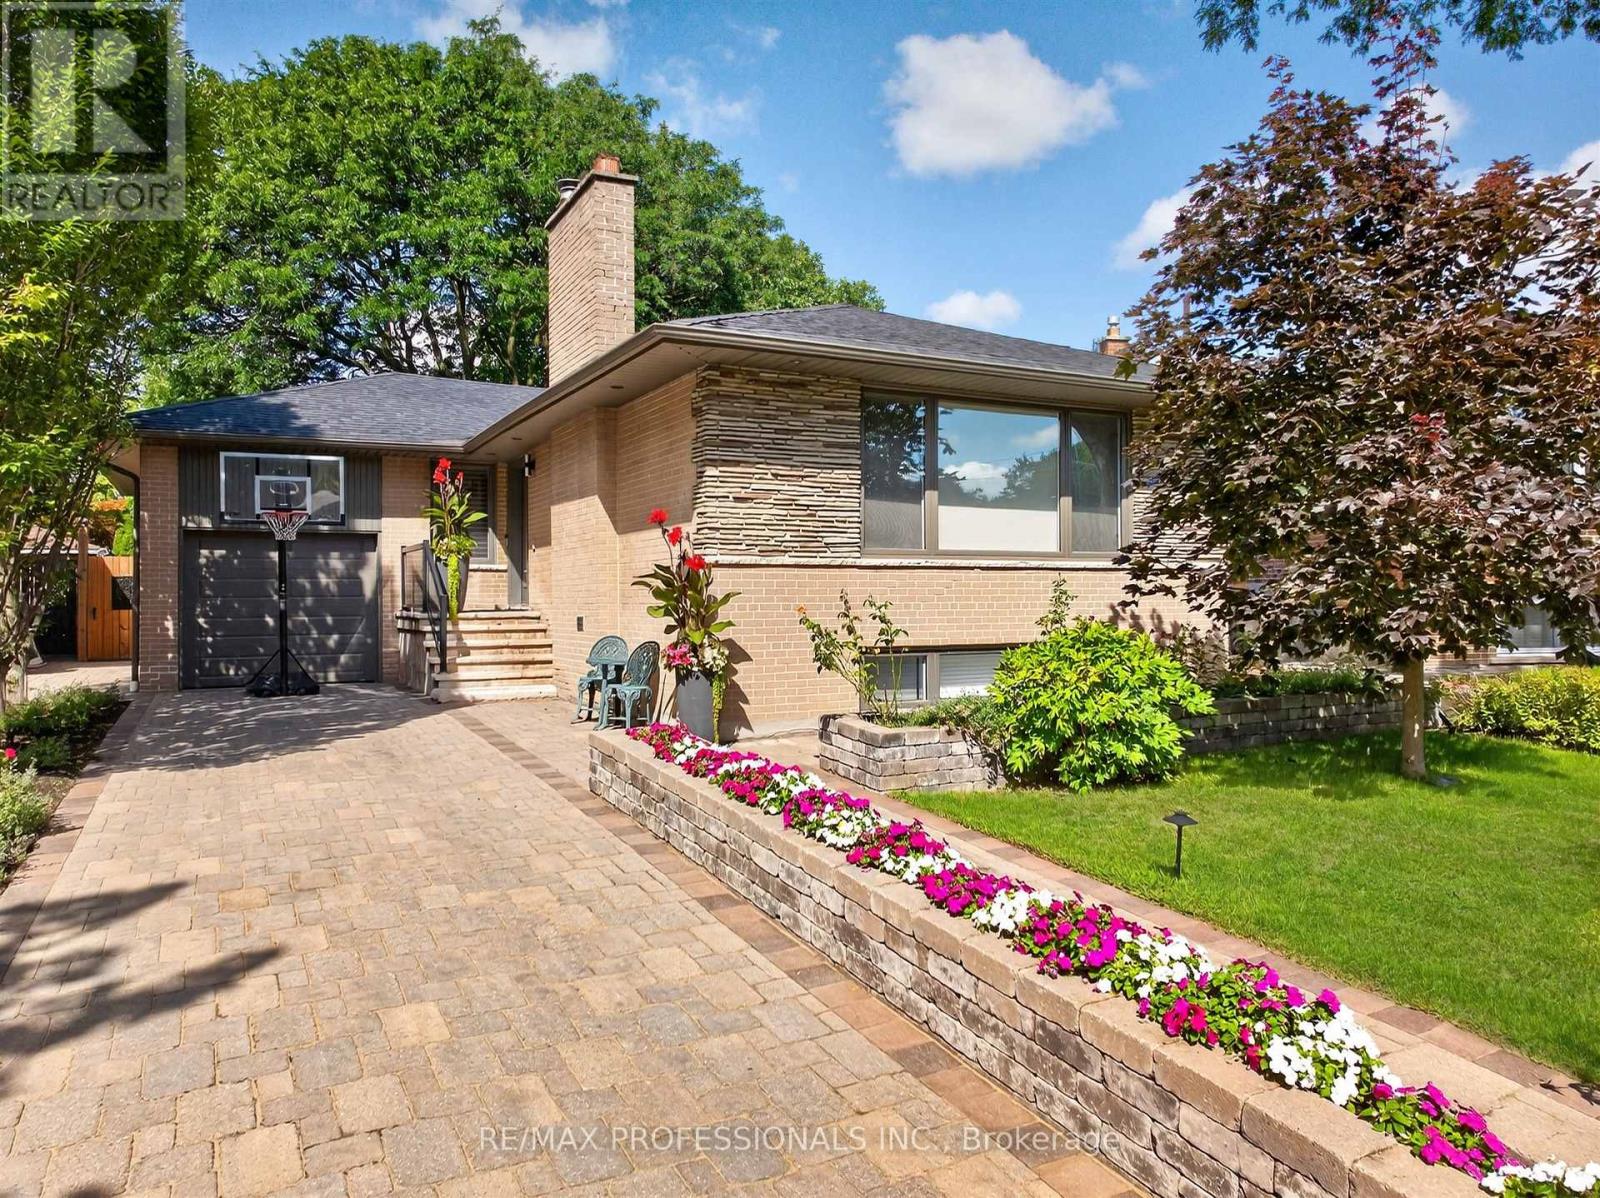
$1,459,000
57 Merrygale Crescent
Toronto (Eringate-Centennial-West Deane) · MLS # W13694376
4 bed · 2 bath
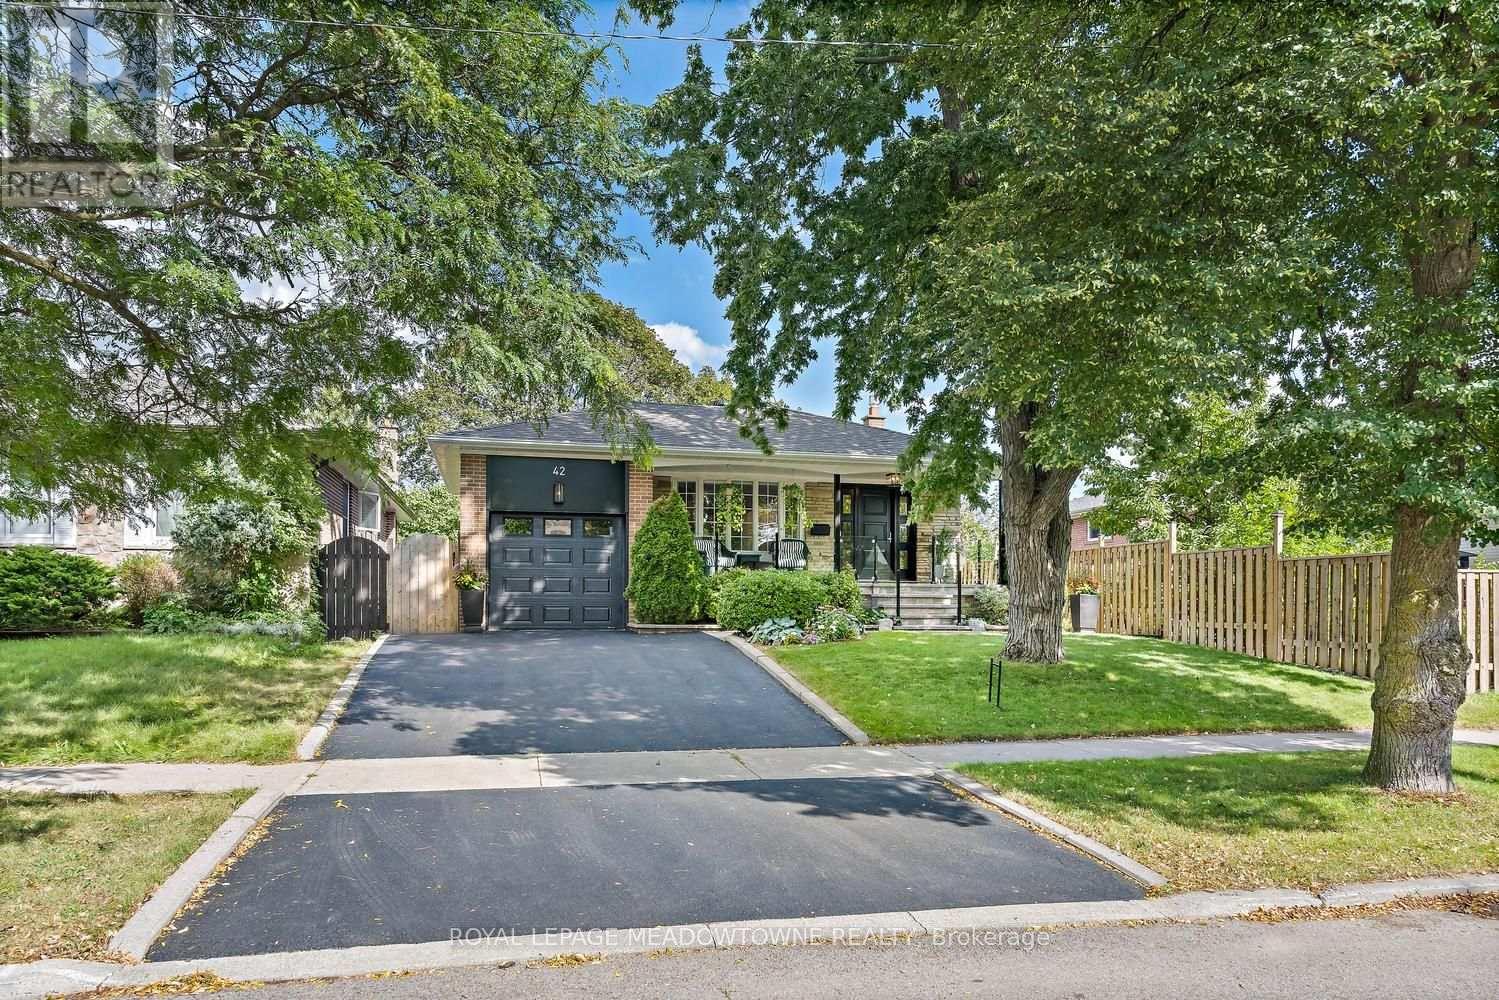
$1,349,900
42 Oxenden Crescent
Toronto (Eringate-Centennial-West Deane) · MLS # W13784800
4 bed · 2 bath