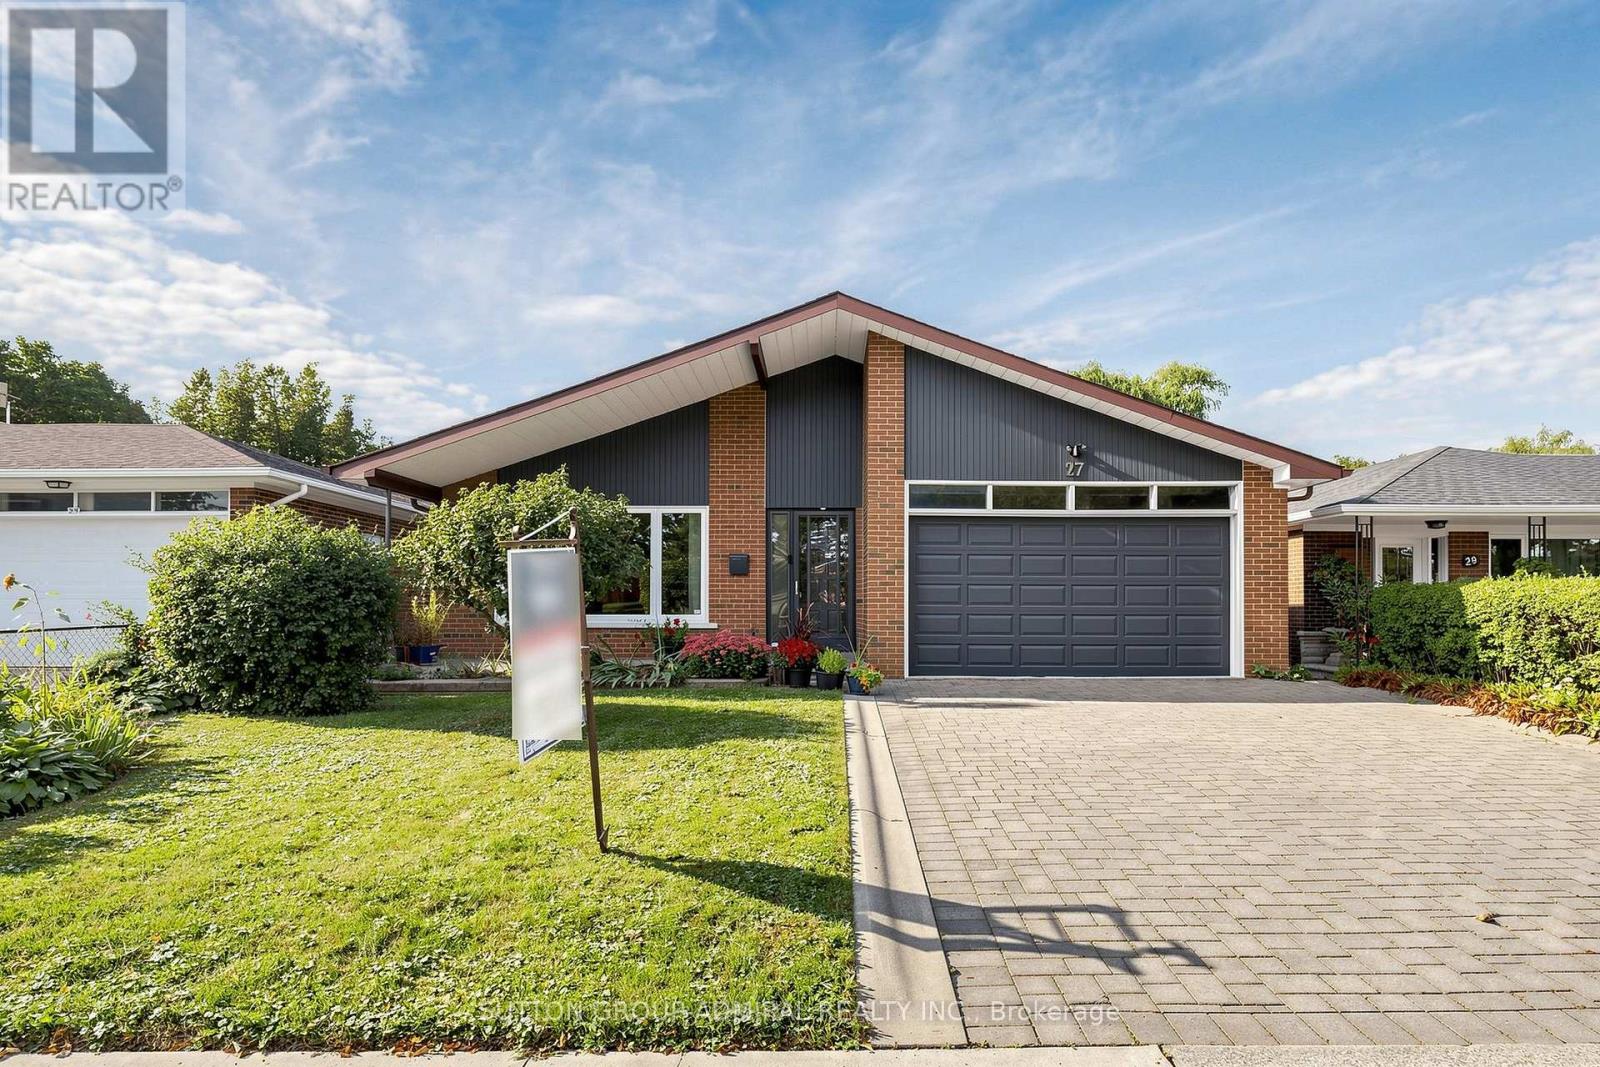
27 Warlingham Court
Toronto (Eringate-Centennial-West Deane), Ontario M9C3K2
MLS # W13787032
Property Details
Type
Detached
Beds
4
Baths
2
Status
For Sale
More homes like this
About this property
Exceptional RAVINE property on 45x125 feet lot situated on secluded cul-de-sac and has been lovingly maintained by the same family for over 50+ years. Available on the market for the first time. ** Bright and airy bungalow with WALK OUT basement offers over 2600 sq ft of functional living space: 3+1 bedrooms, 2 full washrooms, a 2-car garage, ample storage and generous proportioned rooms, hardwood throughout (except foyer) ** Great curb appeal with beautiful interlock on driveway ** SOUTH facing sunny backyard with direct access to local trails and parkland is backing onto Elmcrest Creek Ravine and it is only a 3-minute walk to Centennial Park, which is completing a major $75-million redevelopment featuring world-class sports facilities, walking/cycling paths, and re-wildered wetlands. ** Minutes from major highways and within walking distance of coming soon Renforth Station, as a continuation of Eglinton Crosstown LRT which connects you with the entire city. ** Perfect for the growing family or someone looking for privacy and serenity.
Mortgage Estimate
Estimated monthly payment
Calculating…
Estimate only. Taxes, insurance, condo fees, and lender terms are not included.
Monthly costs to verify
Property taxes: about $498/month based on listed annual taxes.
Estimate only. Confirm taxes, condo/maintenance fees, insurance, utilities, and lender terms before making decisions.
Rooms
| Room | Level | Dimensions |
|---|---|---|
| Foyer | Main level | 6.22 x 1.34 |
| Laundry room | Lower level | 7.18 x 6.02 |
| Workshop | Lower level | 4.28 x 2.21 |
| Cold room | Lower level | 6.1 x 1.45 |
| Living room | Other | 4.36 x 4.09 |
| Dining room | Main level | 3.23 x 2.74 |
| Kitchen | Main level | 4.59 x 3.45 |
| Primary Bedroom | Main level | 4.16 x 3.15 |
| Bedroom 2 | Main level | 3.24 x 2.02 |
| Bedroom 3 | Main level | 3.16 x 2.94 |
| Family room | Lower level | 8.21 x 4.15 |
| Foyer | Lower level | 3.61 x 1.92 |
| Bedroom 4 | Lower level | 4.25 x 3.57 |
Facts & Location
Interior Size
2,600 sq ft
Parking
4 spaces
Lot Size
45 x 125 FT
Annual Taxes
$5,980
Listing data
Listing information is provided for personal, non-commercial use and should be independently verified before making real estate decisions.
Last refreshed: Oct 7, 2026 4:15 AM
Explore nearby searches
SEO-friendly searches for this area, property type, and nearby neighbourhoods.
Similar Properties
More nearby listings that may fit the same search.
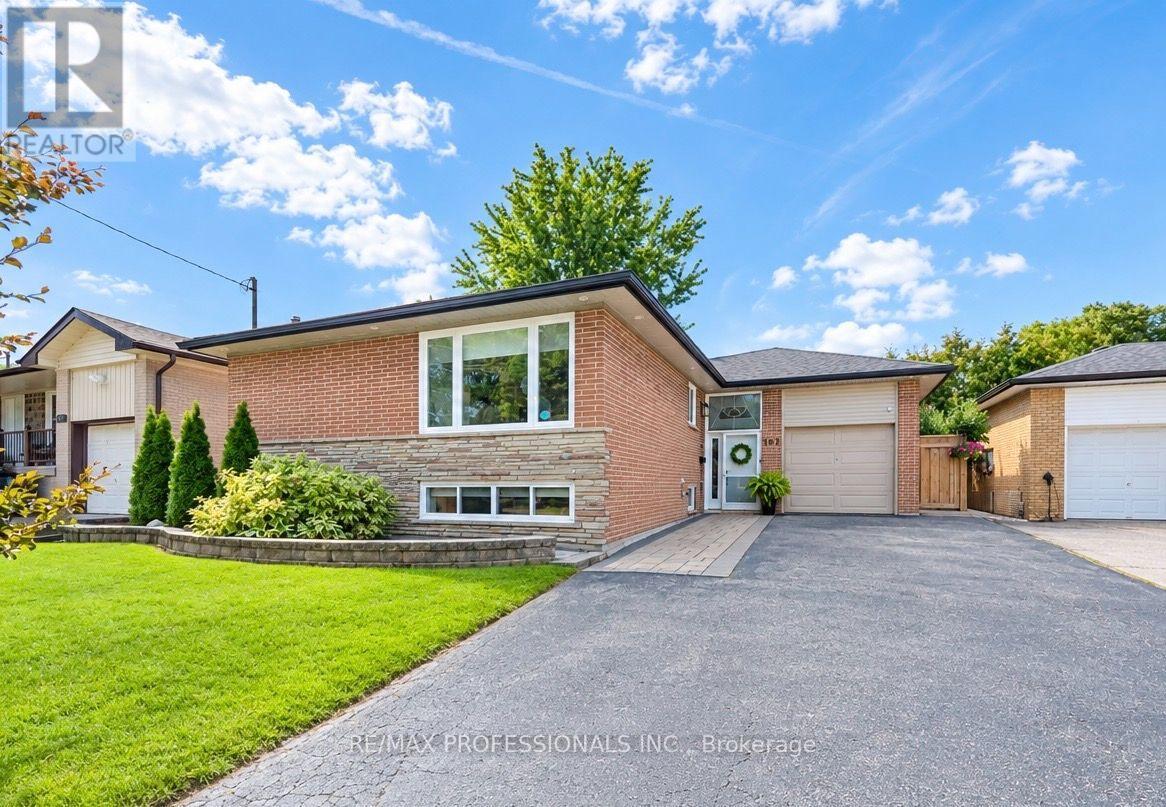
$1,399,900
103 West Deane Park Drive
Toronto (Eringate-Centennial-West Deane) · MLS # W13823780
5 bed · 2 bath
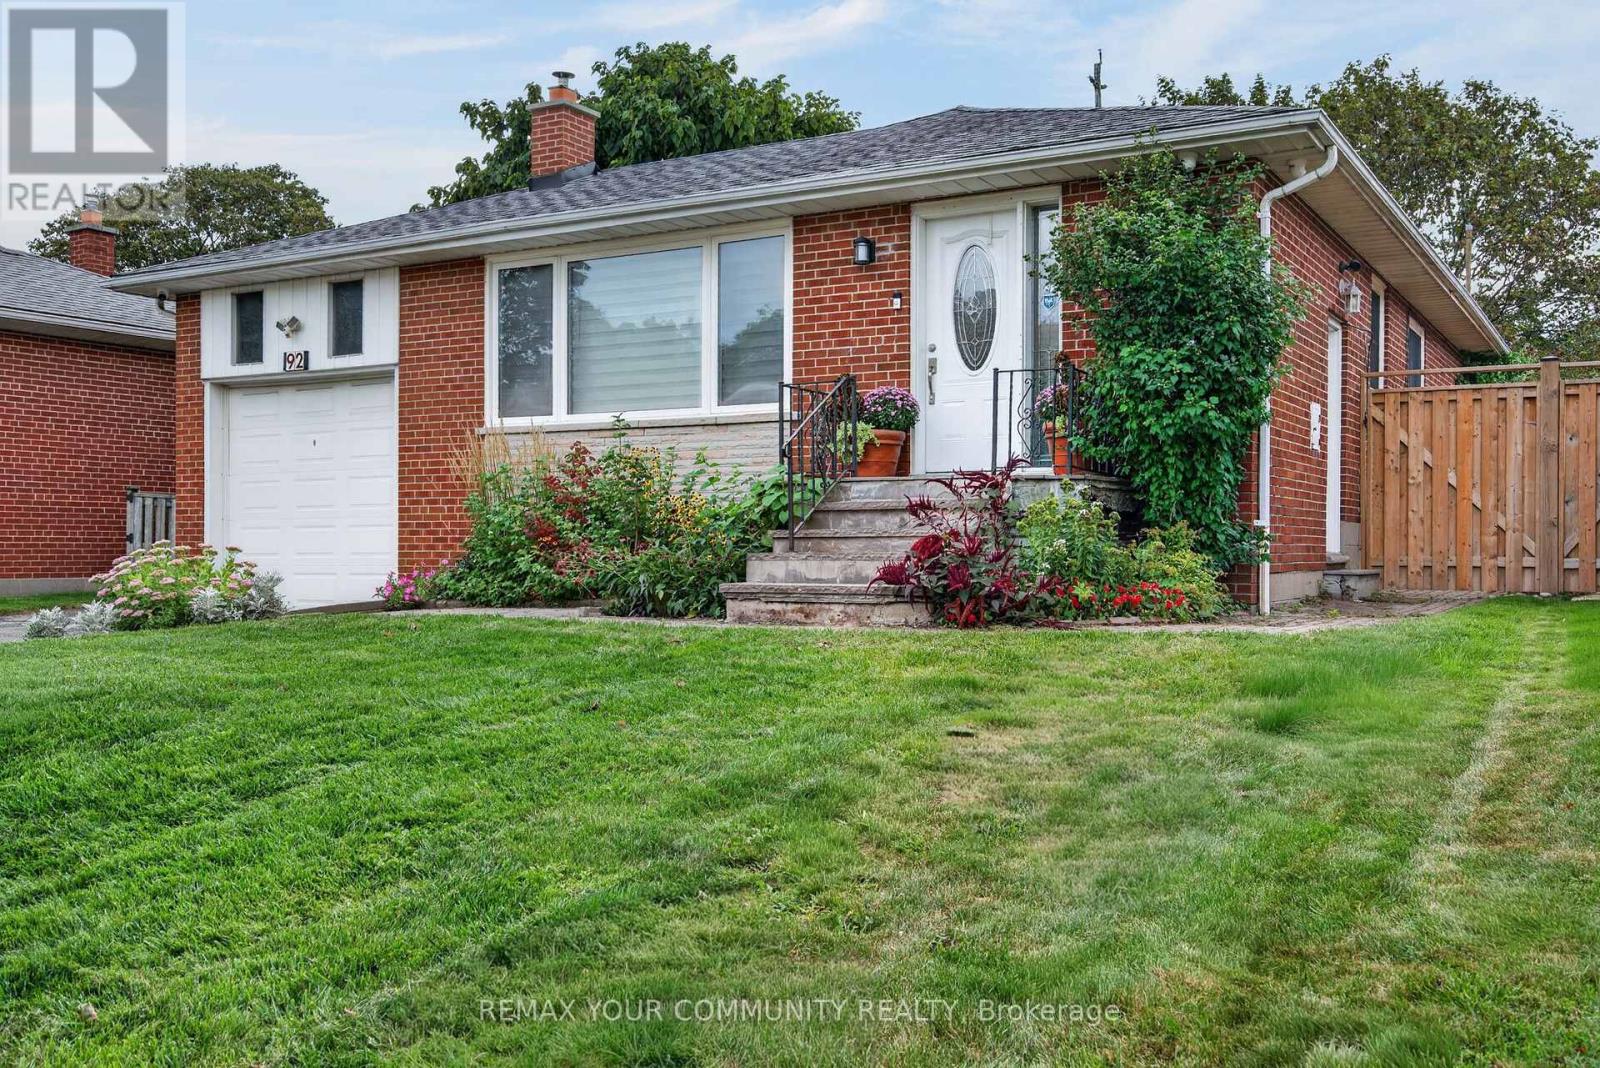
$1,398,000
92 Beaver Bend Crescent
Toronto (Eringate-Centennial-West Deane) · MLS # W13824668
5 bed · 3 bath
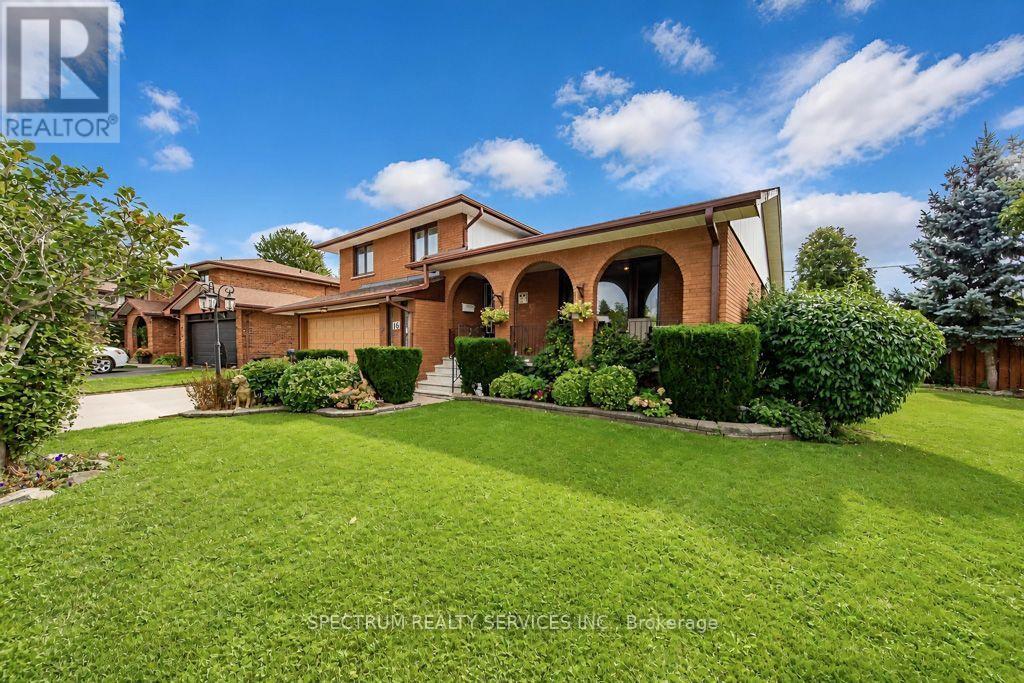
$1,375,000
16 Burin Court
Toronto (Eringate-Centennial-West Deane) · MLS # W13825468
3 bed · 3 bath