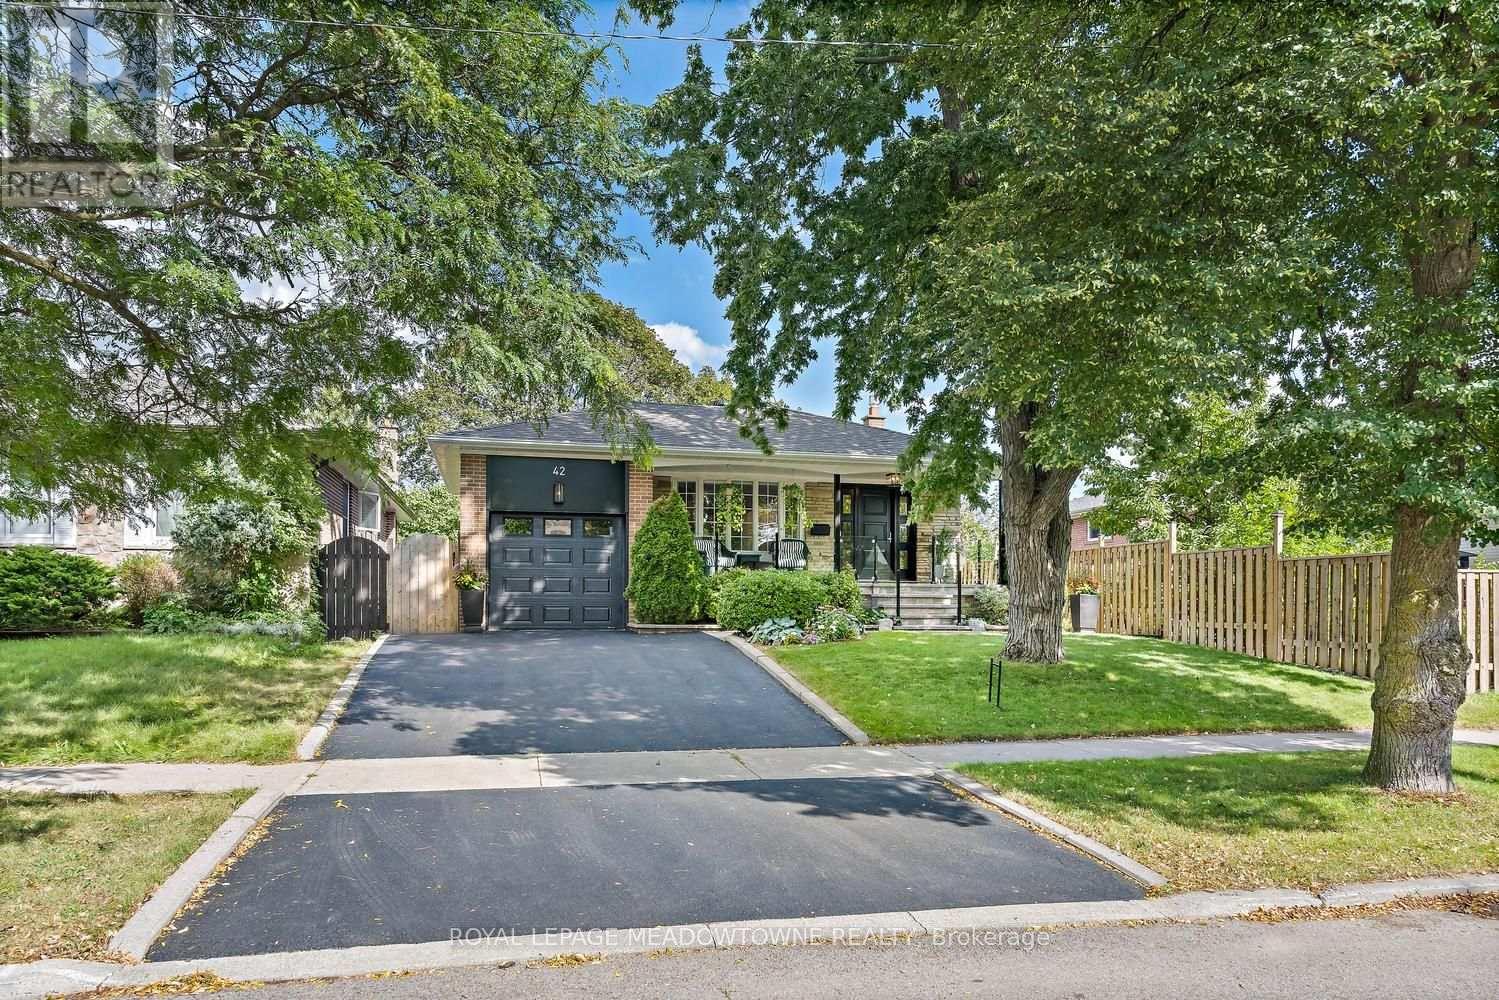
42 Oxenden Crescent
Toronto (Eringate-Centennial-West Deane), Ontario M9C4H4
MLS # W13784800
Property Details
Type
Detached
Beds
4
Baths
2
Status
For Sale
More homes like this
About this property
Front porch charm meets modern style in this beautifully renovated four-bedroom home, ideally situated on a quiet, family-friendly crescent in the sought-after Eringate-Centennial-West Deane neighbourhood. Enjoy year-round recreation just steps away, including playgrounds, skating, skiing, trails and a variety of sports at Centennial Park. Set on an impressive 45' x 122' lot, the property offers beautiful gardens, a convenient garden shed and plenty of privacy. Extensively renovated in 2019, the home blends timeless style with modern finishes, featuring a beautifully appointed kitchen, renovated bathrooms, and hardwood flooring throughout. Major updates include the furnace and A/C (2018) and shingles (2024). The bright, open-concept main floor is perfect for both everyday living and entertaining, with a modern kitchen featuring stainless steel appliances, quartz countertops, a breakfast bar and an abundance of cabinetry. The lower level offers a cozy recreation room with a gas fireplace, space for exercise equipment, a dedicated laundry area and ample storage. A separate side entrance provides excellent in-law suite potential, while the attached garage and double driveway offer convenient parking for two cars side by side. With nothing left to do but move in and enjoy, this home truly has it all! Walking distance to parks, transit, popular schools and shopping, with easy access to major highways, the airport and downtown Toronto. An exceptional opportunity in a prime commuter-friendly location - beautifully maintained, thoughtfully renovated and ready to impress!
Mortgage Estimate
Estimated monthly payment
Calculating…
Estimate only. Taxes, insurance, condo fees, and lender terms are not included.
Monthly costs to verify
Property taxes: about $425/month based on listed annual taxes.
Estimate only. Confirm taxes, condo/maintenance fees, insurance, utilities, and lender terms before making decisions.
Rooms
| Room | Level | Dimensions |
|---|---|---|
| Living room | Main level | 4.48 x 3.78 |
| Dining room | Main level | 2.85 x 2.6 |
| Kitchen | Main level | 5.03 x 2.98 |
| Primary Bedroom | Upper Level | 3.34 x 3.87 |
| Bedroom 2 | Upper Level | 3.85 x 2.74 |
| Bedroom 3 | Lower level | 3.86 x 2.96 |
| Bedroom 4 | Lower level | 2.85 x 2.64 |
| Other | Basement | 6.81 x 5.77 |
Facts & Location
Parking
3 spaces
Lot Size
45 x 122.3 FT ; Pretty, Mature Lot
Annual Taxes
$5,103
Listing data
Listing information is provided for personal, non-commercial use and should be independently verified before making real estate decisions.
Last refreshed: Sep 15, 2026 12:30 PM
Explore nearby searches
SEO-friendly searches for this area, property type, and nearby neighbourhoods.
Similar Properties
More nearby listings that may fit the same search.
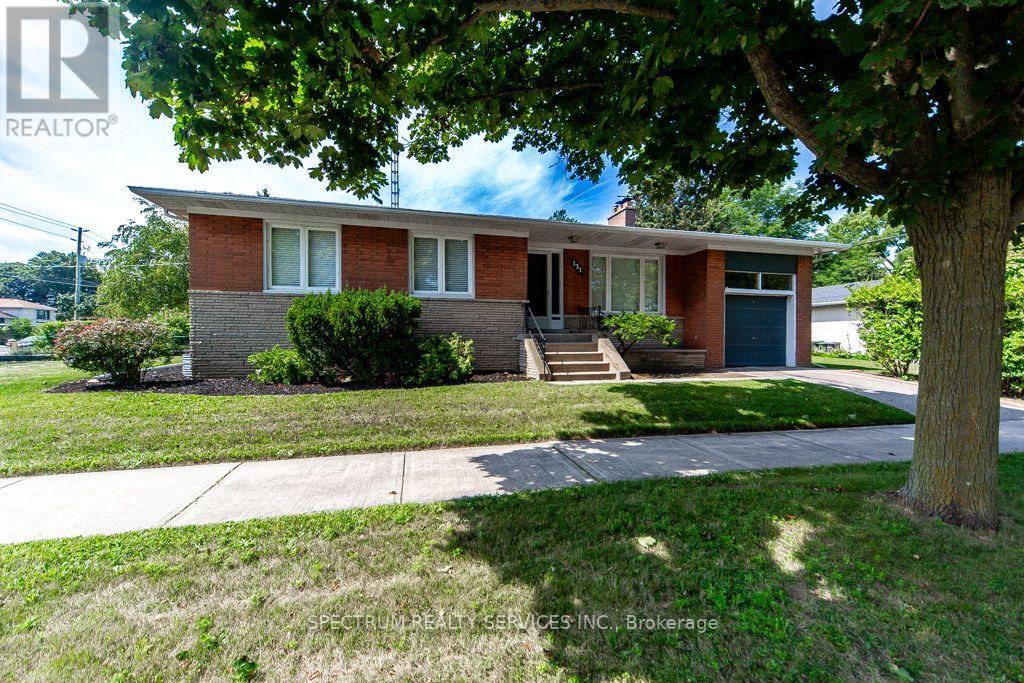
$1,321,000
131 West Deane Park Drive
Toronto (Eringate-Centennial-West Deane) · MLS # W13717484
4 bed · 2 bath · 3,000 sq ft
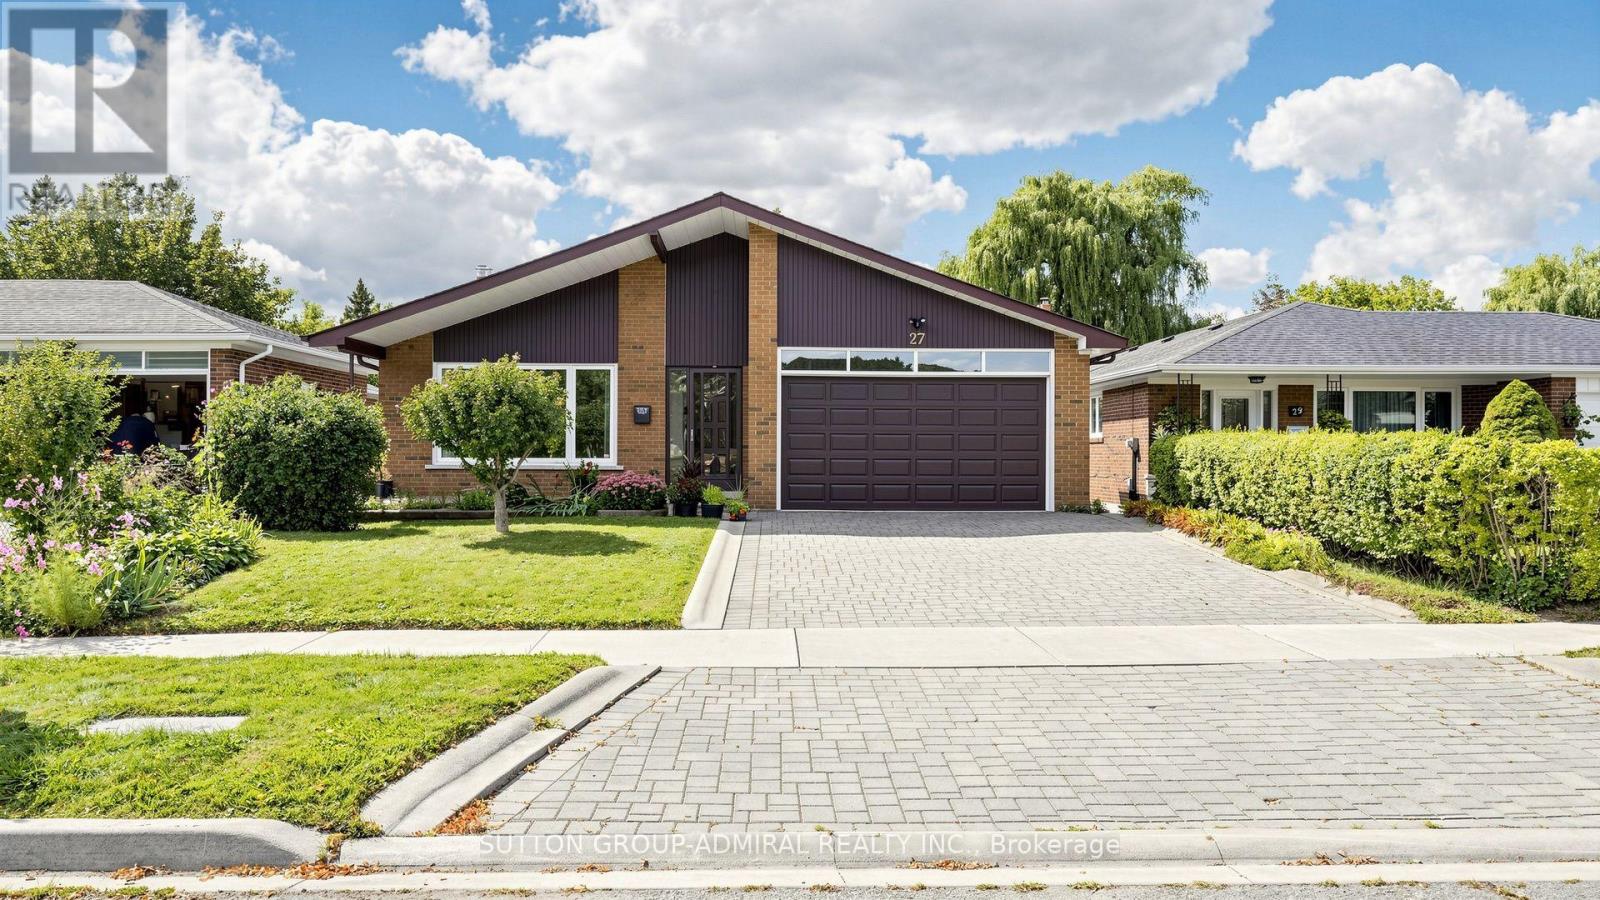
$1,399,800
27 Warlingham Court
Toronto (Eringate-Centennial-West Deane) · MLS # W13787032
4 bed · 2 bath · 2,600 sq ft
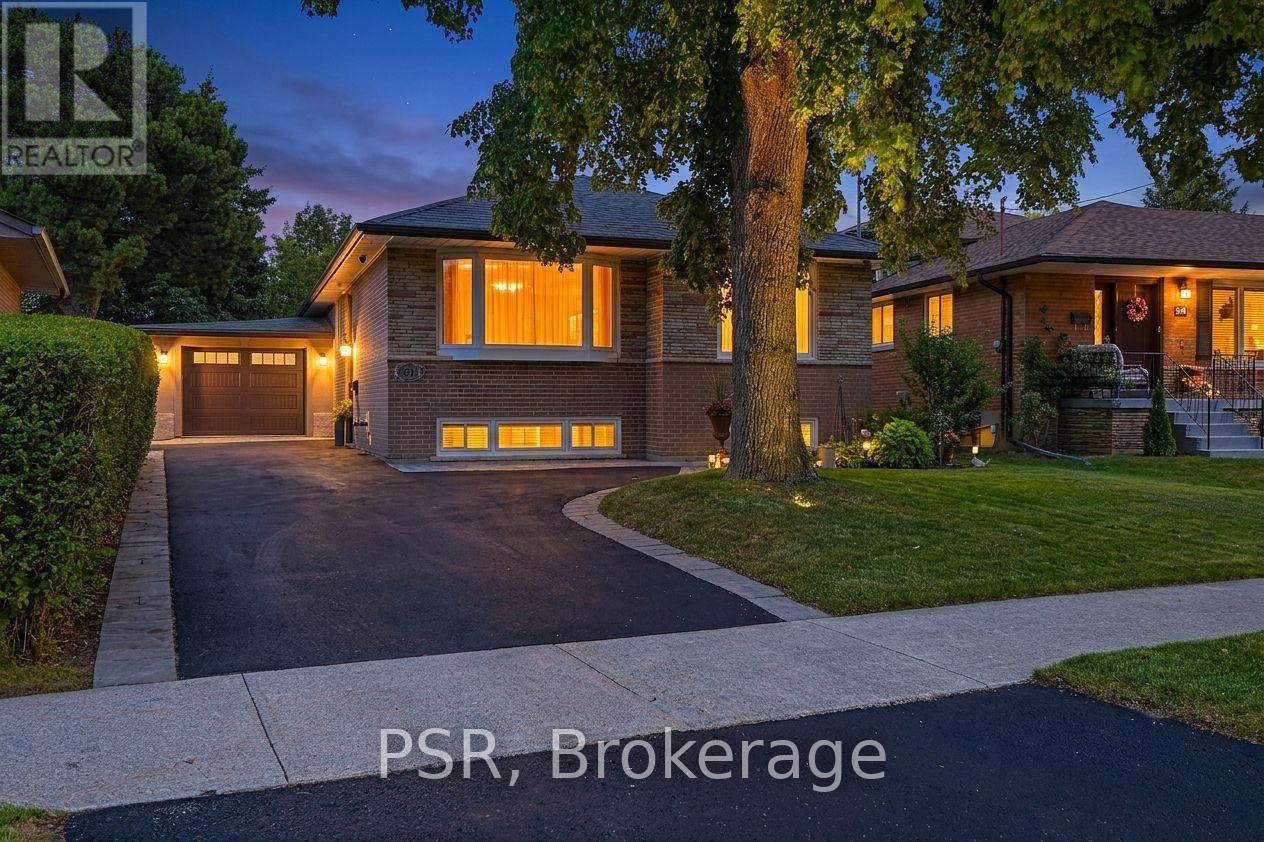
$1,424,900
61 Robinglade Drive
Toronto (Eringate-Centennial-West Deane) · MLS # W13708068
5 bed · 3 bath · 2,000 sq ft