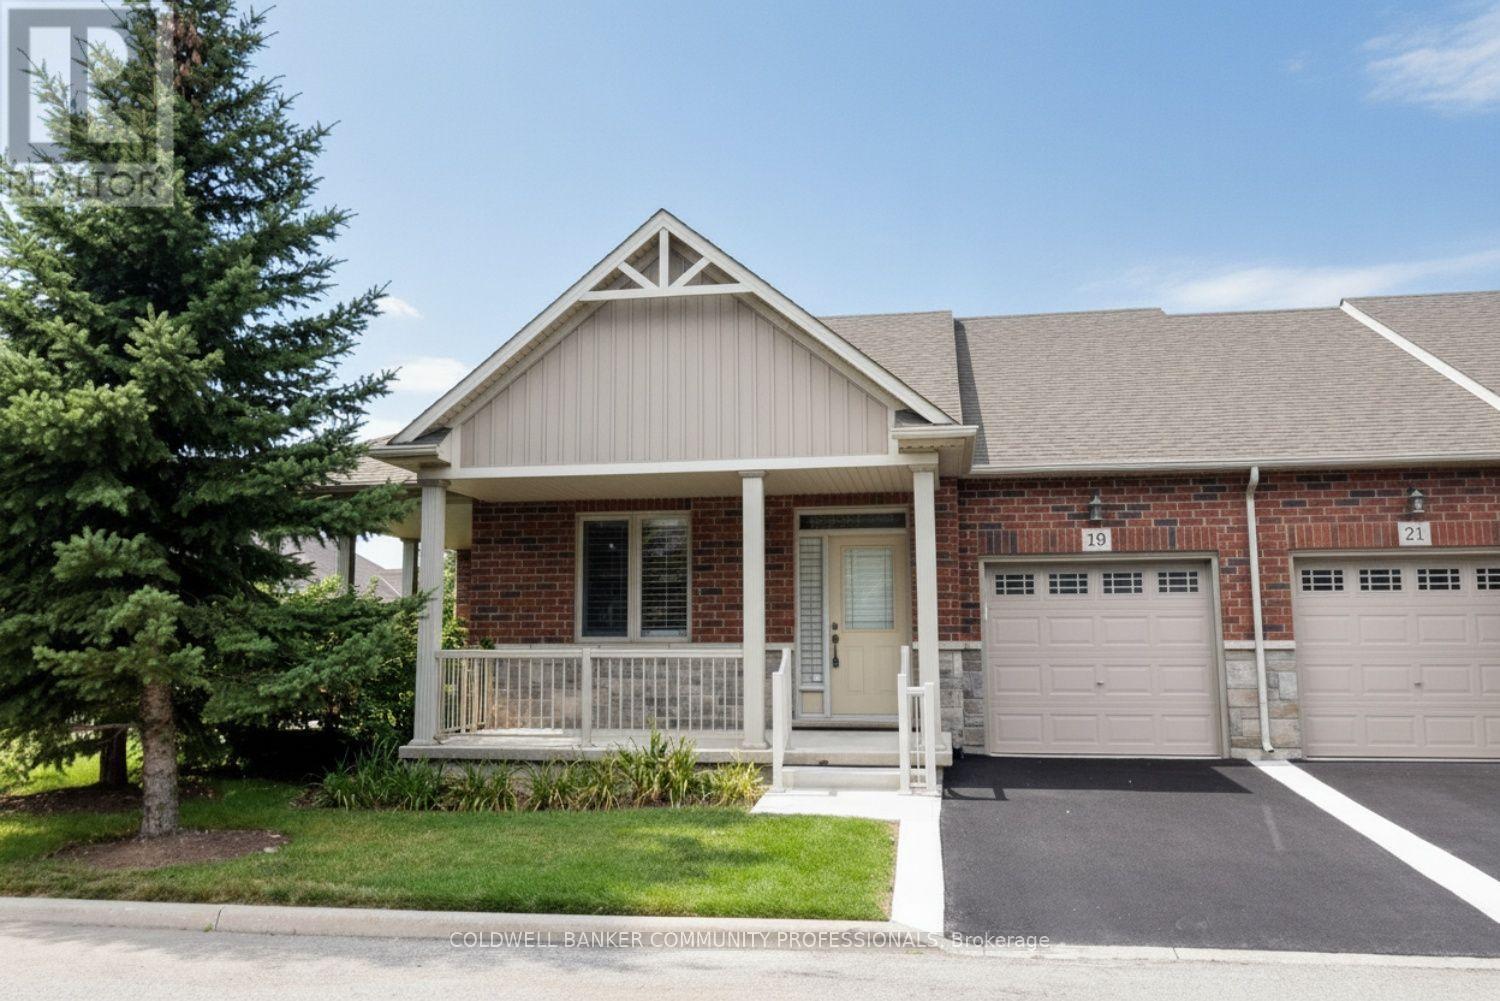
19 Stickland Lane
Hamilton (Binbrook), Ontario L0R1C0
MLS # X13707826
Property Details
Type
Condo Townhouse
Beds
2
Baths
3
Status
For Sale
More homes like this
About this property
Welcome to 19 Strickland Lane in the sought-after Binbrook Heights adult-lifestyle community, where comfort, convenience and maintenance-free living come together. This spacious end-unit offers approximately 2,312 sq ft of total finished living space, with a bright and functional layout ideal for downsizers, retirees and empty nesters.The main level features hardwood flooring throughout the living areas and bedrooms, fresh paint, custom window coverings and convenient main-floor laundry with direct access to the garage. The dining area features a walk-out to an impressive covered side porch, approximately 21' x 9.5', providing a wonderful space to relax or entertain. Enjoy additional outdoor privacy with a walk-out to the fully fenced backyard.The finished lower level adds approximately 967 sq ft of living space and includes a 3-piece bathroom, den area, generous storage and comfortable carpeted flooring. A stair lift provides convenient accessibility to the basement.Recent improvements include a newly completed paved driveway and updated steps throughout the complex. Located within walking distance to FreshCo, Shoppers Drug Mart, banks, medical services and Binbrook Gym. Enjoy the ease of a well-maintained adult-lifestyle community with a low condo fee and an exceptional maintenance-free lifestyle.
Mortgage Estimate
Estimated monthly payment
Calculating…
Estimate only. Taxes, insurance, condo fees, and lender terms are not included.
Monthly costs to verify
Property taxes: about $339/month based on listed annual taxes.
Condo / Maintenance Fee: $331.13/mo
Estimate only. Confirm taxes, condo/maintenance fees, insurance, utilities, and lender terms before making decisions.
Rooms
| Room | Level | Dimensions |
|---|---|---|
| Kitchen | Main level | 2.77 x 3.66 |
| Den | Basement | 3.65 x 3.2 |
| Cold room | Basement | 5.48 x 1.82 |
| Dining room | Main level | 2.77 x 2.74 |
| Family room | Main level | 3.69 x 8.5 |
| Primary Bedroom | Main level | 4.3 x 4.36 |
| Bathroom | Main level | 3.2 x 1.89 |
| Bedroom 2 | Main level | 2.47 x 3.41 |
| Bathroom | Main level | 1.71 x 1.77 |
| Recreational, Games room | Basement | 7.62 x 9.45 |
| Bathroom | Basement | 1.52 x 2.74 |
| Utility room | Basement | 4.26 x 2.43 |
Facts & Location
Interior Size
2,312 sq ft
Parking
2 spaces
Annual Taxes
$4,062
Condo / Maintenance Fee
$331.13/mo
Listing data
Listing information is provided for personal, non-commercial use and should be independently verified before making real estate decisions.
Last refreshed: Oct 6, 2026 3:00 PM
Explore nearby searches
SEO-friendly searches for this area, property type, and nearby neighbourhoods.
Similar Properties
More nearby listings that may fit the same search.
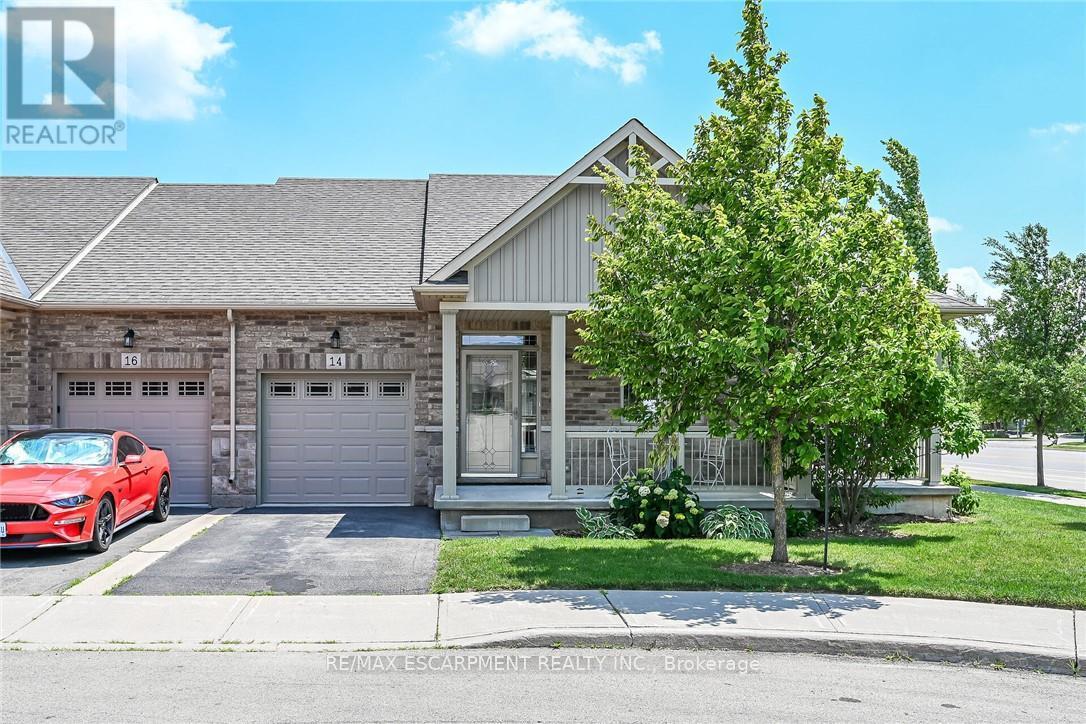
$769,900
14 Ecker Lane
Hamilton (Binbrook) · MLS # X13859812
2 bed · 3 bath · 1,302 sq ft
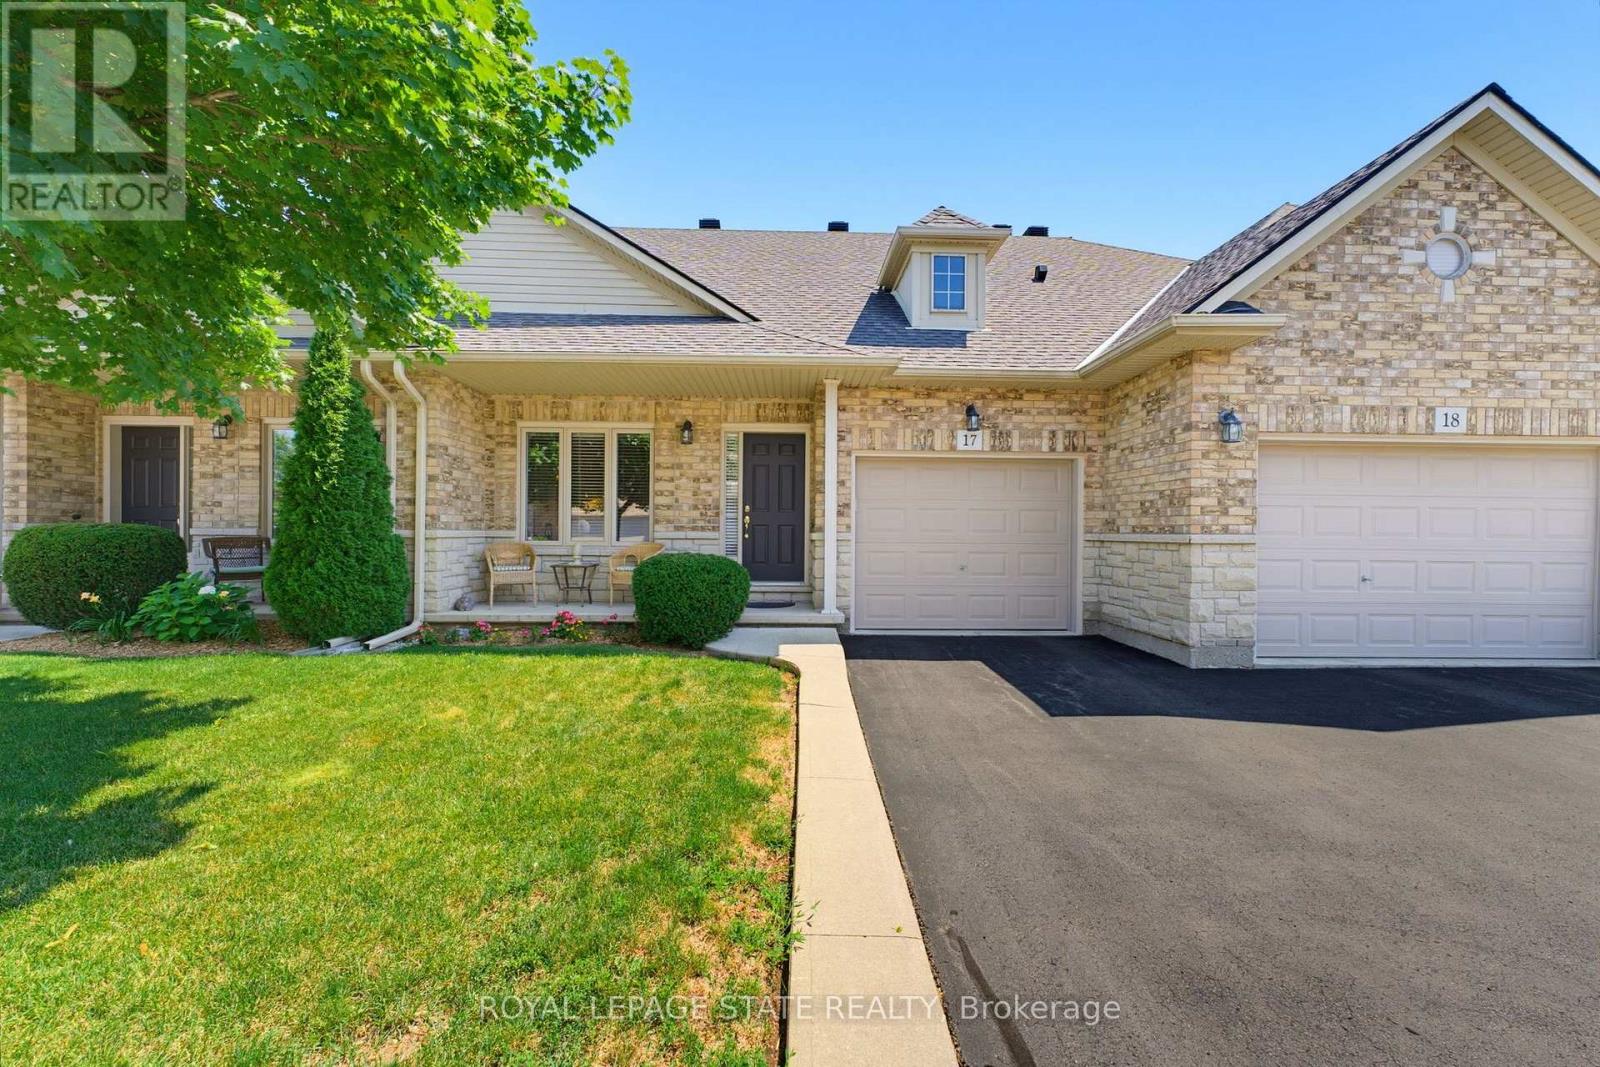
$739,900
310 Southbrook Drive
Hamilton (Binbrook) · MLS # X13639814
3 bed · 4 bath
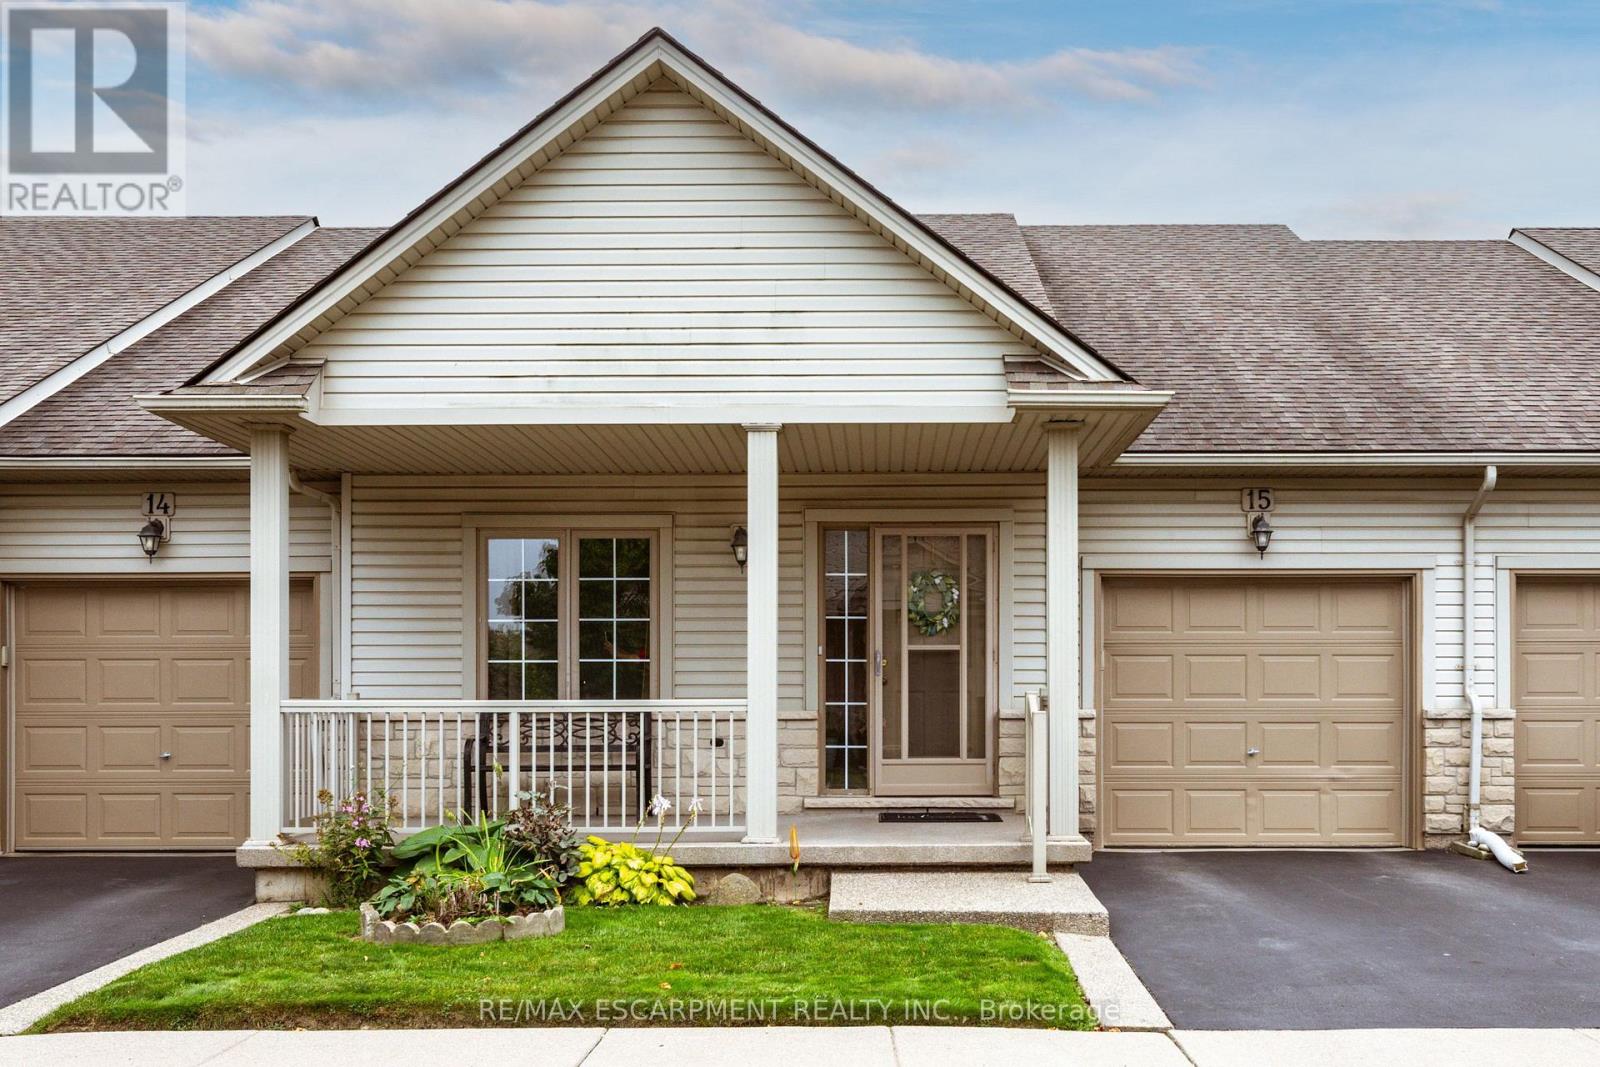
$674,900
130 SOUTHBROOK Drive
Hamilton (Binbrook) · MLS # X13813668
2 bed · 2 bath