Videos & Virtual Tours
Open available video, 3D tour, or virtual-tour media for this listing.
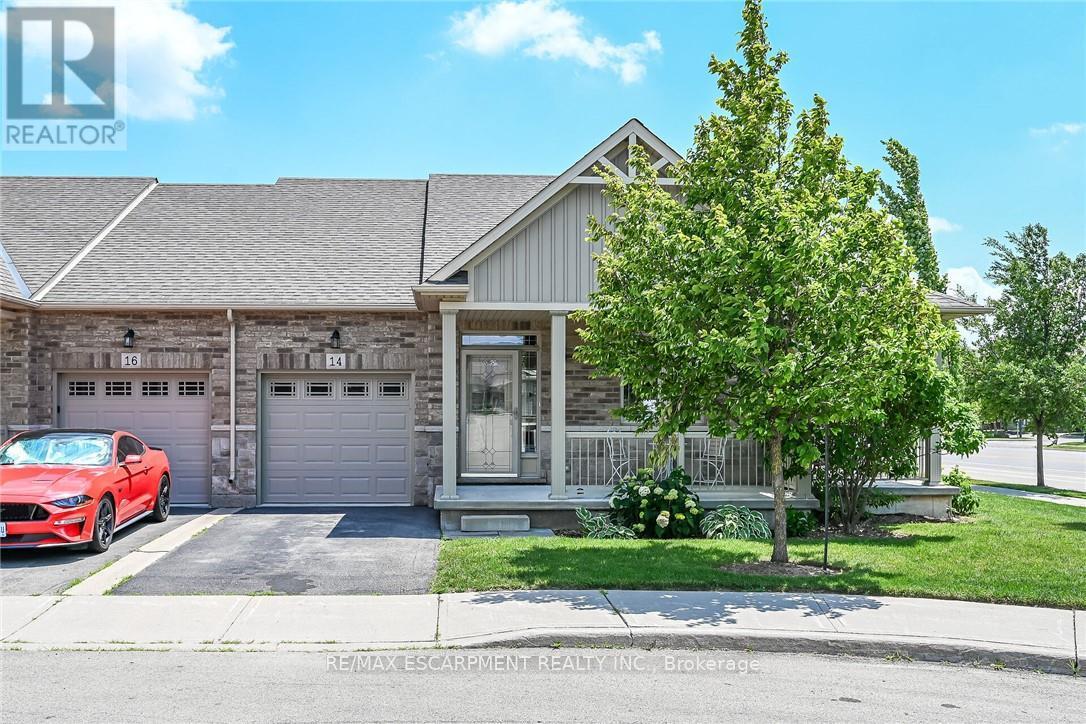
14 Ecker Lane
Hamilton (Binbrook), Ontario L0R1C0
MLS # X13859812
Property Details
Type
Condo Townhouse
Beds
2
Baths
3
Status
For Sale
More homes like this
About this property
Welcome to this beautifully updated, coveted end-unit bungalow townhome in Binbrook Heights. Built in 2014, this meticulously maintained home offers a bright and spacious open-concept layout with 1,302 square feet of main-floor living space. The heartbeat of the home is the stunning kitchen, fully equipped with espresso cabinets, stainless steel appliances, a cozy eating area, brand-new premium vinyl laminate flooring, and all-new granite countertops and a tile backsplash. The kitchen flows seamlessly into the open dining and living areas, which feature oversized windows and direct access to both a gorgeous covered side porch and a rear deck. The primary master suite serves as a private retreat with two double closets and a luxurious 4-piece ensuite with a jacuzzi tub, complemented by a rare and highly convenient second main-floor bedroom. Downstairs, the fully finished basement expands your living space with an additional 1,176 square feet, complete with brand-new 2026 paint and carpeting. This expansive lower level features a massive recreation room with the potential to add a third bedroom, along with plenty of storage, a third full bathroom, and a utility room. The home is mechanically sound for years to come, outfitted with a high-efficiency natural gas furnace, central air conditioning, an HRV system, and a hot water tank. Complete with a single-car garage, private parking, and ample visitor spots just up the street, this property sits incredibly close to local amenities while offering an easy commute into the city. There is truly nothing left to do but move in and enjoy!
Mortgage Estimate
Estimated monthly payment
Calculating…
Estimate only. Taxes, insurance, condo fees, and lender terms are not included.
Monthly costs to verify
Property taxes: about $375/month based on listed annual taxes.
Condo / Maintenance Fee: $367.00/mo
Estimate only. Confirm taxes, condo/maintenance fees, insurance, utilities, and lender terms before making decisions.
Rooms
| Room | Level | Dimensions |
|---|---|---|
| Kitchen | Basement | 7.01 x 2.84 |
| Utility room | Lower level | 4.29 x 2.41 |
| Living room | Main level | 4.04 x 5.18 |
| Primary Bedroom | Main level | 4.24 x 4.5 |
| Bathroom | Main level | 3.15 x 1.8 |
| Bathroom | Main level | 1.63 x 1.73 |
| Bedroom | Main level | 2.67 x 4.06 |
| Recreational, Games room | Lower level | 4.04 x 10.64 |
| Bathroom | Lower level | 1.55 x 2.95 |
| Other | Lower level | 4.83 x 2.11 |
Facts & Location
Interior Size
1,302 sq ft
Parking
2 spaces
Annual Taxes
$4,500
Condo / Maintenance Fee
$367.00/mo
Listing data
Listing information is provided for personal, non-commercial use and should be independently verified before making real estate decisions.
Last refreshed: Oct 6, 2026 3:33 AM
Explore nearby searches
SEO-friendly searches for this area, property type, and nearby neighbourhoods.
Similar Properties
More nearby listings that may fit the same search.
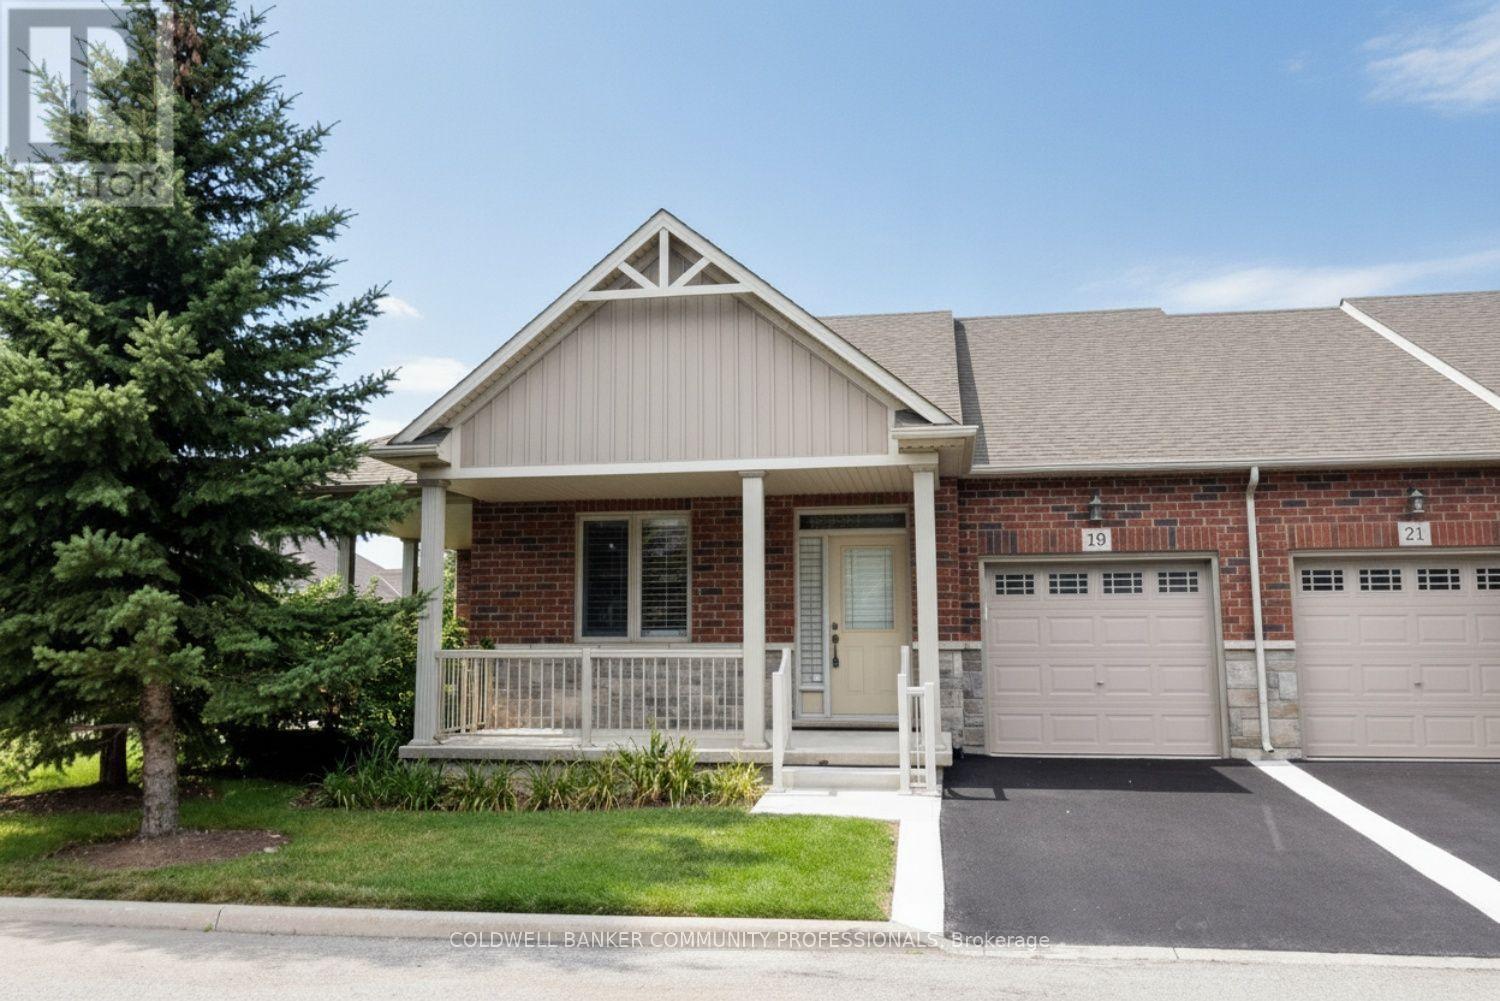
$755,000
19 Stickland Lane
Hamilton (Binbrook) · MLS # X13707826
2 bed · 3 bath · 2,312 sq ft
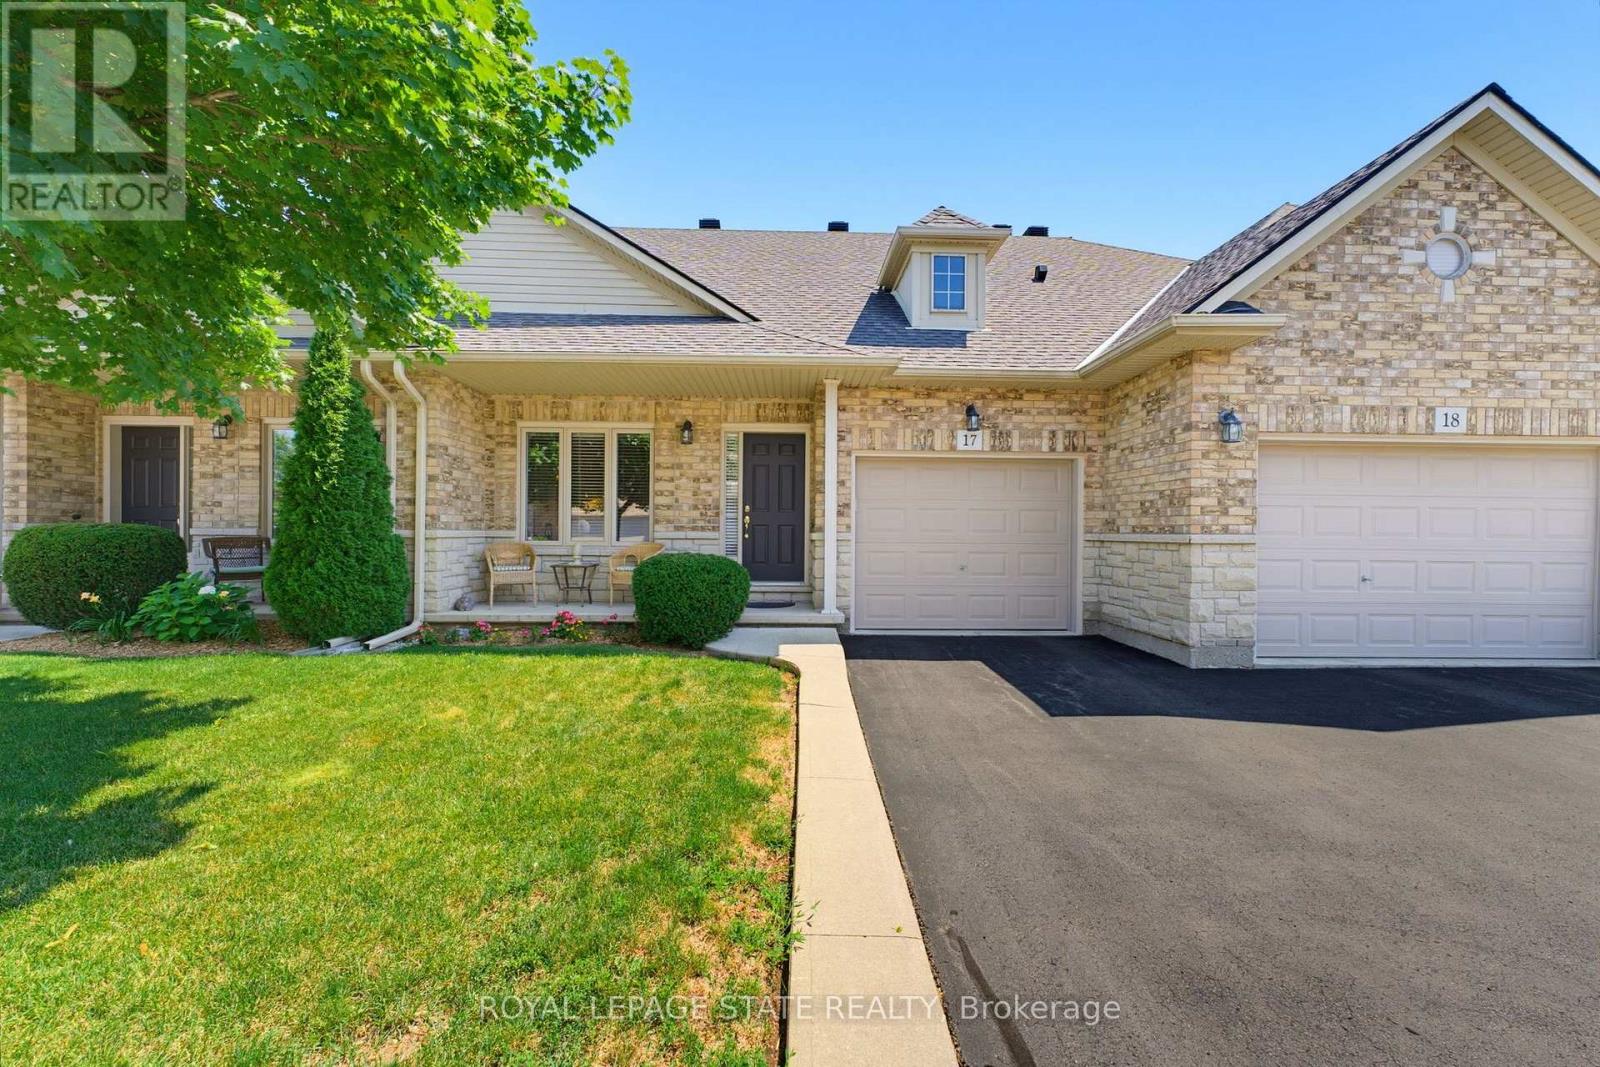
$739,900
310 Southbrook Drive
Hamilton (Binbrook) · MLS # X13639814
3 bed · 4 bath
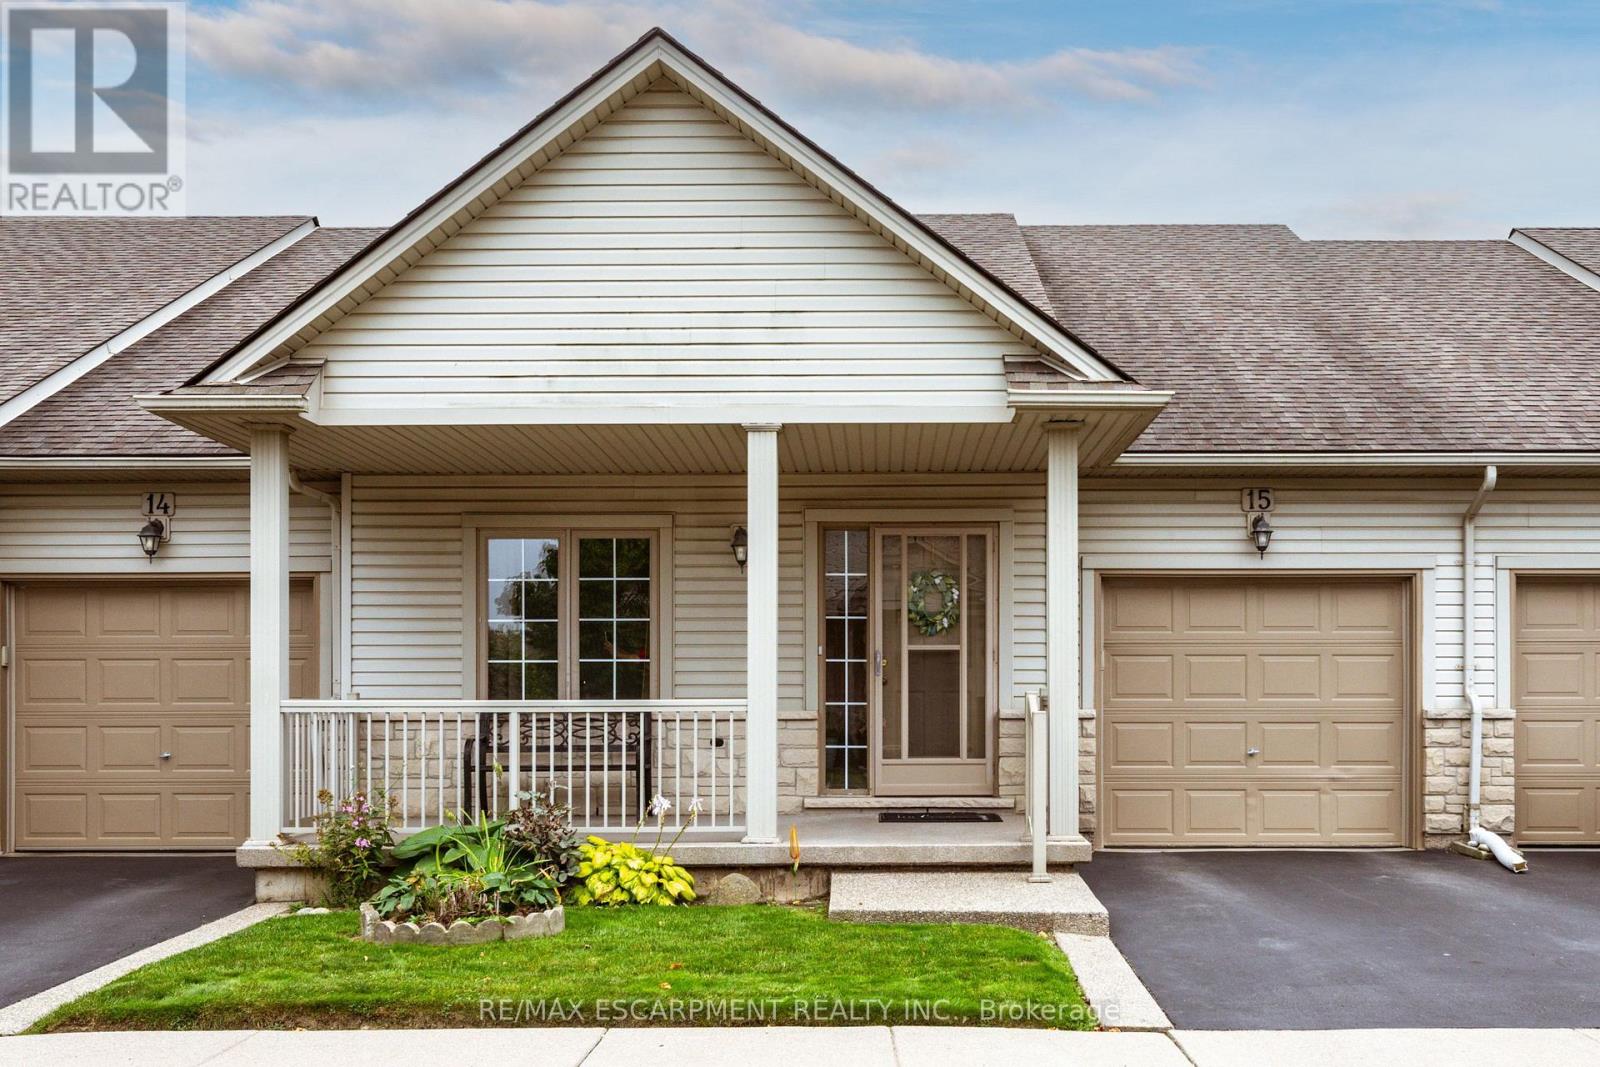
$674,900
130 SOUTHBROOK Drive
Hamilton (Binbrook) · MLS # X13813668
2 bed · 2 bath