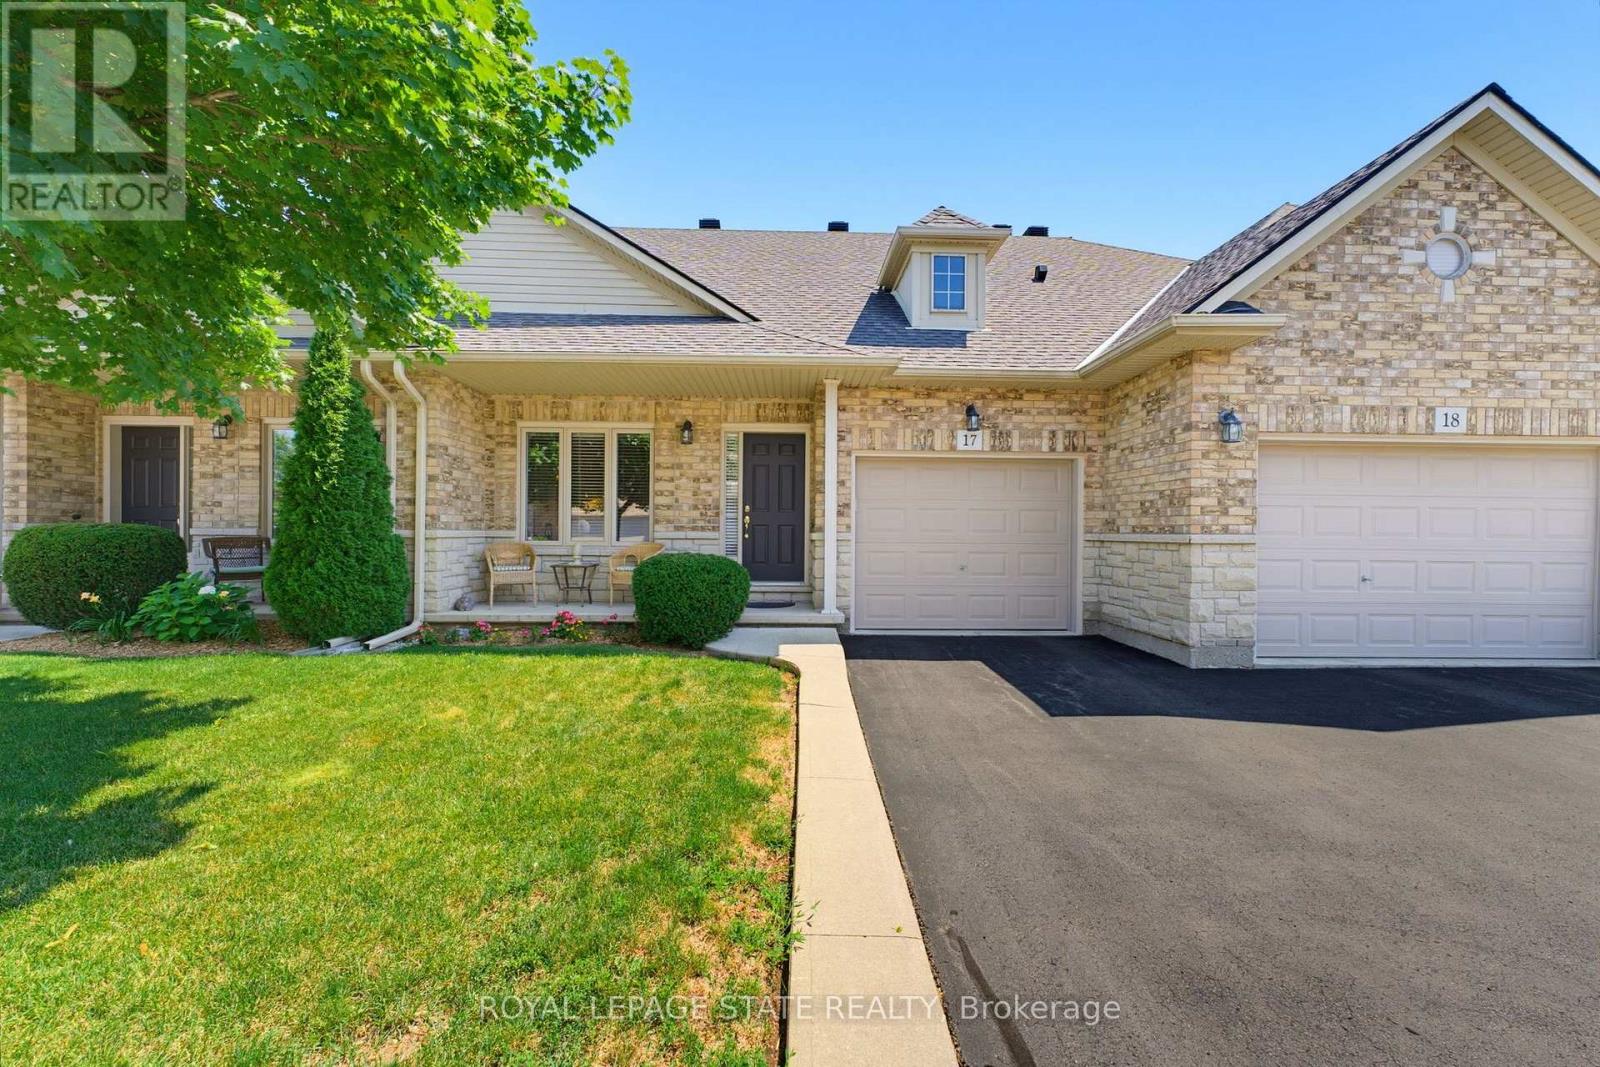
310 Southbrook Drive
Hamilton (Binbrook), Ontario L0R1C0
MLS # X13639814
Property Details
Type
Condo Townhouse
Beds
3
Baths
4
Status
For Sale
More homes like this
About this property
Tucked away near the end of a cul-de-sac in a quiet complex. Covered front porch welcomes you into the bright, neutrally decorated 3 bedroom, 2 full + 2 half bath unit. Functions beautifully as a bungalow with a bonus of 2 additional bedrooms upstairs for occasional guests, children or grandchildren. Larger than it appears boasting over 2,000 sq/ft of finished space! The main floor features 9 foot ceilings, an open concept living/dining area with hardwood flooring, an oversized primary bedroom with private ensuite, separate laundry room with additional storage cabinetry, powder room, large eat in kitchen with white shaker cabinetry & tumbled marble backsplash leading to an oversized deck with gazebo overlooking a peaceful greenspace. The finished walk out basement features a large, bright recreation room with patio doors that lead to a private patio surrounded by a lovely garden. Ample storage room and 2pc bathroom complete the basement. Bonus second floor features 2 additional bedrooms and a 4 pc bathroom. Low condo fees include exterior maintenance for carefree living. Additional features include: Single garage with inside entry, GDO, gas line for BBQ & A/C. Could this be the one you've been waiting for? Don't miss out on a great home!
Mortgage Estimate
Estimated monthly payment
Calculating…
Estimate only. Taxes, insurance, condo fees, and lender terms are not included.
Monthly costs to verify
Property taxes: about $348/month based on listed annual taxes.
Condo / Maintenance Fee: $405.30/mo
Estimate only. Confirm taxes, condo/maintenance fees, insurance, utilities, and lender terms before making decisions.
Rooms
| Room | Level | Dimensions |
|---|---|---|
| Living room | Ground level | 5.41 x 4.52 |
| Recreational, Games room | Basement | 7.72 x 4.67 |
| Bathroom | Basement | 183 x 1.78 |
| Dining room | Ground level | 3.91 x 2.66 |
| Kitchen | Ground level | 4.22 x 3.89 |
| Primary Bedroom | Ground level | 4.7 x 3.81 |
| Bathroom | Ground level | 2.77 x 1.93 |
| Bathroom | Ground level | 1.65 x 1.4 |
| Laundry room | Ground level | 2.18 x 1.7 |
| Bedroom 2 | Second level | 32.78 x 3.05 |
| Bedroom 3 | Second level | 3.78 x 3 |
| Bathroom | Second level | 2.92 x 1.8 |
Facts & Location
Parking
2 spaces
Annual Taxes
$4,179
Condo / Maintenance Fee
$405.30/mo
Listing data
Listing information is provided for personal, non-commercial use and should be independently verified before making real estate decisions.
Last refreshed: Oct 14, 2026 3:30 AM
Explore nearby searches
SEO-friendly searches for this area, property type, and nearby neighbourhoods.
Similar Properties
More nearby listings that may fit the same search.
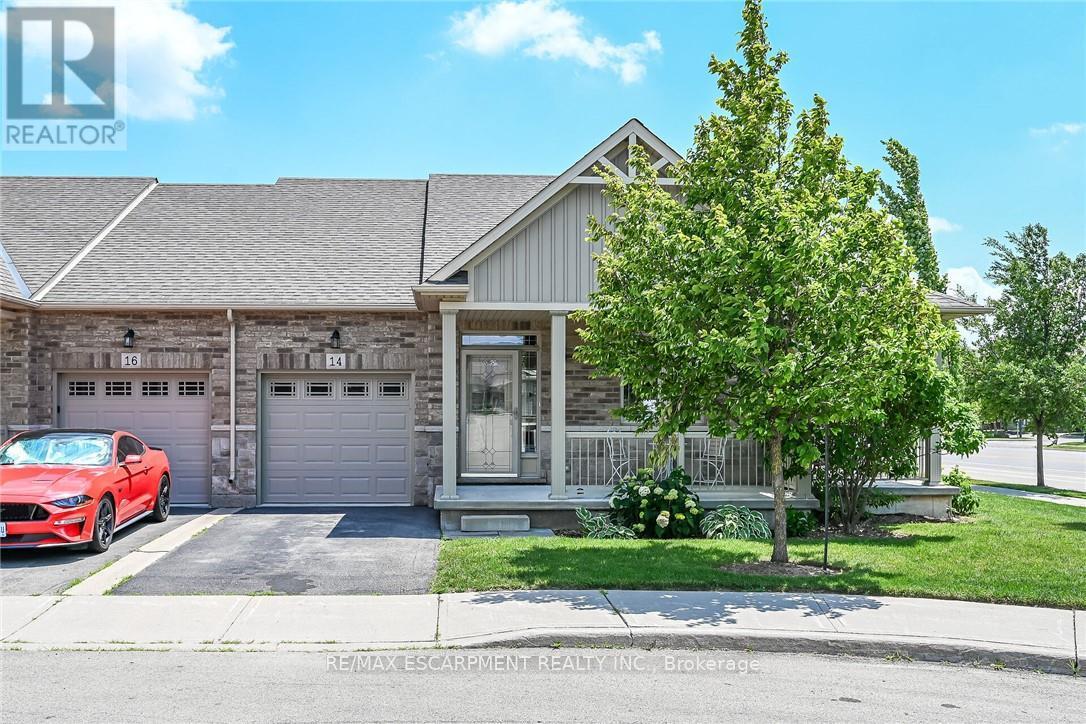
$749,900
14 Ecker Lane
Hamilton (Binbrook) · MLS # X13859812
2 bed · 3 bath · 1,302 sq ft
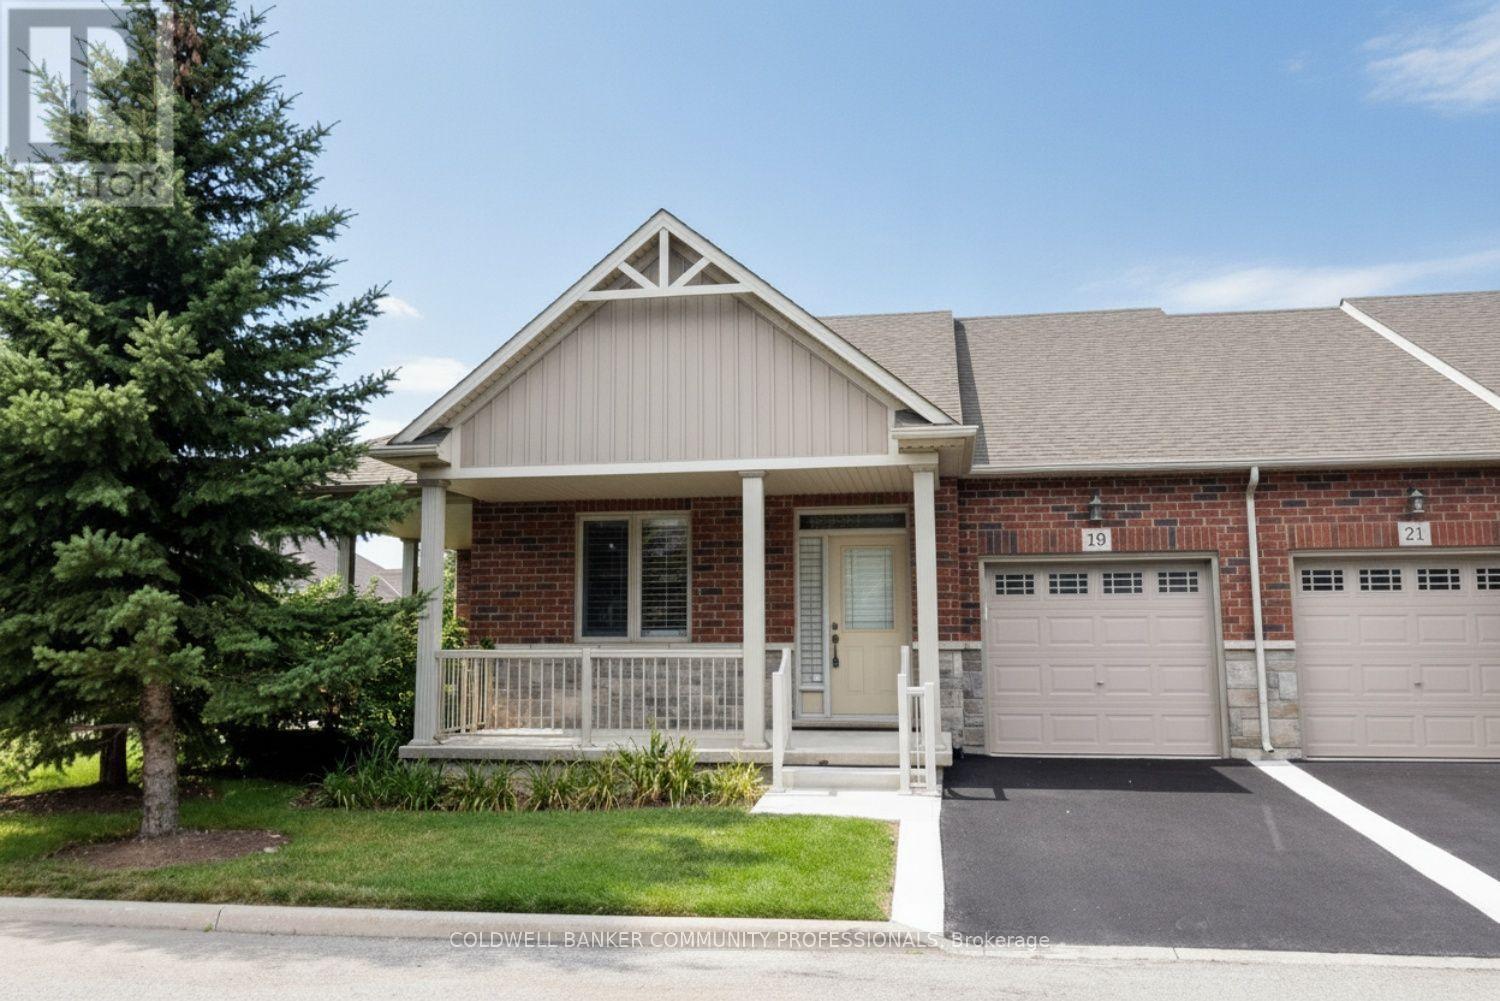
$755,000
19 Stickland Lane
Hamilton (Binbrook) · MLS # X13707826
2 bed · 3 bath · 2,312 sq ft
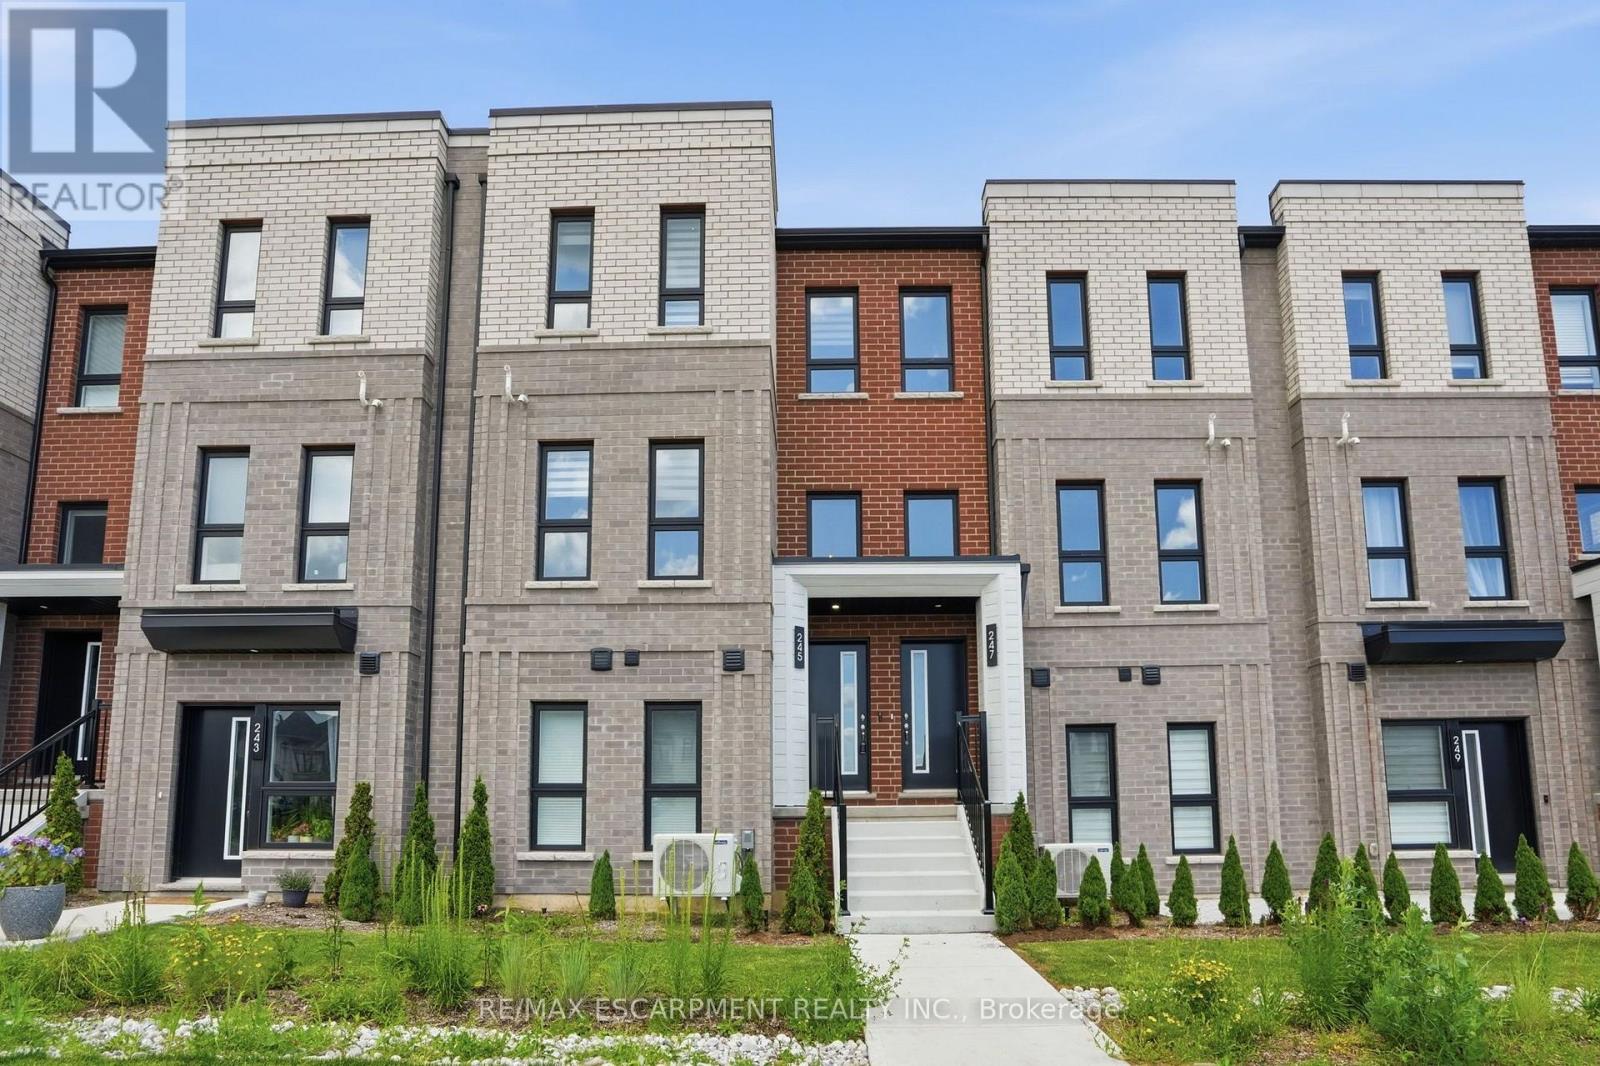
$739,900
245 BURKE Street
Hamilton (Ainslie Wood) · MLS # X14084006
3 bed · 3 bath · 1,484 sq ft