Videos & Virtual Tours
Open available video, 3D tour, or virtual-tour media for this listing.
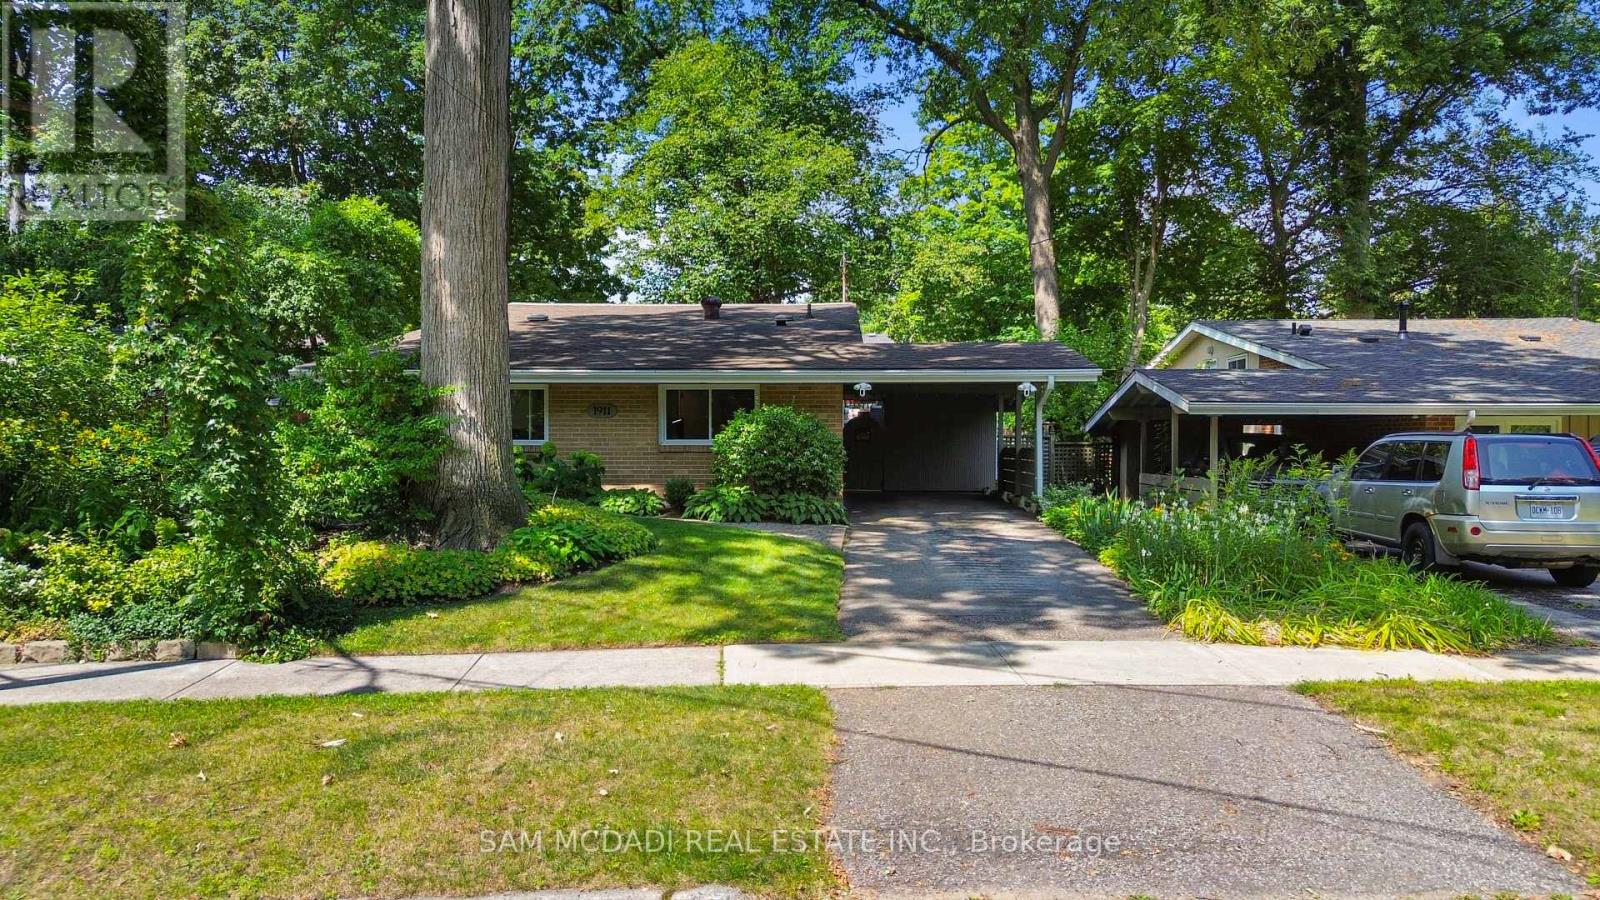
1911 Delaney Drive
Mississauga (Clarkson), Ontario L5J3L2
MLS # W13707168
Property Details
Type
Detached
Beds
3
Baths
2
Status
For Sale
More homes like this
About this property
Gorgeous, warm, and inviting backsplit situated on a large pie-shaped lot with approximately 80 feet of width at the rear. This beautifully updated home is deceivingly spacious. It features a renovated kitchen and bathrooms, along with a striking feature wall surrounding the fireplace. The kitchen has gleaming quartz backsplash and countertops with a waterfall end, built in cook top, oven and microwave along with renovated cabinetry. The multi-level open-concept layout is complemented by a large picture window overlooking mature trees and lovely gardens. Enjoy outdoor living on the spacious deck and in the wide, pool-sized backyard, complete with privacy hedging and beautifully landscaped gardens. The property also offers a convenient carport, plus two additional driveway parking spaces. A basement rec room and large crawl space provide plenty of extra storage plus an owned tankless hot water heater. Located on a quiet street and within walking distance to the Clarkson GO Train, this home offers comfort, privacy, and exceptional convenience. Located in the Lorne Park School district.
Mortgage Estimate
Estimated monthly payment
Calculating…
Estimate only. Taxes, insurance, condo fees, and lender terms are not included.
Monthly costs to verify
Property taxes: about $602/month based on listed annual taxes.
Estimate only. Confirm taxes, condo/maintenance fees, insurance, utilities, and lender terms before making decisions.
Rooms
| Room | Level | Dimensions |
|---|---|---|
| Living room | Upper Level | 4.47 x 4.76 |
| Dining room | Upper Level | 3.2 x 3.33 |
| Kitchen | Upper Level | 3.09 x 3.28 |
| Primary Bedroom | Ground level | 4.42 x 3.34 |
| Bedroom 2 | Ground level | 3.33 x 3.07 |
| Bedroom 3 | Ground level | 2.29 x 4.29 |
| Recreational, Games room | Basement | 7.29 x 3.3 |
Facts & Location
Parking
3 spaces
Lot Size
46.1 x 10⁵ FT
Annual Taxes
$7,224
Listing data
Listing information is provided for personal, non-commercial use and should be independently verified before making real estate decisions.
Last refreshed: Aug 24, 2026 5:30 PM
Explore nearby searches
SEO-friendly searches for this area, property type, and nearby neighbourhoods.
Similar Properties
More nearby listings that may fit the same search.
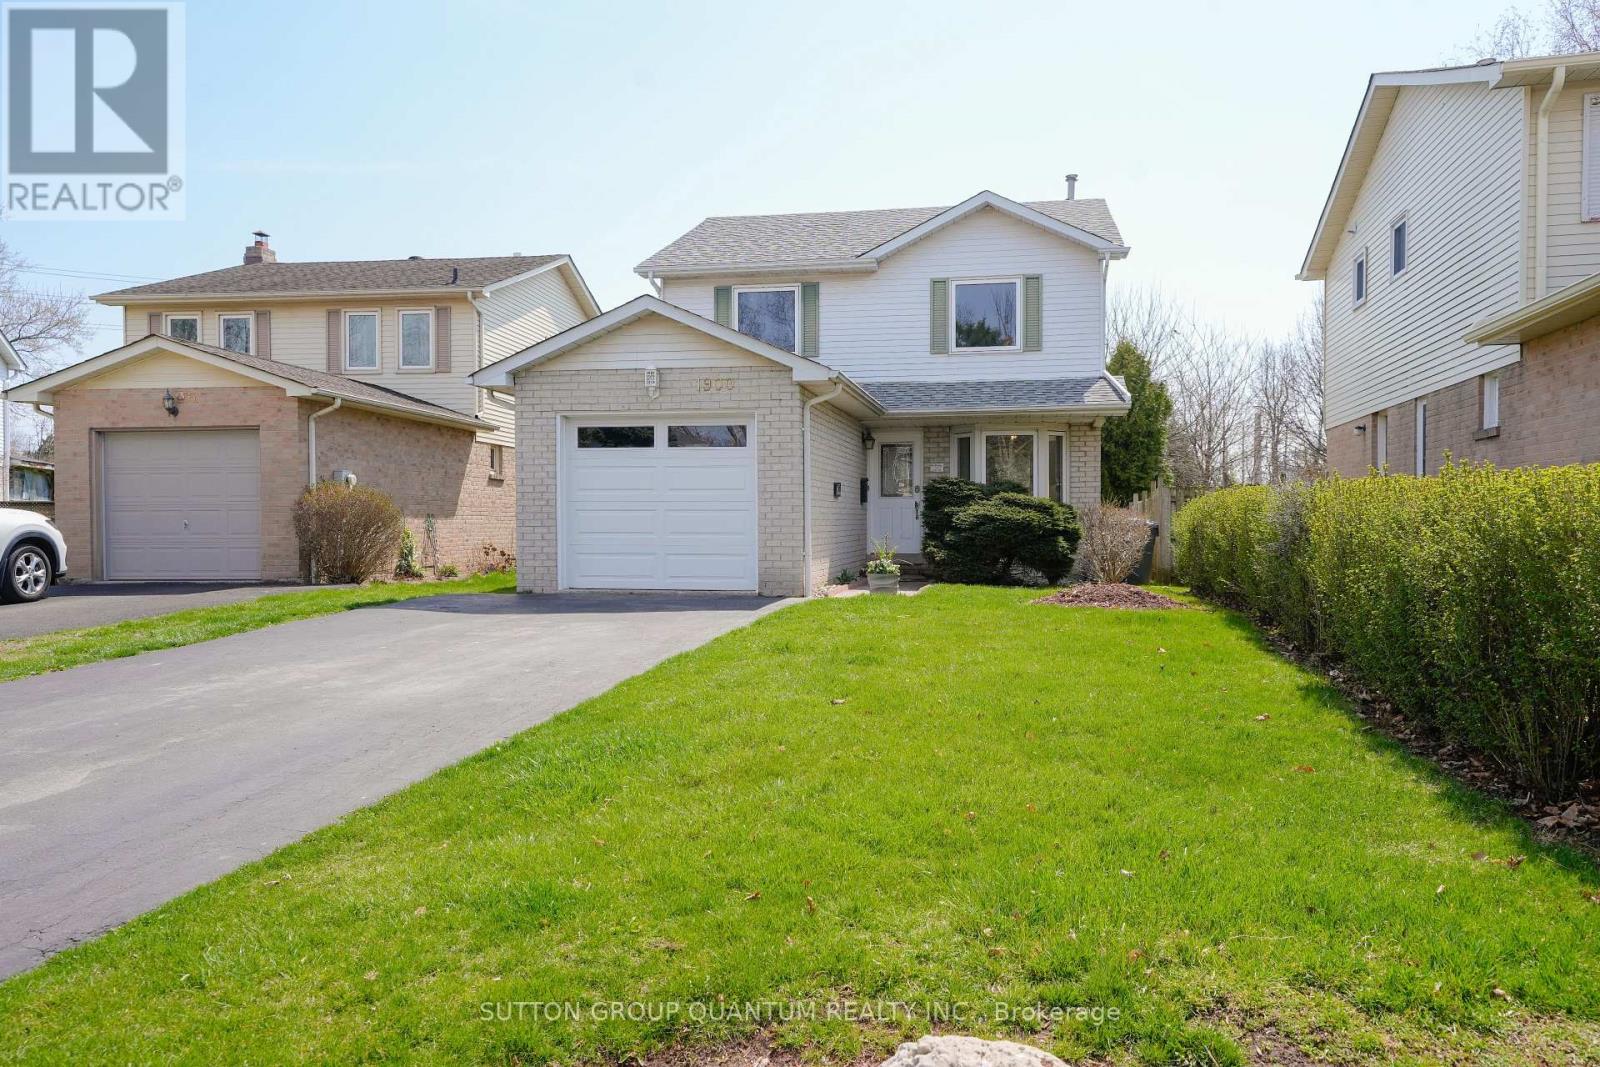
$1,099,000
1900 Carrera Court
Mississauga (Clarkson) · MLS # W13615954
4 bed · 2 bath
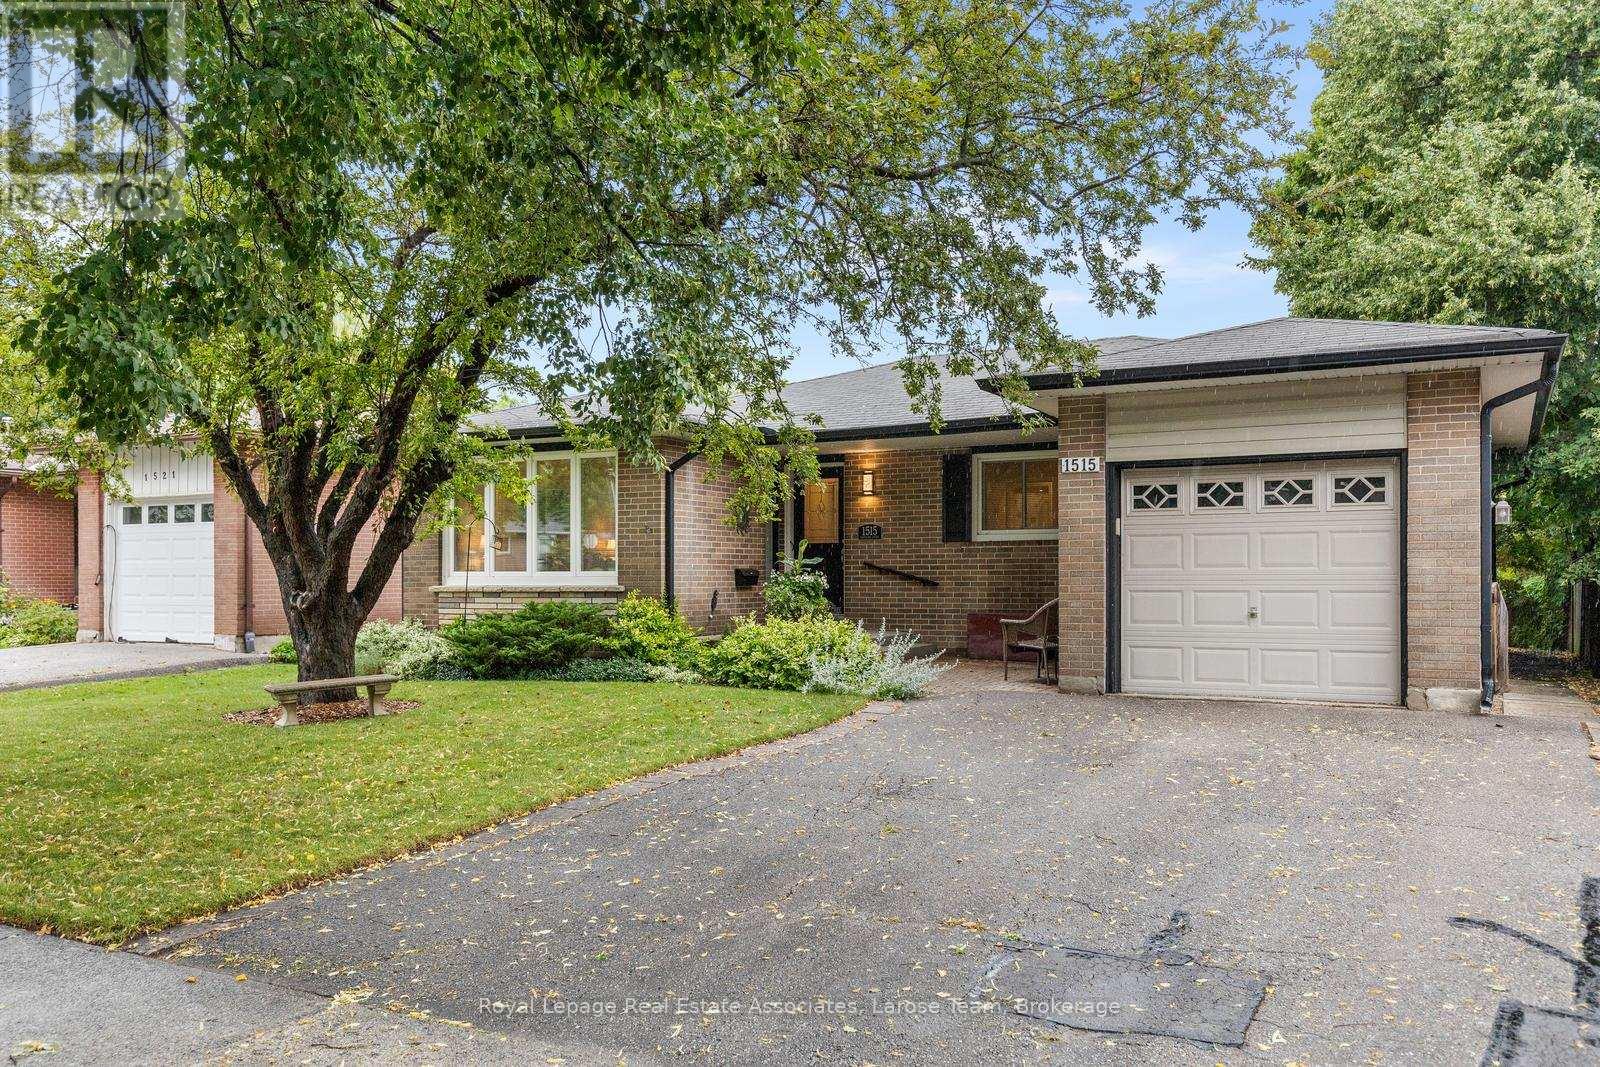
$1,024,999
1515 Thetford Court
Mississauga (Clarkson) · MLS # W13609702
4 bed · 2 bath
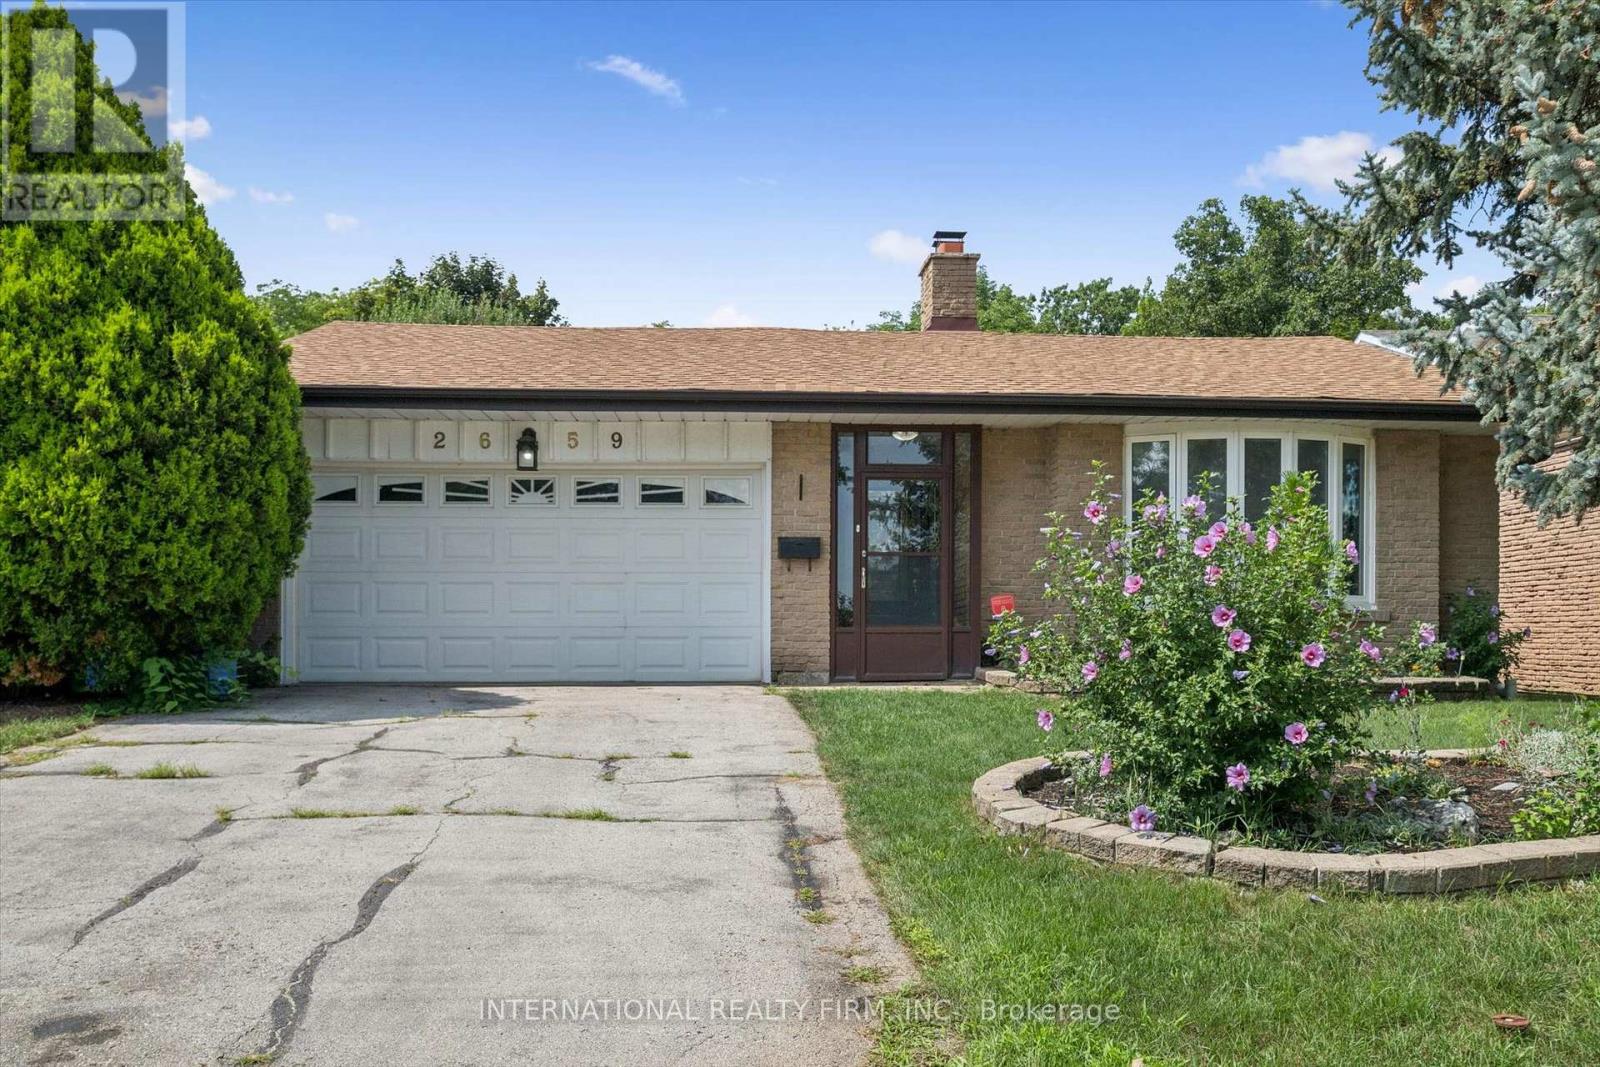
$997,000
2659 Constable Road
Mississauga (Clarkson) · MLS # W13667108
3 bed · 3 bath