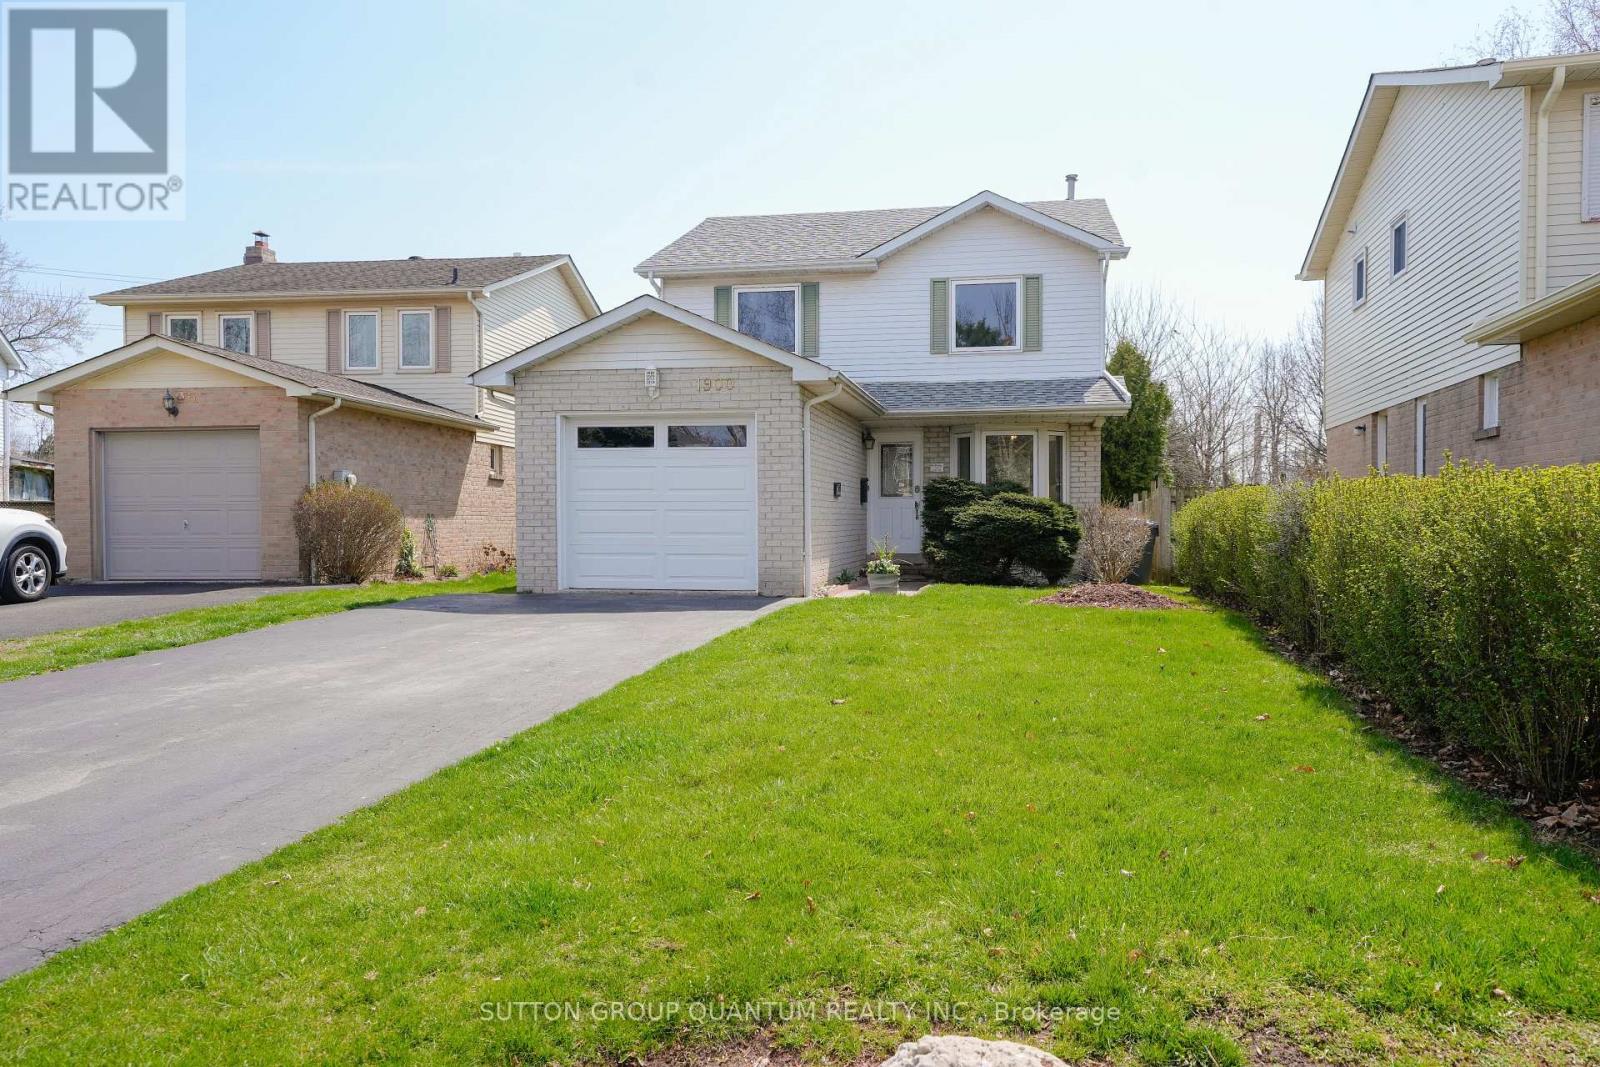
1900 Carrera Court
Mississauga (Clarkson), Ontario L5H3B2
MLS # W13615954
Property Details
Type
Detached
Beds
4
Baths
2
Status
For Sale
More homes like this
About this property
Rarely available 4 bedroom 2 storey detached home situated on a 40X200ft lot on a quiet court in South Clarkson / Rattray Marsh neighbourhood. Bright and welcoming, this home has been thoughtfully renovated over the past few years. Open concept living and dining rooms overlook the garden, renovated kitchen with stainless appliances, granite countertops, renovated bathrooms, main floor laundry & side entrance, vinyl flooring throughout, vinyl staircases with iron railings, partially finished basement with ample storage and a workshop. Walk out to the large wooden deck from the living room to the safety of a fully fenced private backyard Just a short walk to the Rattray Marsh waterfront parks and trails, Bradley Lewis Pool, ORC Tennis, excellent schools, shopping and Clarkson GO Train. Fabulous family friendly neighbourhood with easy access to Metro, Canadian Tire, LCBO, HomeSense, Clarkson Village restaurants & shops, public transportation and major highways. Newer windows throughout, sliding glass with walk out to large wooden deck, stone patio, cedars and mature trees, fully fenced private backyard with no neighbours behind.
Mortgage Estimate
Estimated monthly payment
Calculating…
Estimate only. Taxes, insurance, condo fees, and lender terms are not included.
Monthly costs to verify
Property taxes: about $589/month based on listed annual taxes.
Estimate only. Confirm taxes, condo/maintenance fees, insurance, utilities, and lender terms before making decisions.
Rooms
| Room | Level | Dimensions |
|---|---|---|
| Living room | Main level | 4.32 x 3.48 |
| Dining room | Main level | 3.02 x 2.57 |
| Kitchen | Main level | 5.21 x 2.39 |
| Primary Bedroom | Second level | 3.91 x 3.61 |
| Bedroom 2 | Second level | 2.92 x 2.84 |
| Bedroom 3 | Second level | 2.92 x 2.9 |
| Bedroom 4 | Second level | 3.61 x 3.12 |
| Recreational, Games room | Lower level | 6.71 x 3.35 |
| Workshop | Lower level | 4.37 x 2.69 |
| Other | Lower level | 2.84 x 2.36 |
Facts & Location
Parking
3 spaces
Lot Size
40.8 x 208.8 FT
Annual Taxes
$7,071
Listing data
Listing information is provided for personal, non-commercial use and should be independently verified before making real estate decisions.
Last refreshed: Aug 17, 2026 3:16 AM
Explore nearby searches
SEO-friendly searches for this area, property type, and nearby neighbourhoods.
Similar Properties
More nearby listings that may fit the same search.
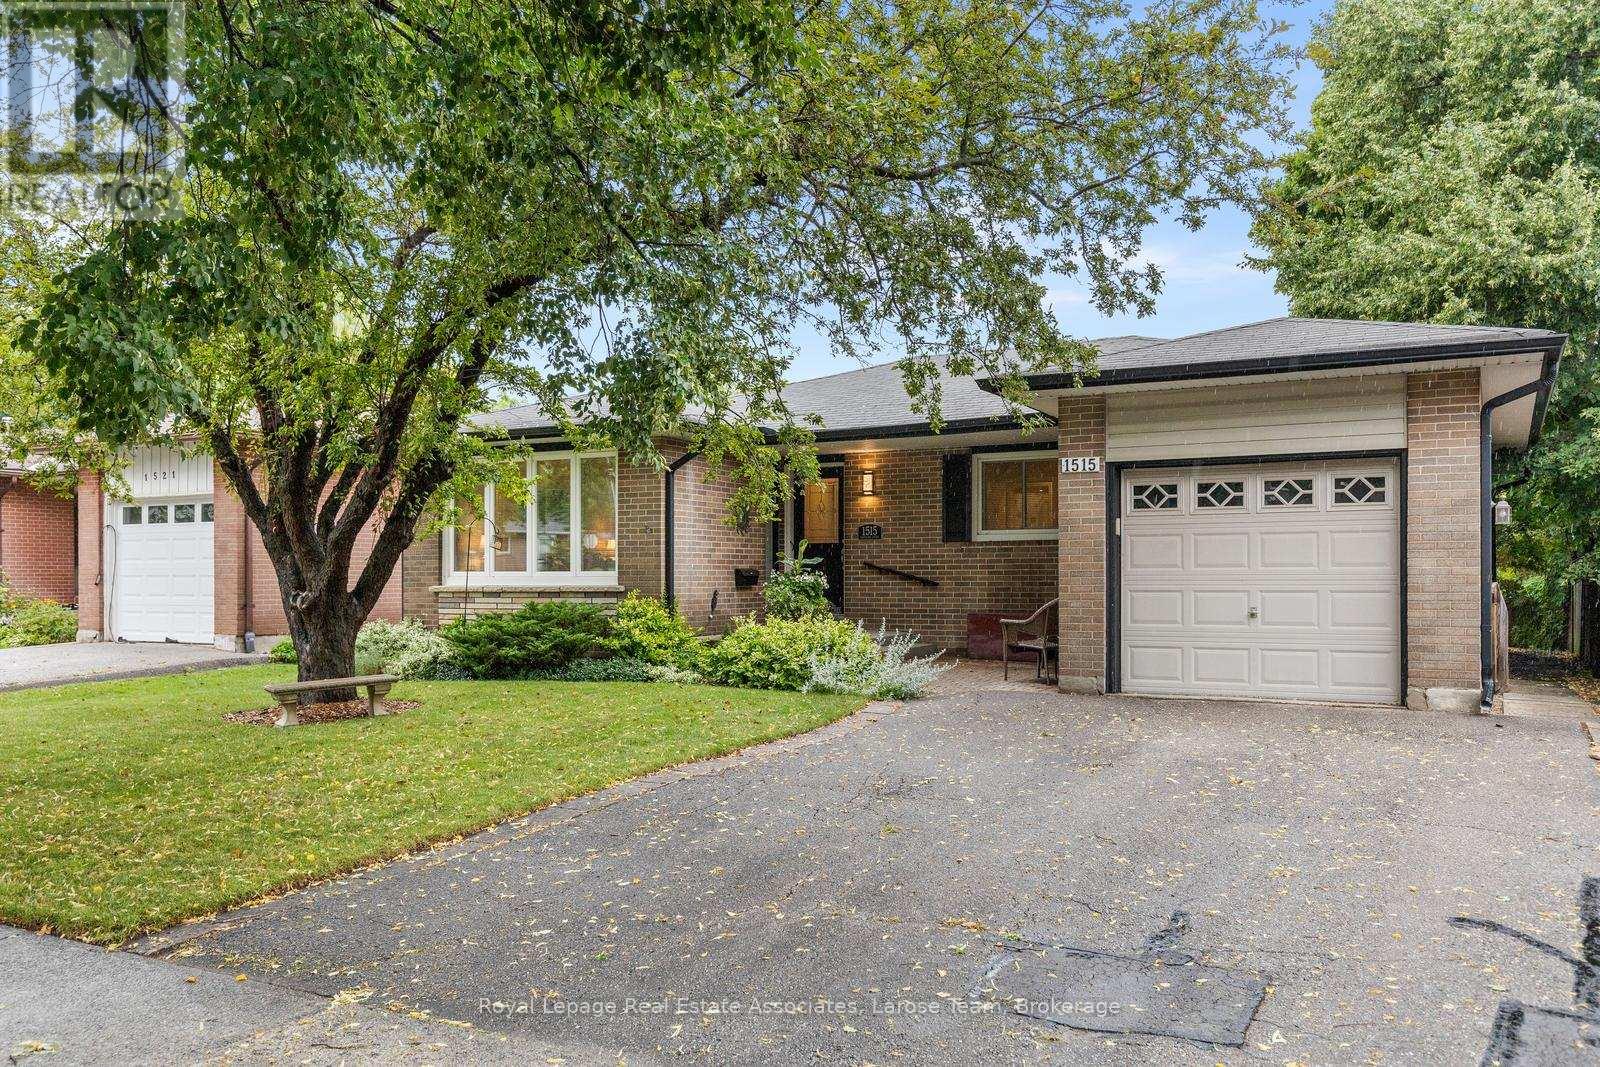
$1,024,999
1515 Thetford Court
Mississauga (Clarkson) · MLS # W13609702
4 bed · 2 bath
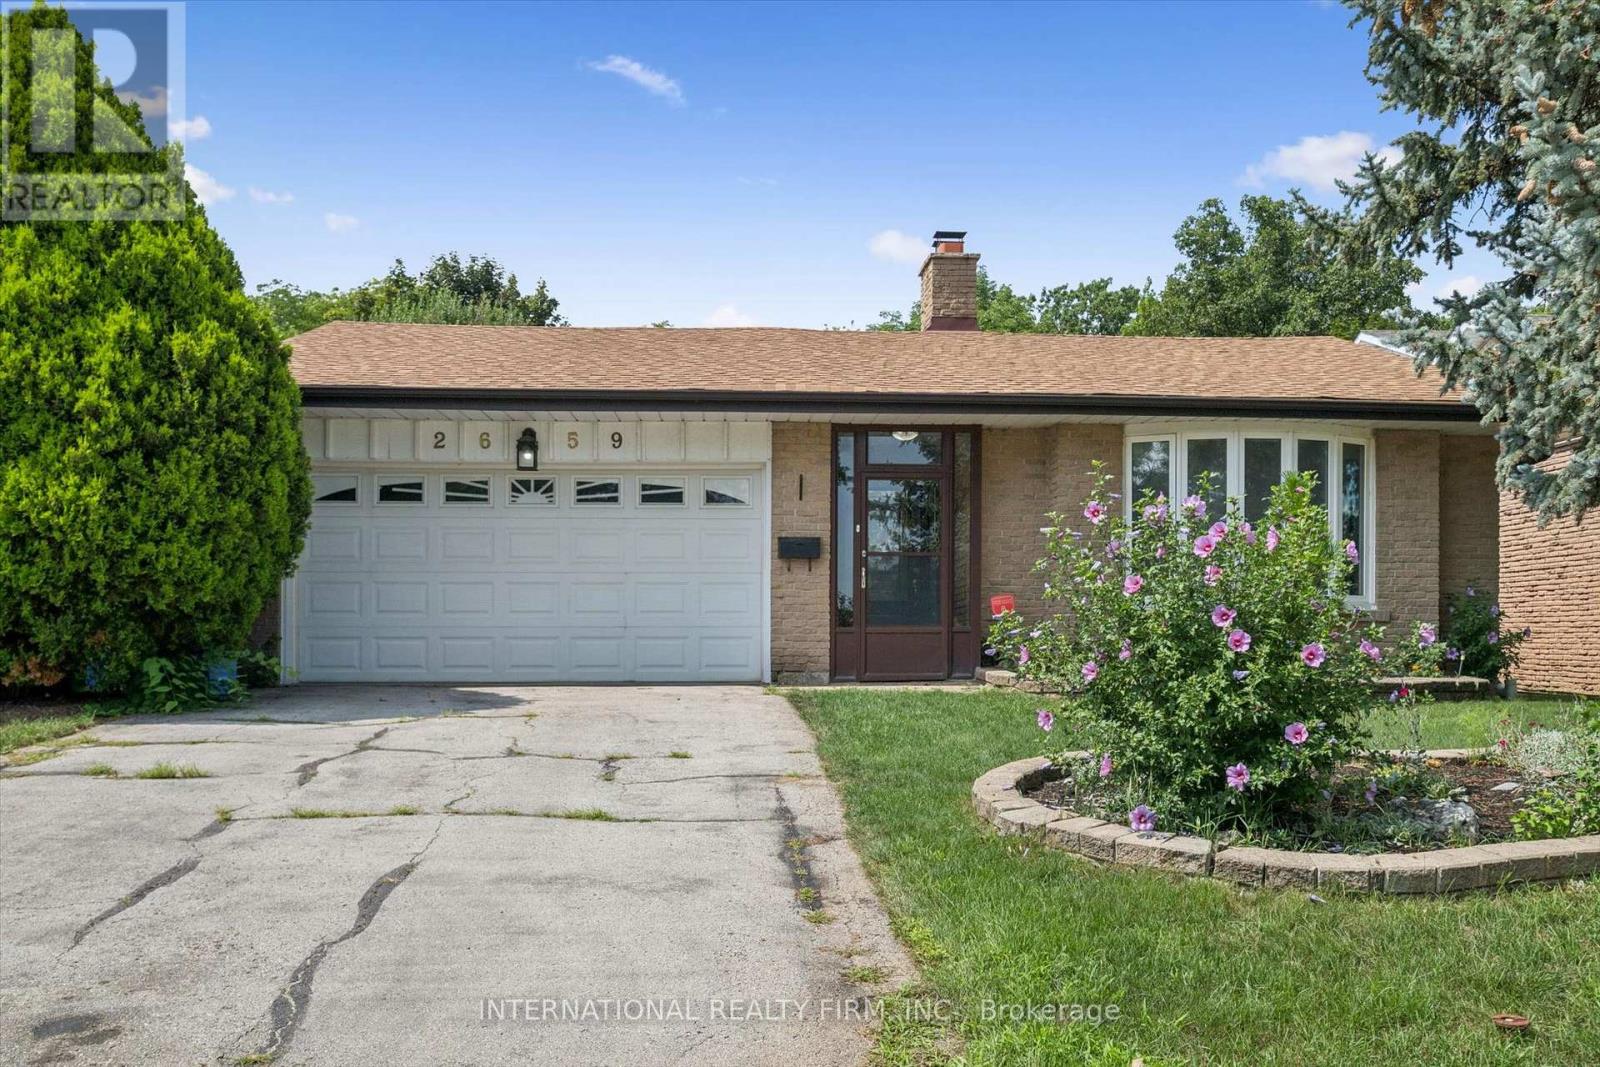
$997,000
2659 Constable Road
Mississauga (Clarkson) · MLS # W13667108
3 bed · 3 bath
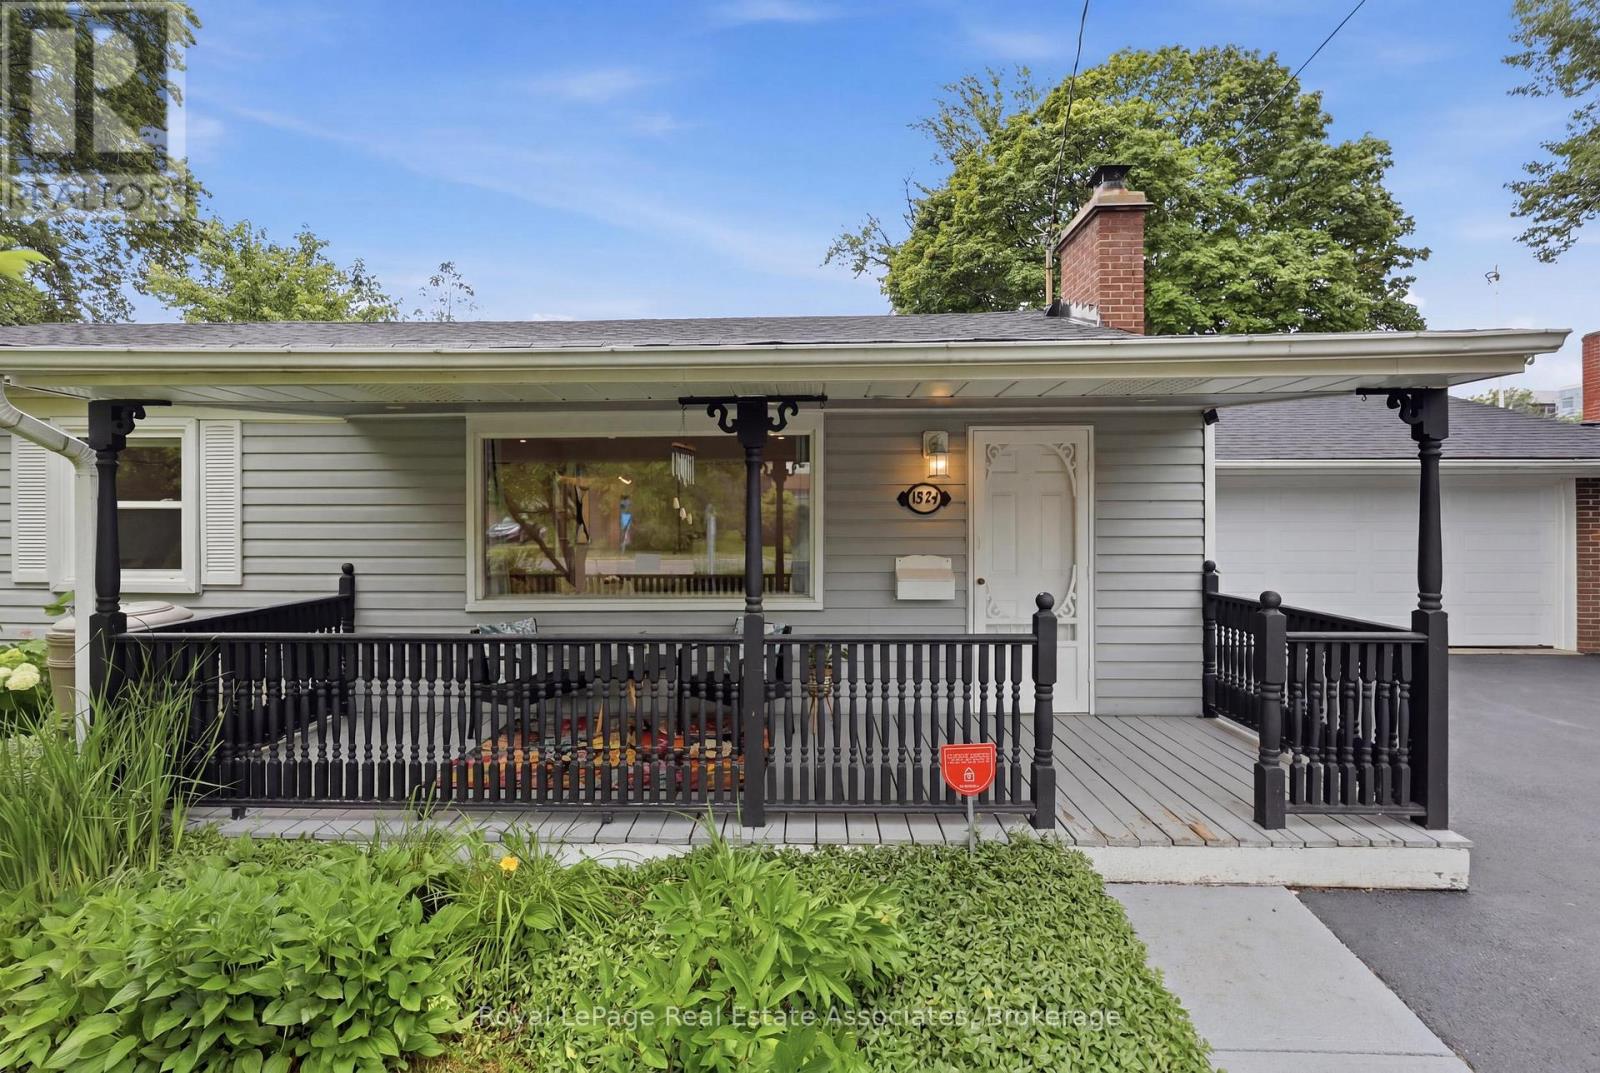
$989,000
1924 Balsam Avenue
Mississauga (Clarkson) · MLS # W13639138
3 bed · 2 bath · 2,300 sq ft