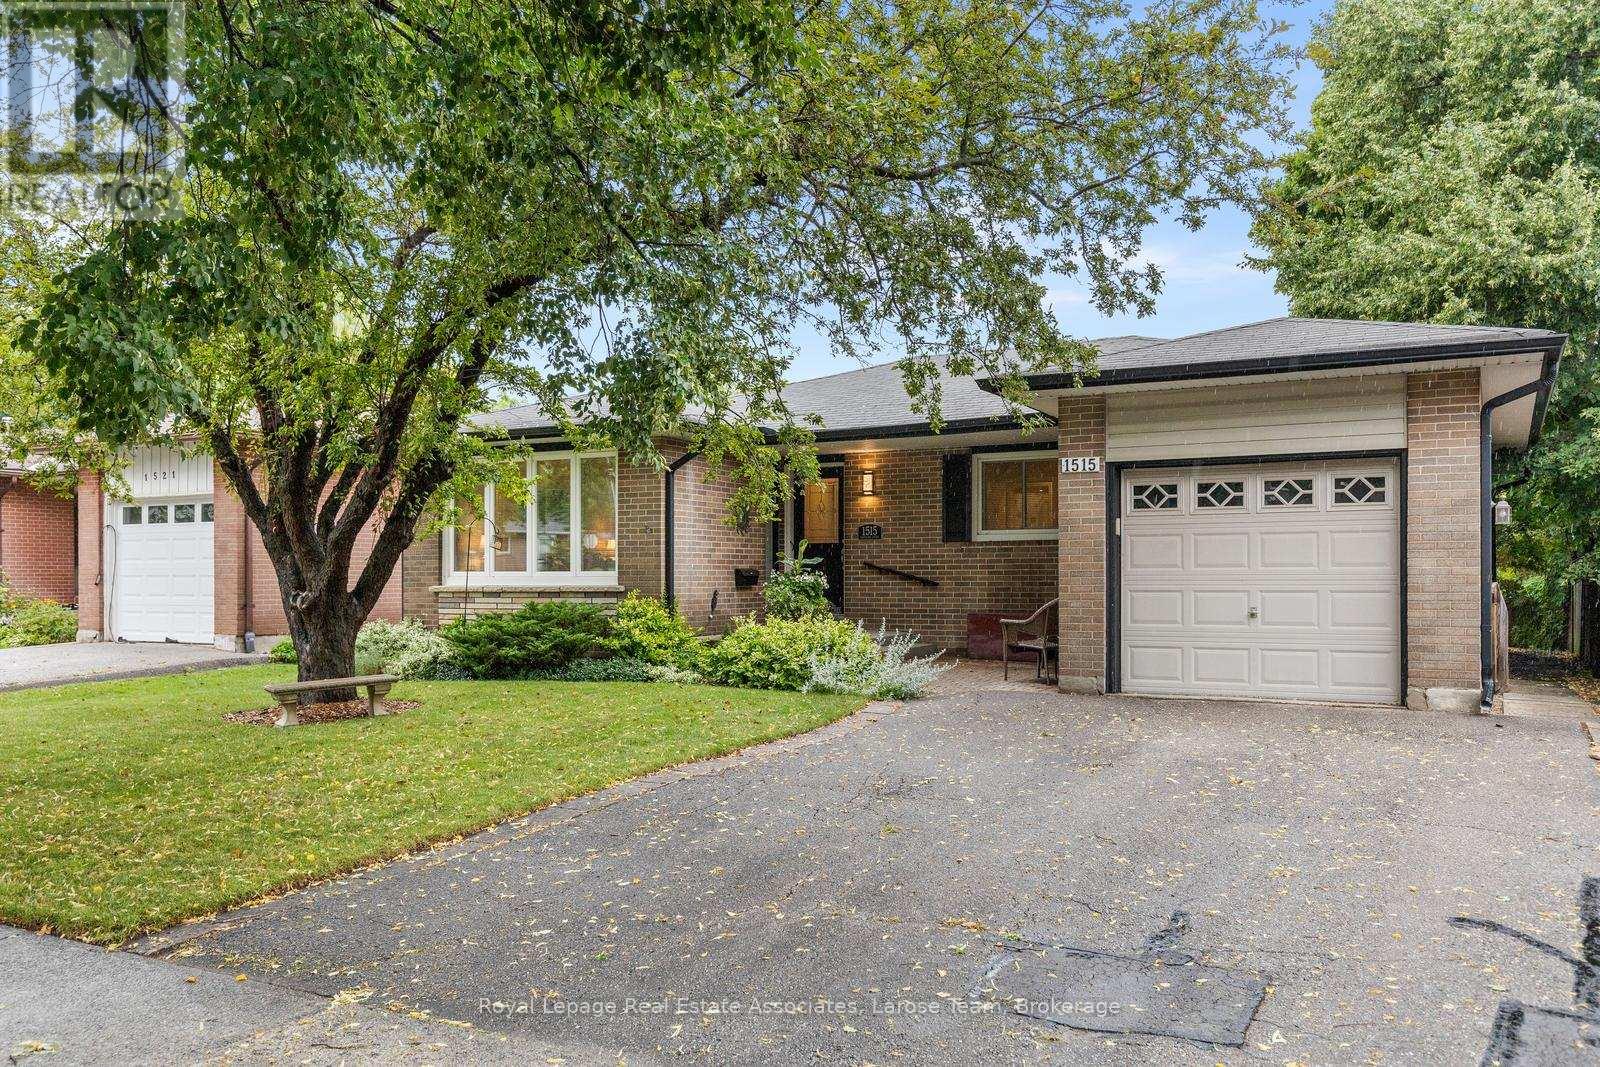
1515 Thetford Court
Mississauga (Clarkson), Ontario L5J3N2
MLS # W13609702
Property Details
Type
Detached
Beds
4
Baths
2
Status
For Sale
More homes like this
About this property
Tucked away on a quiet court in the heart of Clarkson, this 3+1 bedroom BUNGALOW is the kind of home that feels special the moment you arrive. Thoughtfully cared for and beautifully maintained starting from the curb appeal and welcoming outside front seating area. Take only a couple of steps into the home and be greeted by natural light pouring through the large windows, highlighting the hardwood floors and spacious principal rooms. The living and dining room provides exceptional flexibility, whether for family gatherings or a layout that suits your lifestyle. The kitchen is both functional and inviting, with granite countertops, quality appliances, and a picture window overlooking a beautifully established English garden, lovingly cultivated over many years. It's a view that makes everyday moments, like morning coffee, feel special. Easy access leads to a spacious deck, perfect for family and entertaining. A separate entrance leads to the newly finished lower level, complete with a second kitchen, living area, bedroom, updated bath with glass shower, gas fireplace and excellent storage. New paint and lighting throughout much of the home. Ideally located just minutes from Clarkson Go, parks, schools, and shopping. Combining timeless care, thoughtful updates, and flexible living spaces, this Mississauga home is ready for its next chapter.
Mortgage Estimate
Estimated monthly payment
Calculating…
Estimate only. Taxes, insurance, condo fees, and lender terms are not included.
Monthly costs to verify
Property taxes: about $575/month based on listed annual taxes.
Estimate only. Confirm taxes, condo/maintenance fees, insurance, utilities, and lender terms before making decisions.
Rooms
| Room | Level | Dimensions |
|---|---|---|
| Living room | Main level | 3.6 x 4.61 |
| Other | Lower level | 2.83 x 3.38 |
| Dining room | Main level | 3.6 x 2.9 |
| Kitchen | Main level | 3.42 x 2.86 |
| Primary Bedroom | Main level | 3.01 x 4.06 |
| Bedroom 2 | Main level | 3.07 x 2.83 |
| Bedroom 3 | Main level | 2.47 x 3 |
| Recreational, Games room | Lower level | 8.92 x 3.84 |
| Bedroom | Lower level | 2.94 x 2.8 |
| Kitchen | Lower level | 2.66 x 4.73 |
| Laundry room | Lower level | 4.78 x 3.8 |
Facts & Location
Parking
3 spaces
Lot Size
50 x 123 FT
Annual Taxes
$6,897
Listing data
Listing information is provided for personal, non-commercial use and should be independently verified before making real estate decisions.
Last refreshed: Aug 17, 2026 3:16 AM
Explore nearby searches
SEO-friendly searches for this area, property type, and nearby neighbourhoods.
Similar Properties
More nearby listings that may fit the same search.
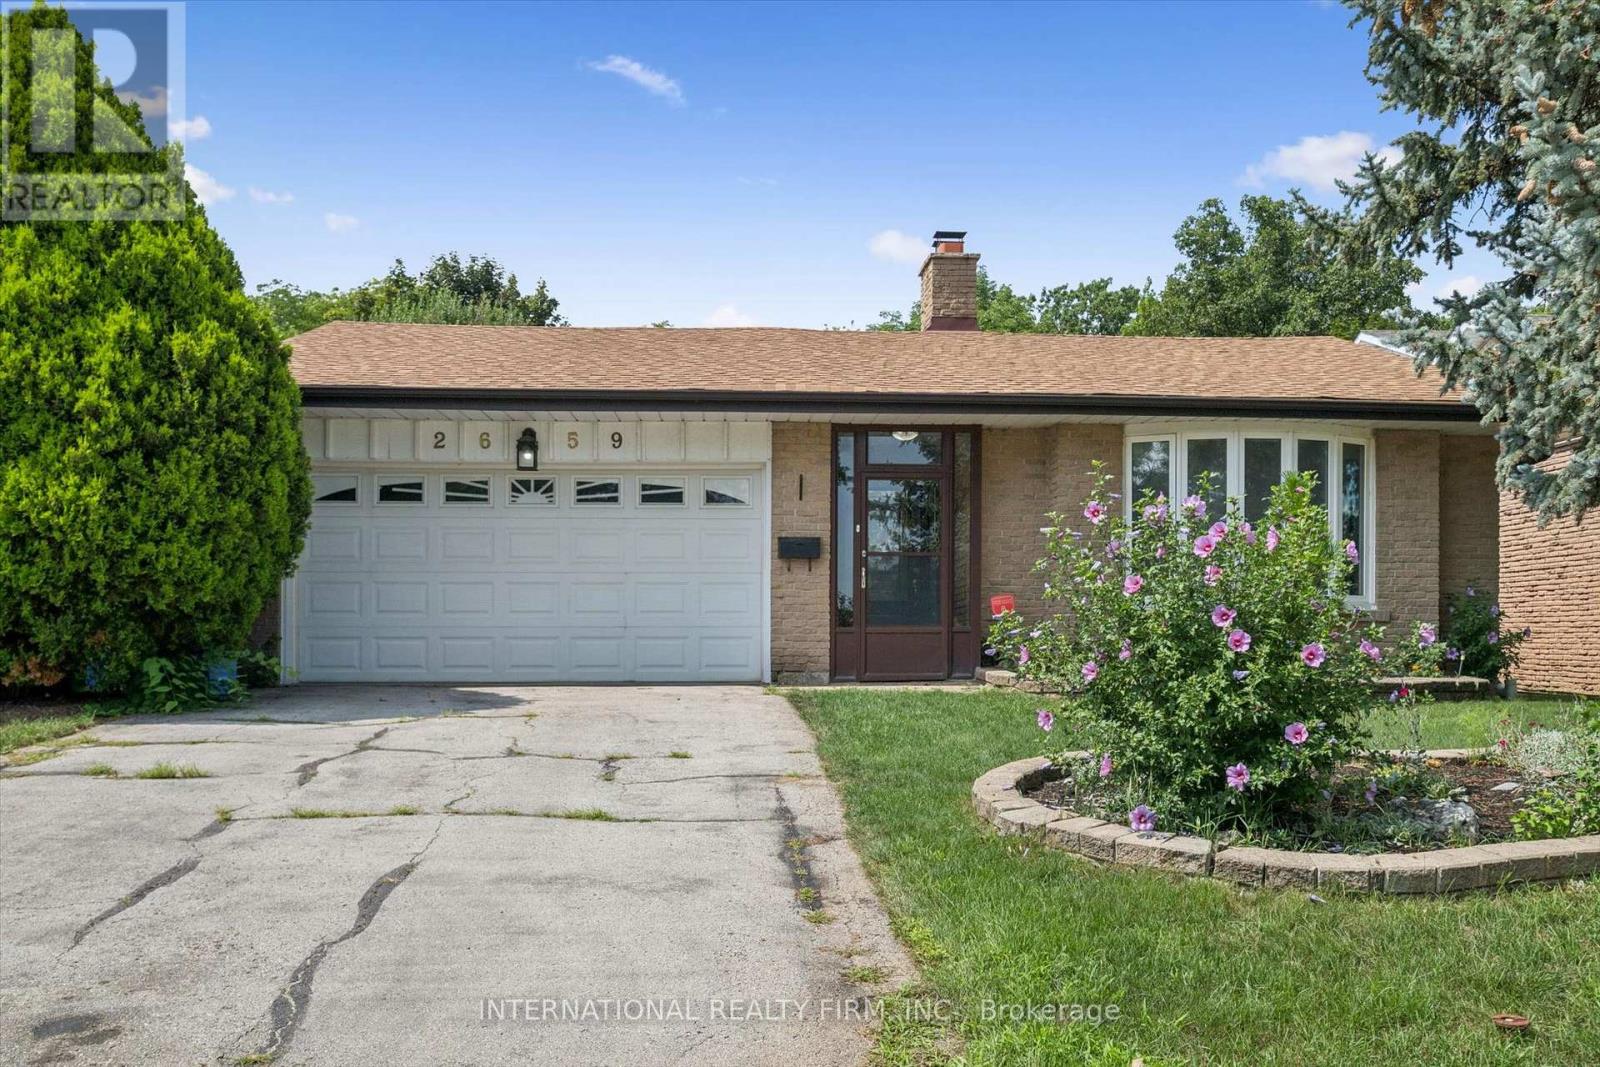
$997,000
2659 Constable Road
Mississauga (Clarkson) · MLS # W13667108
3 bed · 3 bath
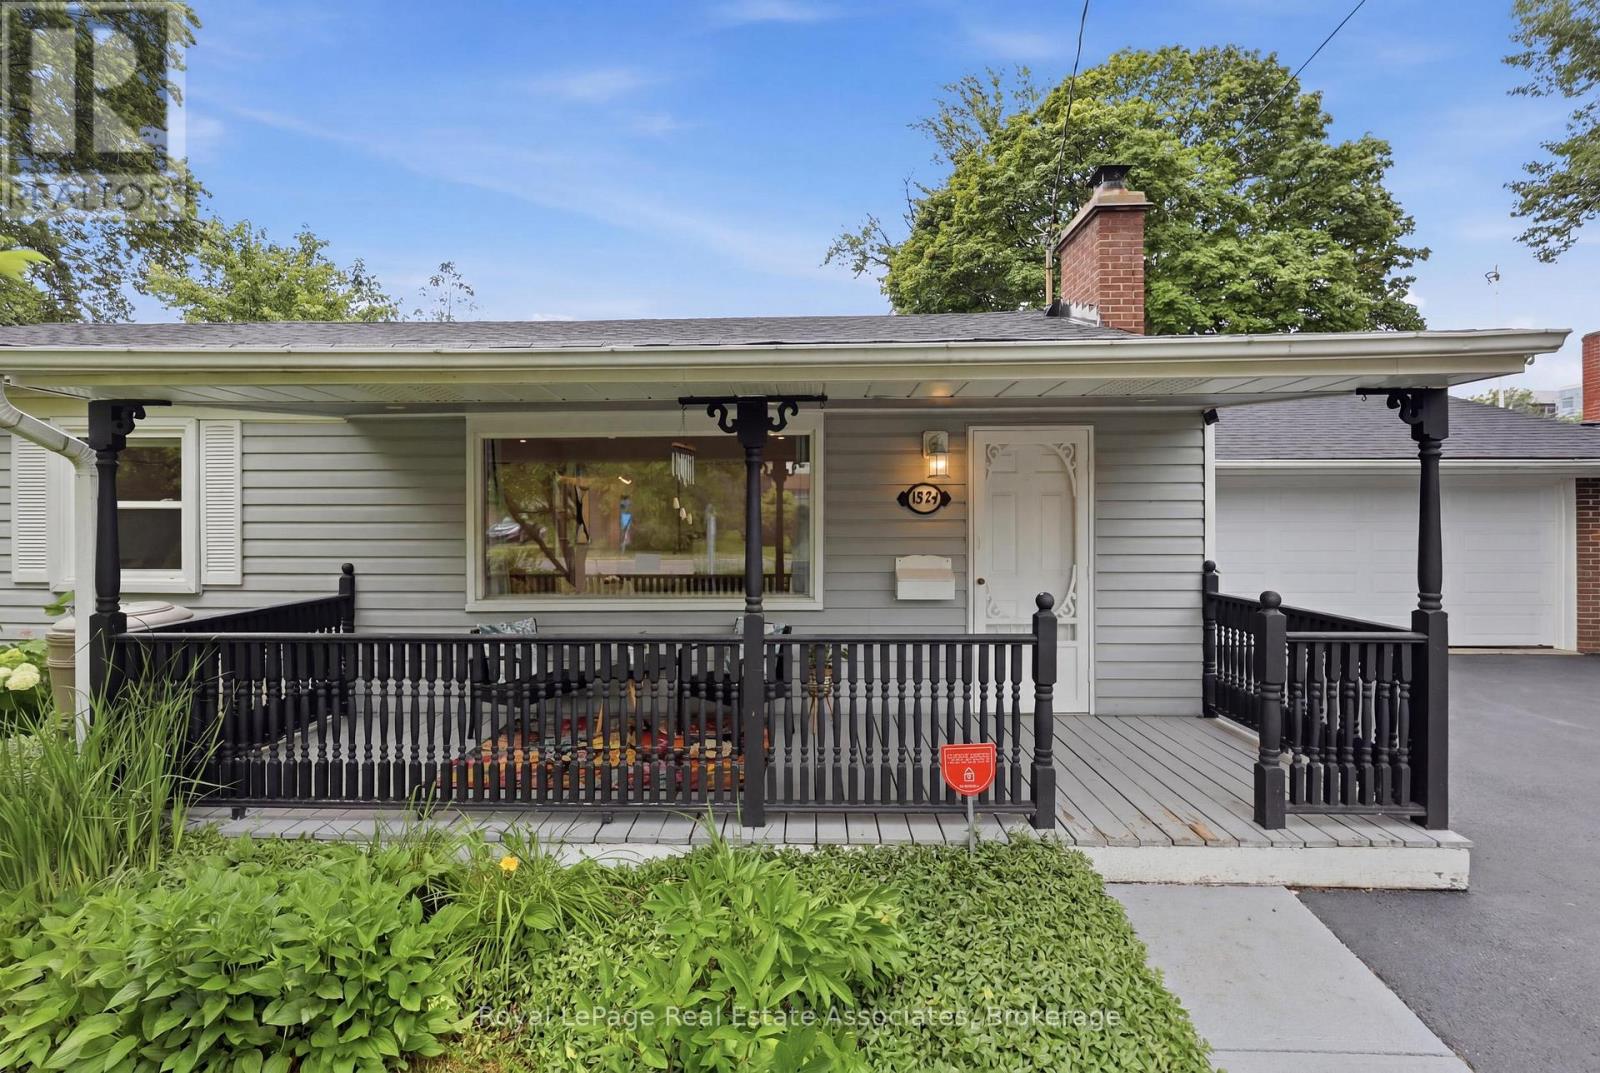
$989,000
1924 Balsam Avenue
Mississauga (Clarkson) · MLS # W13639138
3 bed · 2 bath · 2,300 sq ft
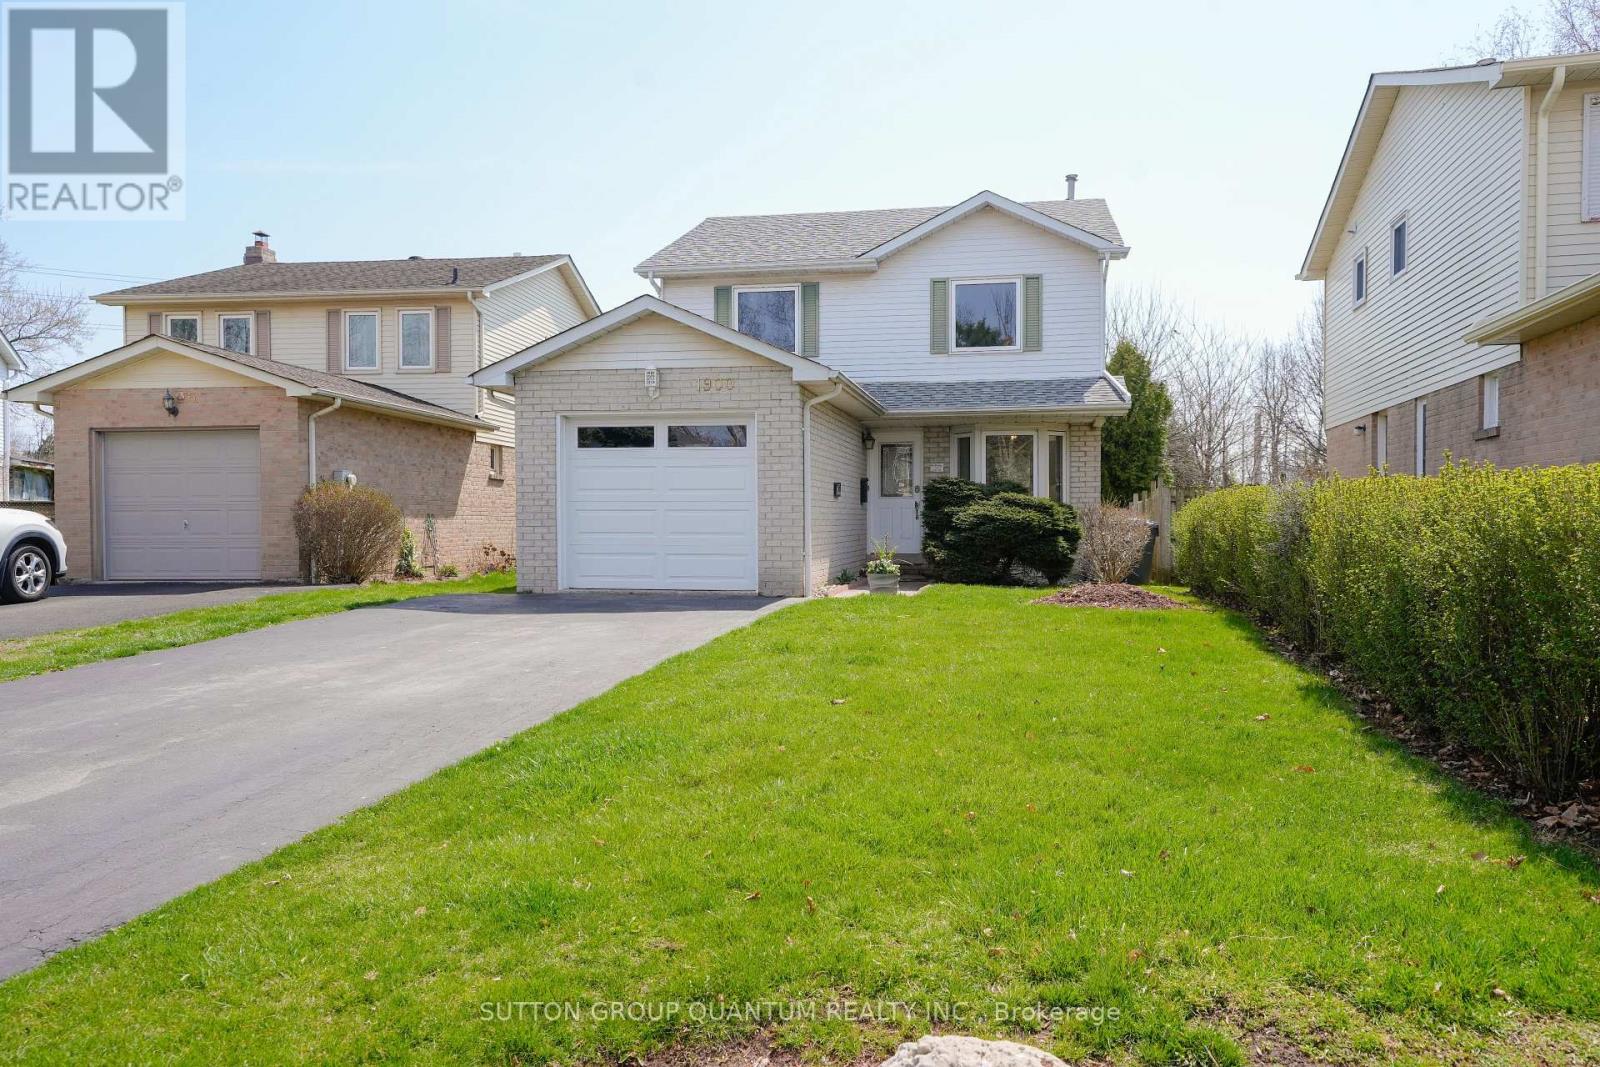
$1,099,000
1900 Carrera Court
Mississauga (Clarkson) · MLS # W13615954
4 bed · 2 bath