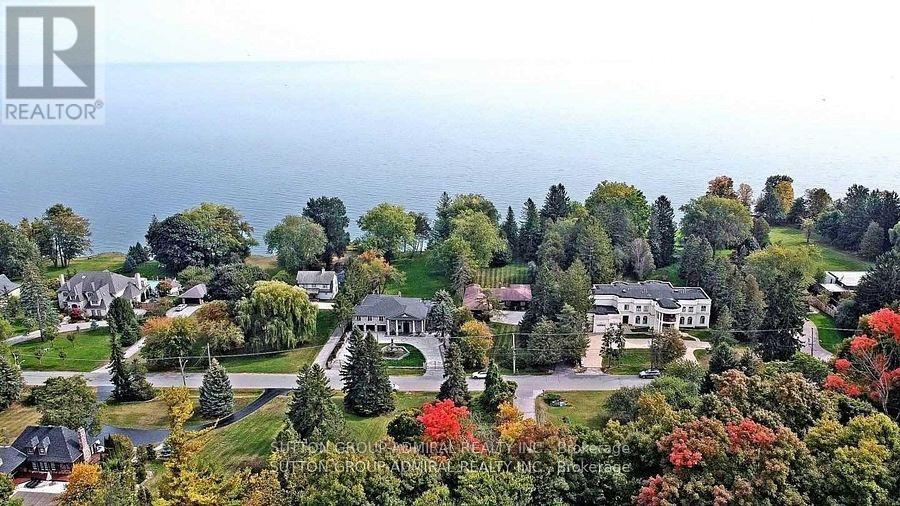
48 Meadowcliffe Drive
Toronto (Cliffcrest), Ontario M1M2X9
MLS # E13702256
Property Details
Type
Detached
Beds
4
Baths
5
Status
For Sale
More homes like this
About this property
Fabulous 1.64 Acre Lakefront on premium pocket of The Bluffs with unobstructed Lake Views from every viewpoint. Exceptional 100 feet frontage. Spacious - Vacant - Over 5,500 square feet (as per MPAC) of living space. Entrance to 3 car garage from main floor, 2 entrances to basement, multiple skylights and walkouts, wide and deep garages, inground pool. An entertainer's oasis. Surrounded by nature and other mansions. Breathtaking setting and views - the Bluffs, Lake Ontario, Cudia Park. MPAC Detailed Report and Survey Attached.
Mortgage Estimate
Estimated monthly payment
Calculating…
Estimate only. Taxes, insurance, condo fees, and lender terms are not included.
Monthly costs to verify
Property taxes: about $1,586/month based on listed annual taxes.
Estimate only. Confirm taxes, condo/maintenance fees, insurance, utilities, and lender terms before making decisions.
Rooms
| Room | Level | Dimensions |
|---|---|---|
| Foyer | Ground level | 6.4 x 4.55 |
| Bedroom 2 | Second level | 4.55 x 4.5 |
| Bedroom 3 | Second level | 3.65 x 3.35 |
| Bedroom 4 | Second level | 4.7 x 4.55 |
| Living room | Ground level | 6.35 x 4.5 |
| Recreational, Games room | Basement | 8.45 x 4.55 |
| Games room | Basement | 6.85 x 4.3 |
| Bedroom | Basement | 3.35 x 2.75 |
| Dining room | Ground level | 4.45 x 4.05 |
| Kitchen | Ground level | 4.85 x 4.65 |
| Eating area | Ground level | 2.8 x 2.55 |
| Family room | Ground level | 6.35 x 4.55 |
| Den | Ground level | 4.35 x 4.15 |
| Sunroom | Ground level | 5.05 x 3.75 |
| Primary Bedroom | Second level | 6.55 x 4.5 |
| Primary Bedroom | Second level | 6.55 x 4.5 |
Facts & Location
Interior Size
5,500 sq ft
Parking
7 spaces
Lot Size
100 x 712 FT
Annual Taxes
$19,027
Listing data
Listing information is provided for personal, non-commercial use and should be independently verified before making real estate decisions.
Last refreshed: Oct 9, 2026 4:00 AM
Explore nearby searches
SEO-friendly searches for this area, property type, and nearby neighbourhoods.
Similar Properties
More nearby listings that may fit the same search.
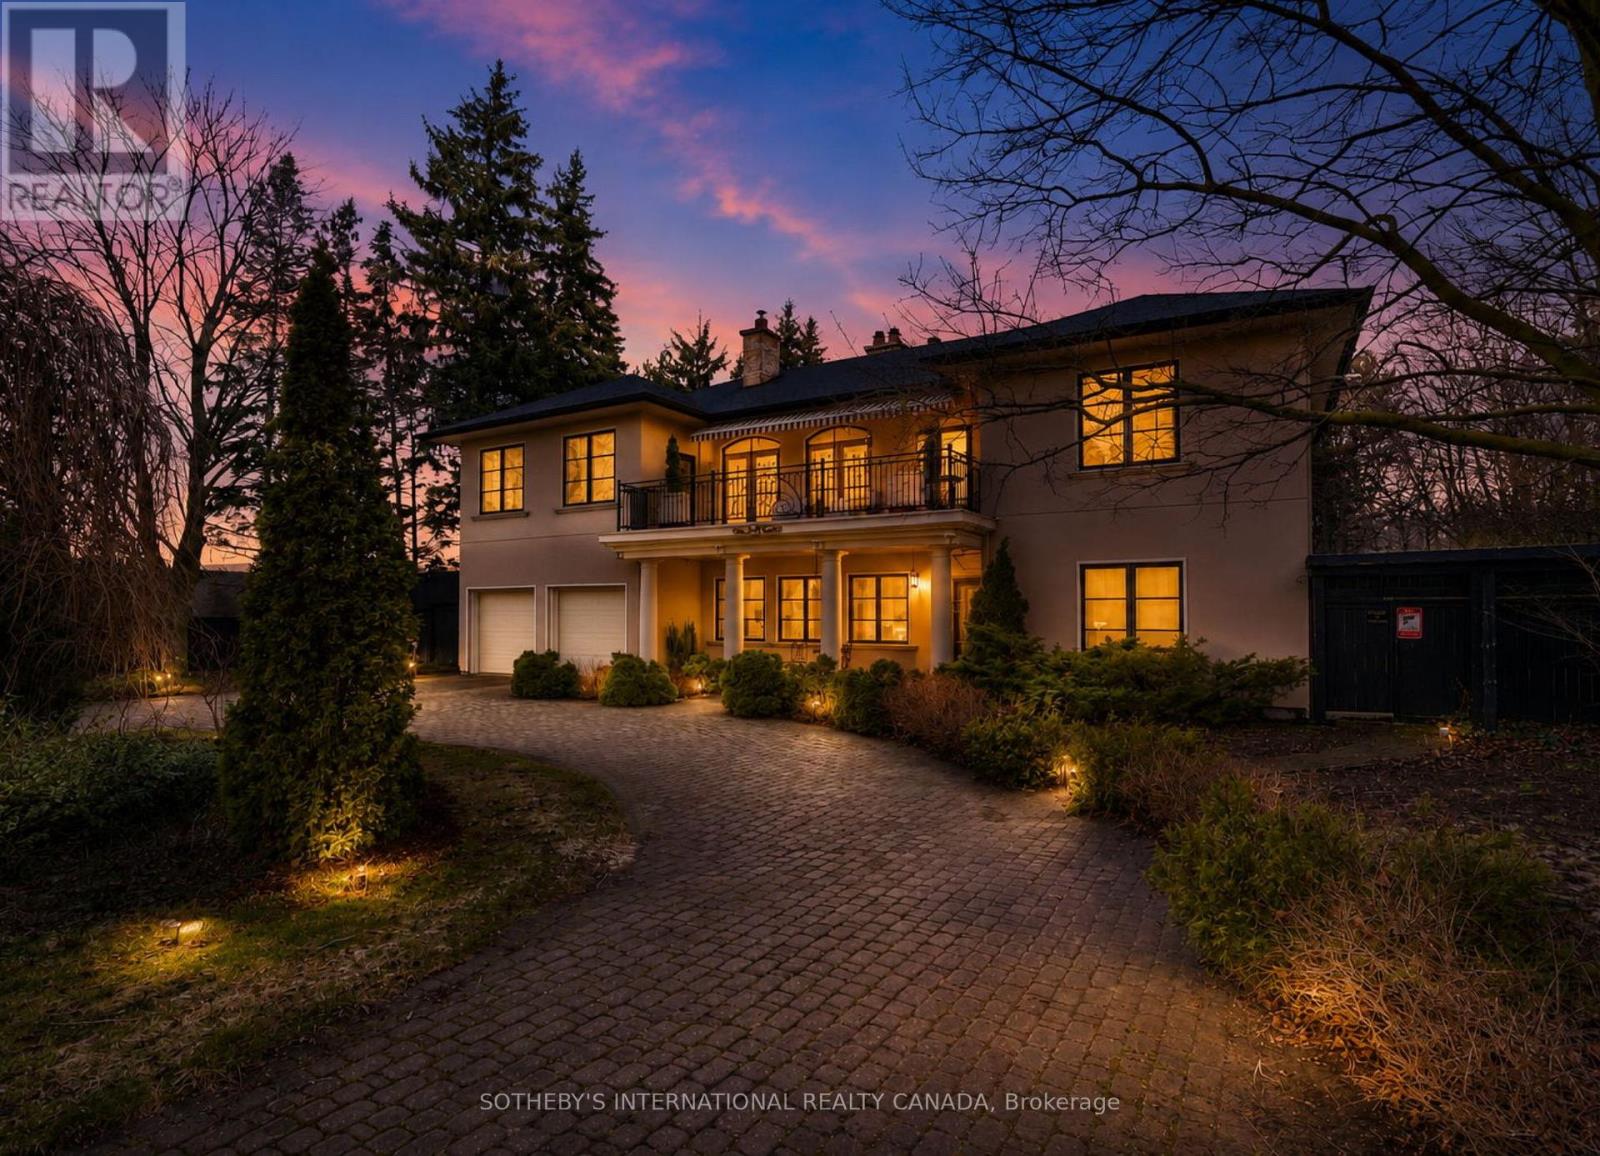
$2,998,000
55 Pine Ridge Drive
Toronto (Cliffcrest) · MLS # E13759734
5 bed · 5 bath
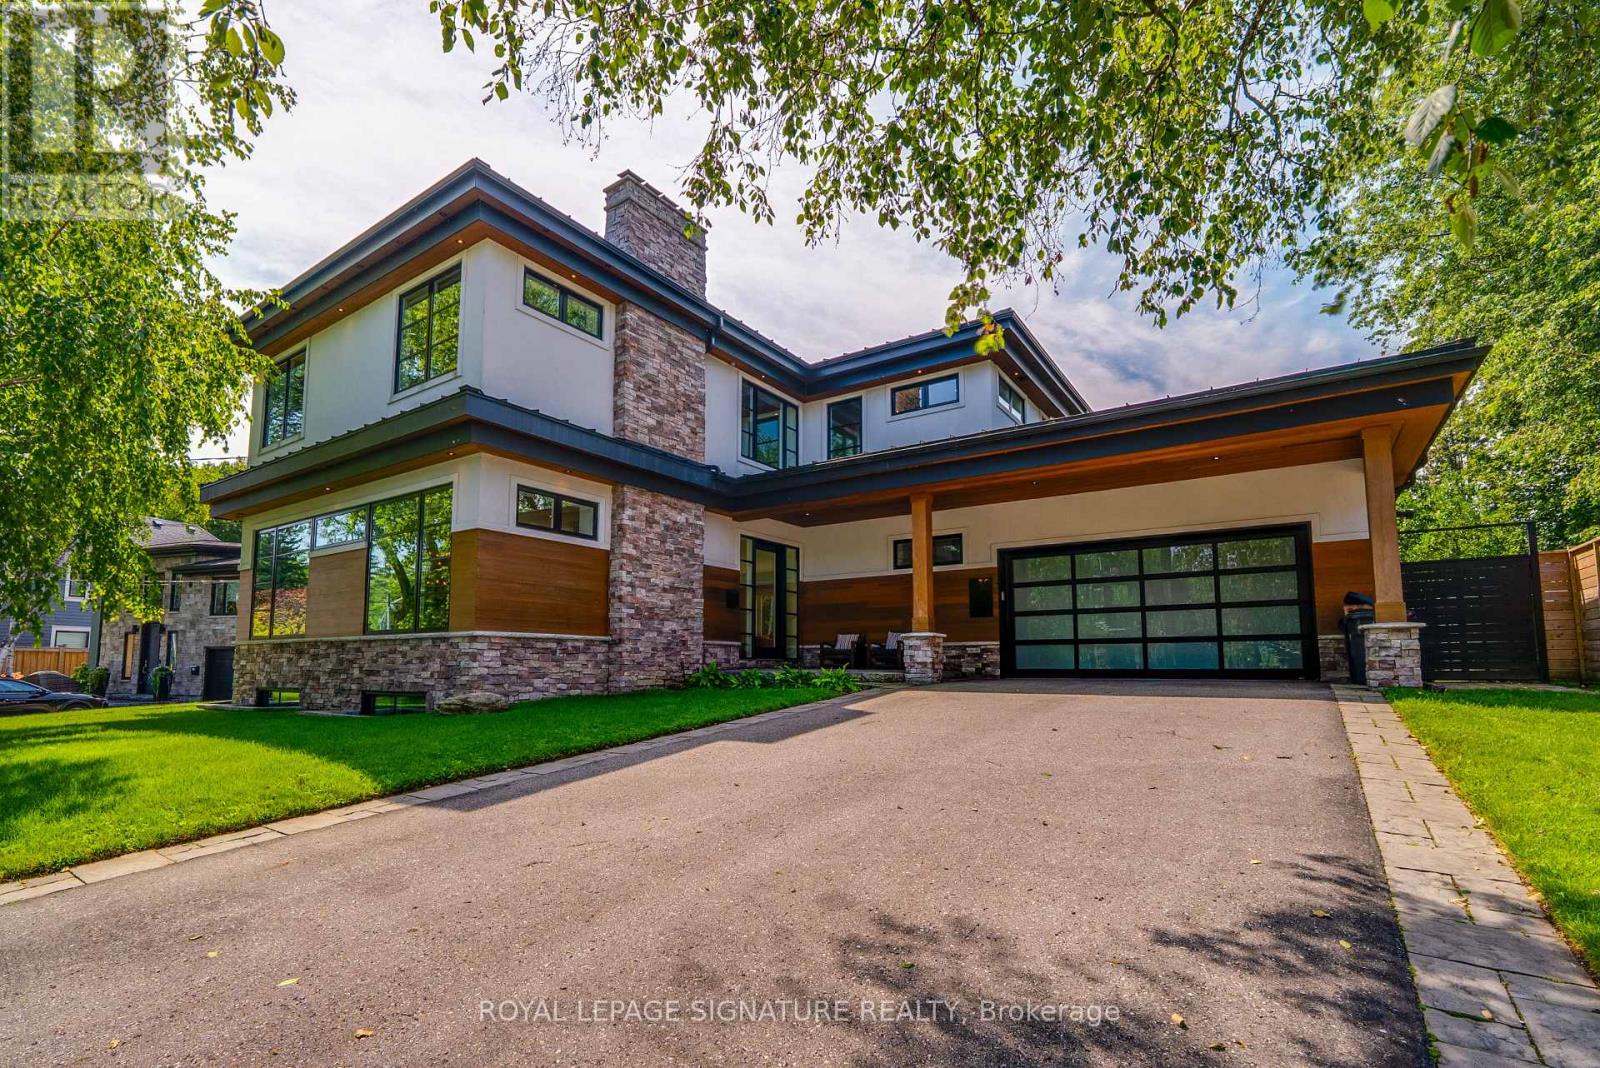
$2,799,000
12 Cudia Crescent
Toronto (Cliffcrest) · MLS # E13691228
4 bed · 5 bath
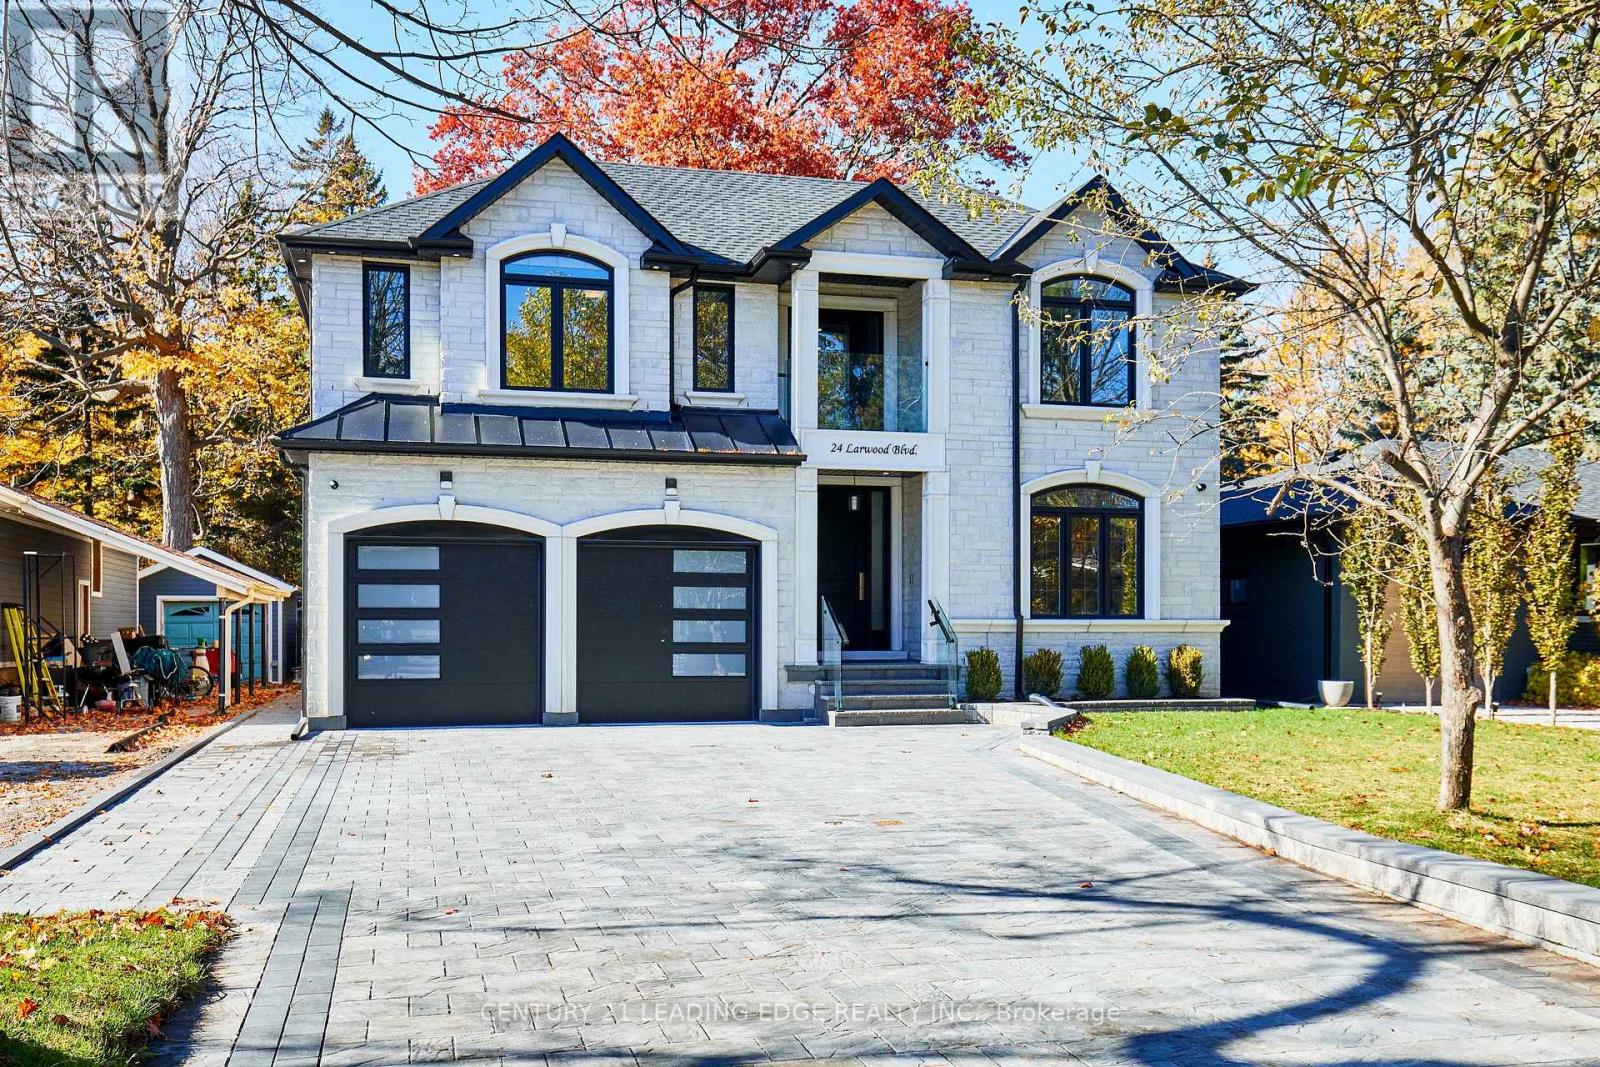
$2,699,900
24 Larwood Boulevard
Toronto (Cliffcrest) · MLS # E13821336
5 bed · 6 bath · 7,000 sq ft