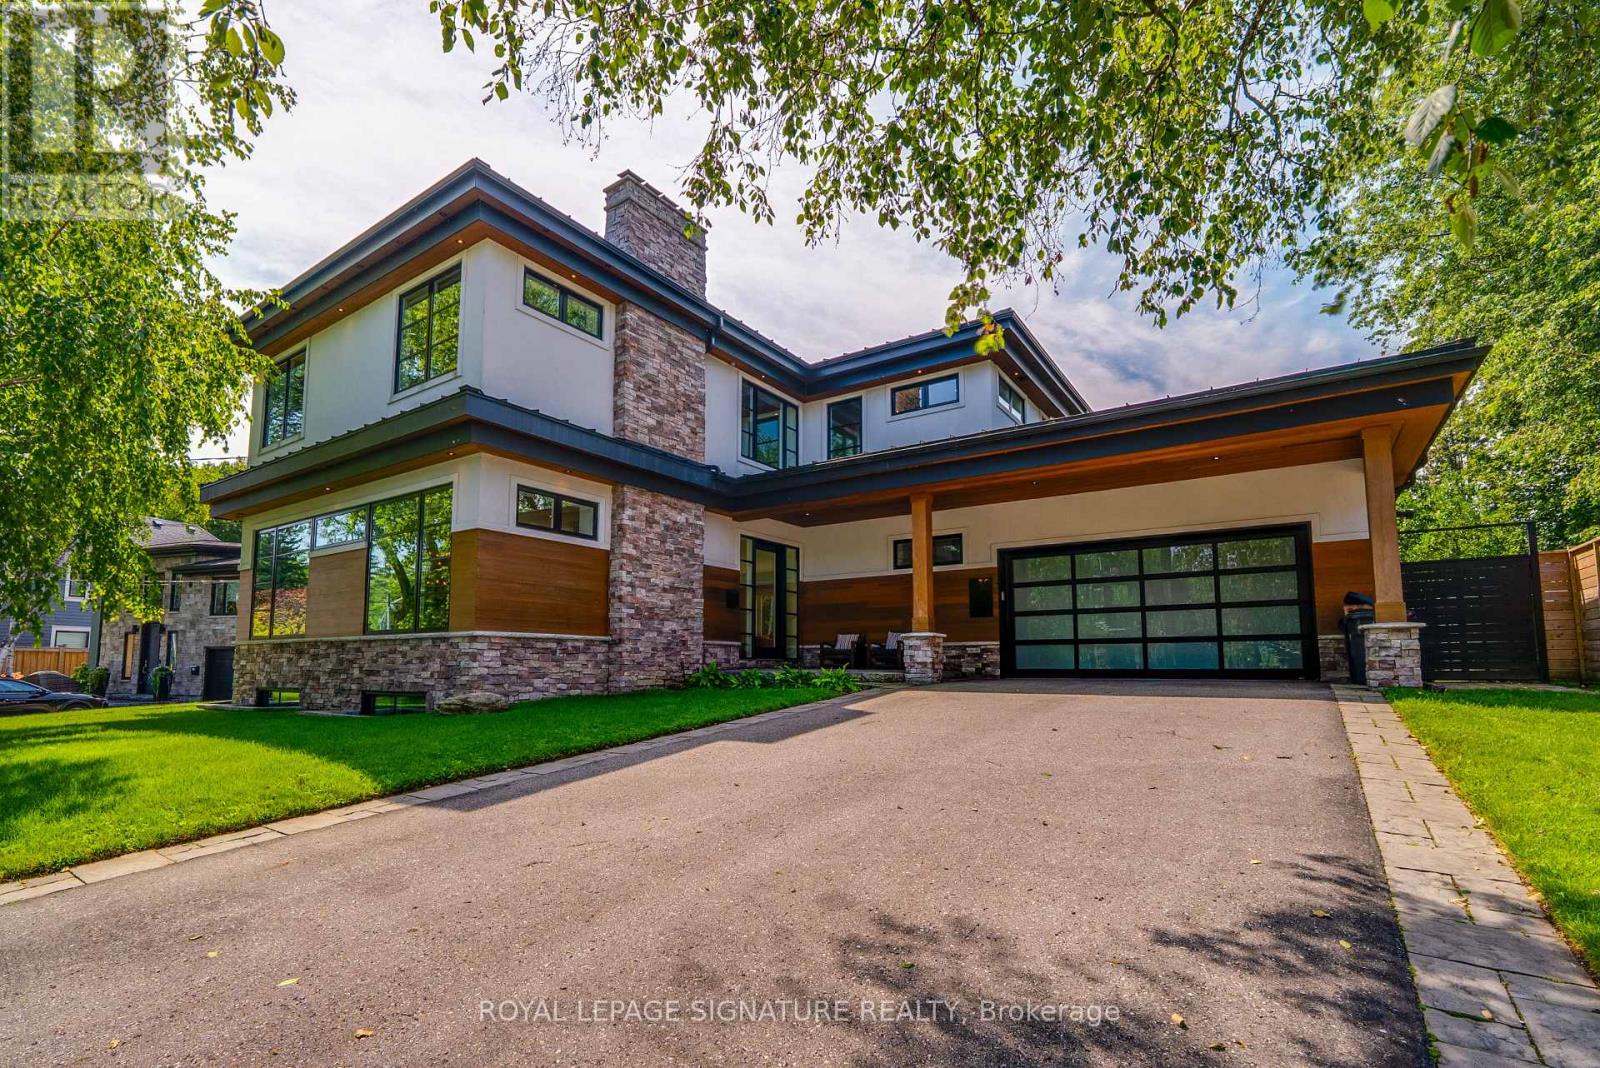
12 Cudia Crescent
Toronto (Cliffcrest), Ontario M1M2W8
MLS # E13691228
Property Details
Type
Detached
Beds
4
Baths
5
Status
For Sale
More homes like this
About this property
Welcome to 12 Cudia Crescent, a beautifully appointed detached home tucked away on a quiet cul-de-sac in sought-after Cliffcrest. Filled with natural light and designed for both everyday living and effortless entertaining, this impressive residence offers generous interiors, thoughtful finishes and a warm, inviting atmosphere throughout. The main level features bright, spacious principal rooms, a modern kitchen and comfortable living spaces that flow seamlessly for entertaining. Upstairs, four generously sized bedrooms offer comfortable private retreats, while the finished lower level provides additional flexible living space to suit your lifestyle. Outside, enjoy your own private backyard oasis with an in-ground pool, the perfect setting for summer days, outdoor dining and entertaining. A wonderful opportunity to enjoy a refined home in a peaceful setting, just steps away from parks, schools, everyday amenities and convenient connections throughout the city.
Mortgage Estimate
Estimated monthly payment
Calculating…
Estimate only. Taxes, insurance, condo fees, and lender terms are not included.
Monthly costs to verify
Property taxes: about $932/month based on listed annual taxes.
Estimate only. Confirm taxes, condo/maintenance fees, insurance, utilities, and lender terms before making decisions.
Rooms
| Room | Level | Dimensions |
|---|---|---|
| Living room | Main level | 6.05 x 9.46 |
| Office | Basement | 3.05 x 2.92 |
| Recreational, Games room | Basement | 2.36 x 3.83 |
| Dining room | Main level | 3.23 x 4.67 |
| Kitchen | Main level | 3.67 x 6.38 |
| Family room | Main level | 3.99 x 4.79 |
| Primary Bedroom | Second level | 4.31 x 5.24 |
| Bedroom 2 | Second level | 3.54 x 5.24 |
| Bedroom 3 | Second level | 3.61 x 3.82 |
| Bedroom 4 | Second level | 3.7 x 3.82 |
| Laundry room | Second level | 2.32 x 2.24 |
| Recreational, Games room | Basement | 7.2 x 14.06 |
Facts & Location
Parking
10 spaces
Lot Size
70.2 x 160.5 FT ; 70.20ft x 127.26ft x 90.73ft x 160.53ft
Annual Taxes
$11,185
Listing data
Listing information is provided for personal, non-commercial use and should be independently verified before making real estate decisions.
Last refreshed: Oct 7, 2026 4:00 AM
Explore nearby searches
SEO-friendly searches for this area, property type, and nearby neighbourhoods.
Similar Properties
More nearby listings that may fit the same search.
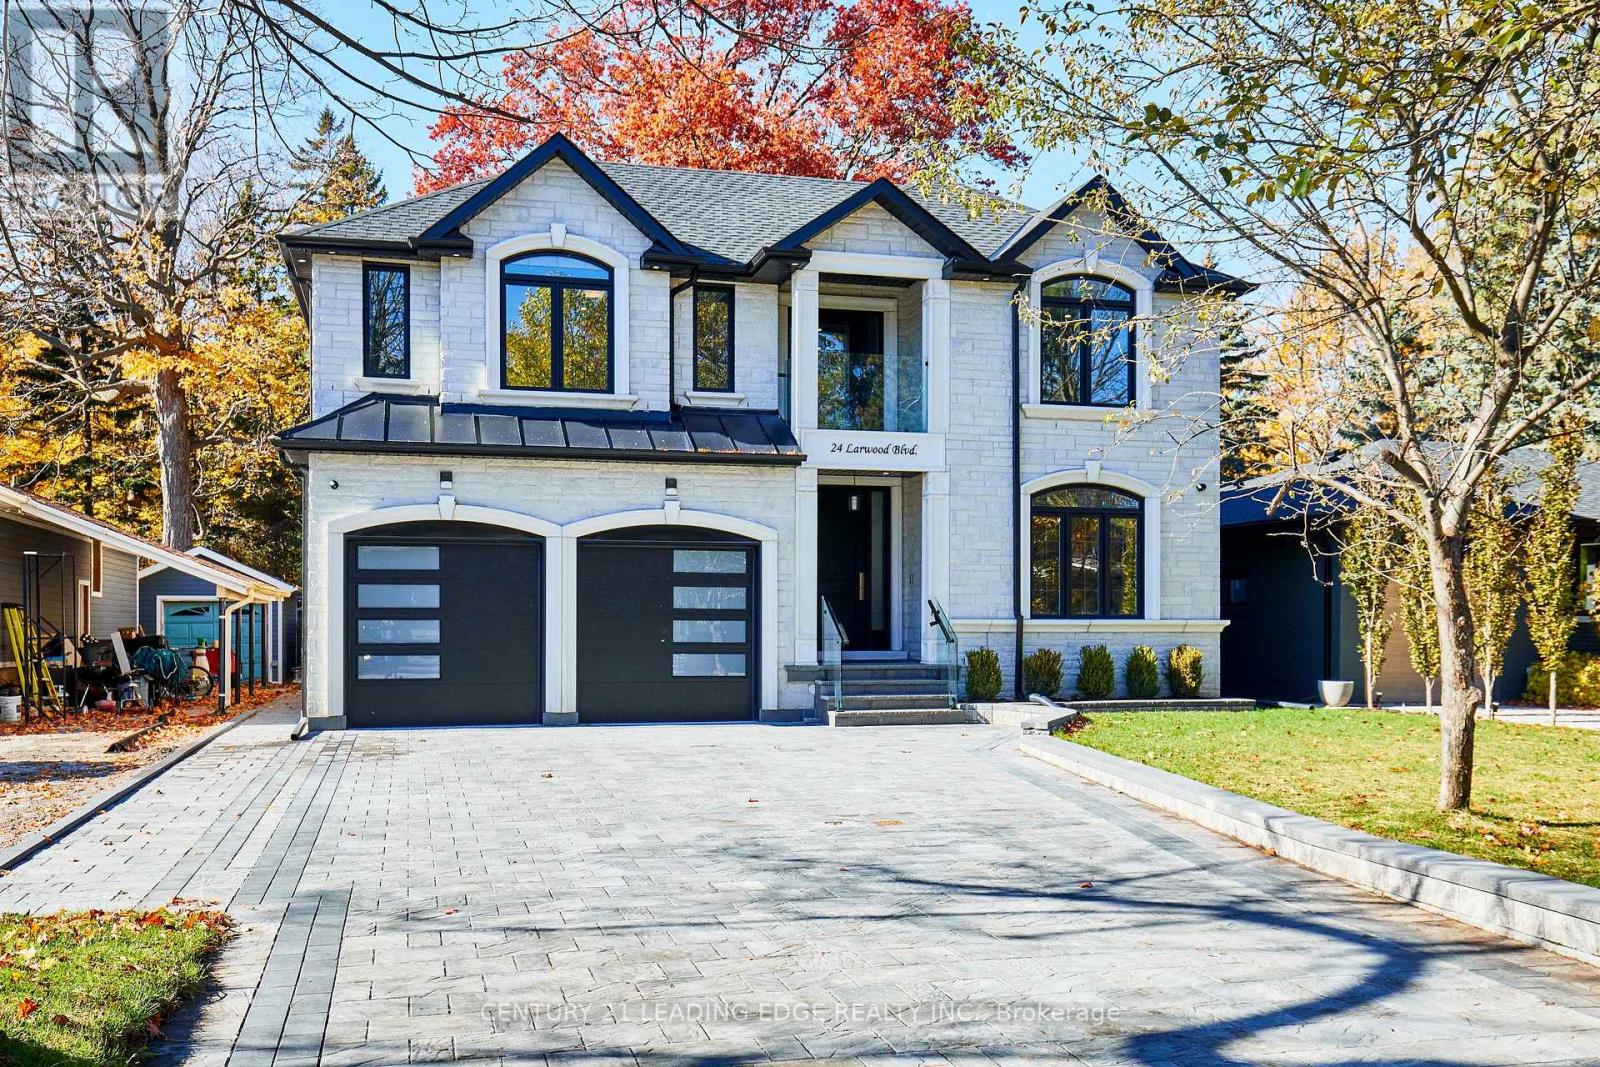
$2,699,900
24 Larwood Boulevard
Toronto (Cliffcrest) · MLS # E13821336
5 bed · 6 bath · 7,000 sq ft
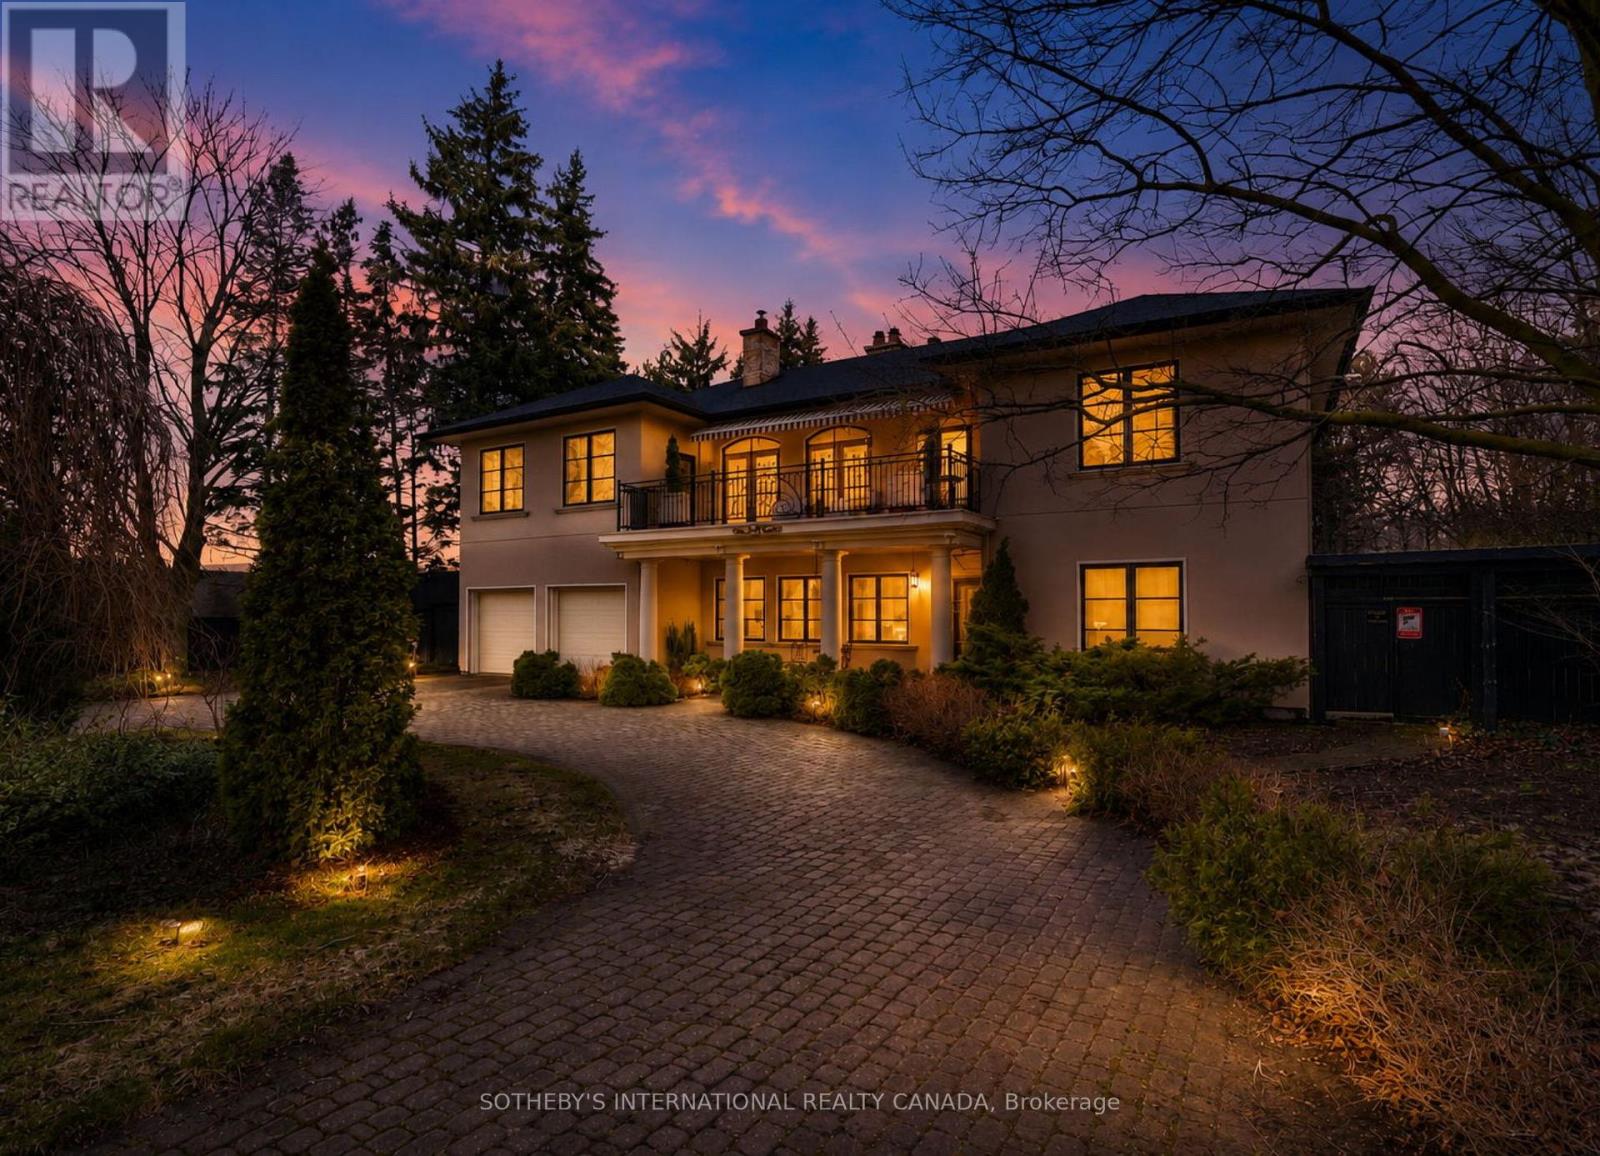
$2,998,000
55 Pine Ridge Drive
Toronto (Cliffcrest) · MLS # E13759734
5 bed · 5 bath
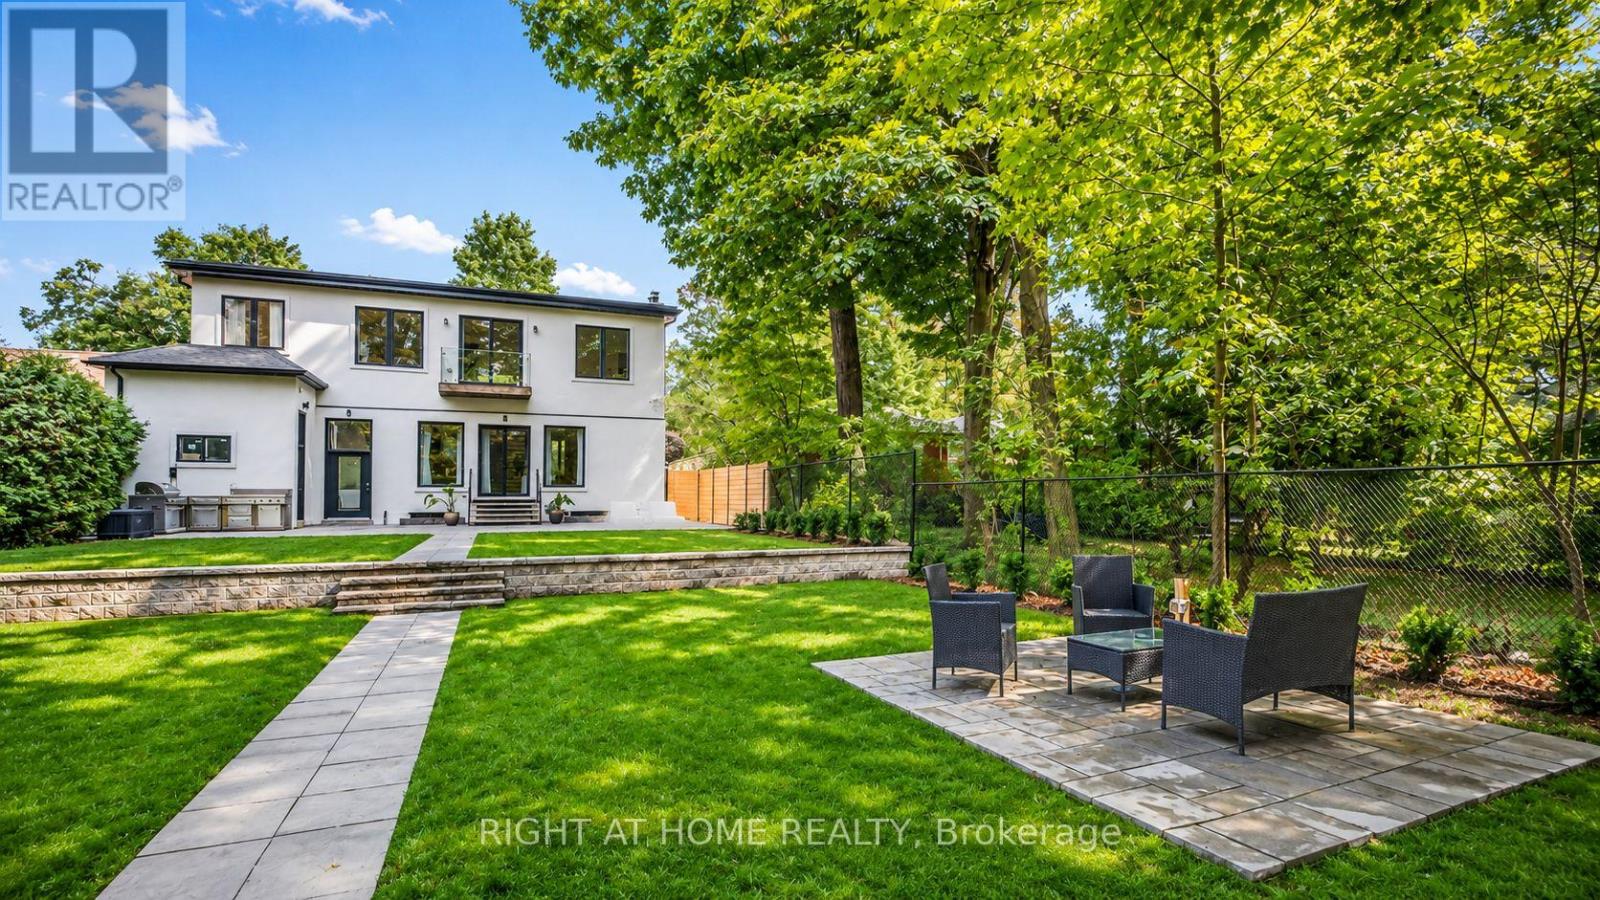
$2,439,000
64 Larwood Boulevard
Toronto (Cliffcrest) · MLS # E13702488
5 bed · 6 bath · 4,500 sq ft