Videos & Virtual Tours
Open available video, 3D tour, or virtual-tour media for this listing.
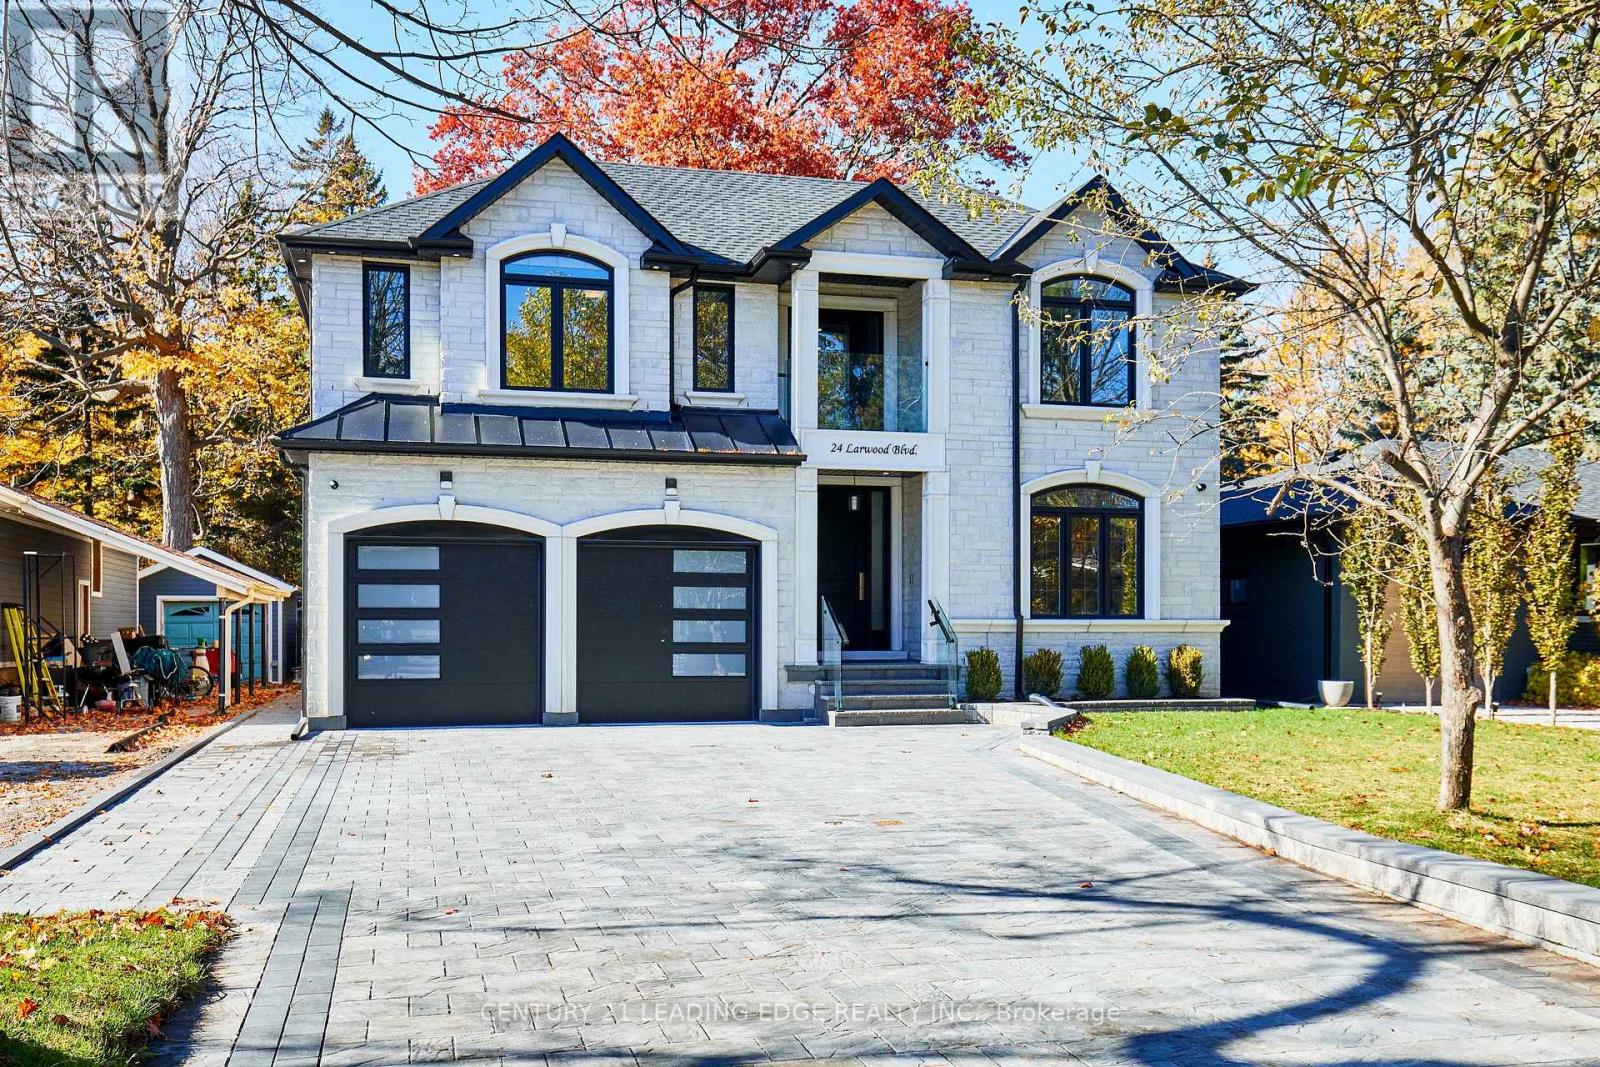
24 Larwood Boulevard
Toronto (Cliffcrest), Ontario M1M2M5
MLS # E13821336
Property Details
Type
Detached
Beds
5
Baths
6
Status
For Sale
More homes like this
About this property
A private Toronto estate where exceptional space meets natural beauty. Set on an extraordinary 50' x 287' forest-backed lot in Cliffcrest, 24 Larwood Blvd offers more than 7,000 sq. ft. of beautifully finished living space, combining contemporary design, thoughtful craftsmanship and an extraordinary sense of privacy. The main residence features soaring 9' ceilings, expansive principal rooms, hardwood flooring and a bright open-concept design created equally for everyday family living and sophisticated entertaining. The designer kitchen features premium appliances, a full walk-in pantry and a separate butler's pantry, opening directly to a large rear deck overlooking the lush private setting. Five spacious bedrooms include four with ensuite bathrooms. The primary suite is a peaceful retreat with forest views and a spa-inspired ensuite. A fifth bedroom on the main level provides additional flexibility for guests, family or a home office. The finished lower level adds substantial living and recreation space, with rough-ins for a second kitchen and laundry-ideal for future in-law, nanny or extended-family accommodation. And then there is The Bunker: a separate accessory building tucked into the rear of the property, complete with a rooftop deck overlooking the valley. Envision it as a private studio, gym, office, creative space, or simply a place to escape. Outside, the expansive property delivers the privacy and natural setting rarely found with a newly built Toronto residence. A large double garage and generous private driveway provide parking for up to nine vehicles. Minutes from the Scarborough Bluffs, Lake Ontario, parks, trails, schools and transit, 24 Larwood Blvd offers an unusual proposition: the scale and privacy of a private estate without leaving Toronto. ***** 24 Larwood Boulevard - a Toronto home with room to live differently. *****
Mortgage Estimate
Estimated monthly payment
Calculating…
Estimate only. Taxes, insurance, condo fees, and lender terms are not included.
Monthly costs to verify
Property taxes: about $423/month based on listed annual taxes.
Estimate only. Confirm taxes, condo/maintenance fees, insurance, utilities, and lender terms before making decisions.
Rooms
| Room | Level | Dimensions |
|---|---|---|
| Foyer | Main level | 3.66 x 2.74 |
| Bedroom 4 | Second level | 5.36 x 4.08 |
| Laundry room | Second level | 2.96 x 2.1 |
| Sitting room | Second level | 4.21 x 2.87 |
| Recreational, Games room | Basement | 17 x 6.33 |
| Living room | Basement | 7.75 x 5.5 |
| Utility room | Basement | 2.98 x 2.38 |
| Workshop | Ground level | 9.39 x 7.36 |
| Living room | Main level | 6.88 x 3.64 |
| Dining room | Main level | 3.37 x 3.12 |
| Kitchen | Main level | 5.49 x 3.54 |
| Kitchen | Main level | 6.51 x 3.63 |
| Bedroom 5 | Main level | 3.4 x 3.33 |
| Family room | Main level | 5.32 x 4.99 |
| Primary Bedroom | Second level | 6.08 x 4.61 |
| Bedroom 2 | Second level | 7.5 x 3.66 |
| Bedroom 3 | Second level | 5.73 x 5 |
Facts & Location
Interior Size
7,000 sq ft
Parking
9 spaces
Lot Size
50.1 x 286 FT
Annual Taxes
$5,071
Listing data
Listing information is provided for personal, non-commercial use and should be independently verified before making real estate decisions.
Last refreshed: Oct 22, 2026 4:15 AM
Explore nearby searches
SEO-friendly searches for this area, property type, and nearby neighbourhoods.
Similar Properties
More nearby listings that may fit the same search.
$2,799,000
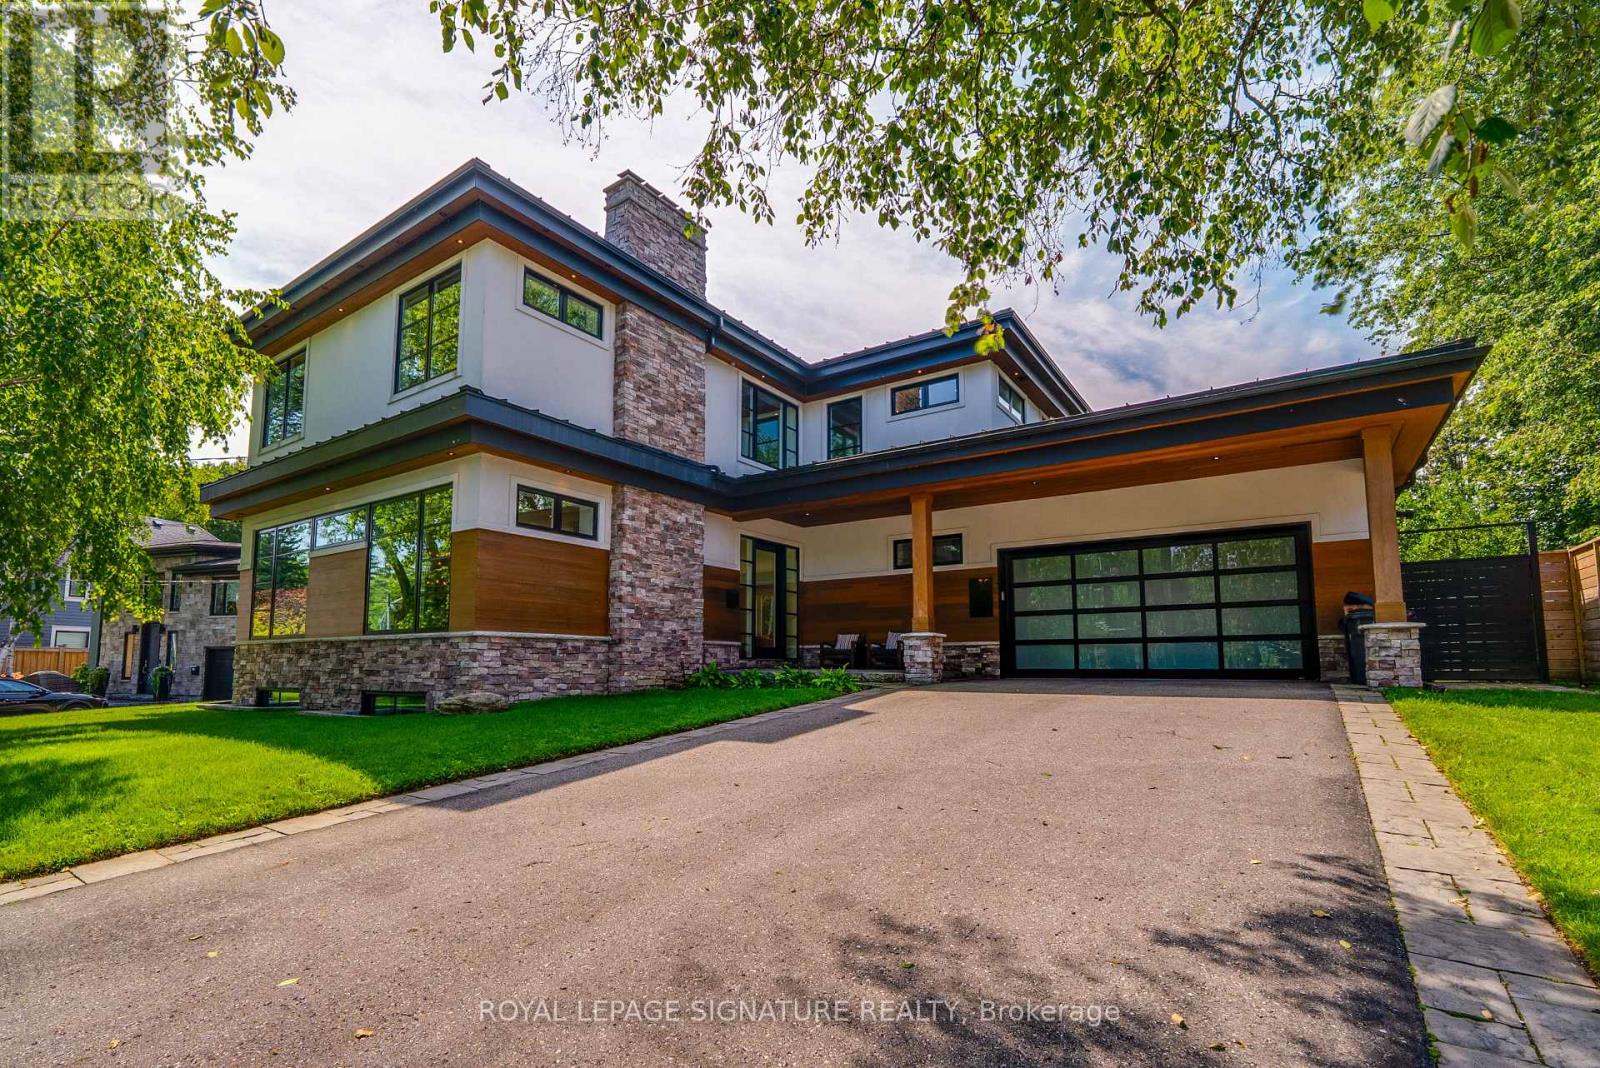
12 Cudia Crescent
Toronto (Cliffcrest) · MLS # E13691228
4 bed · 5 bath
$2,439,000
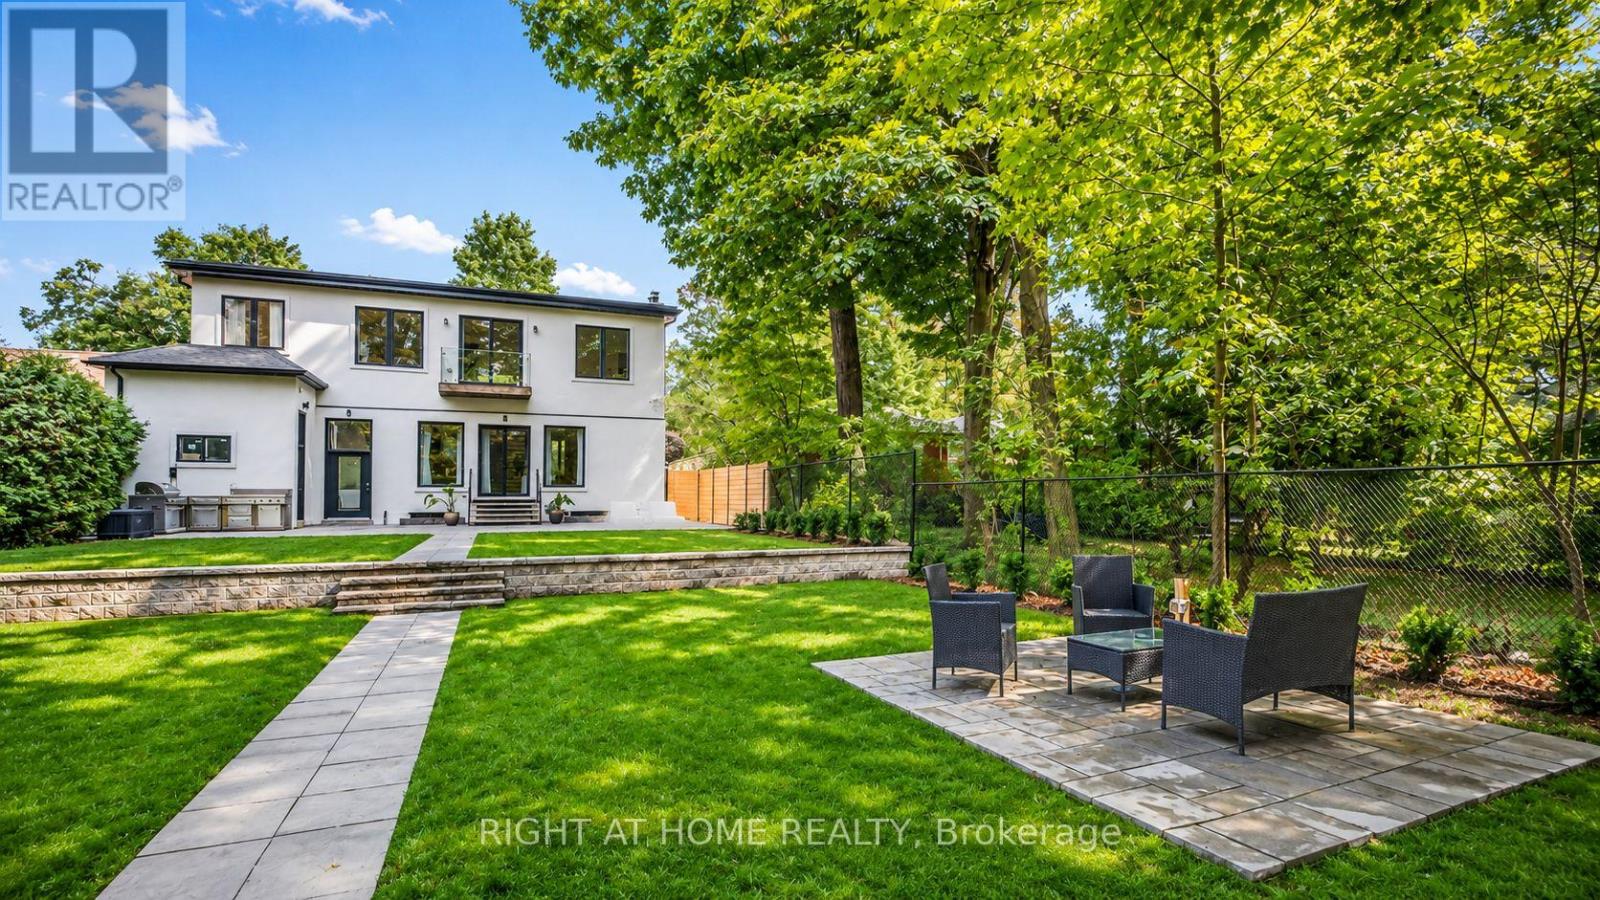
64 Larwood Boulevard
Toronto (Cliffcrest) · MLS # E13702488
5 bed · 6 bath · 4,500 sq ft
$2,998,000
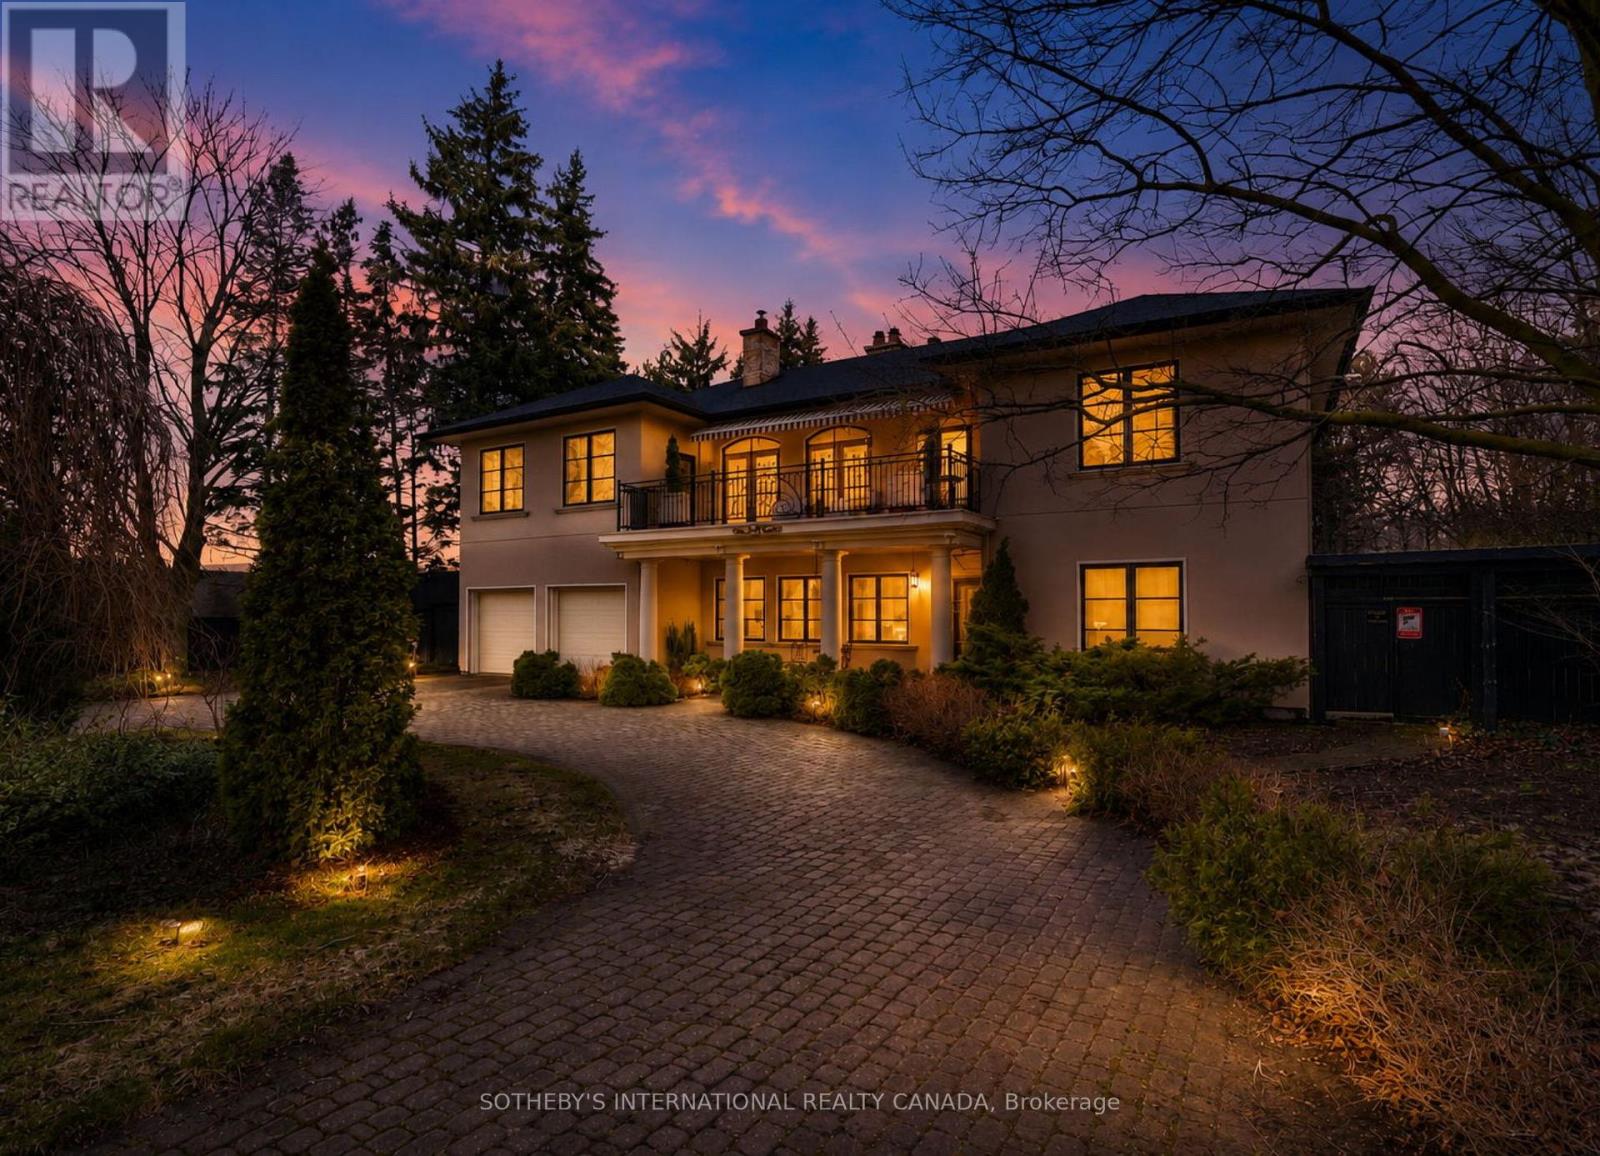
55 Pine Ridge Drive
Toronto (Cliffcrest) · MLS # E13759734
5 bed · 5 bath