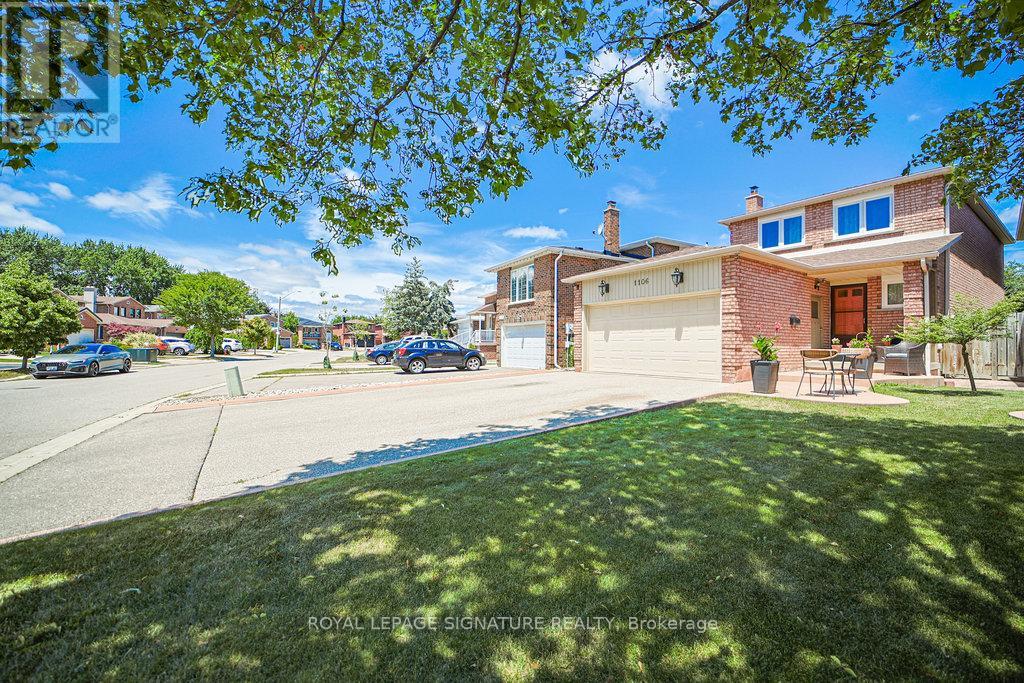
1106 Highgate Place
Mississauga (Rathwood), Ontario L4W3H4
MLS # W12990214
Property Details
Type
Detached
Beds
3
Baths
4
Status
For Sale
More homes like this
About this property
Welcome to this fully renovated 3 bedroom, 4 bathroom house. It offers the ideal balance of style, functionality, and everyday comfort, making it perfect for a family seeking a truly comfortable space. You will be immediately impressed by the quality of the renovations. The main and second floor features rich hardwood and tile flooring (installed 2017), creating a clean and modern feel throughout. The beautifully renovated kitchen is both classic and functional, boasting solid oak cabinets, granite countertops, and stainless steel appliances, including a brand-new stove installed in 2023.Upstairs, you will find three spacious bedrooms and two fully renovated bathrooms. The primary bedroom includes a modern ensuite. The main bathroom includes a custom vanity with solid maple cabinets and quartz countertop. The main floor powder room is equally refreshed, making it perfect for guests. Thoughtful upgrades, such as refinished stairs, updated trim, baseboard, and all new interior doors, contribute to a consistent and polished look throughout the home. Elegant new light fixtures add a warm ambiance to each room. In addition to the cosmetic upgrades, major home systems have also been updated. A new roof (installed in 2017), new windows (11 in total), and a full set of appliances replaced in 2017 provide peace of mind. The fully fenced backyard is an ideal space for children to play, pets to roam, or hosting outdoor gatherings. The partially finished basement has a 3 piece bathroom and a finished multi-purpose room. A two-car garage and a four-car driveway further enhance the practicality of this home, making it ideal for families with multiple vehicles or guests. Close to schools, parks, playgrounds and trails. Easy access to transit and shopping. This move-in ready home is filled with thoughtful touches, perfect for those seeking to grow, while relaxing, enjoying and creating lasting memories.
Mortgage Estimate
Estimated monthly payment
Calculating…
Estimate only. Taxes, insurance, condo fees, and lender terms are not included.
Monthly costs to verify
Property taxes: about $558/month based on listed annual taxes.
Estimate only. Confirm taxes, condo/maintenance fees, insurance, utilities, and lender terms before making decisions.
Rooms
| Room | Level | Dimensions |
|---|---|---|
| Living room | Main level | 9.3 x 12.9 |
| Family room | Main level | 17.6 x 9.1 |
| Dining room | Main level | 8.1 x 8.2 |
| Kitchen | Main level | 8.8 x 16.5 |
| Primary Bedroom | Second level | 17.6 x 11.1 |
| Bedroom 2 | Second level | 8.6 x 11.7 |
| Bedroom 3 | Second level | 8.9 x 14.11 |
| Other | Basement | 17.6 x 9.8 |
Facts & Location
Parking
6 spaces
Lot Size
40 x 126.6 FT ; 40.03ft. x 126.59ft. x 20.96ft. x 127.12
Annual Taxes
$6,699
Listing data
Listing information is provided for personal, non-commercial use and should be independently verified before making real estate decisions.
Last refreshed: Aug 14, 2026 8:15 AM
Explore nearby searches
SEO-friendly searches for this area, property type, and nearby neighbourhoods.
Similar Properties
More nearby listings that may fit the same search.
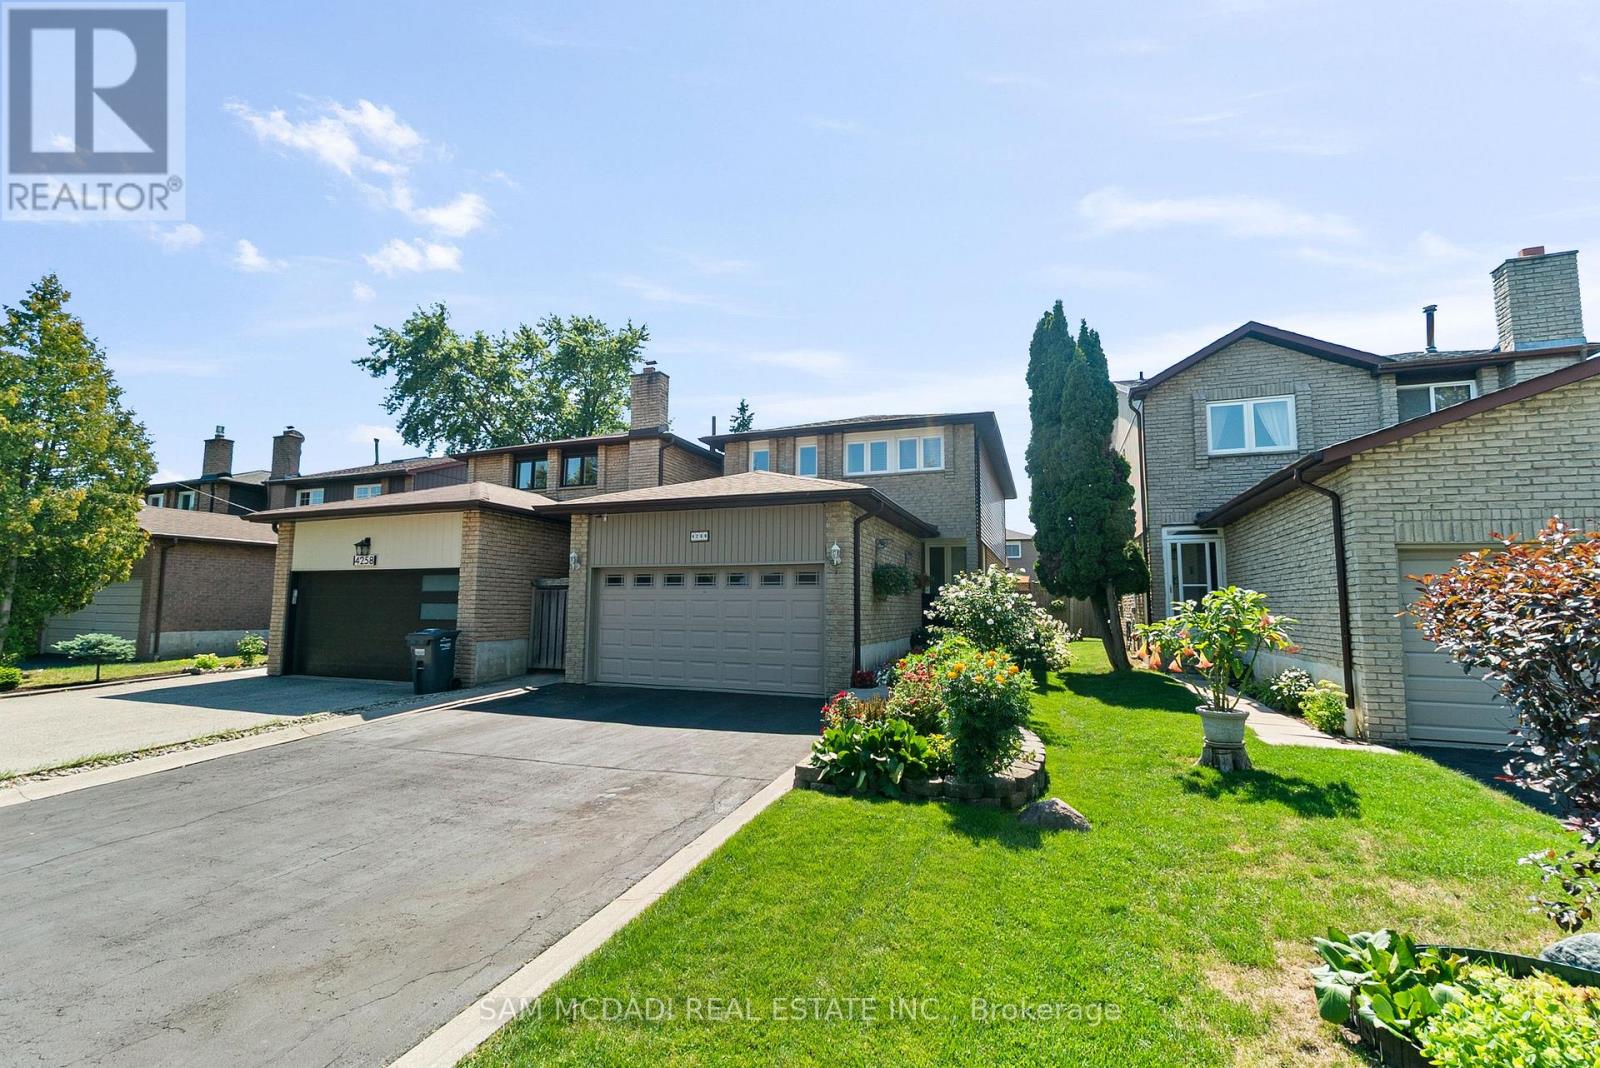
$1,149,900
4260 SHELBY Crescent
Mississauga (Rathwood) · MLS # W13232704
4 bed · 4 bath
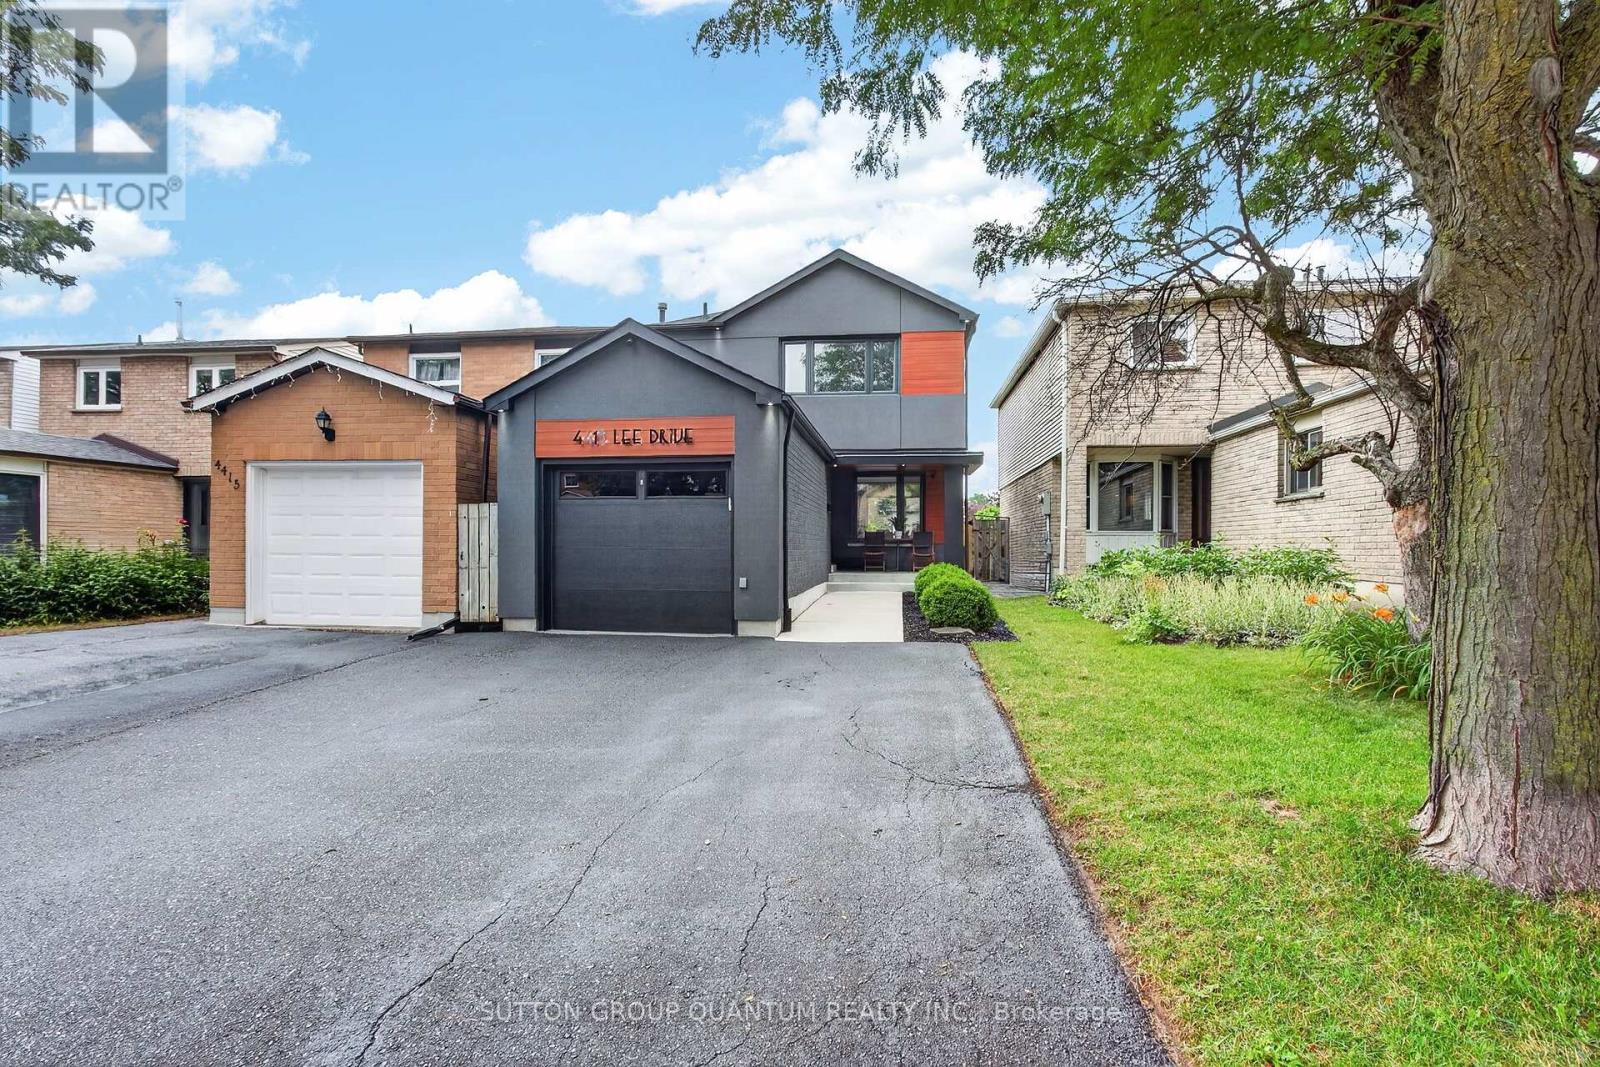
$1,079,000
4413 Lee Drive
Mississauga (Rathwood) · MLS # W13624914
4 bed · 3 bath
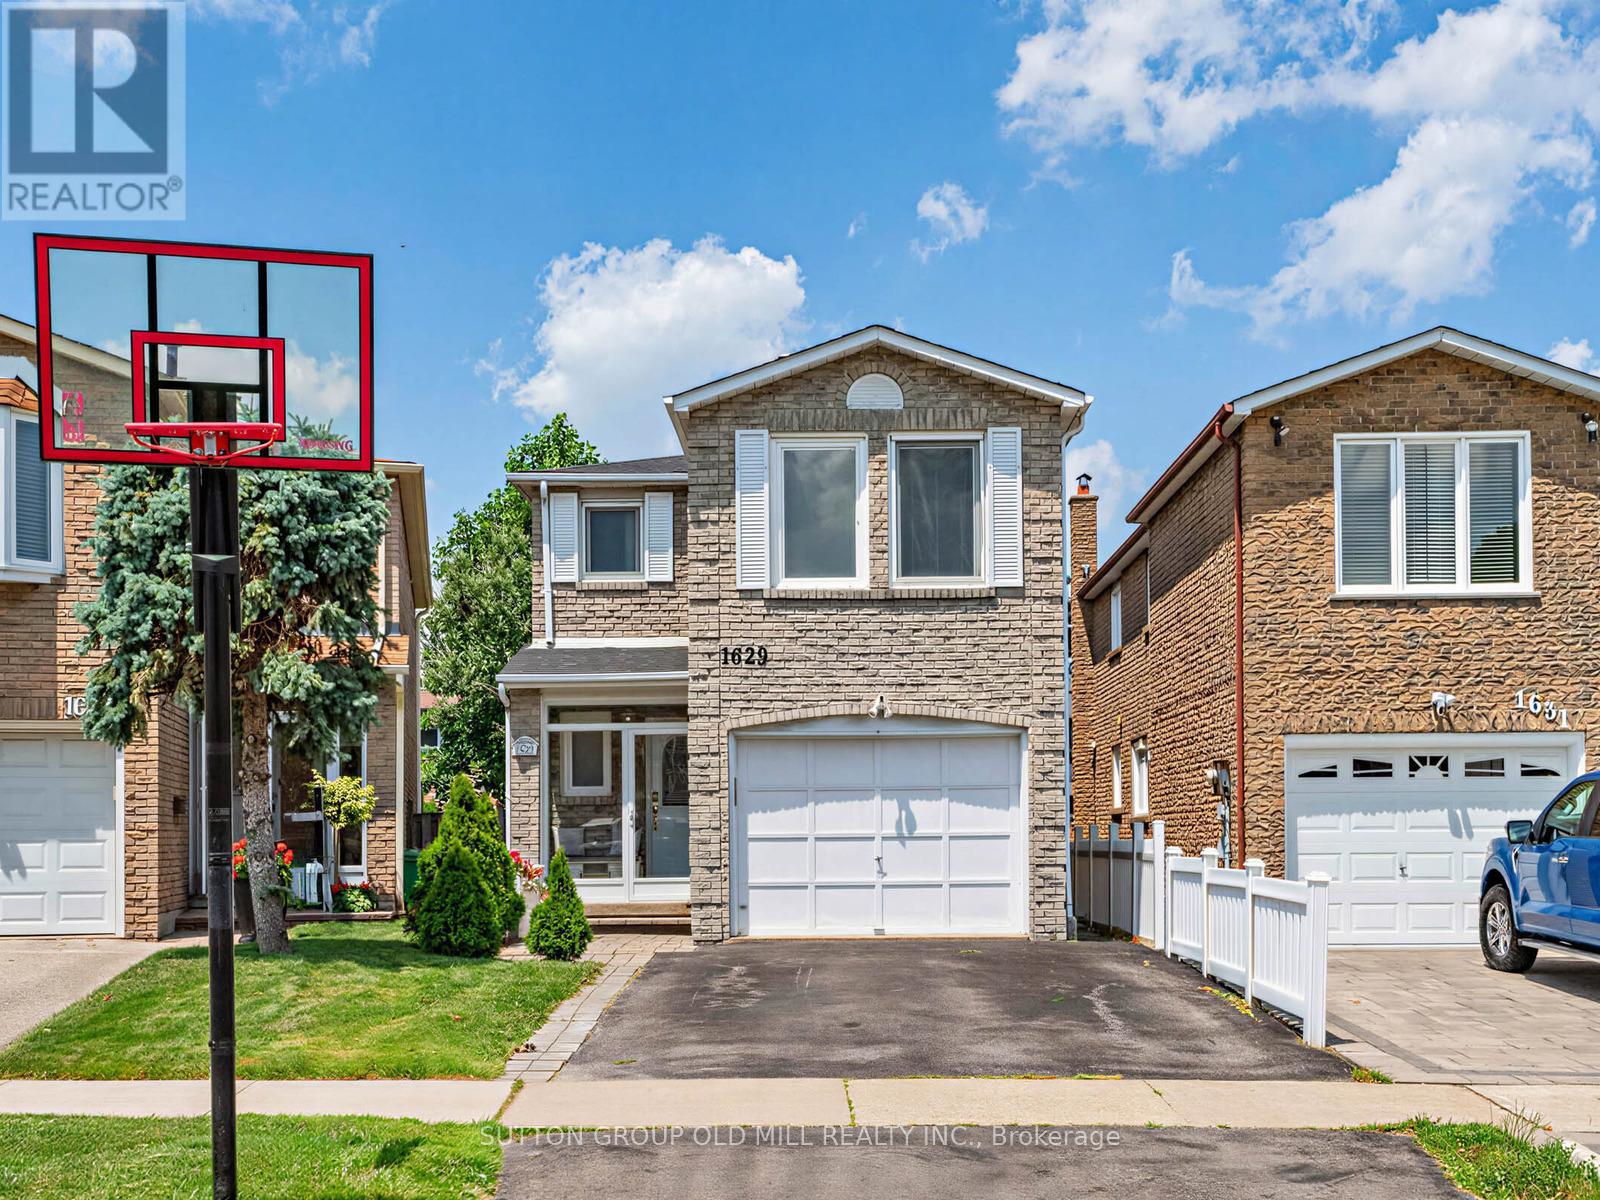
$1,059,000
1629 Dewberry Crescent
Mississauga (Rathwood) · MLS # W13519778
4 bed · 4 bath