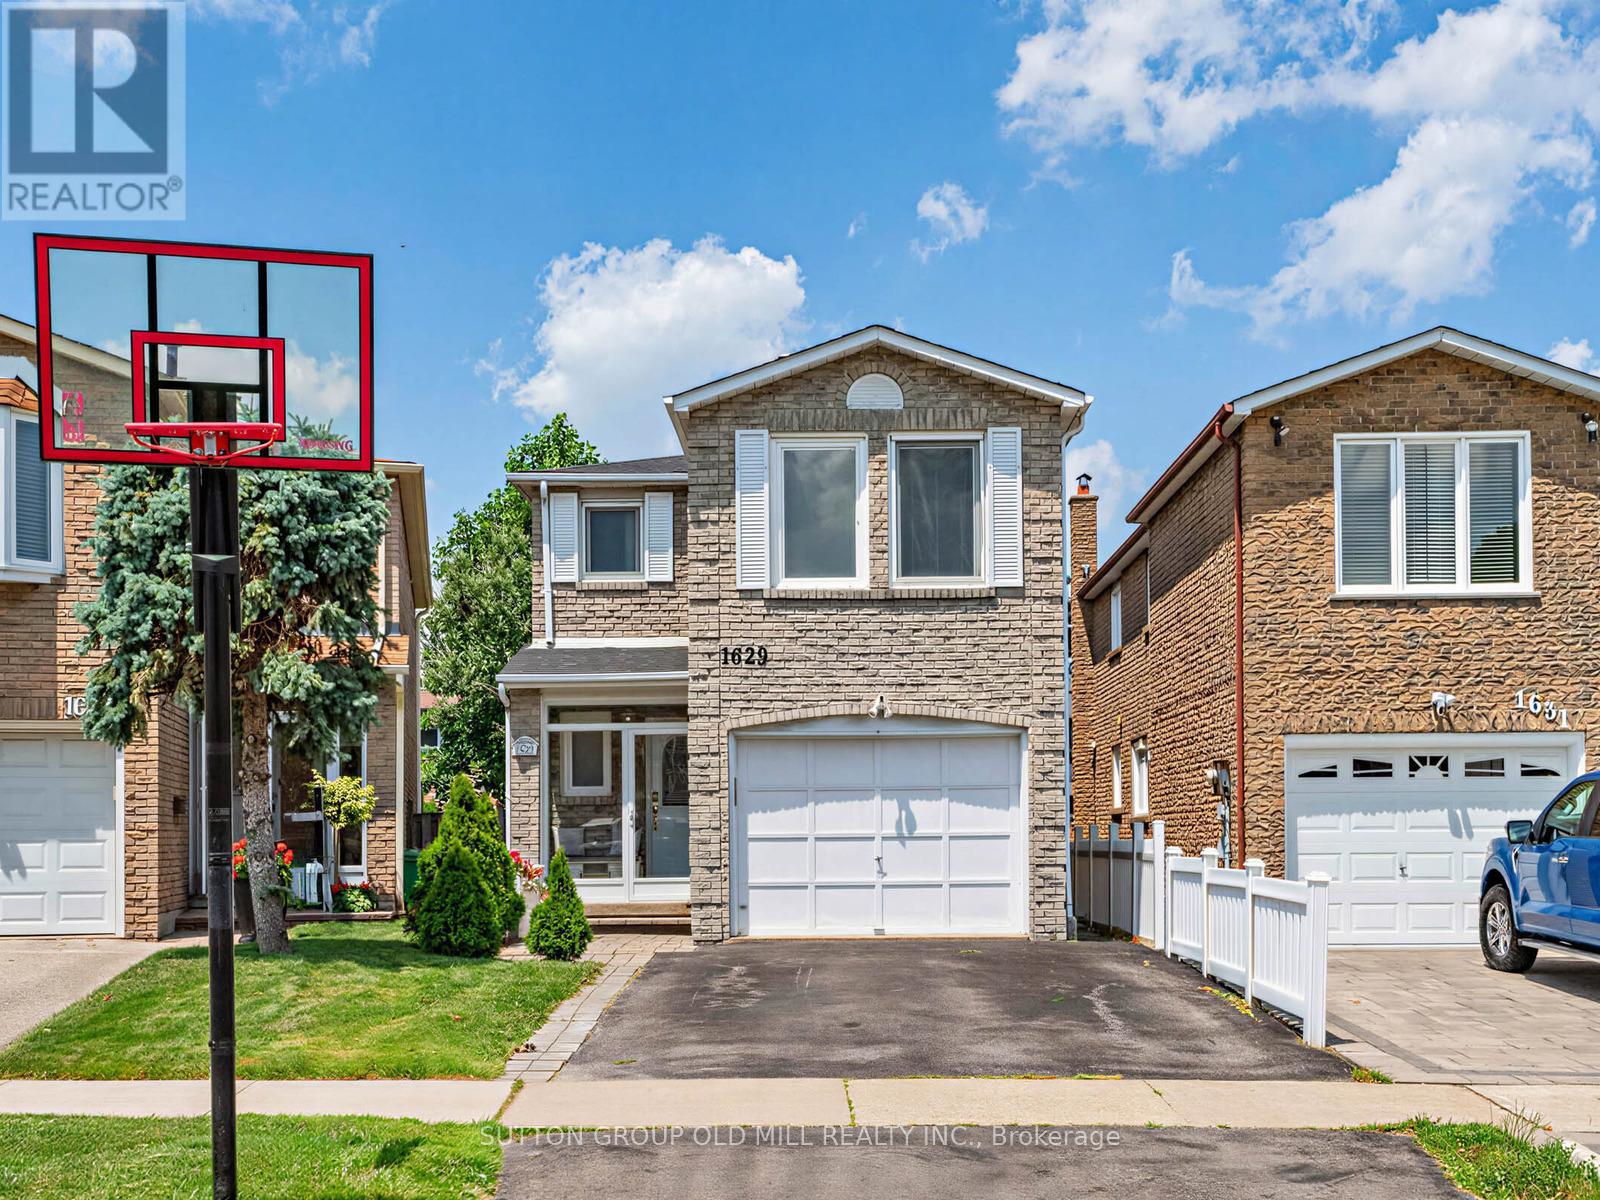
1629 Dewberry Crescent
Mississauga (Rathwood), Ontario L4W3B6
MLS # W13519778
Property Details
Type
Detached
Beds
4
Baths
4
Status
For Sale
More homes like this
About this property
Welcome to this beautifully maintained detached two-storey home nestled in the heart of Rockwood Village. Offering 4 spacious bedrooms and 4 bathrooms, this sun-filled home combines comfort, style, and functionality for the growing family.The bright main floor features elegant porcelain tile, laminate flooring throughout, and a spacious eat-in kitchen perfect for everyday living and entertaining. Enjoy the convenience of a main-floor laundry/mudroom with a side entrance, while the large bay window fills the home with natural light and offers peaceful views of the backyard.Upstairs, the generous primary retreat boasts a walk-in closet and a chic private ensuite, creating the perfect space to unwind.The finished basement expands your living space with pot lights, a cozy fireplace, and a convenient 2-piece bathroom-ideal for a recreation room, home office, or entertaining guests.Additional highlights include an EV charger in the garage, making this home future-ready. Ideally located close to top-rated schools, grocery stores, parks, major highways, and just minutes from the Etobicoke border, this exceptional home offers the perfect blend of convenience and family-friendly living. ** This is a linked property.**
Mortgage Estimate
Estimated monthly payment
Calculating…
Estimate only. Taxes, insurance, condo fees, and lender terms are not included.
Monthly costs to verify
Property taxes: about $576/month based on listed annual taxes.
Estimate only. Confirm taxes, condo/maintenance fees, insurance, utilities, and lender terms before making decisions.
Rooms
| Room | Level | Dimensions |
|---|---|---|
| Living room | Ground level | 5.75 x 2.9 |
| Dining room | Ground level | 3.3 x 2.55 |
| Kitchen | Ground level | 4.8 x 2.65 |
| Primary Bedroom | Second level | 5.75 x 4.05 |
| Bedroom 2 | Second level | 4.75 x 3.05 |
| Bedroom 3 | Second level | 3.2 x 2.7 |
| Bedroom 4 | Second level | 3.2 x 2.7 |
| Recreational, Games room | Basement | 7.95 x 5.3 |
Facts & Location
Parking
3 spaces
Lot Size
22.3 x 114.8 FT
Annual Taxes
$6,906
Listing data
Listing information is provided for personal, non-commercial use and should be independently verified before making real estate decisions.
Last refreshed: Aug 15, 2026 3:16 AM
Explore nearby searches
SEO-friendly searches for this area, property type, and nearby neighbourhoods.
Similar Properties
More nearby listings that may fit the same search.
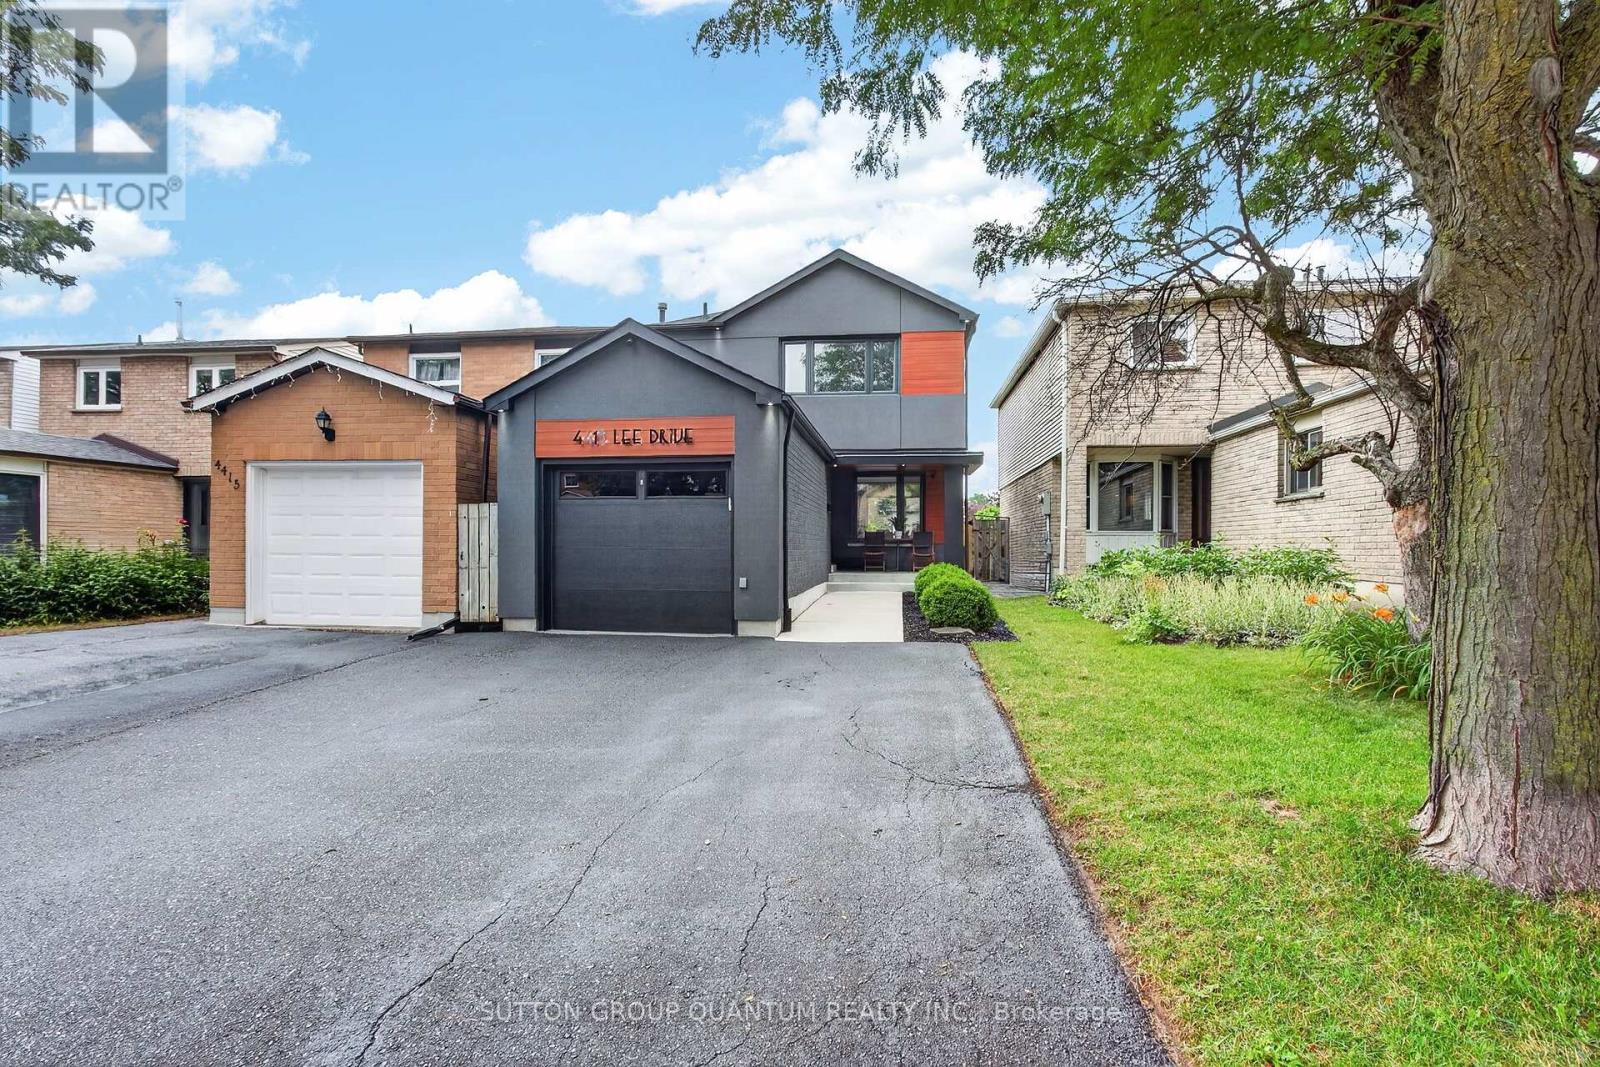
$1,079,000
4413 Lee Drive
Mississauga (Rathwood) · MLS # W13624914
4 bed · 3 bath
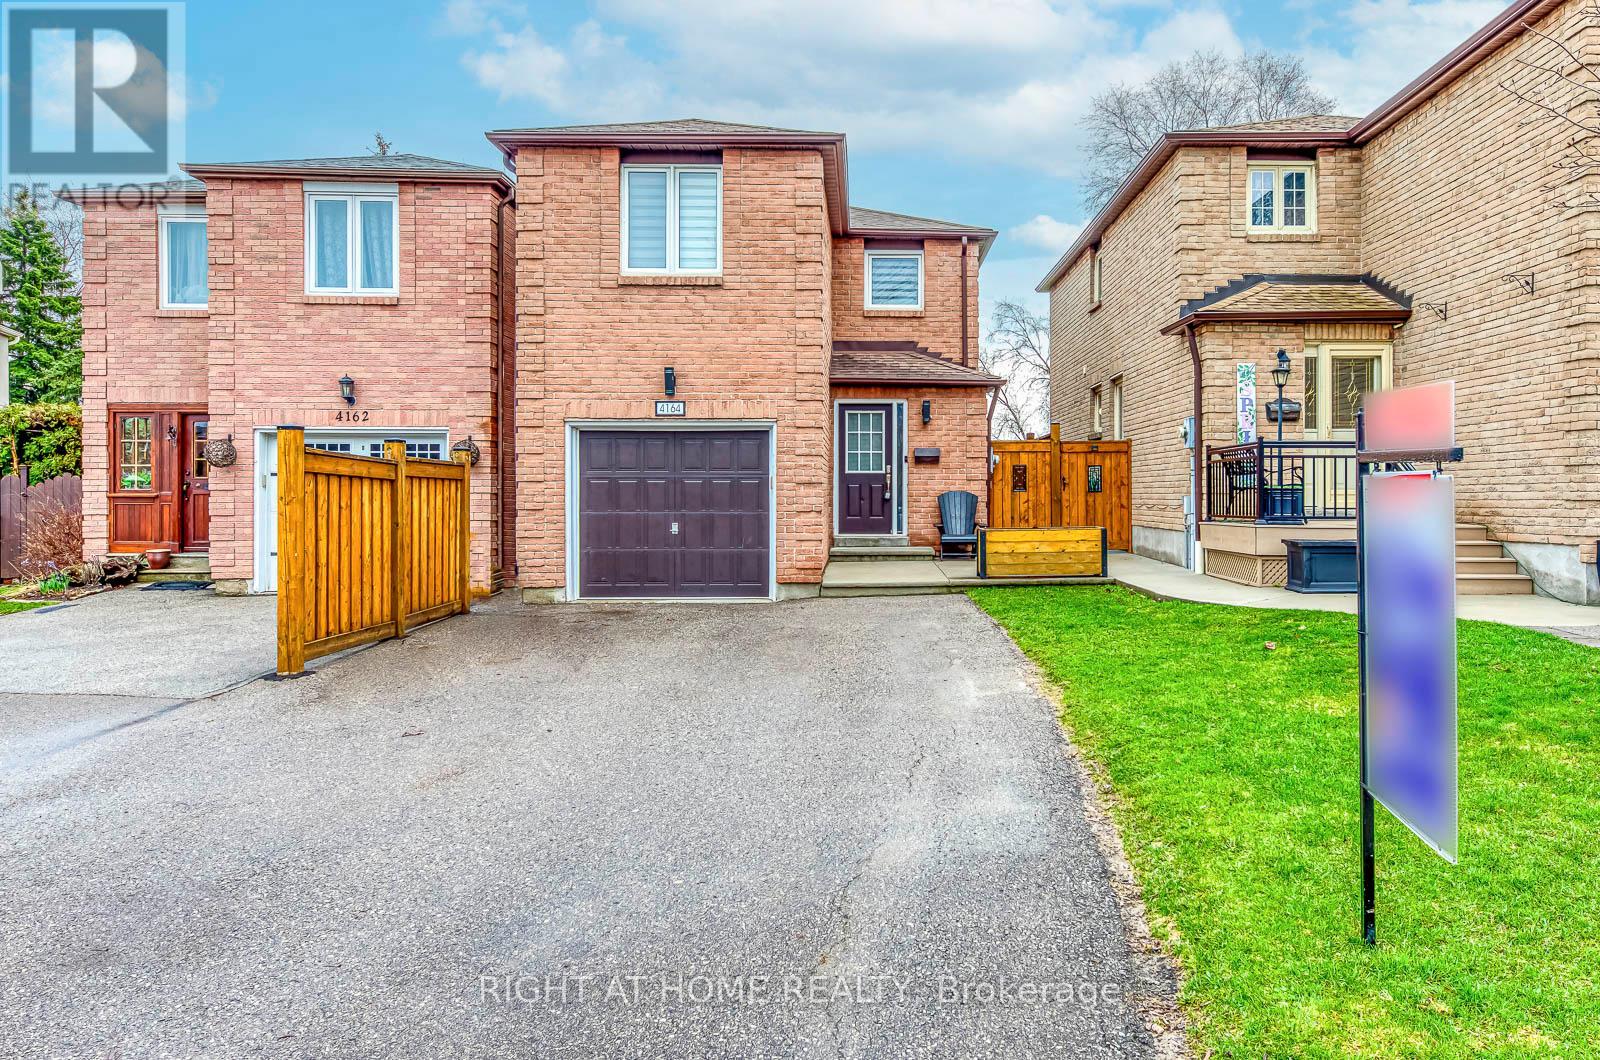
$999,999
4164 Forest Fire Crescent
Mississauga (Rathwood) · MLS # W13596470
3 bed · 4 bath
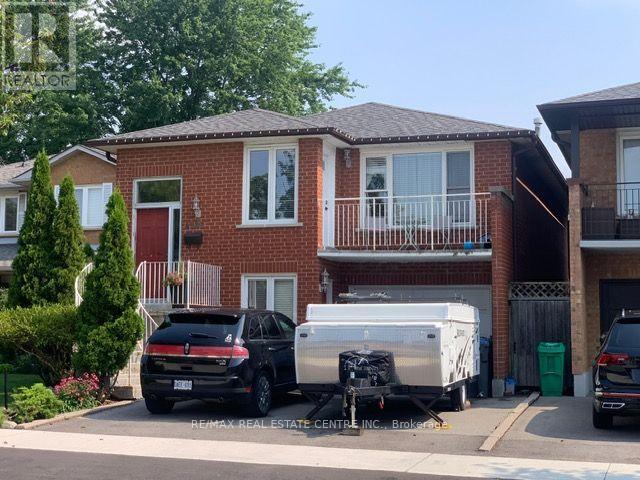
$999,900
4386 Curia Crescent
Mississauga (Rathwood) · MLS # W13611750
4 bed · 3 bath