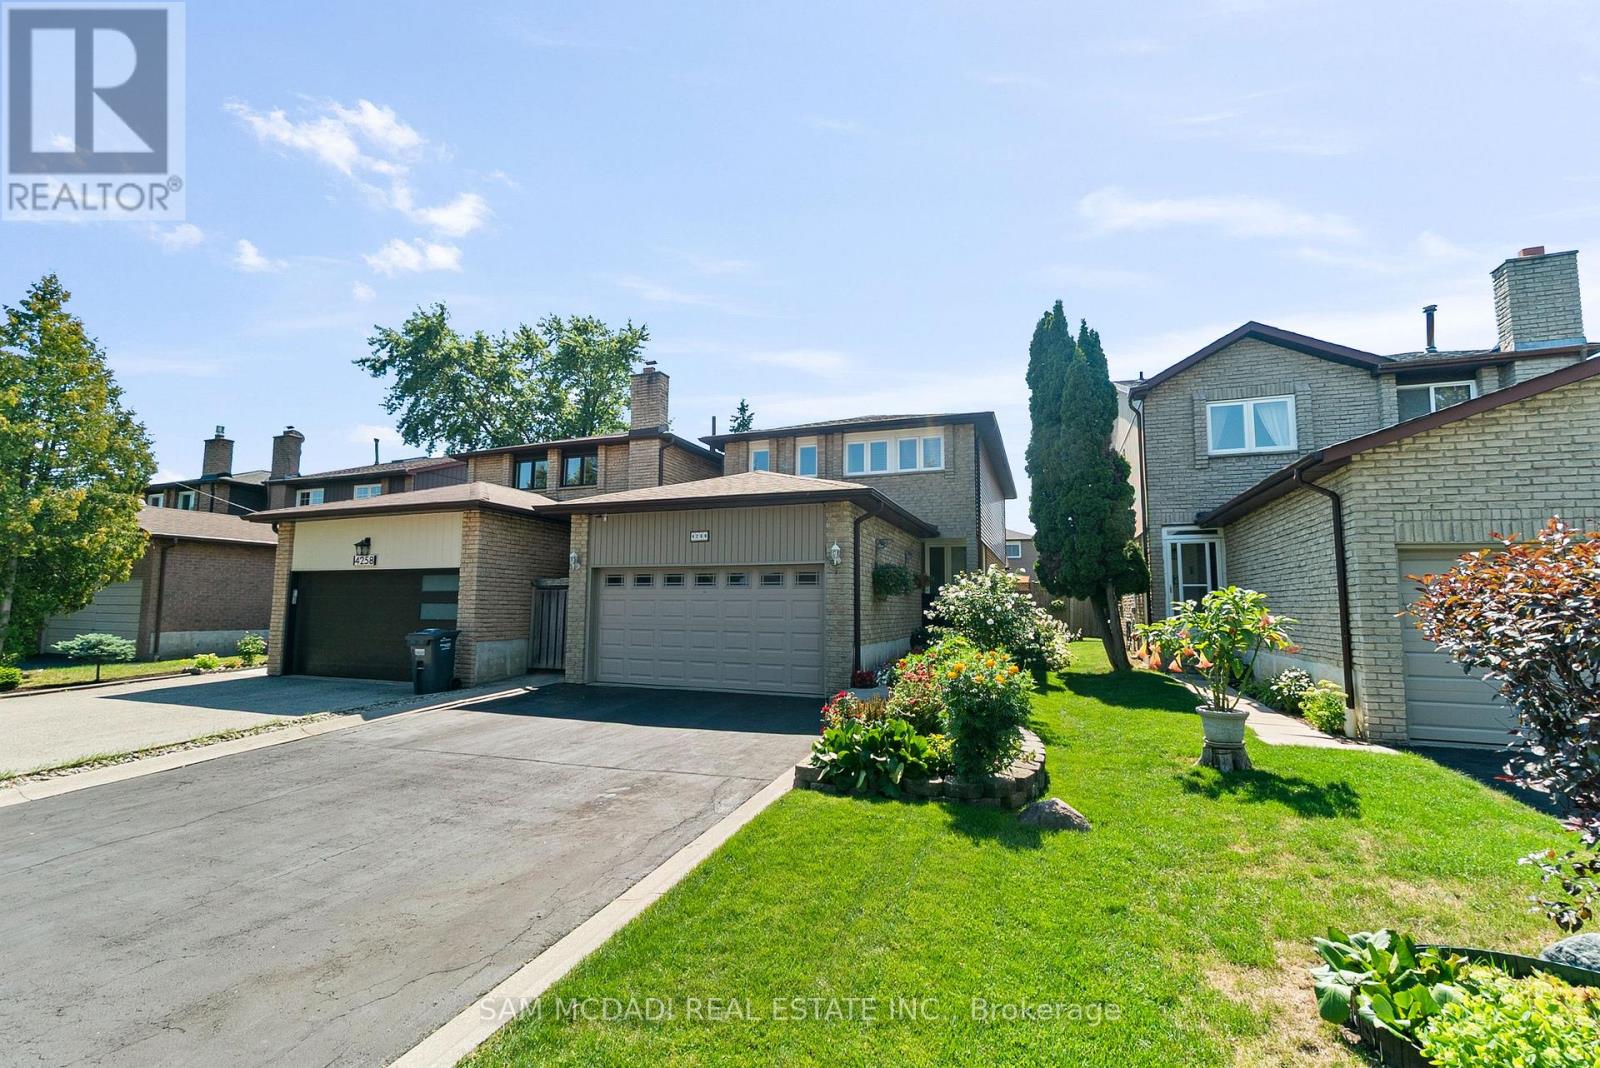
4260 SHELBY Crescent
Mississauga (Rathwood), Ontario L4W3N5
MLS # W13232704
Property Details
Type
Detached
Beds
4
Baths
4
Status
For Sale
More homes like this
About this property
This Beautiful Home Nestled on a Quiet Crescent in Desired Mature & Family Oriented Neighborhood Delivers a Lovely Home Featuring a Basement Apartment/In Law Suite with Separate Entrances Ideal for Multi Family Living or Rental Income with Over 2600sf & Total of 4 Beds, 4Baths, 2 Kitchens, 2 Car Garage & All Major Principal Rooms one Desires & Sunroom. Enjoyed by Owners for Over 35 Years you are Greeted By Lush Gardens & Landscape Finishes, Large Driveway with Ample Parking, Concrete Curbs and Walkways & Private & Beautifully Landscaped Backyard. Walk into a Great Layout with Spacious Rooms & Lovely Finishes, Oak Staircase, Modern 12x24Tiles, Various Windows for Lots of Natural Light, Large Open Concept Dining/Living Room a Wood Burning Fireplace with Brick Mantel & Kitchen/Family Room with Walkout to Spacious Sunroom &Backyard. The 2nd Floor Features a Grand Primary Bedroom with 2 Closets & Ensuite, Another 2Large Bedrooms & 4pc Bath. Basement Apartment with 2 Separate Entrances Delivers a Great Layout with Open Concept Kitchen/Living Room Area, Large Bedroom, 4 Pc Bath + 2 Storage Areas &Laundry Room. Great Property in Fantastic Area Walk to the Shelby Park, Great Schools, Public Transit, Major Highways, Ample Shops & Restaurants & More. Ready to Be Enjoyed a Must See!
Mortgage Estimate
Estimated monthly payment
Calculating…
Estimate only. Taxes, insurance, condo fees, and lender terms are not included.
Monthly costs to verify
Property taxes: about $527/month based on listed annual taxes.
Estimate only. Confirm taxes, condo/maintenance fees, insurance, utilities, and lender terms before making decisions.
Rooms
| Room | Level | Dimensions |
|---|---|---|
| Dining room | Main level | 2.88 x 5.73 |
| Bedroom | Basement | 3.61 x 3.28 |
| Laundry room | Basement | 3.87 x 3.65 |
| Cold room | Basement | 2 x 2.97 |
| Living room | Main level | 2.6 x 3.6 |
| Kitchen | Main level | 3.16 x 3.75 |
| Family room | Main level | 3.56 x 3.83 |
| Sunroom | Main level | 3.6 x 3.02 |
| Primary Bedroom | Second level | 3.31 x 5.66 |
| Bedroom 2 | Second level | 2.96 x 4.83 |
| Bedroom 3 | Second level | 3.4 x 3.79 |
| Kitchen | Basement | 2.42 x 3.83 |
| Great room | Basement | 3.66 x 3.92 |
Facts & Location
Parking
6 spaces
Lot Size
30 x 125.5 FT
Annual Taxes
$6,327
Listing data
Listing information is provided for personal, non-commercial use and should be independently verified before making real estate decisions.
Last refreshed: Sep 25, 2026 3:15 AM
Explore nearby searches
SEO-friendly searches for this area, property type, and nearby neighbourhoods.
Similar Properties
More nearby listings that may fit the same search.

$1,150,000
668 Greycedar Crescent
Mississauga (Rathwood) · MLS # W13774388
4 bed · 4 bath

$1,199,000
251 Chalfield Lane
Mississauga (Rathwood) · MLS # W13769784
4 bed · 3 bath
$1,249,000
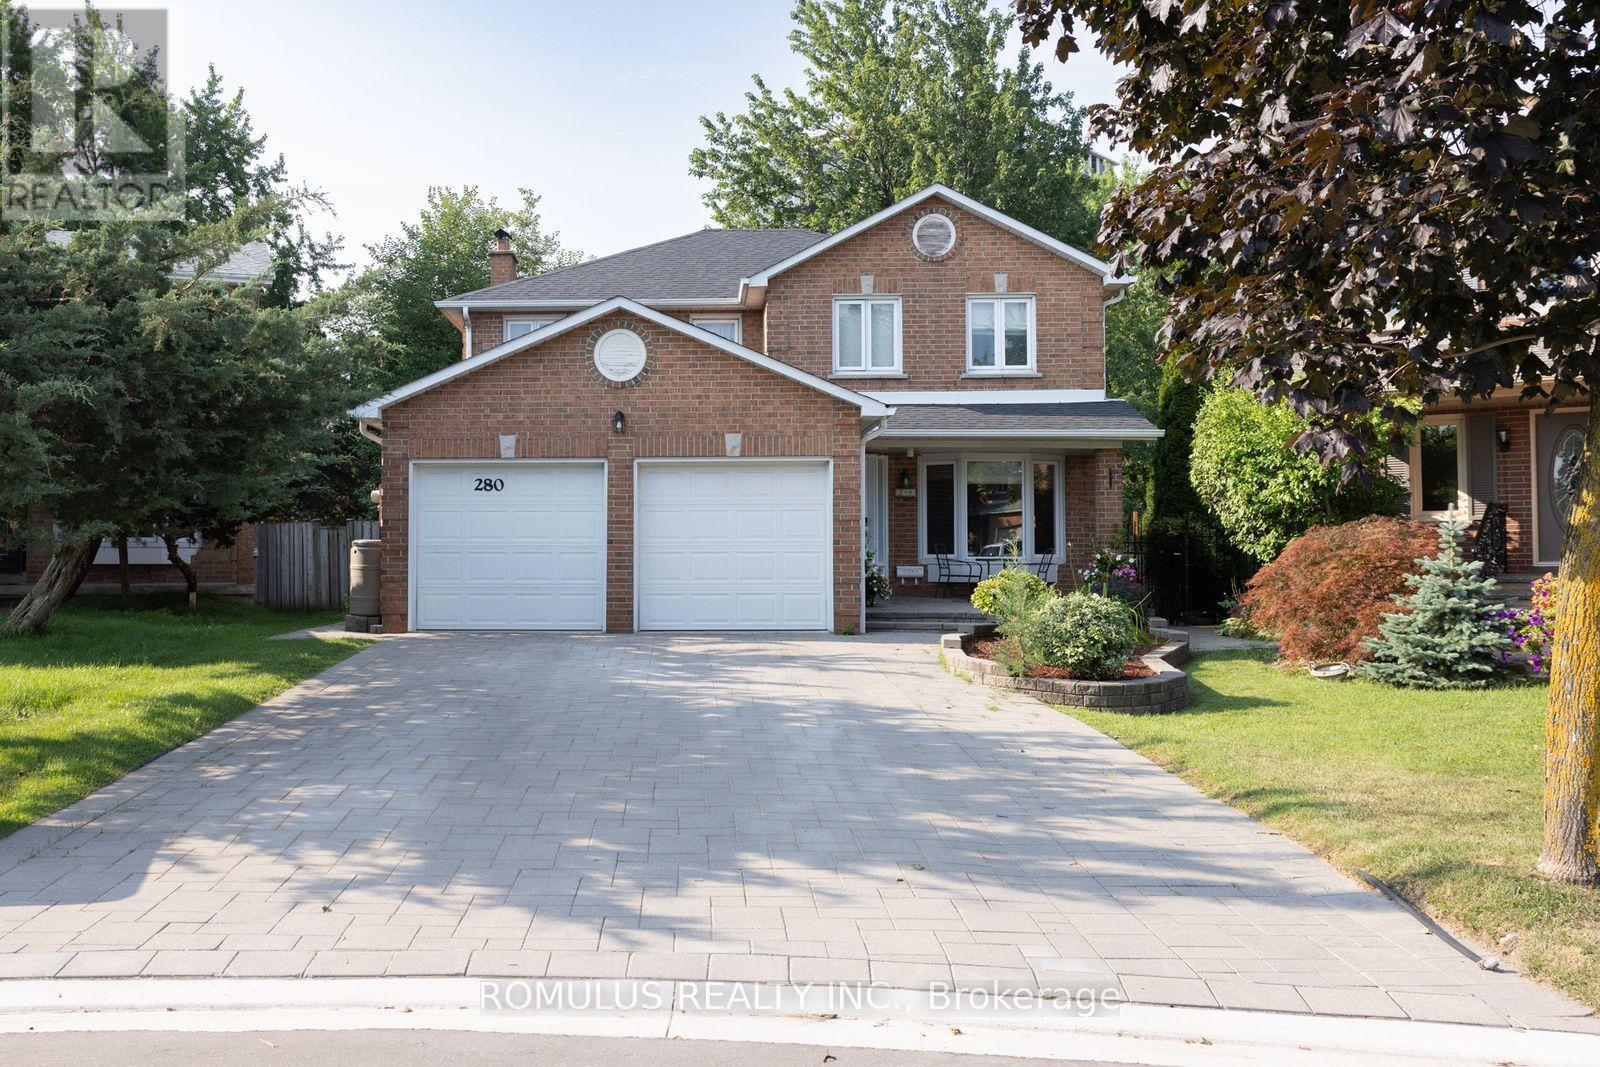
280 King Andrew Drive
Mississauga (Rathwood) · MLS # W13692486
4 bed · 4 bath · 2,200 sq ft