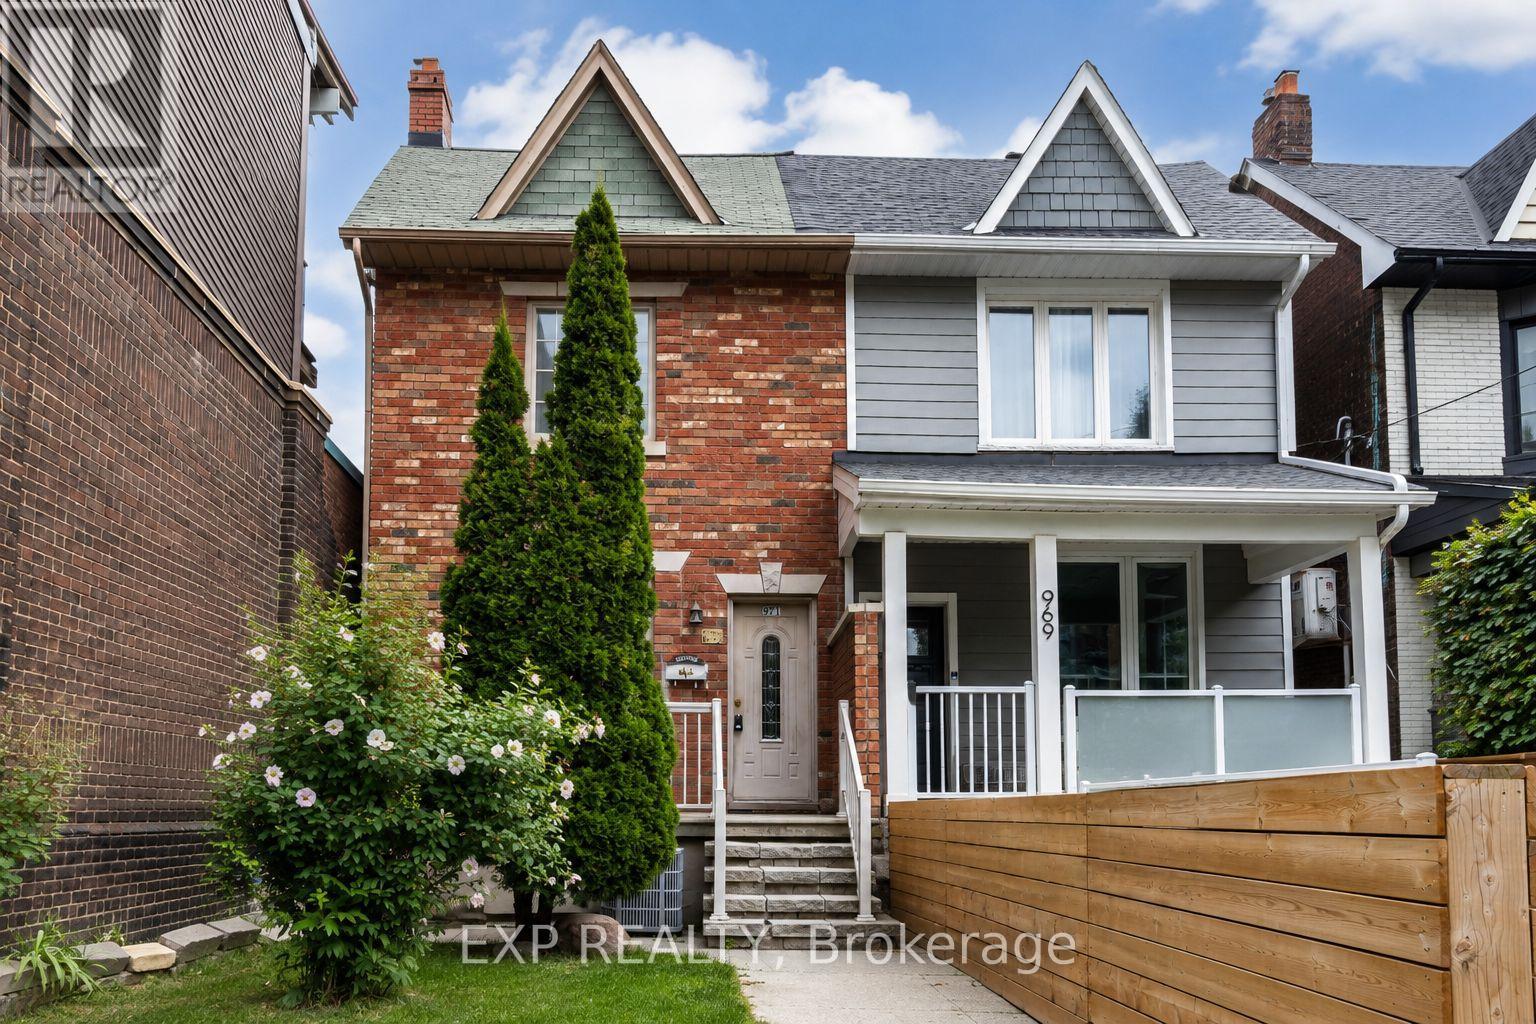
971 Lansdowne Avenue
Toronto (Dovercourt-Wallace Emerson-Junction), Ontario M6H3Z5
MLS # W13696558
Property Details
Type
Semi-Detached
Beds
5
Baths
3
Status
For Sale
More homes like this
About this property
Welcome to 971 Lansdowne Avenue, a spacious 3+2 bedroom, 2.5 bathroom semi-detached home offering exceptional space, flexibility and future potential in Toronto's vibrant Dovercourt-Wallace Emerson-Junction community.The main floor features a bright and generous living area and a large eat-in kitchen with plenty of cabinetry, stainless steel appliances and room for family dining. Upstairs, you'll find three bedrooms, including a comfortable primary bedroom with hardwood flooring.The finished basement with a separate entrance adds valuable additional living space, featuring two additional rooms ideal for extended family, home offices, recreation space or other flexible uses.One of the property's standout features is the rare detached 2-car garage, providing excellent parking and storage in the heart of the city.Move in and enjoy the home as it is, or bring your vision and update it over time. With a functional layout, finished lower level and excellent potential to personalize, this is an exciting opportunity for families, investors and buyers looking to create their ideal Toronto home.Conveniently located close to TTC, shops, cafés, restaurants, parks, schools and everyday amenities, with easy access to everything Toronto's west end has to offer.A home with space, location and endless potential - make 971 Lansdowne Avenue your own.
Mortgage Estimate
Estimated monthly payment
Calculating…
Estimate only. Taxes, insurance, condo fees, and lender terms are not included.
Monthly costs to verify
Property taxes: about $444/month based on listed annual taxes.
Estimate only. Confirm taxes, condo/maintenance fees, insurance, utilities, and lender terms before making decisions.
Rooms
| Room | Level | Dimensions |
|---|---|---|
| Living room | Main level | 7.39 x 4.27 |
| Kitchen | Main level | 6.5 x 4.12 |
| Bedroom | Second level | 3.56 x 3.48 |
| Bedroom 2 | Second level | 3.45 x 2.52 |
| Bedroom 3 | Second level | 3.45 x 2.52 |
| Family room | Basement | 4.78 x 2.69 |
| Bedroom 4 | Basement | 3.1 x 2.79 |
| Bedroom 5 | Basement | 2.85 x 3.91 |
Facts & Location
Parking
2 spaces
Lot Size
17.8 x 120 FT
Annual Taxes
$5,324
Listing data
Listing information is provided for personal, non-commercial use and should be independently verified before making real estate decisions.
Last refreshed: Oct 8, 2026 4:01 AM
Explore nearby searches
SEO-friendly searches for this area, property type, and nearby neighbourhoods.
Similar Properties
More nearby listings that may fit the same search.
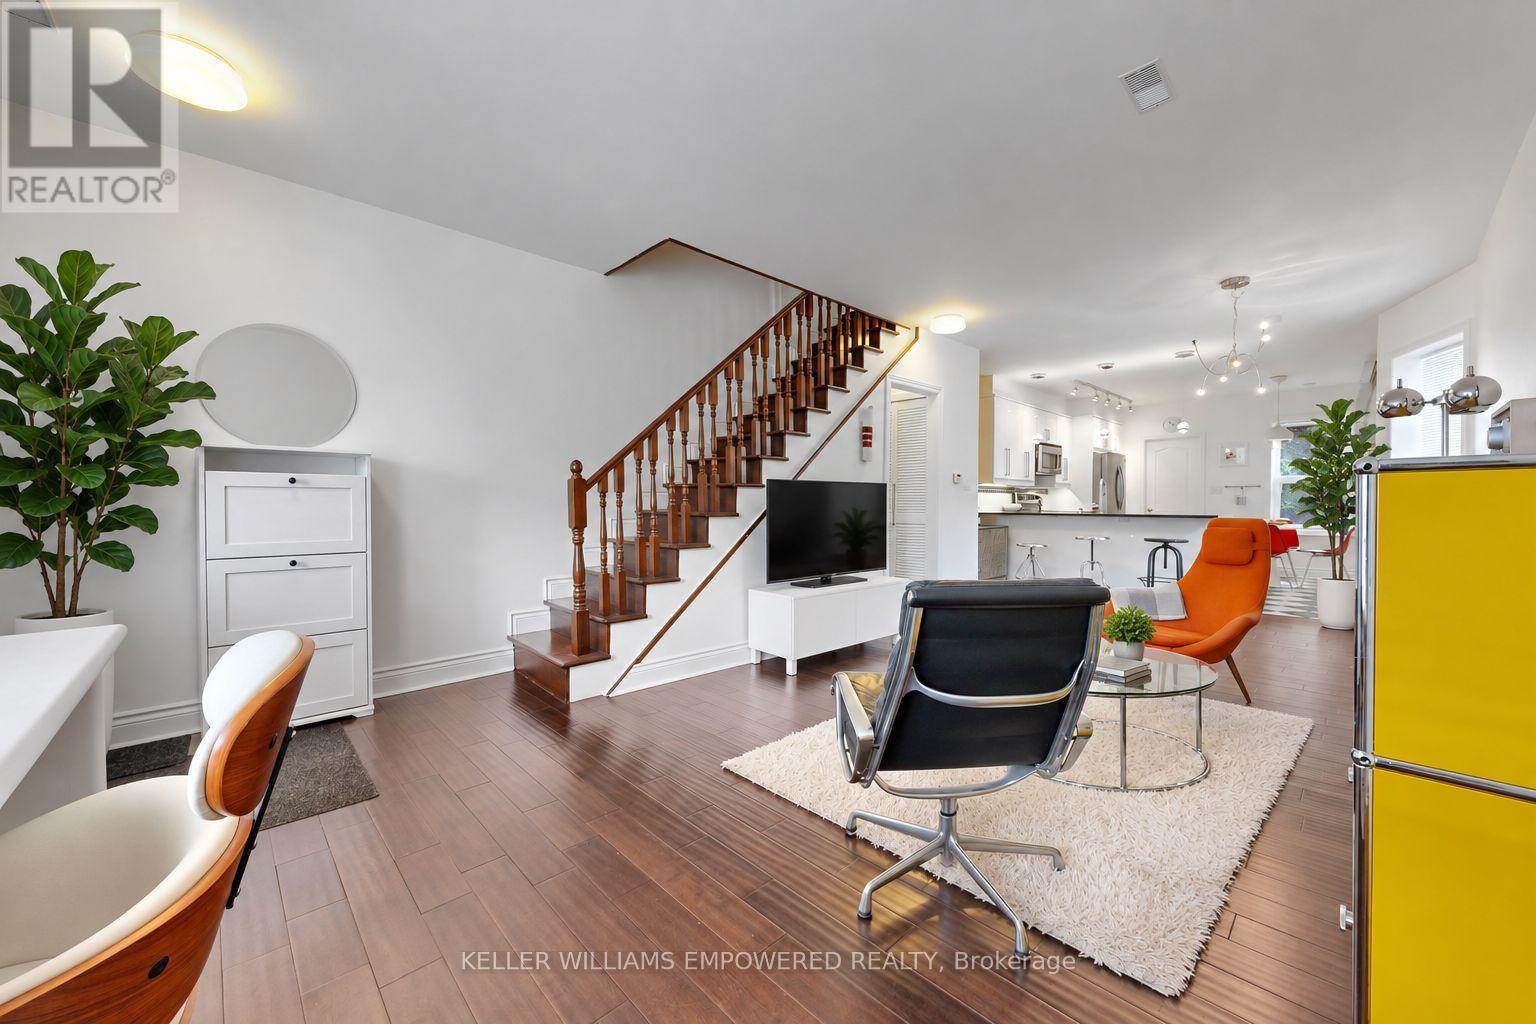
$1,099,000
274 Wallace Avenue
Toronto (Dovercourt-Wallace Emerson-Junction) · MLS # W13850496
4 bed · 3 bath
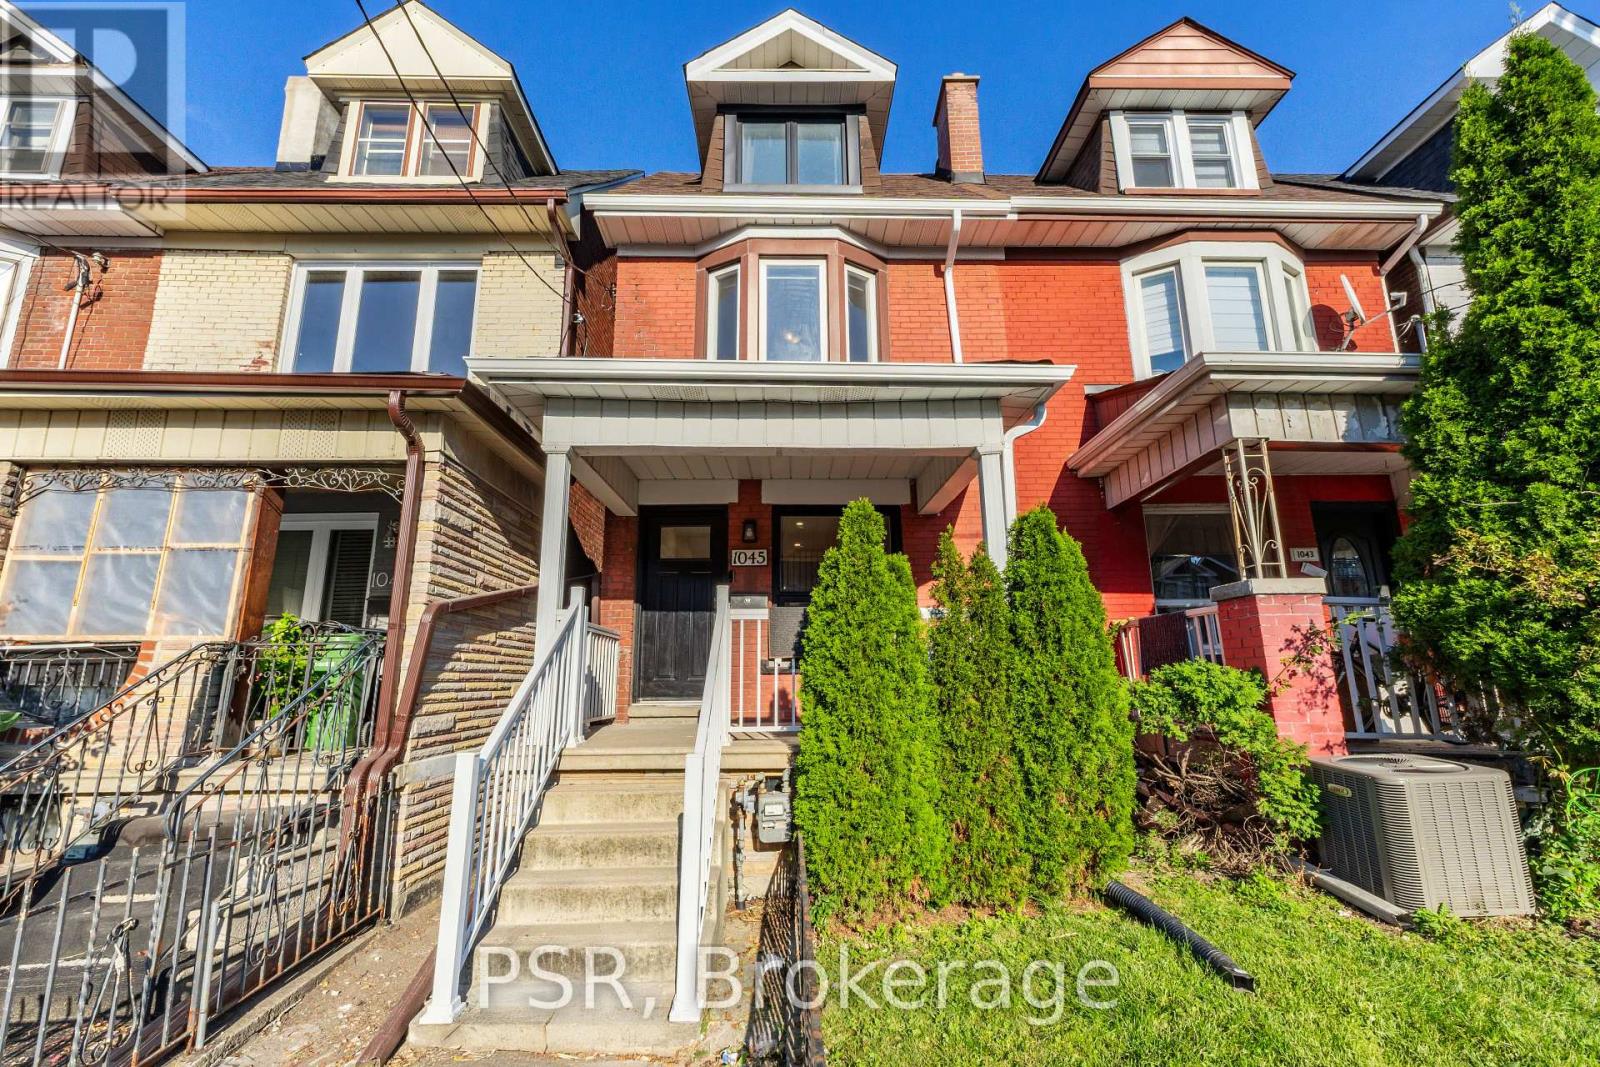
$1,049,000
1045 Ossington Avenue
Toronto (Dovercourt-Wallace Emerson-Junction) · MLS # W13848660
4 bed · 2 bath
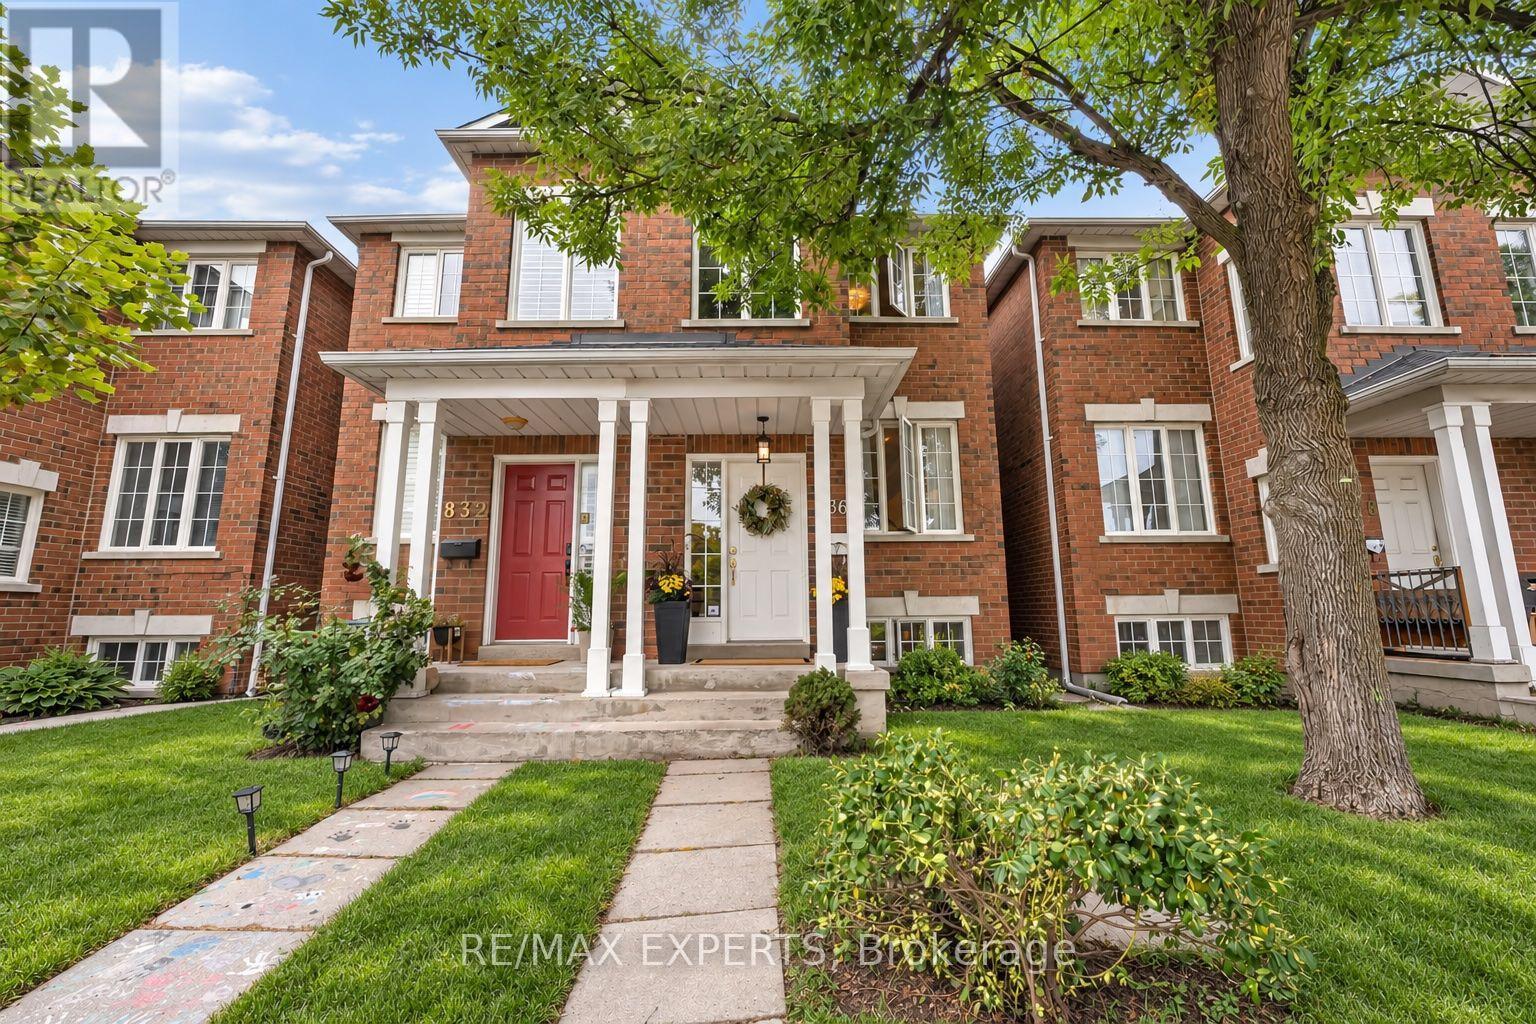
$1,389,000
836 St Clarens Avenue
Toronto (Dovercourt-Wallace Emerson-Junction) · MLS # W13858270
4 bed · 4 bath · 2,300 sq ft