Videos & Virtual Tours
Open available video, 3D tour, or virtual-tour media for this listing.
274 Wallace Avenue
Toronto (Dovercourt-Wallace Emerson-Junction), Ontario M6P3M9
MLS # W13850496
Property Details
Type
Semi-Detached
Beds
4
Baths
3
Status
For Sale
More homes like this
About this property
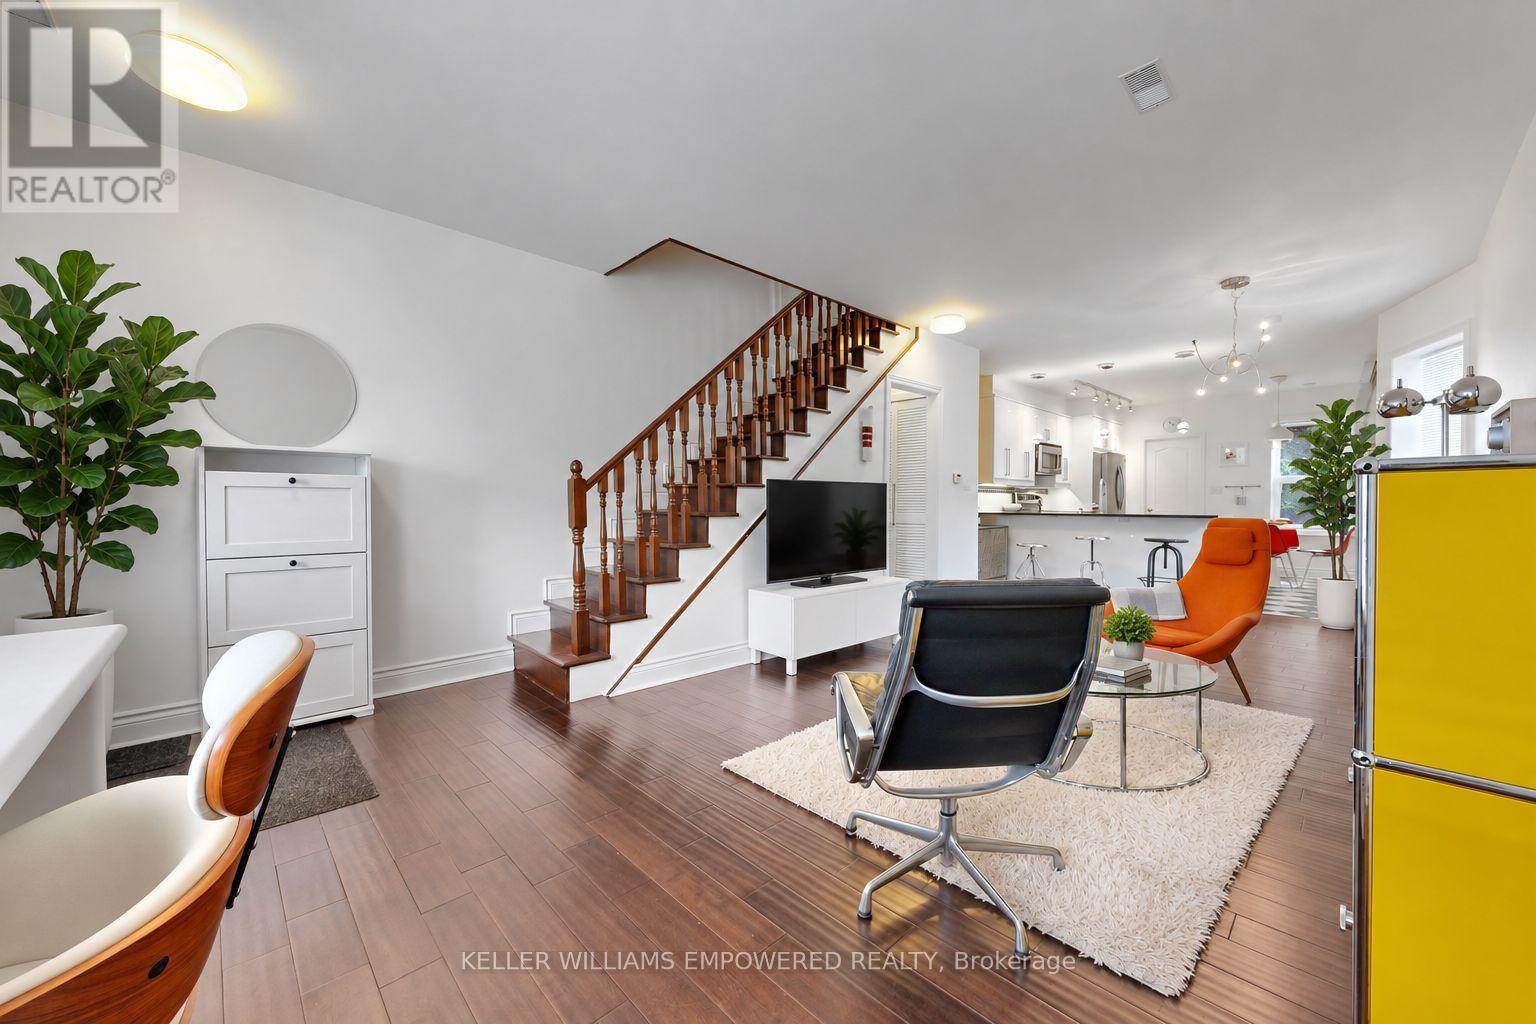
Stunning Semi-Detached, legal duplex in the Heart of The Junction! Welcome to 274 Wallace Ave, designed with an exceptionally functional open concept floor plan, ideally situated in one of Toronto's most sought-after neighbourhoods. Thoughtfully renovated from top to bottom, this turnkey property combines modern design, quality finishes, and versatile living space-perfect for homeowners, investors, or multi-generational families.The custom kitchen showcases granite countertops and quality finishes, complemented by beautiful hardwood flooring throughout. The second floor offers three spacious bedrooms, each featuring custom-built closet organizers, along with a luxurious 5-piece bathroom.The fully self-contained basement apartment offers excellent flexibility and income potential, complete with a separate entrance, full-size kitchen and appliances, dedicated washer and dryer, and separately metered hydro.Enjoy an unbeatable location just a short walk to Toronto Subway Line 2 (Bloor-Danforth), Lansdowne Station, the UP Express and GO Transit. Explore the vibrant neighbourhood with a mix of shops, cafés, restaurants and galleries, while being close to the Museum of Contemporary Art Toronto and the green spaces of High Park. A rare opportunity to own a beautifully updated home in a highly connected and vibrant Toronto neighbourhood. Move-in ready with exceptional space flexibility and income potential.View the Matterport virtual tour and floor plan for a closer look. Some pictures virtually staged.
Mortgage Estimate
Estimated monthly payment
Calculating…
Estimate only. Taxes, insurance, condo fees, and lender terms are not included.
Monthly costs to verify
Property taxes: about $426/month based on listed annual taxes.
Estimate only. Confirm taxes, condo/maintenance fees, insurance, utilities, and lender terms before making decisions.
Rooms
| Room | Level | Dimensions |
|---|---|---|
| Living room | Main level | 5 x 3.25 |
| Dining room | Main level | 3.03 x 3.25 |
| Kitchen | Main level | 3.529 x 3.789 |
| Primary Bedroom | Second level | 4.09 x 3.08 |
| Bedroom | Second level | 4.547 x 2.37 |
| Bedroom | Second level | 3.644 x 2.16 |
| Bedroom | Lower level | 3.2 x 2.83 |
| Recreational, Games room | Lower level | 7.133 x 3.19 |
Facts & Location
Lot Size
17.5 x 74 FT
Annual Taxes
$5,118
Listing data
Listing information is provided for personal, non-commercial use and should be independently verified before making real estate decisions.
Last refreshed: Oct 21, 2026 4:16 AM
Explore nearby searches
SEO-friendly searches for this area, property type, and nearby neighbourhoods.
Similar Properties
More nearby listings that may fit the same search.
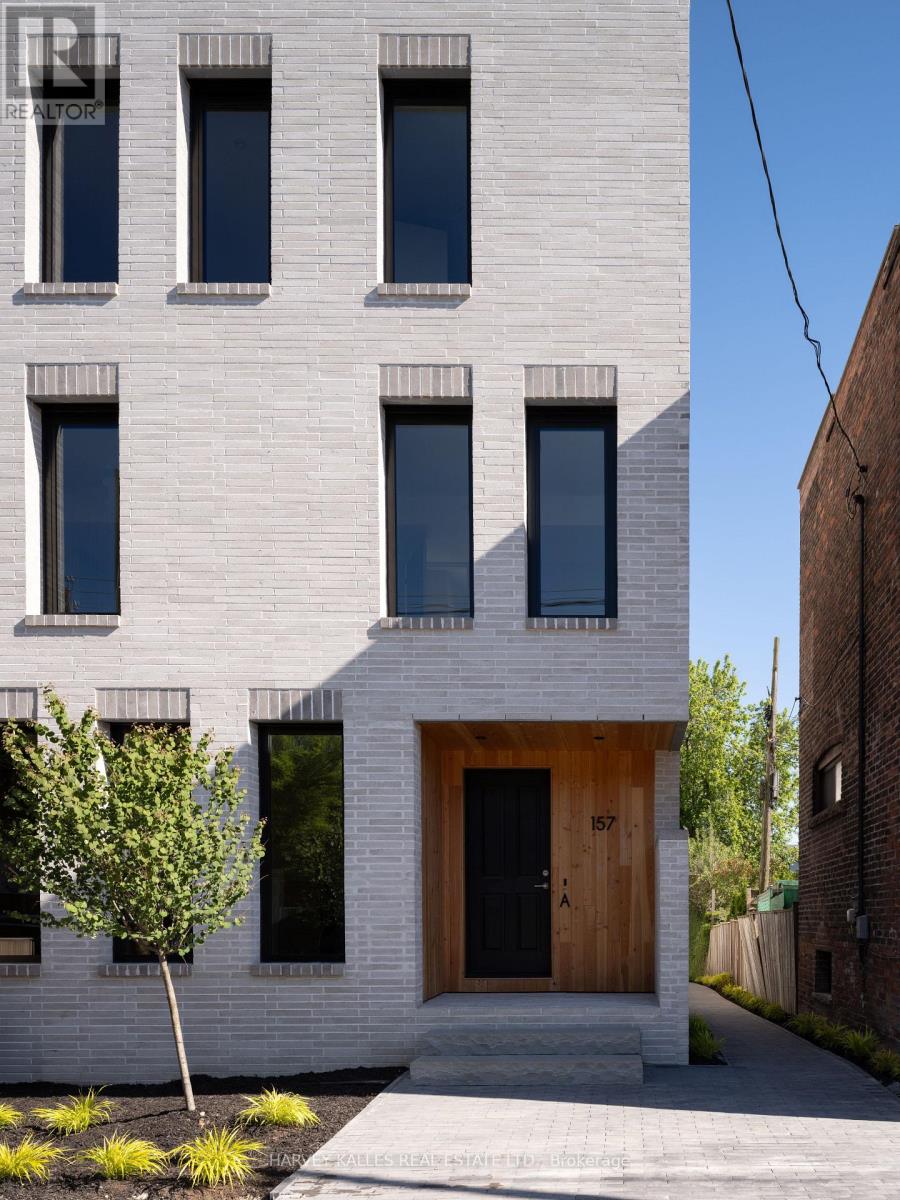
$1,280,000
157 Hallam Street
Toronto (Dovercourt-Wallace Emerson-Junction) · MLS # W13855254
3 bed · 3 bath
$1,290,000
458 Concord Avenue
Toronto (Dovercourt-Wallace Emerson-Junction) · MLS # W13757704
3 bed · 3 bath
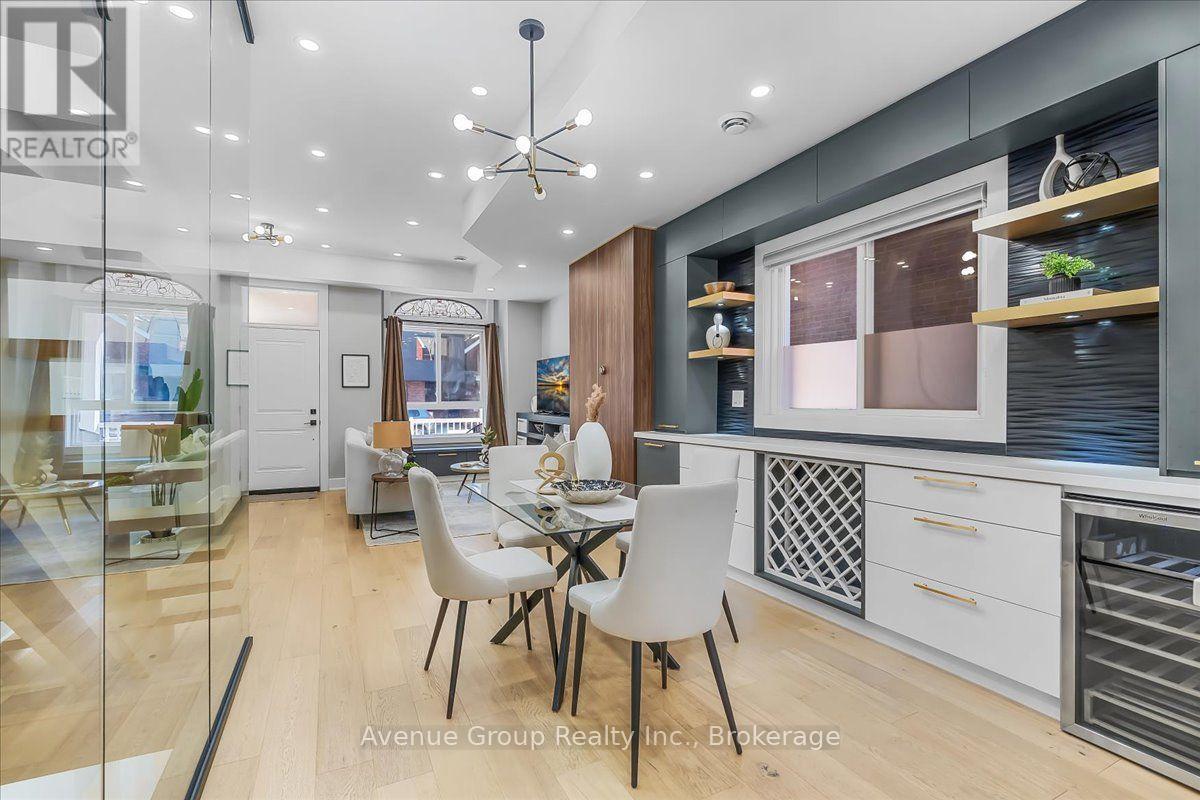
$1,299,000
811 Dovercourt Road
Toronto (Dovercourt-Wallace Emerson-Junction) · MLS # W13826962
3 bed · 3 bath