Videos & Virtual Tours
Open available video, 3D tour, or virtual-tour media for this listing.
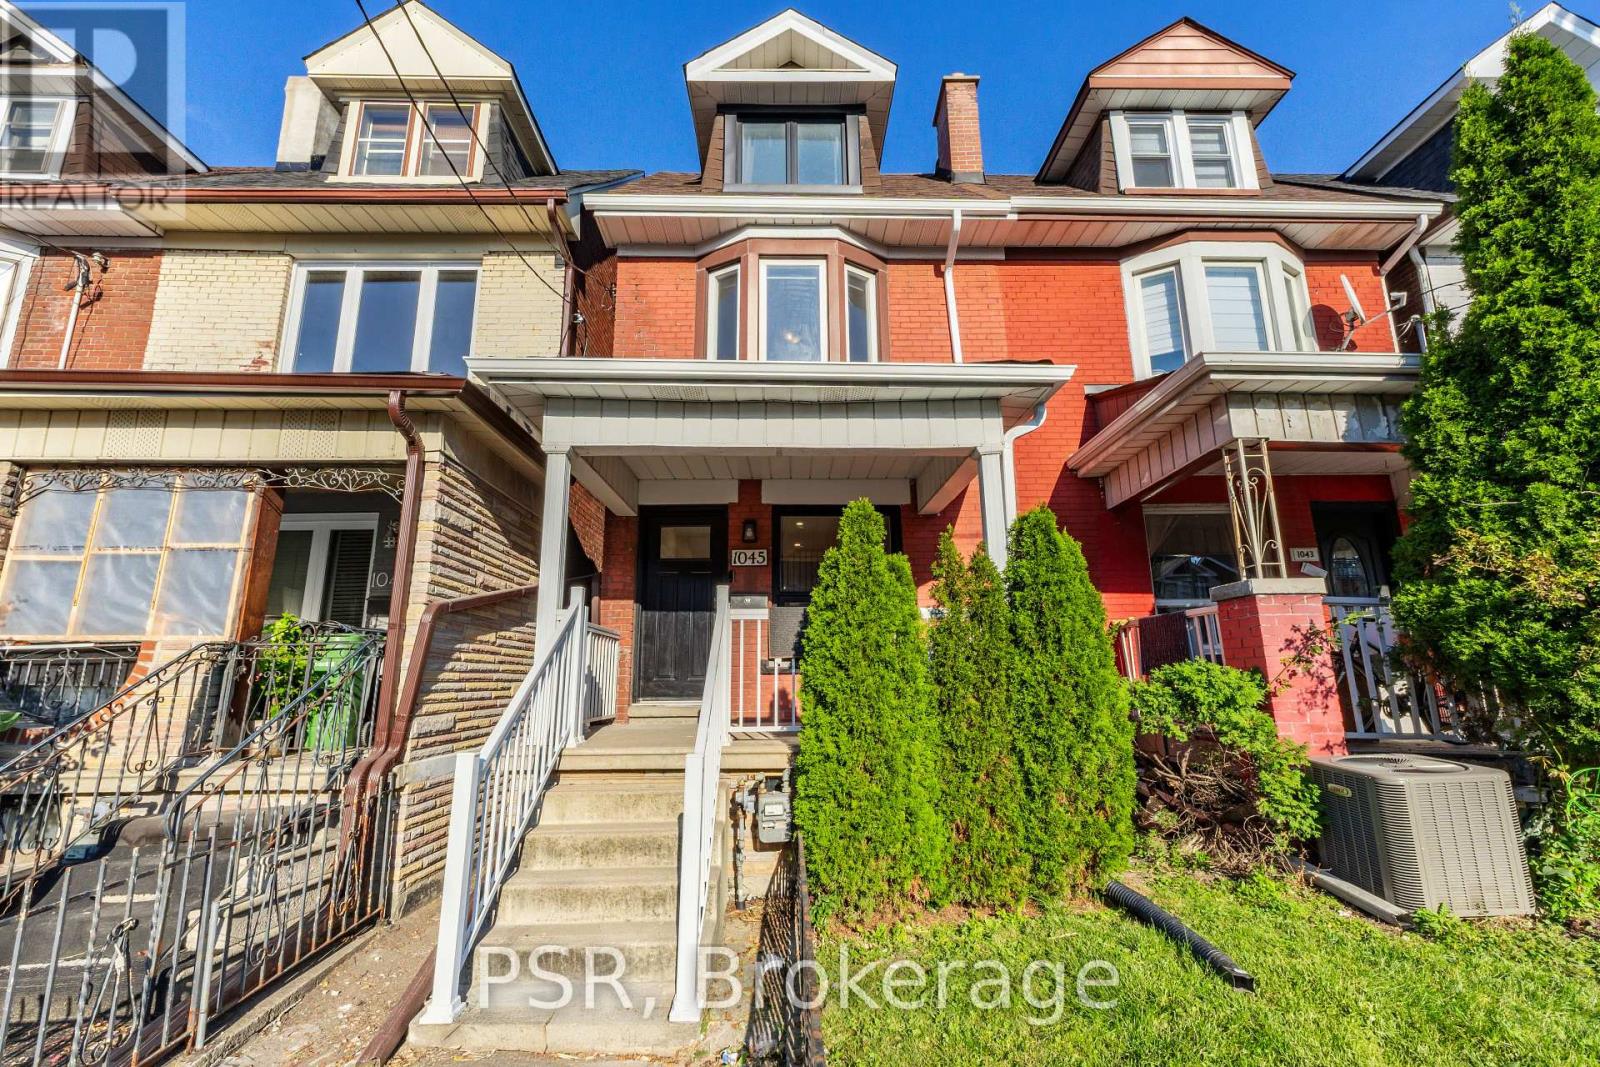
1045 Ossington Avenue
Toronto (Dovercourt-Wallace Emerson-Junction), Ontario M6G3V9
MLS # W13848660
Property Details
Type
Semi-Detached
Beds
4
Baths
2
Status
For Sale
More homes like this
About this property
OFFERS ANYTIME! Welcome To 1045 Ossington Ave! This Beautifully Renovated Home Has Been Thoughtfully And Tastefully Updated Throughout, Blending Modern Finishes With A Warm And Inviting Feel. The Recently Renovated Spacious Kitchen Is A Standout, With Beautiful Green & White Cabinets, Gold Hardware & Herringbone Backsplash, It Has A Functional Layout Designed For Both Everyday Living And Entertaining. This Home Is Bright, Stylish And Completely Move-In Ready, Has Large Bedrooms Throughout, And A Third Floor & Full Basement Offering Even More Space And Versatility. Extensively Cared For And Improved By Its Current Owner, This Is A Turnkey Home Where The Work Has Already Been Done. Simply Move In And Enjoy! And Then There's The Location! Set In One Of Toronto's Most Vibrant And Connected Pockets, You're Literally On Ossington Ave. Just Steps From The Restaurants, Cafes, Breweries And Neighbourhood Favourites Along Geary Ave, With Christie Pits, Bloor St W, And All The Energy Of Ossington Close By. Walk To Parks, Shops, Schools, Everyday Essentials, And Transit, With Ossington Station & Bus Just Steps Away For An Easy Trip Downtown. A Neighbourhood With A True Community Feel, Plenty To Do And Some Of The City's Best Spots Right Outside Your Door.
Mortgage Estimate
Estimated monthly payment
Calculating…
Estimate only. Taxes, insurance, condo fees, and lender terms are not included.
Monthly costs to verify
Property taxes: about $439/month based on listed annual taxes.
Estimate only. Confirm taxes, condo/maintenance fees, insurance, utilities, and lender terms before making decisions.
Rooms
| Room | Level | Dimensions |
|---|---|---|
| Living room | Main level | 2.92 x 5.38 |
| Dining room | Main level | 4.06 x 3.23 |
| Kitchen | Main level | 3.3 x 4.85 |
| Primary Bedroom | Second level | 4.06 x 3.61 |
| Bedroom 2 | Second level | 3.15 x 3.15 |
| Bedroom 3 | Second level | 3.53 x 2.67 |
| Bedroom 4 | Third level | 4.04 x 2.64 |
| Recreational, Games room | Lower level | 3.76 x 10.36 |
| Laundry room | Lower level | 2.77 x 2.74 |
Facts & Location
Lot Size
15.5 x 89.9 FT
Annual Taxes
$5,271
Listing data
Listing information is provided for personal, non-commercial use and should be independently verified before making real estate decisions.
Last refreshed: Oct 1, 2026 3:30 PM
Explore nearby searches
SEO-friendly searches for this area, property type, and nearby neighbourhoods.
Similar Properties
More nearby listings that may fit the same search.
$1,050,000
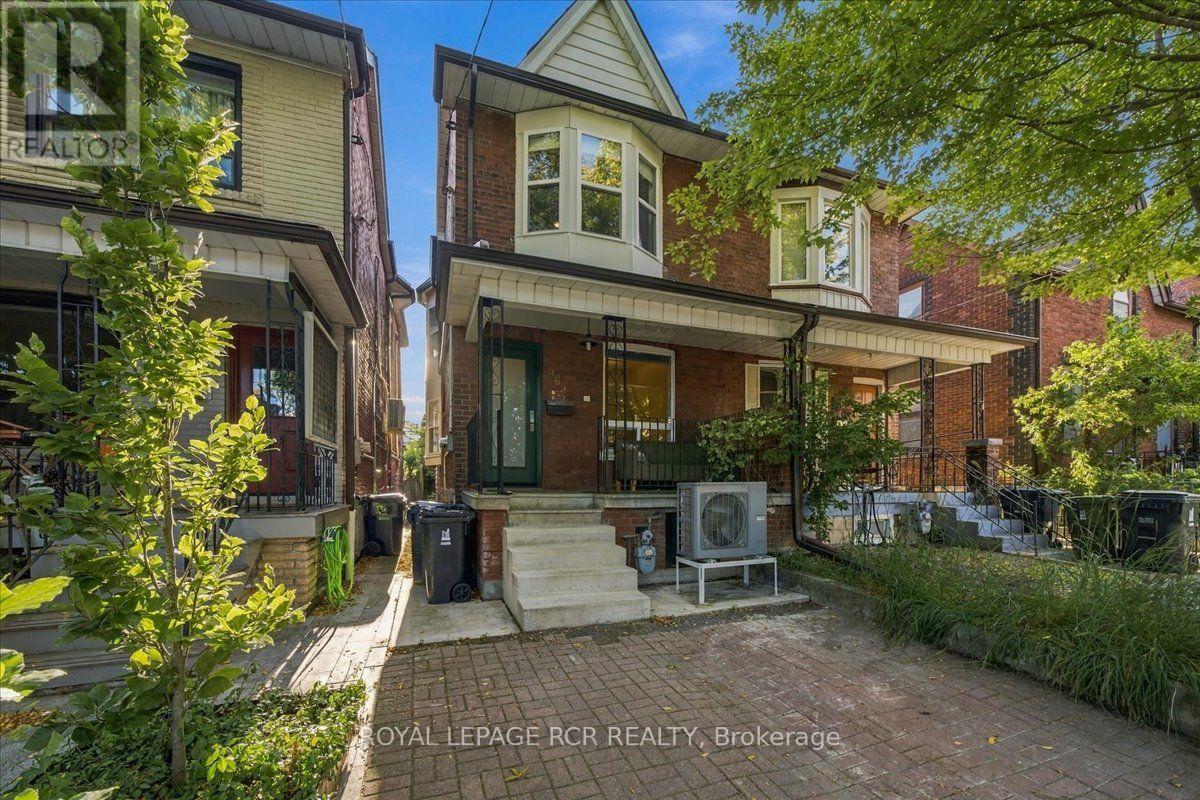
964 Shaw Street
Toronto (Dovercourt-Wallace Emerson-Junction) · MLS # W13835870
3 bed · 1 bath
$1,099,000
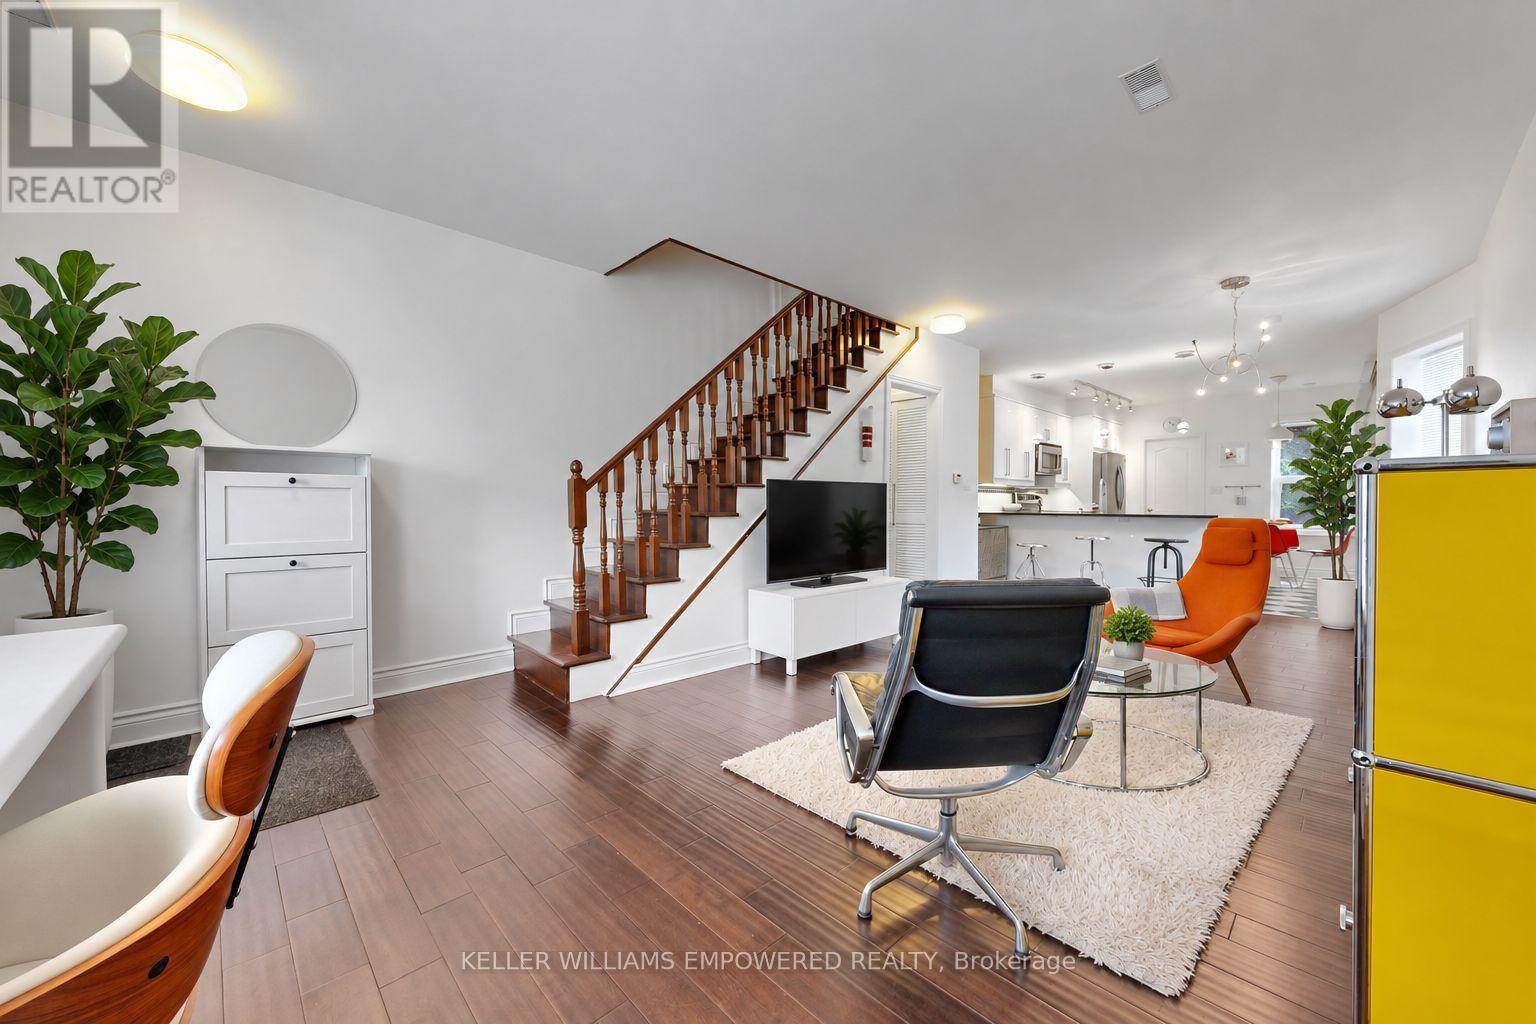
274 Wallace Avenue
Toronto (Dovercourt-Wallace Emerson-Junction) · MLS # W13850496
4 bed · 3 bath
$969,000
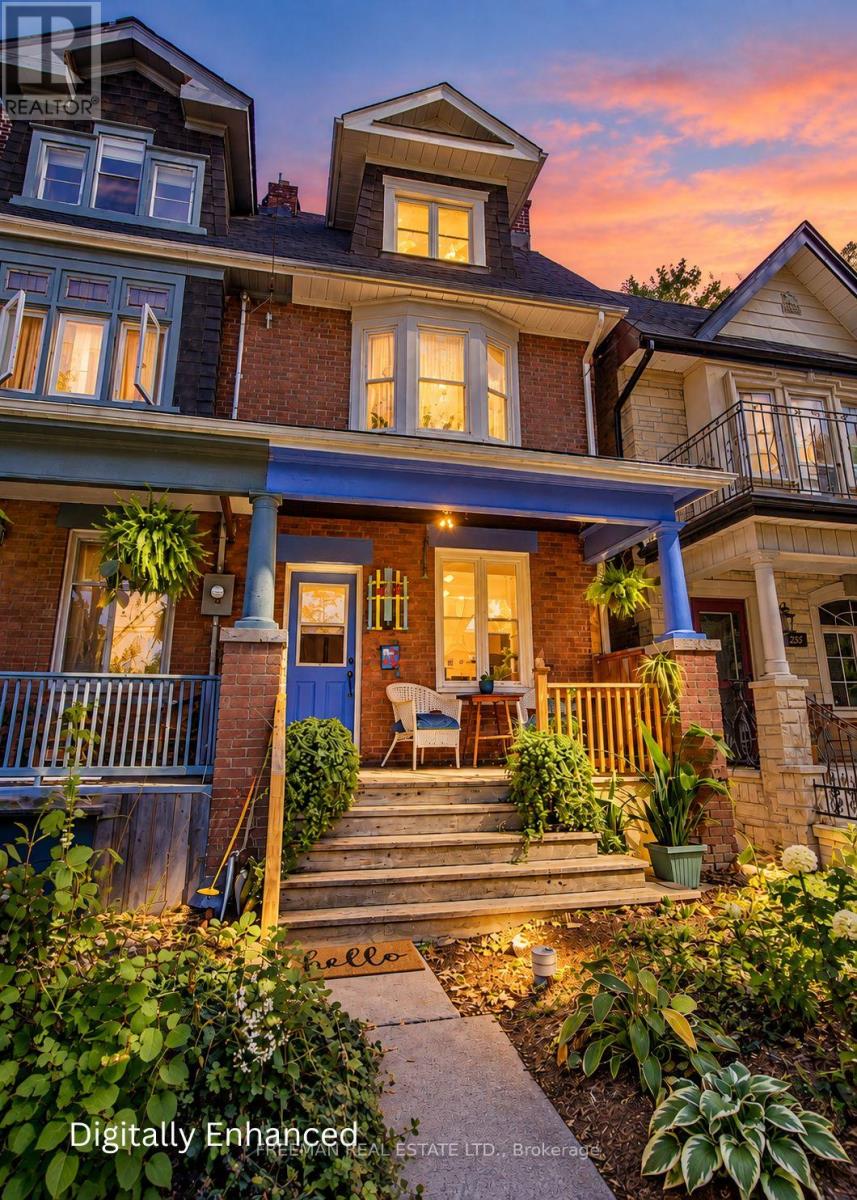
257 Bartlett Avenue
Toronto (Dovercourt-Wallace Emerson-Junction) · MLS # W13844748
4 bed · 2 bath · 1,500 sq ft