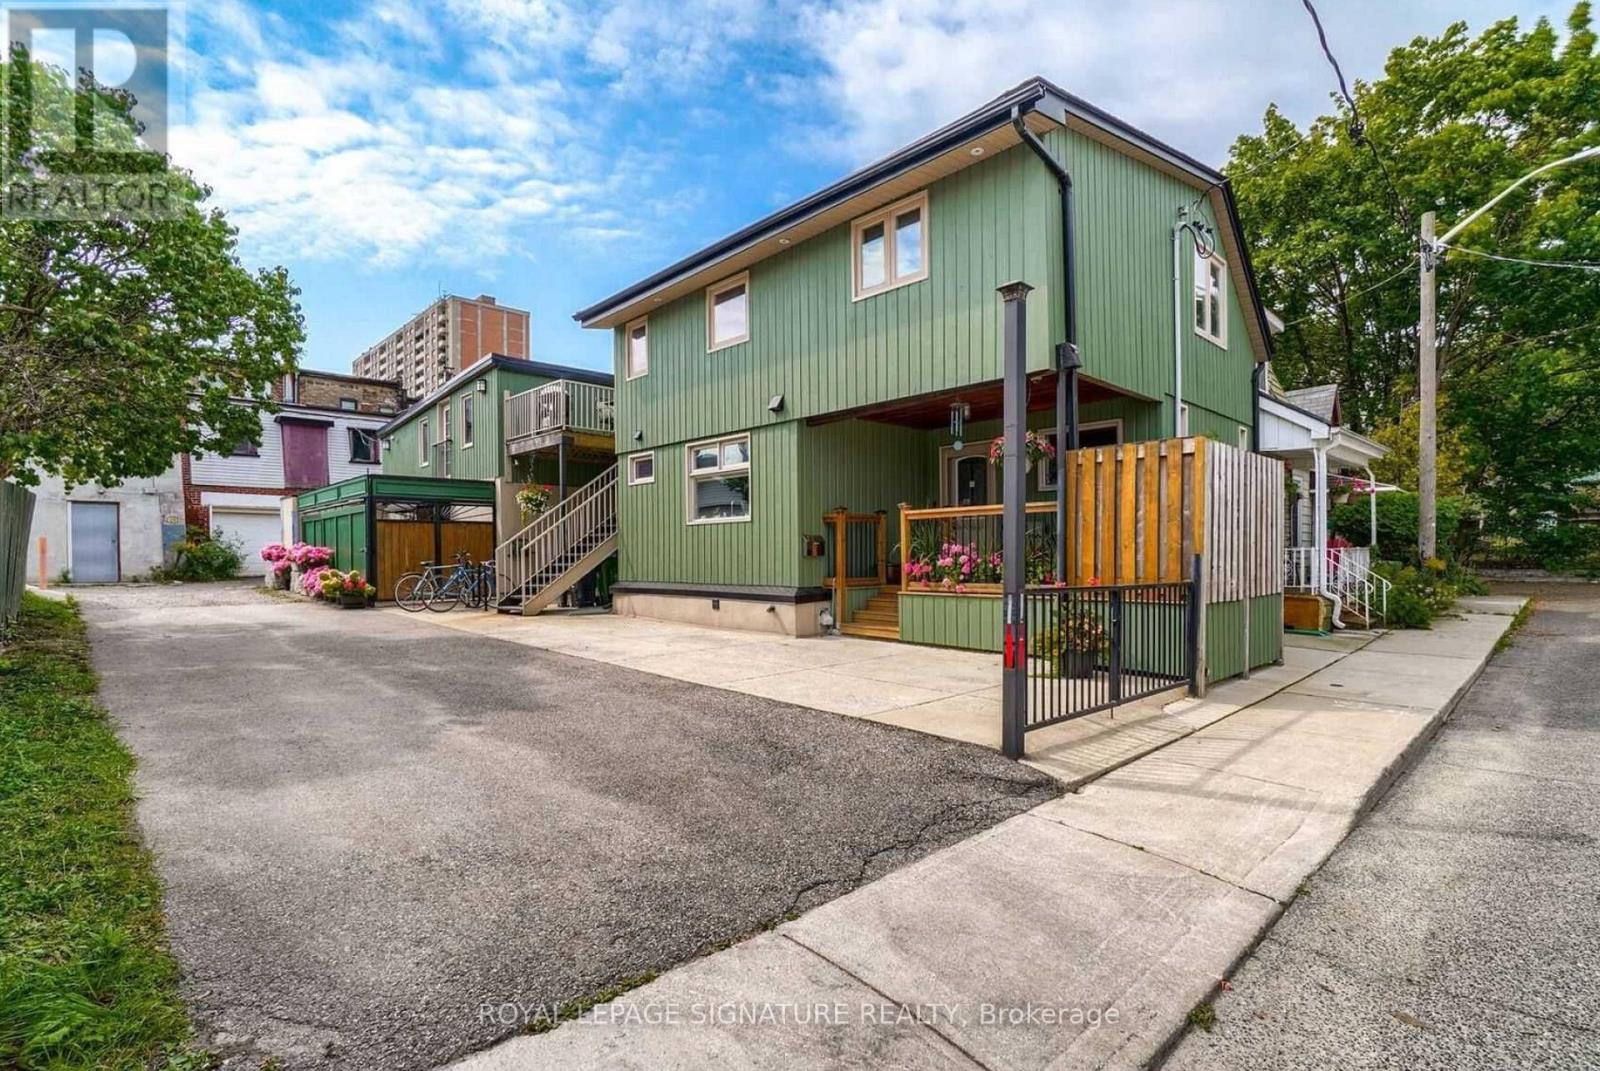
23 Abbs Street
Toronto (Roncesvalles), Ontario M6K1M5
MLS # W13691824
Property Details
Type
Triplex
Beds
3
Baths
4
Status
For Sale
More homes like this
About this property
Ideal For An Investor Seeking A Turnkey Triplex Or An End User Looking To Live In One Unit While Renting Out The Rest To Offset Their Mortgage. Income Analysis Attached. Income of $89,102. Expenses of $29,276. NOI of $59,826. Excellent Investment Opportunity In The Highly Sought After Queen West Neighbourhood! Beautifully Maintained & Upgraded Triplex Featuring A Renovated Owner's Suite (1,316 sq ft) With Hardwood Flooring, Modern Kitchen With Stainless Steel Appliances, Finished Basement, Spacious Primary Bedroom, And Walk-Out To Private Patio. Two Second-Floor Tenant Apartments (1,165 sq ft) Offer Separate Entrances, Kitchens, Four-Piece Baths, Open-Concept Living Spaces And Private Patios. Potential To Reconfigure Into Four Units. Located On A Charming, Private Parkdale Cul-De-Sac Just Steps To Queen Street, Dundas West, And Roncesvalles, With Easy Access To Shops, Restaurants, And Transit.
Mortgage Estimate
Estimated monthly payment
Calculating…
Estimate only. Taxes, insurance, condo fees, and lender terms are not included.
Monthly costs to verify
Property taxes: about $702/month based on listed annual taxes.
Estimate only. Confirm taxes, condo/maintenance fees, insurance, utilities, and lender terms before making decisions.
Rooms
| Room | Level | Dimensions |
|---|---|---|
| Dining room | Second level | 2.92 x 2.26 |
| Kitchen | Second level | 2.84 x 3.1 |
| Living room | Ground level | 4.83 x 3.48 |
| Primary Bedroom | Second level | 5.56 x 2.72 |
| Dining room | Ground level | 8.28 x 3.48 |
| Kitchen | Ground level | 3.1 x 2.72 |
| Primary Bedroom | Ground level | 5.03 x 6.73 |
| Living room | Second level | 3.63 x 3.53 |
| Dining room | Second level | 3.33 x 3.53 |
| Kitchen | Second level | 2.44 x 2.87 |
| Primary Bedroom | Second level | 2.92 x 2.79 |
| Living room | Second level | 2.08 x 4.65 |
Facts & Location
Interior Size
1,316 sq ft
Parking
2 spaces
Lot Size
36 x 70 FT
Annual Taxes
$8,425
Listing data
Listing information is provided for personal, non-commercial use and should be independently verified before making real estate decisions.
Last refreshed: Oct 5, 2026 4:01 AM
Explore nearby searches
SEO-friendly searches for this area, property type, and nearby neighbourhoods.
Similar Properties
More nearby listings that may fit the same search.
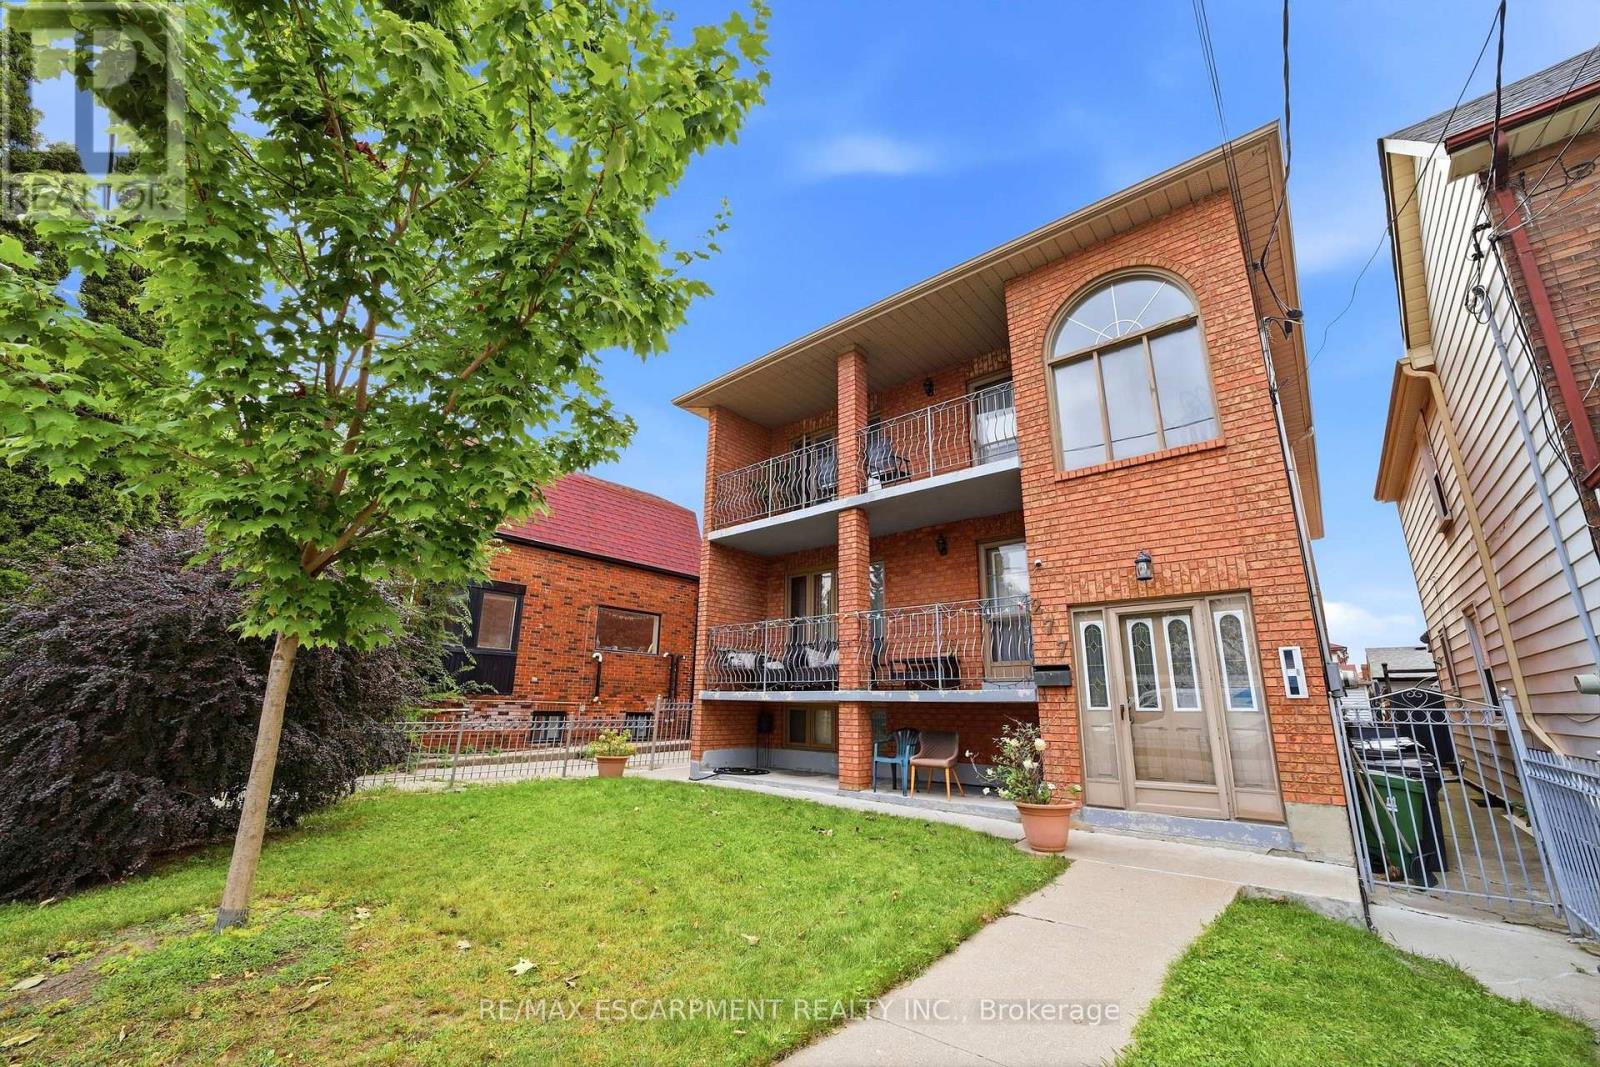
$1,900,000
277 Harvie Avenue
Toronto (Caledonia-Fairbank) · MLS # W13854674
9 bed · 5 bath
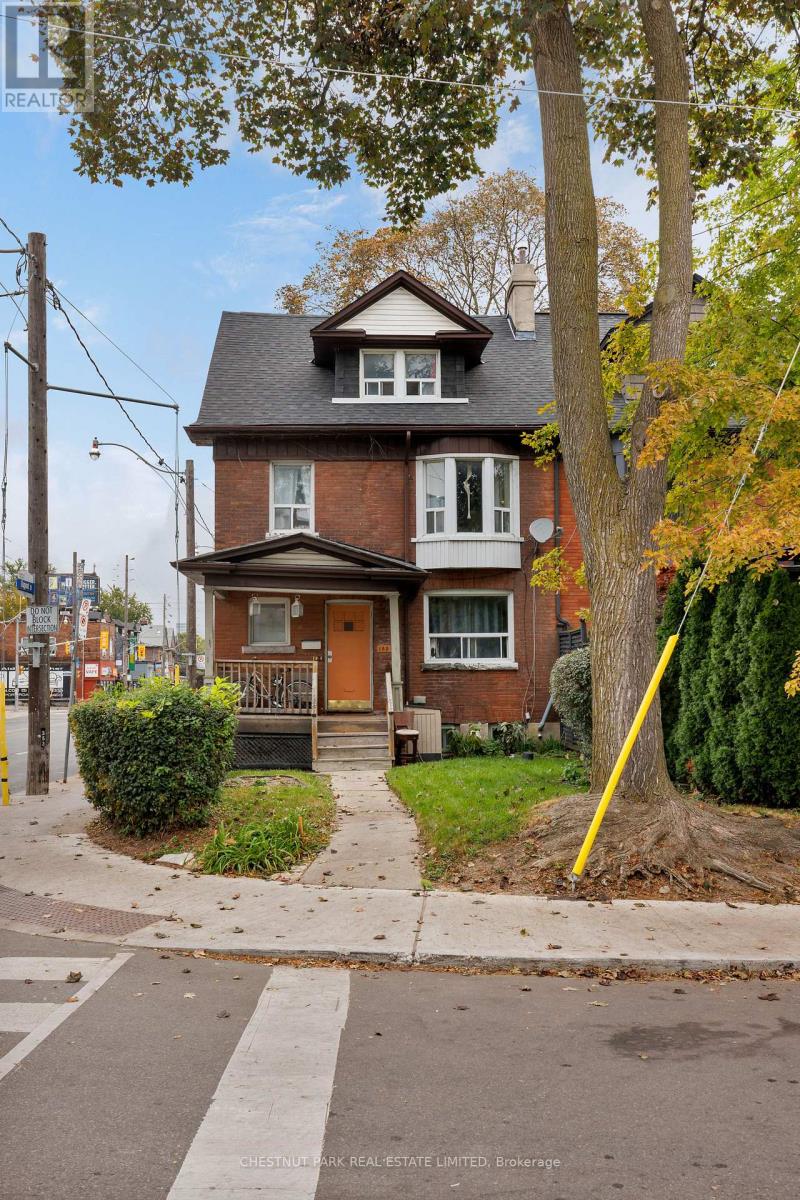
$1,250,000
185 Walmer Road
Toronto (Annex) · MLS # C13852358
6 bed · 4 bath
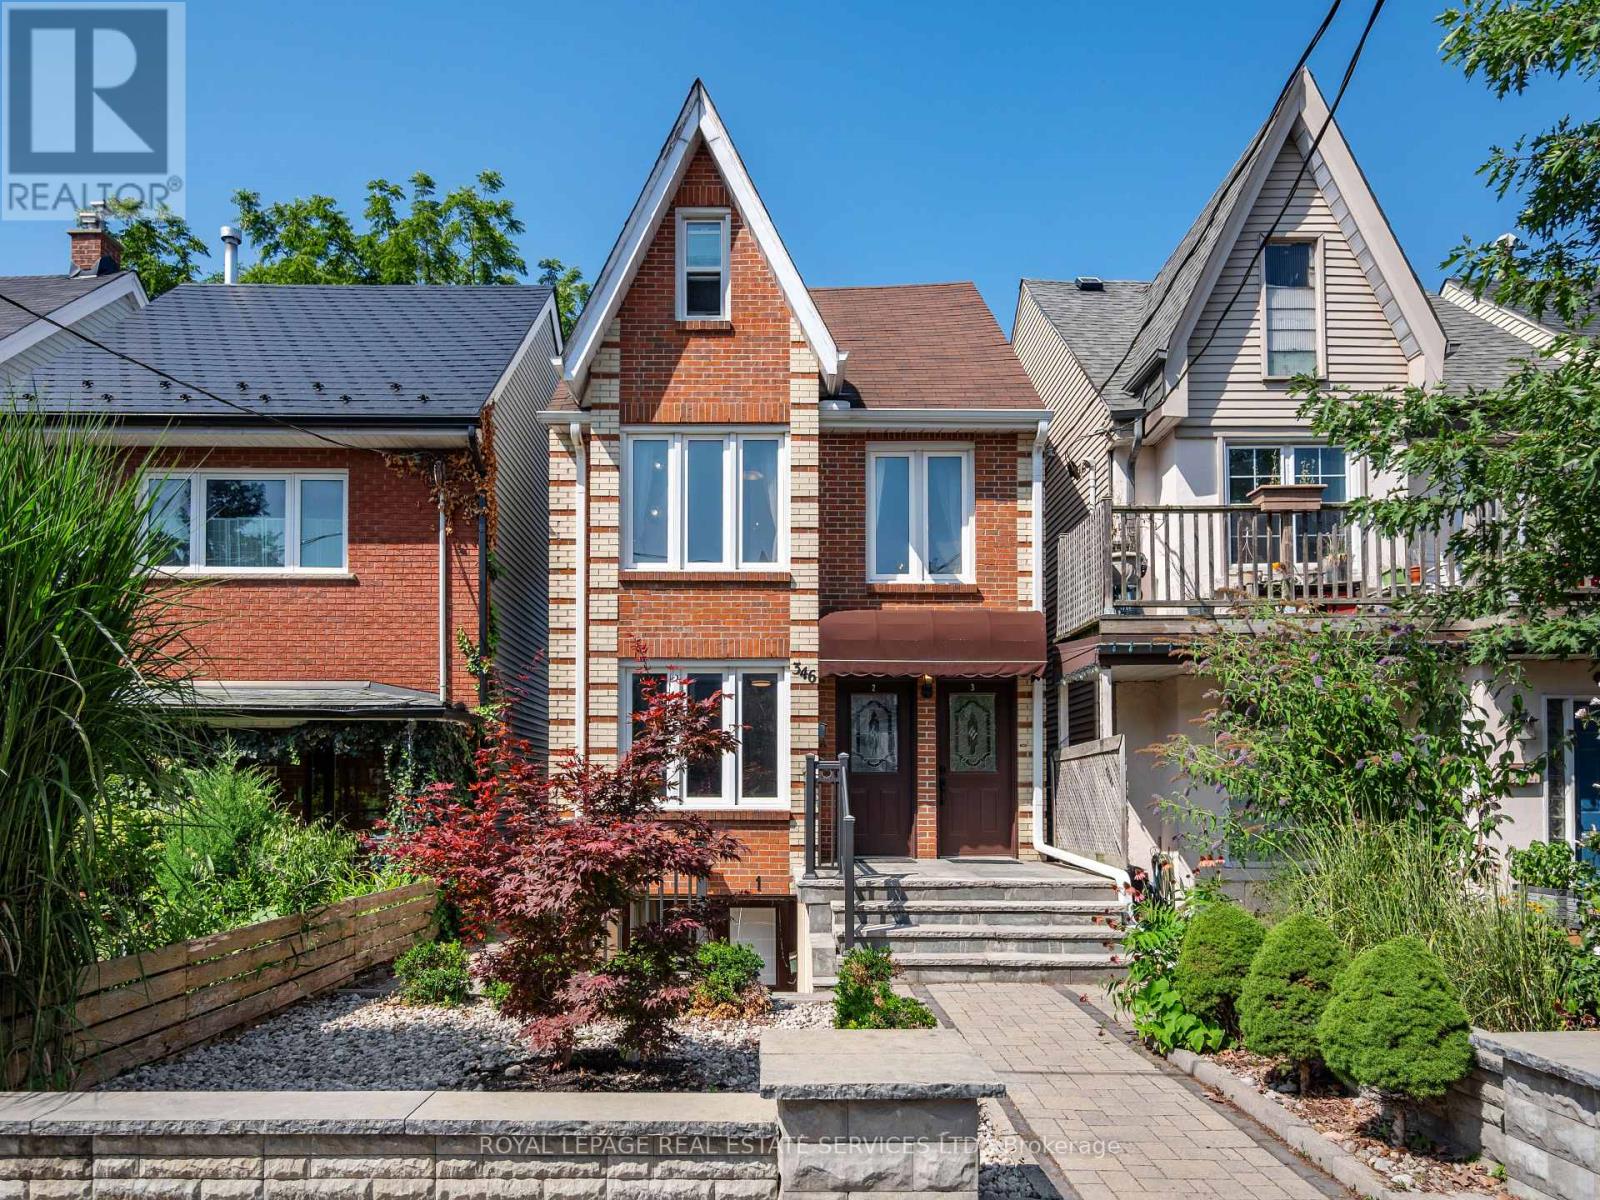
$1,499,000
346 Indian Road Crescent
Toronto (Junction Area) · MLS # W13847780
4 bed · 3 bath