Videos & Virtual Tours
Open available video, 3D tour, or virtual-tour media for this listing.
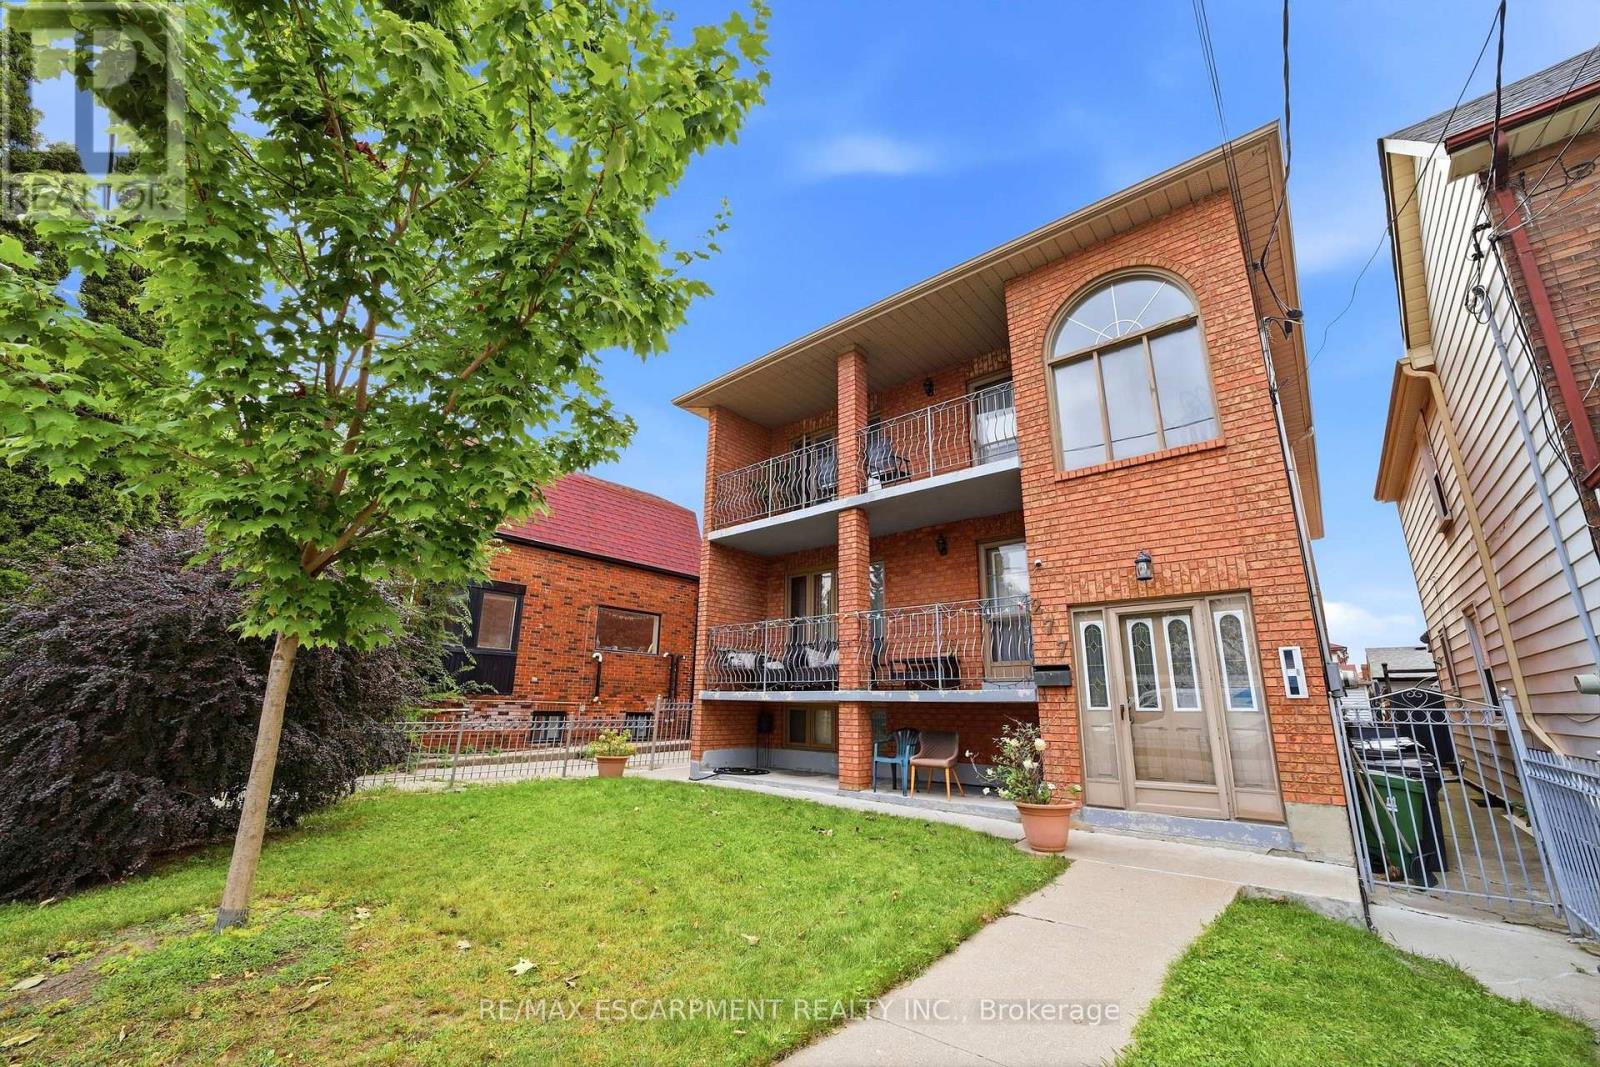
277 Harvie Avenue
Toronto (Caledonia-Fairbank), Ontario M6E4L1
MLS # W13854674
Property Details
Type
Triplex
Beds
9
Baths
5
Status
For Sale
More homes like this
About this property
All-Brick Multi-Unit Property Built in 1990, Featuring Front, Side, and Rear Entrances. The Main Floor Offers 3 Bedrooms, 2 Full Bathrooms, Kitchen, Living Room, and Front and Rear Porches. The Second Floor Includes 3 Bedrooms, 2 Full Bathrooms, Kitchen/Living Area, and Front and Rear Porches. The Lower Level Features High Windows, 3 Bedrooms, 1 Full Bathroom, Eat-In Kitchen, and Ensuite Laundry. The Property Includes 2 Tankless Hot Water Heaters, 2 Gas Furnaces (2017), and 2 Central Air Conditioning Units (2017), All Owned With No Rental Contracts. There Are 3 Electrical Meters, 3 Electrical Panels, and 2 Gas Meters. Parking for up to 4 Vehicles, Detached Garage, and Fully Fenced Yard With Gate. Includes 3 Refrigerators, 3 Stoves, 2 Dishwashers, 1 Washer, and 1 Dryer.
Mortgage Estimate
Estimated monthly payment
Calculating…
Estimate only. Taxes, insurance, condo fees, and lender terms are not included.
Monthly costs to verify
Property taxes: about $676/month based on listed annual taxes.
Estimate only. Confirm taxes, condo/maintenance fees, insurance, utilities, and lender terms before making decisions.
Rooms
| Room | Level | Dimensions |
|---|---|---|
| Foyer | Main level | 2.11 x 1.07 |
| Bedroom | Second level | 3.3 x 3.35 |
| Bedroom | Second level | 3.35 x 3.28 |
| Bathroom | Second level | 3.25 x 2.39 |
| Kitchen | Second level | 3.3 x 3.1 |
| Dining room | Second level | 3.28 x 3.58 |
| Primary Bedroom | Second level | 4.5 x 4.72 |
| Bathroom | Second level | 3.25 x 2.62 |
| Kitchen | Basement | 5.69 x 4.93 |
| Bathroom | Basement | 3.07 x 2.29 |
| Utility room | Basement | 3.07 x 2.92 |
| Living room | Main level | 3.43 x 4.27 |
| Bedroom | Basement | 3.07 x 3.66 |
| Utility room | Basement | 6.48 x 1.6 |
| Bedroom | Main level | 3.07 x 3.25 |
| Recreational, Games room | Basement | 3.3 x 6.4 |
| Utility room | Basement | 3.4 x 3.56 |
| Bedroom | Basement | 3.43 x 4.01 |
| Bedroom | Main level | 3.43 x 3.23 |
| Bathroom | Main level | 3.07 x 2.41 |
Facts & Location
Parking
5 spaces
Lot Size
36 x 128 FT ; 124.64x36.05x129.62x31.04x7.10 ft
Annual Taxes
$8,106
Listing data
Listing information is provided for personal, non-commercial use and should be independently verified before making real estate decisions.
Last refreshed: Oct 2, 2026 1:30 PM
Explore nearby searches
SEO-friendly searches for this area, property type, and nearby neighbourhoods.
Similar Properties
More nearby listings that may fit the same search.
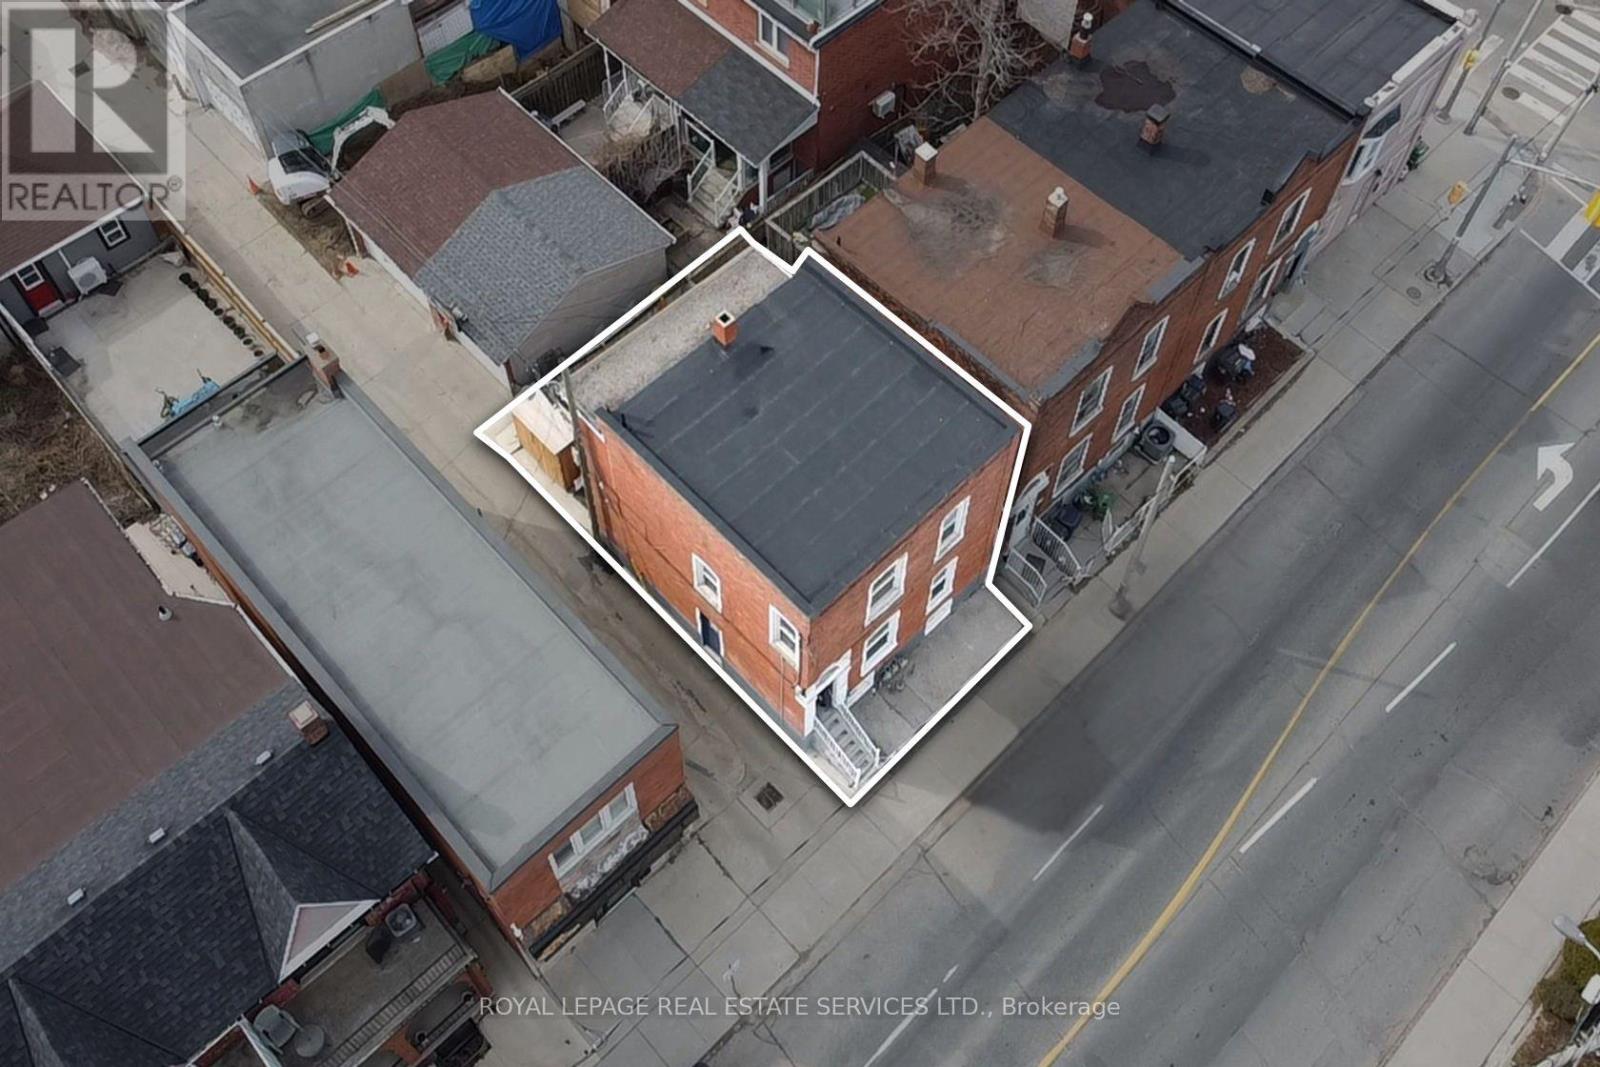
$1,299,000
740 Lansdowne Avenue
Toronto (Dovercourt-Wallace Emerson-Junction) · MLS # W13755698
6 bed · 3 bath
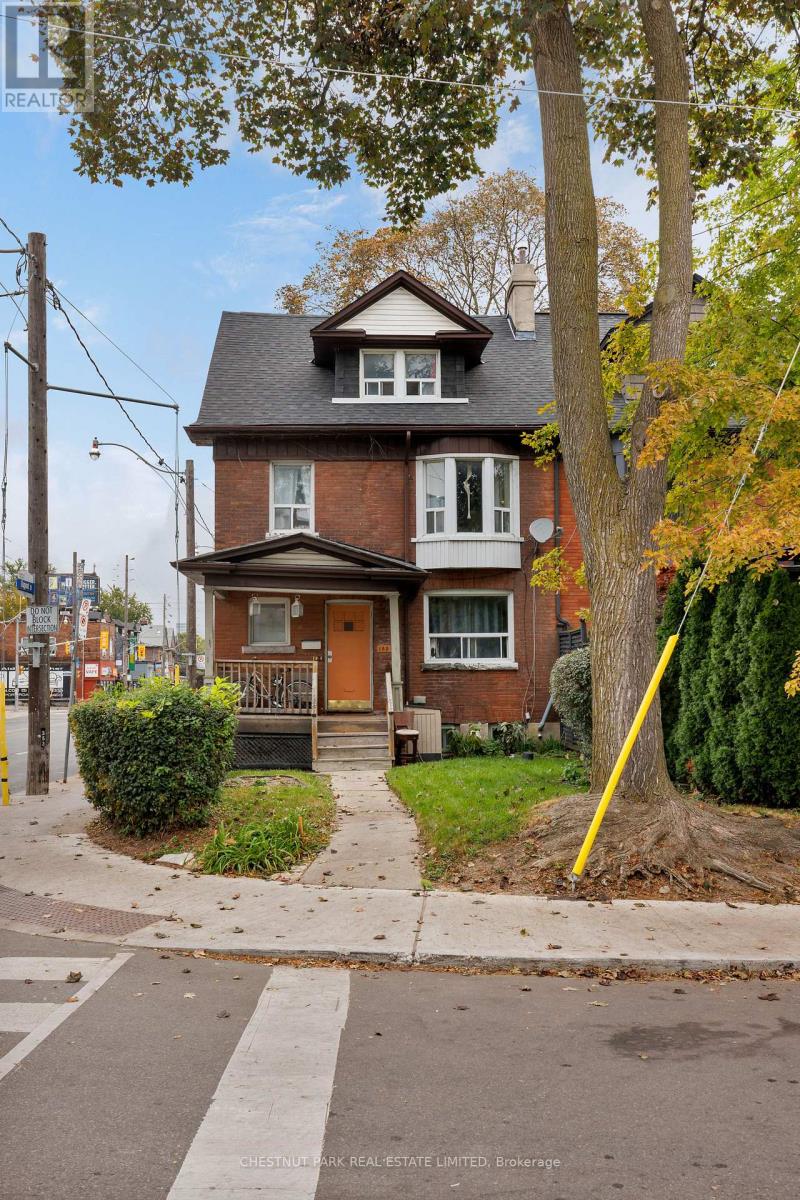
$1,250,000
185 Walmer Road
Toronto (Annex) · MLS # C13852358
6 bed · 4 bath
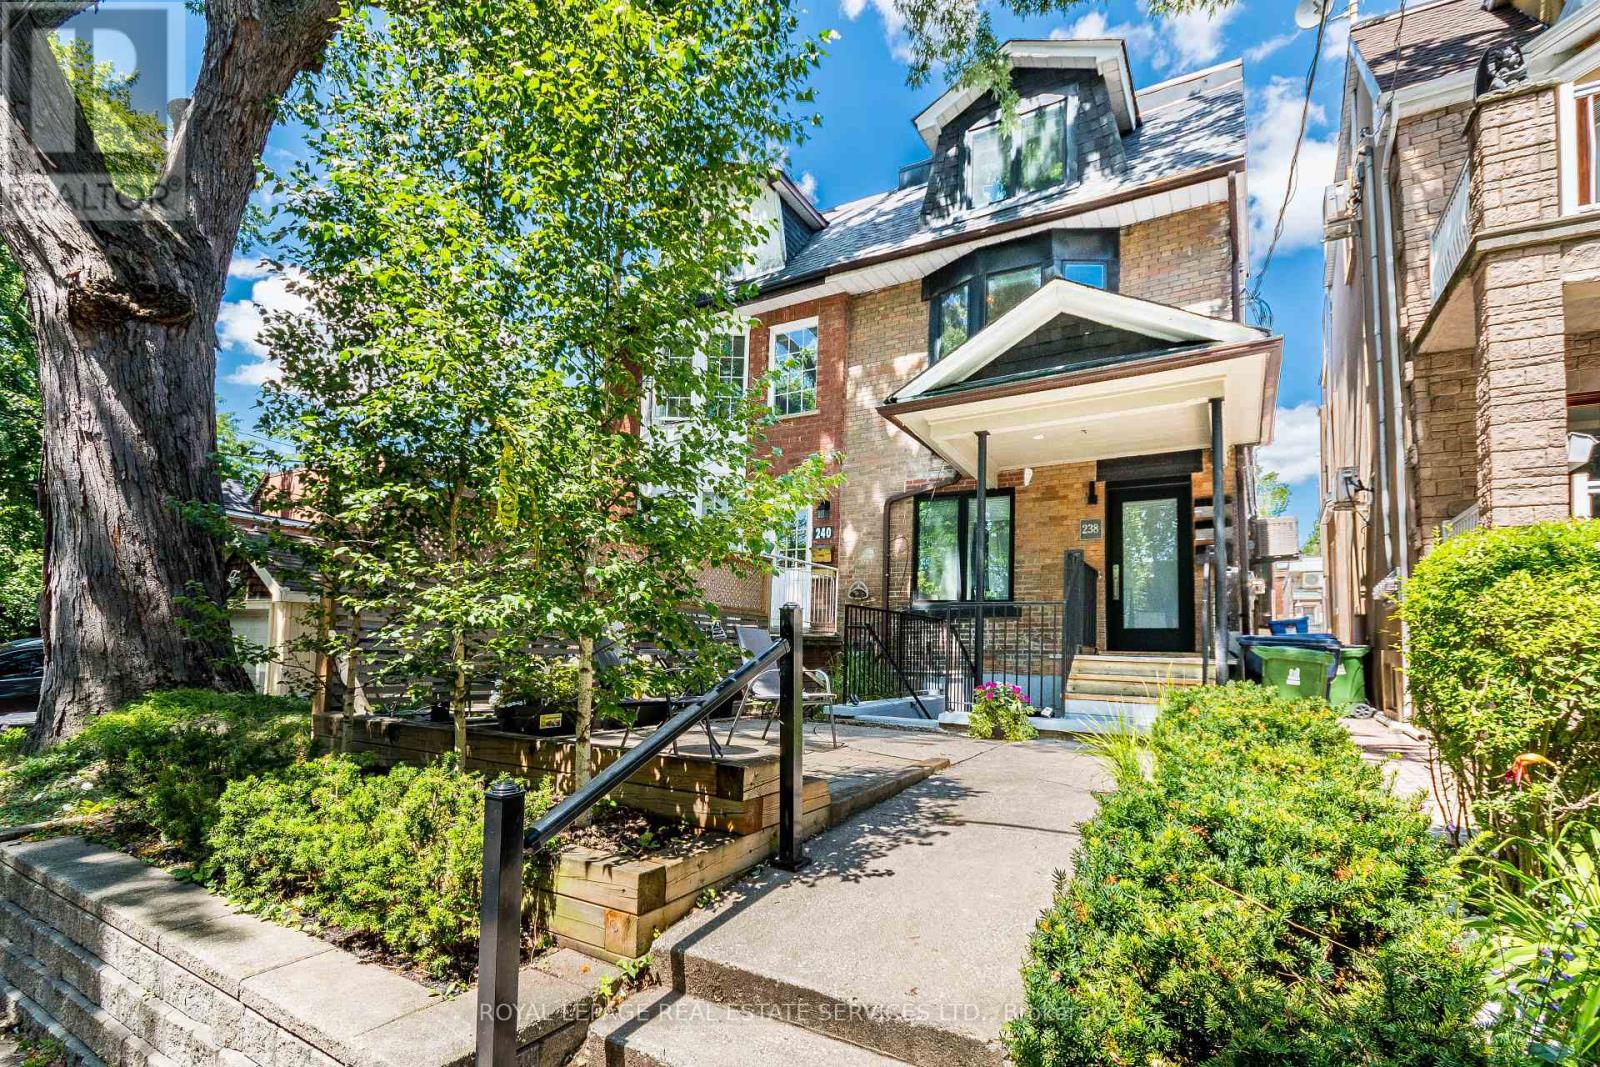
$2,199,000
238 Garden Avenue
Toronto (High Park-Swansea) · MLS # W13786876
5 bed · 4 bath · 2,212 sq ft