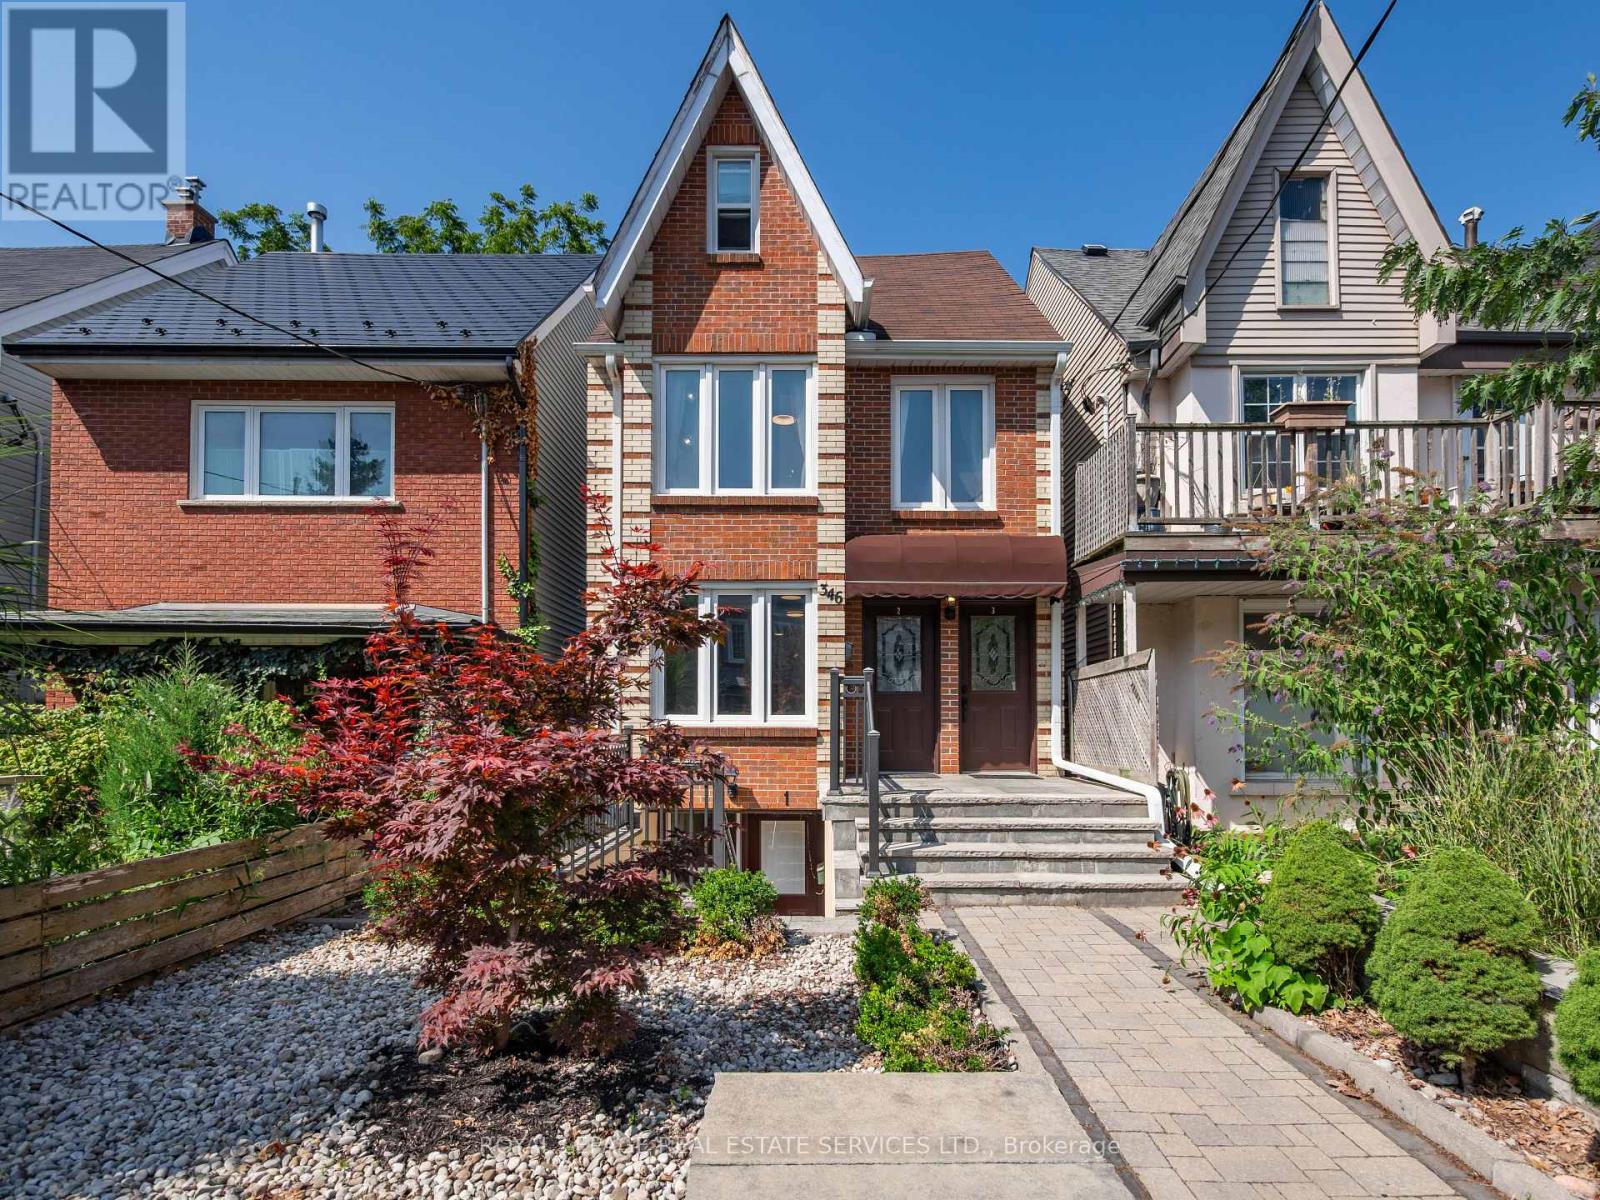
346 Indian Road Crescent
Toronto (Junction Area), Ontario M6P2H1
MLS # W13847780
Property Details
Type
Detached
Beds
4
Baths
3
Status
For Sale
More homes like this
About this property
Welcome to 346 Indian Road Crescent, a rare opportunity to own a detached home in the heart of The Junction, offering immediate rental income and exceptional flexibility for the future. Thoughtfully updated over the years, this spacious 2 storey property is currently configured as three self contained, separately metered units generating approximately $78,000 in gross annual rental income.Set on a 20.83 x 108.43 ft lot with two car parking off a wide rear laneway, each unit features a generously sized kitchen and bathroom plus in suite laundry. The bright main floor one bedroom suite offers hardwood floors, a spacious living room, open concept kitchen and walkout to the deck and backyard. A walk in shower and bath bars make this suite particularly well suited to aging parents or family members with limited mobility.The upper two level suite features two bedrooms, including a king sized third floor retreat with skylight and generous closet space, plus a bright living room and open concept kitchen. The lower one bedroom suite offers a large living room, open concept kitchen, bathroom, storage and bright bedroom with two south facing windows.Maintain all three income producing suites, live in one and rent the others, or create a multi-generational home where aging parents, adult children or extended family can enjoy independent living while remaining under one roof. In the future, return the property to a substantial single family home while retaining the lower apartment for income or family. The wide rear laneway also offers potential for a future laneway house, subject to approvals. Steps to The Junction's cafes, boutiques and restaurants, with UP Express, TTC and Humberside Collegiate close by. Income today, flexibility for the future and a prime west end location.
Mortgage Estimate
Estimated monthly payment
Calculating…
Estimate only. Taxes, insurance, condo fees, and lender terms are not included.
Monthly costs to verify
Property taxes: about $519/month based on listed annual taxes.
Estimate only. Confirm taxes, condo/maintenance fees, insurance, utilities, and lender terms before making decisions.
Rooms
| Room | Level | Dimensions |
|---|---|---|
| Living room | Main level | 4.11 x 5.31 |
| Kitchen | Basement | 4.8 x 2.21 |
| Bathroom | Basement | 3.25 x 4.44 |
| Kitchen | Main level | 3.71 x 2.97 |
| Dining room | Main level | 1.45 x 2.72 |
| Bathroom | Main level | 3.51 x 4.65 |
| Living room | Second level | 4.14 x 5.87 |
| Kitchen | Second level | 3.91 x 2.59 |
| Dining room | Second level | 1.27 x 2.9 |
| Bathroom | Second level | 3.56 x 3.78 |
| Bedroom 2 | Third level | 5.18 x 5.99 |
| Living room | Basement | 4.8 x 5.13 |
Facts & Location
Parking
2 spaces
Lot Size
20.8 x 108.4 FT
Annual Taxes
$6,223
Listing data
Listing information is provided for personal, non-commercial use and should be independently verified before making real estate decisions.
Last refreshed: Oct 23, 2026 4:16 AM
Explore nearby searches
SEO-friendly searches for this area, property type, and nearby neighbourhoods.
Similar Properties
More nearby listings that may fit the same search.
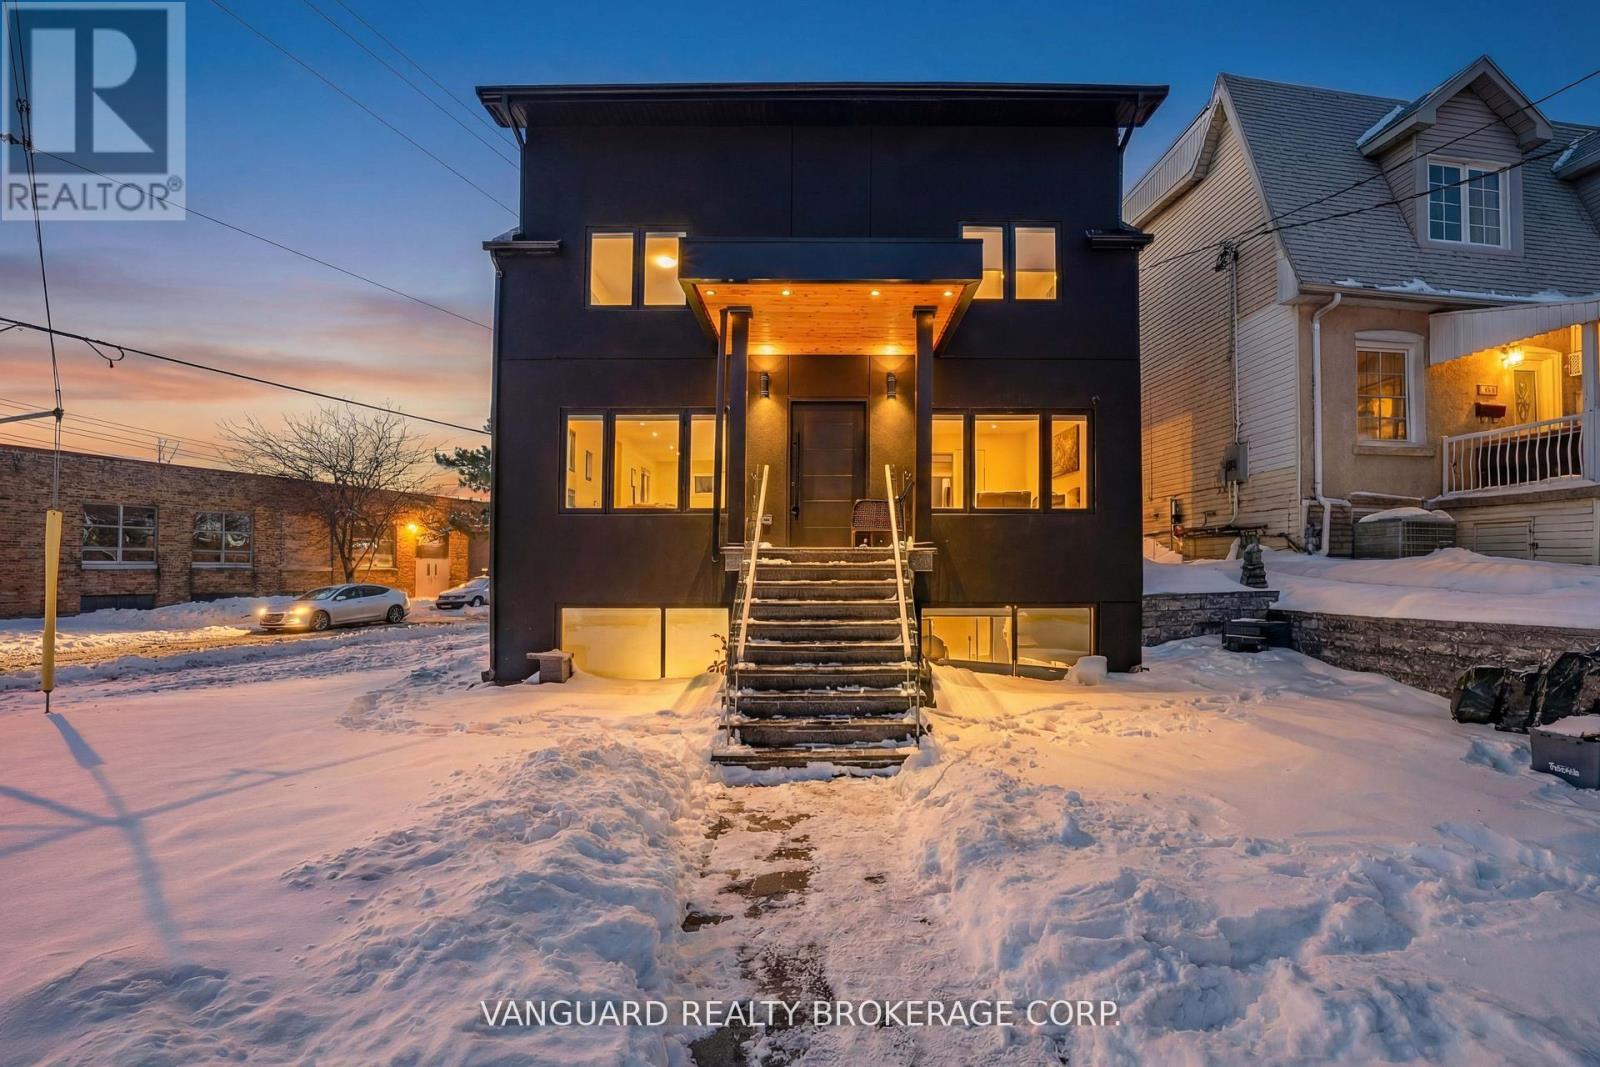
$1,649,000
410 Maybank Avenue
Toronto (Junction Area) · MLS # W14098238
4 bed · 4 bath · 1,709 sq ft
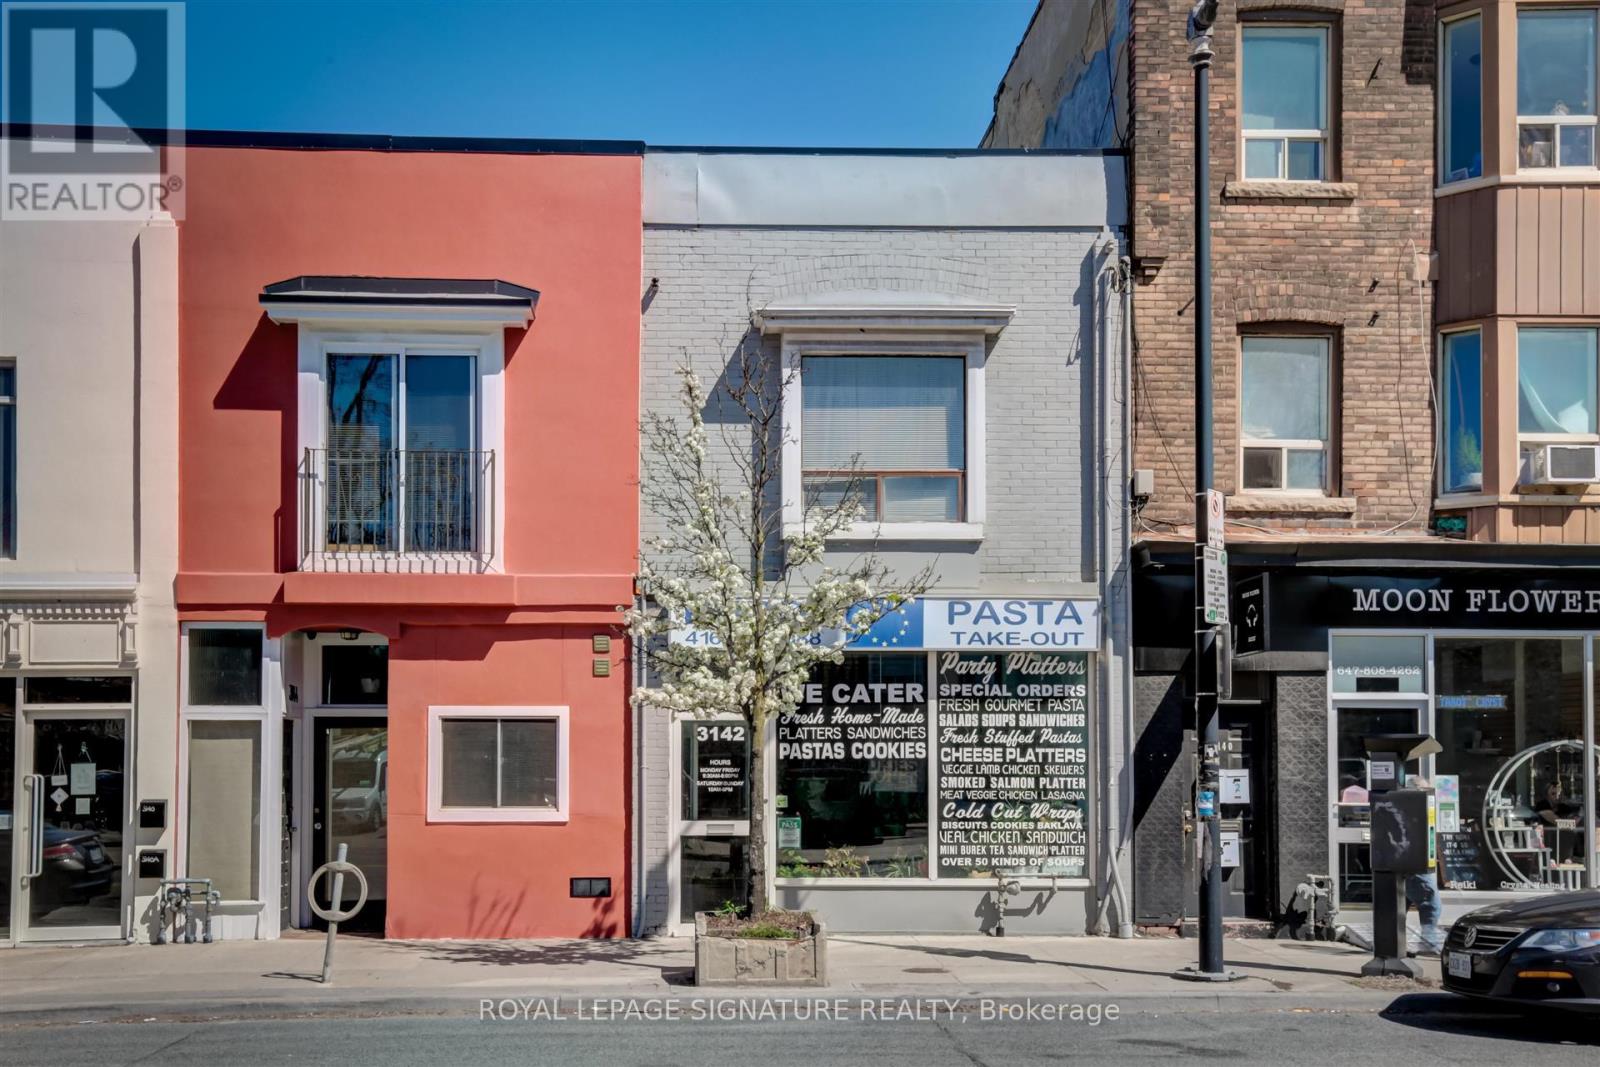
$1,349,000
3142 Dundas Street
Toronto (Junction Area) · MLS # W13654766
3 bed · 2 bath
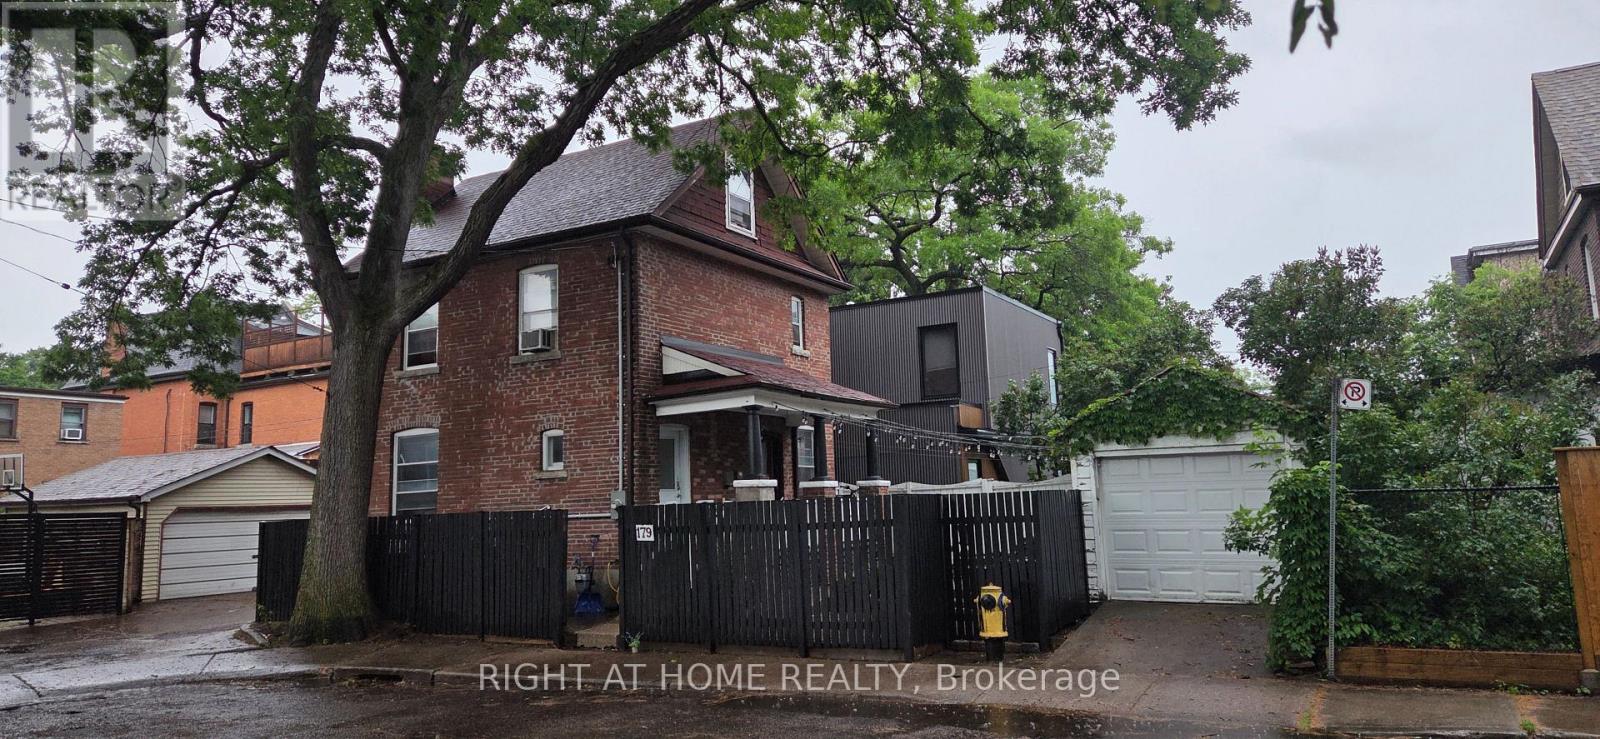
$1,795,000
179 Gilmour Avenue
Toronto (Junction Area) · MLS # W13639202
3 bed · 3 bath · 330 sq ft