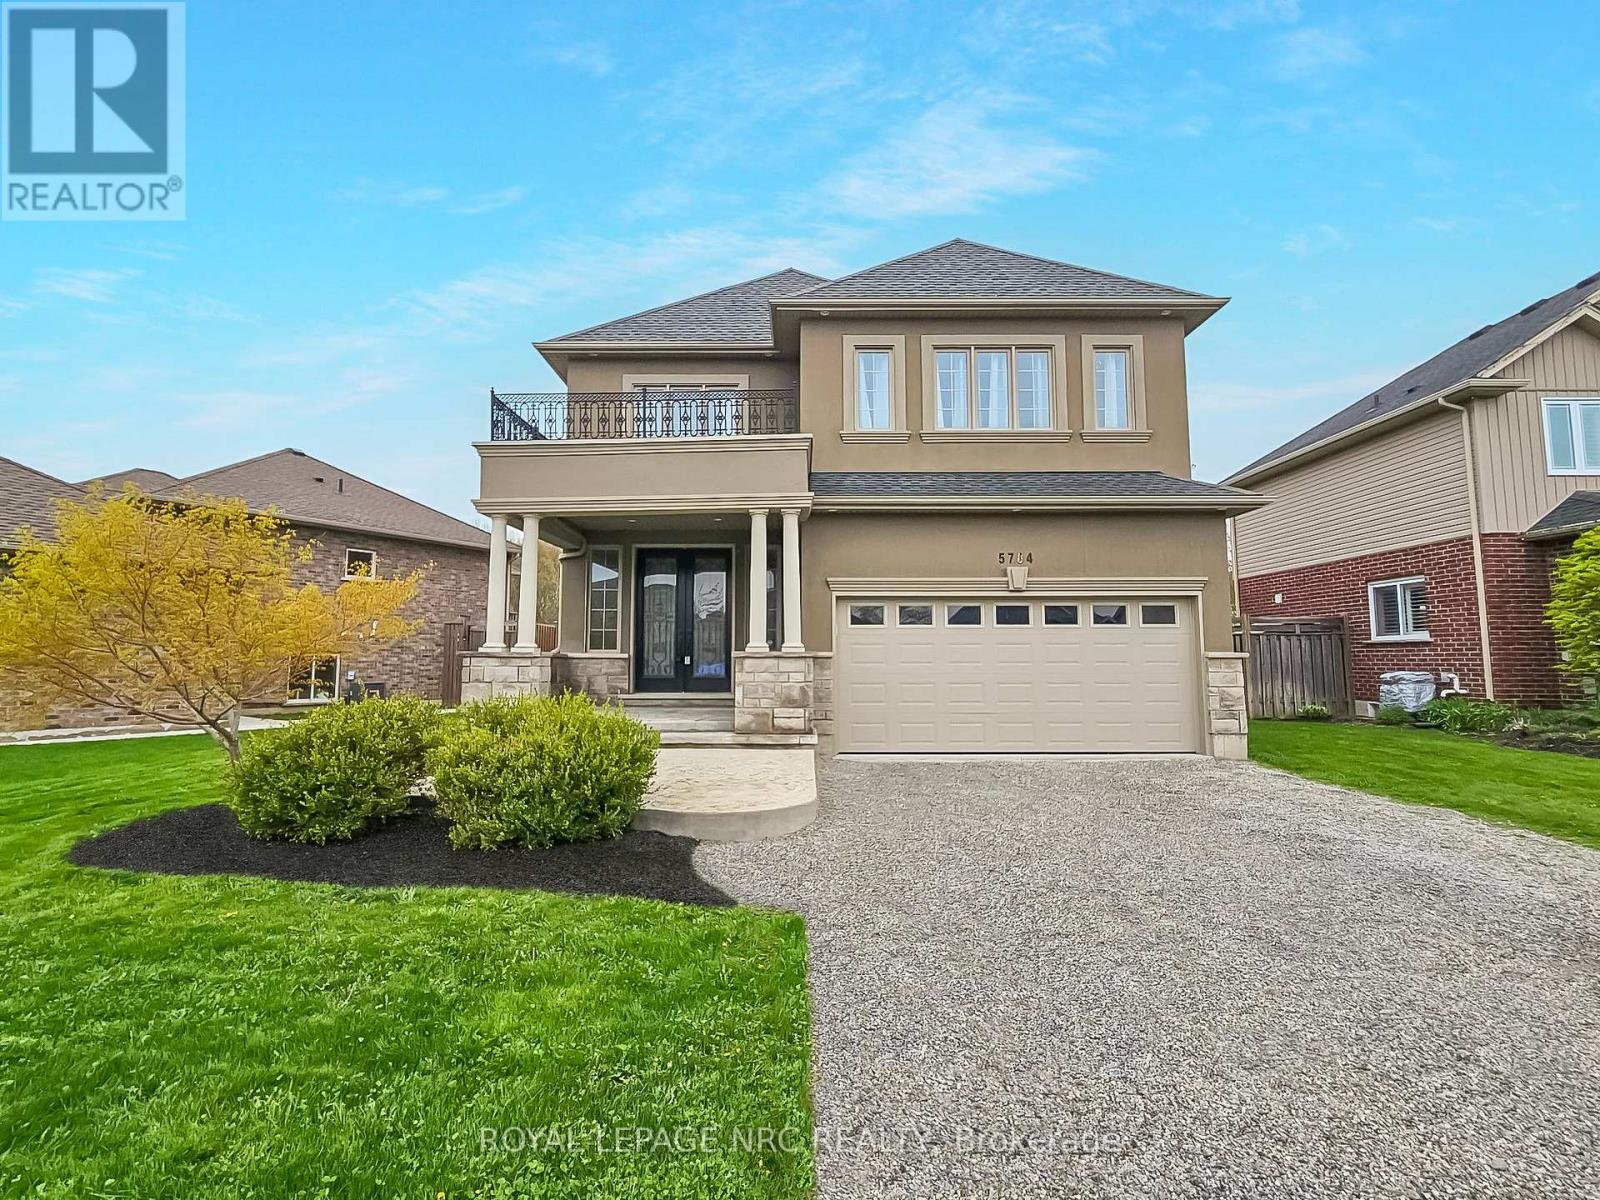
5784 Ironwood Street
Niagara Falls (Forestview), Ontario L2H0G4
MLS # X13071692
Property Details
Type
Detached
Beds
4
Baths
4
Status
For Sale
More homes like this
About this property
Step into sophistication with this fully finished, carpet-free home in the prestigious Fernwood Estates. Set on a rare, premium 60 foot wide lot, this elegant 4 bedroom, 4 bath home exudes curb appeal from the moment you see the striking stone and stucco facade and stamped concrete porch. The main level offers a seamless open-concept flow, anchored by a gourmet kitchen with granite surfaces, a central island and ample cabinetry. The space transitions beautifully into a cozy living room, accented by elegant crown moulding, recessed pot lighting, and a floor-to-ceiling stone gas fireplace. Retreat upstairs via the oak staircase to find a king-sized primary suite boasting a walk-in closet and a spa-like ensuite with a corner Jacuzzi and separate tiled shower. The upper level also features two additional bedrooms, a large 5-piece main bath, and a bright, oversized laundry room with cabinetry. The lower level, accessible by a second oak staircase, offers a fully finished basement with a versatile fourth bedroom- or ideal for a home office or playroom-plus a 3-piece bath and a sprawling rec room perfect for movie nights. The living space extends outdoors to a large, partially covered deck, providing the perfect setting for seamless entertaining and summer relaxation. Don't miss your chance to own this stunning home in one of the area's most sought-after communities.
Mortgage Estimate
Estimated monthly payment
Calculating…
Estimate only. Taxes, insurance, condo fees, and lender terms are not included.
Monthly costs to verify
Property taxes: about $624/month based on listed annual taxes.
Estimate only. Confirm taxes, condo/maintenance fees, insurance, utilities, and lender terms before making decisions.
Rooms
| Room | Level | Dimensions |
|---|---|---|
| Foyer | Main level | 2.67 x 3.71 |
| Recreational, Games room | Basement | 5.56 x 5.38 |
| Living room | Main level | 5.64 x 3.25 |
| Bathroom | Basement | 1.25 x 2.96 |
| Bedroom 4 | Basement | 2.54 x 3.48 |
| Kitchen | Main level | 5.64 x 3.51 |
| Bathroom | Main level | 1.52 x 4.21 |
| Primary Bedroom | Second level | 4.09 x 4.34 |
| Bathroom | Second level | 3.11 x 2.53 |
| Bedroom 2 | Second level | 3.15 x 5.31 |
| Bedroom 3 | Second level | 3.15 x 3.3 |
| Bathroom | Second level | 1.52 x 4.21 |
| Laundry room | Second level | 2.59 x 3.81 |
Facts & Location
Parking
4 spaces
Lot Size
60 x 121 FT
Annual Taxes
$7,491
Listing data
Listing information is provided for personal, non-commercial use and should be independently verified before making real estate decisions.
Last refreshed: Oct 9, 2026 3:36 AM
Explore nearby searches
SEO-friendly searches for this area, property type, and nearby neighbourhoods.
Similar Properties
More nearby listings that may fit the same search.
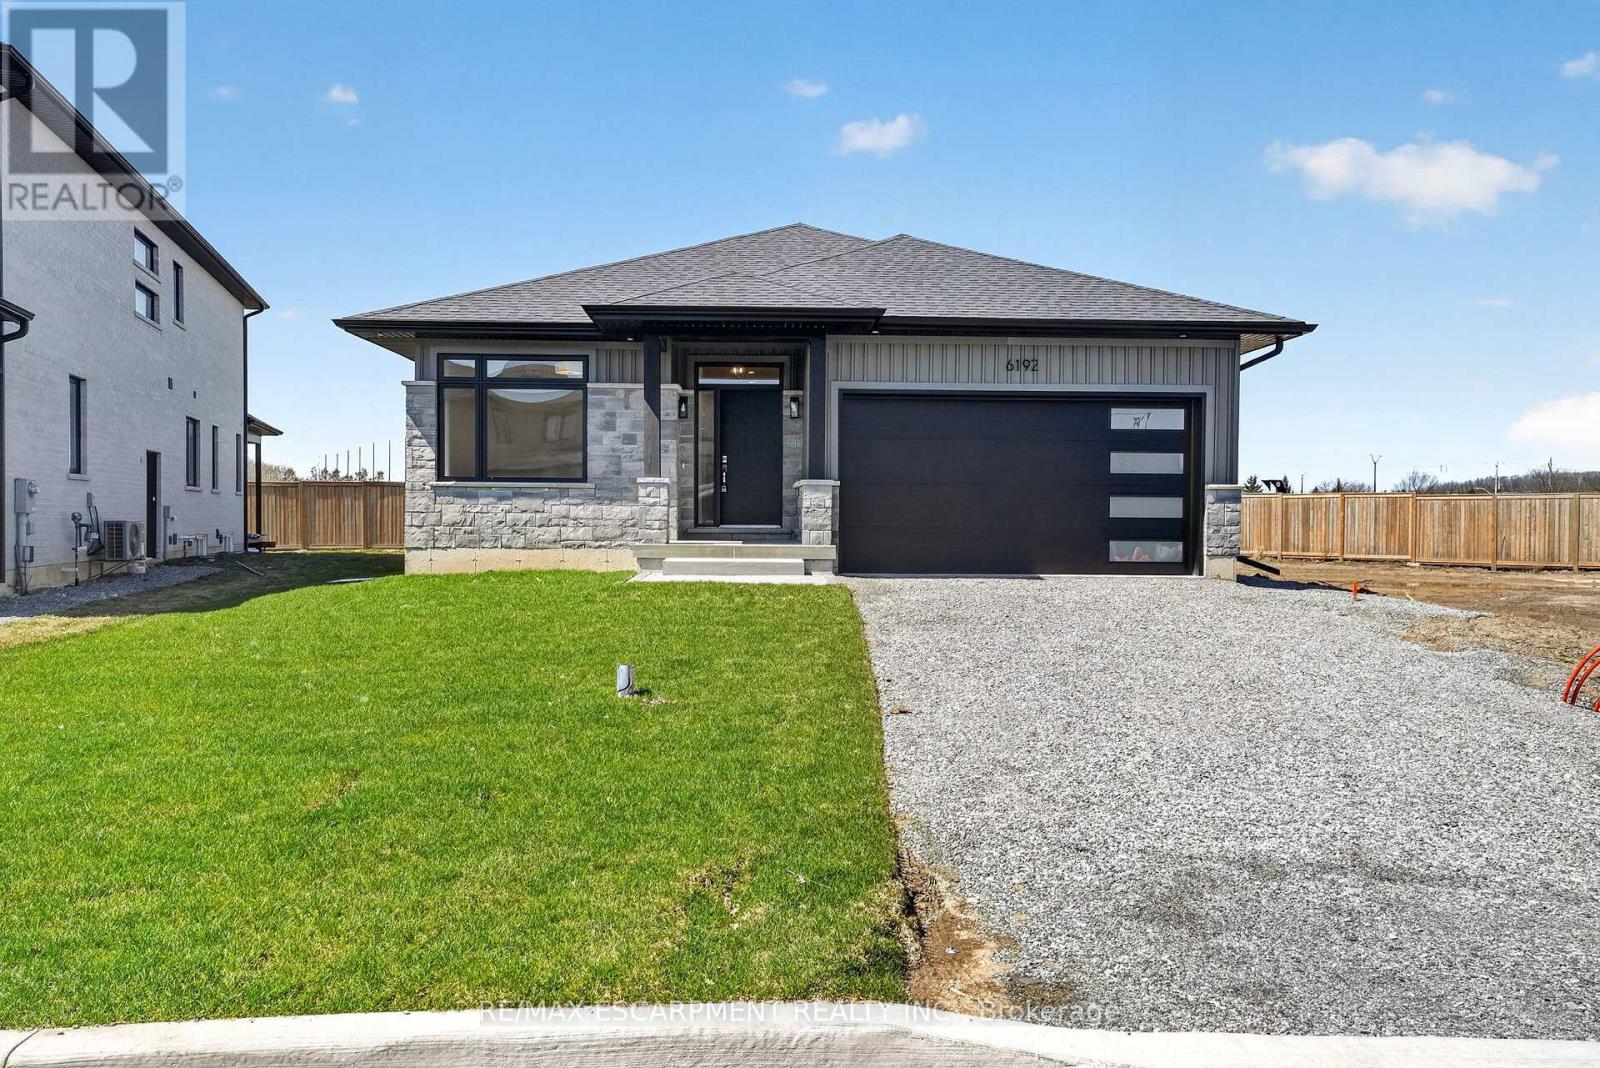
$869,900
6192 Curlin Crescent
Niagara Falls (Forestview) · MLS # X12985274
4 bed · 4 bath
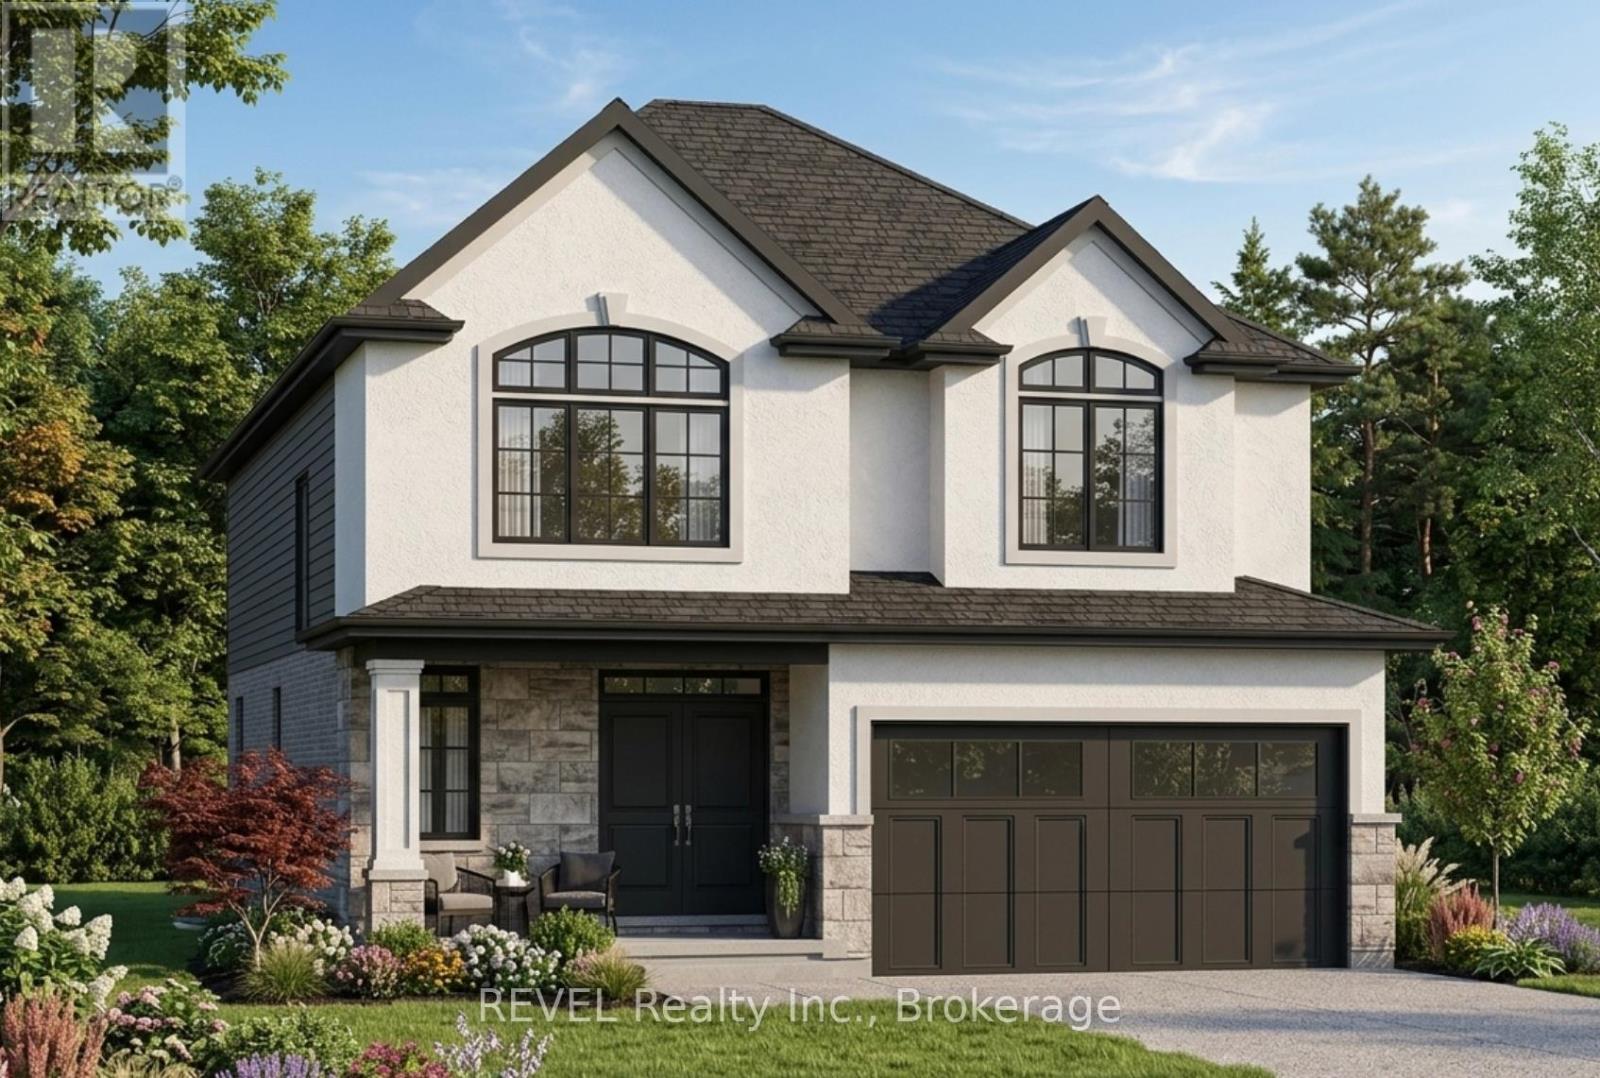
$975,000
7040 Garner Road
Niagara Falls (Forestview) · MLS # X12998608
4 bed · 3 bath · 2,100 sq ft
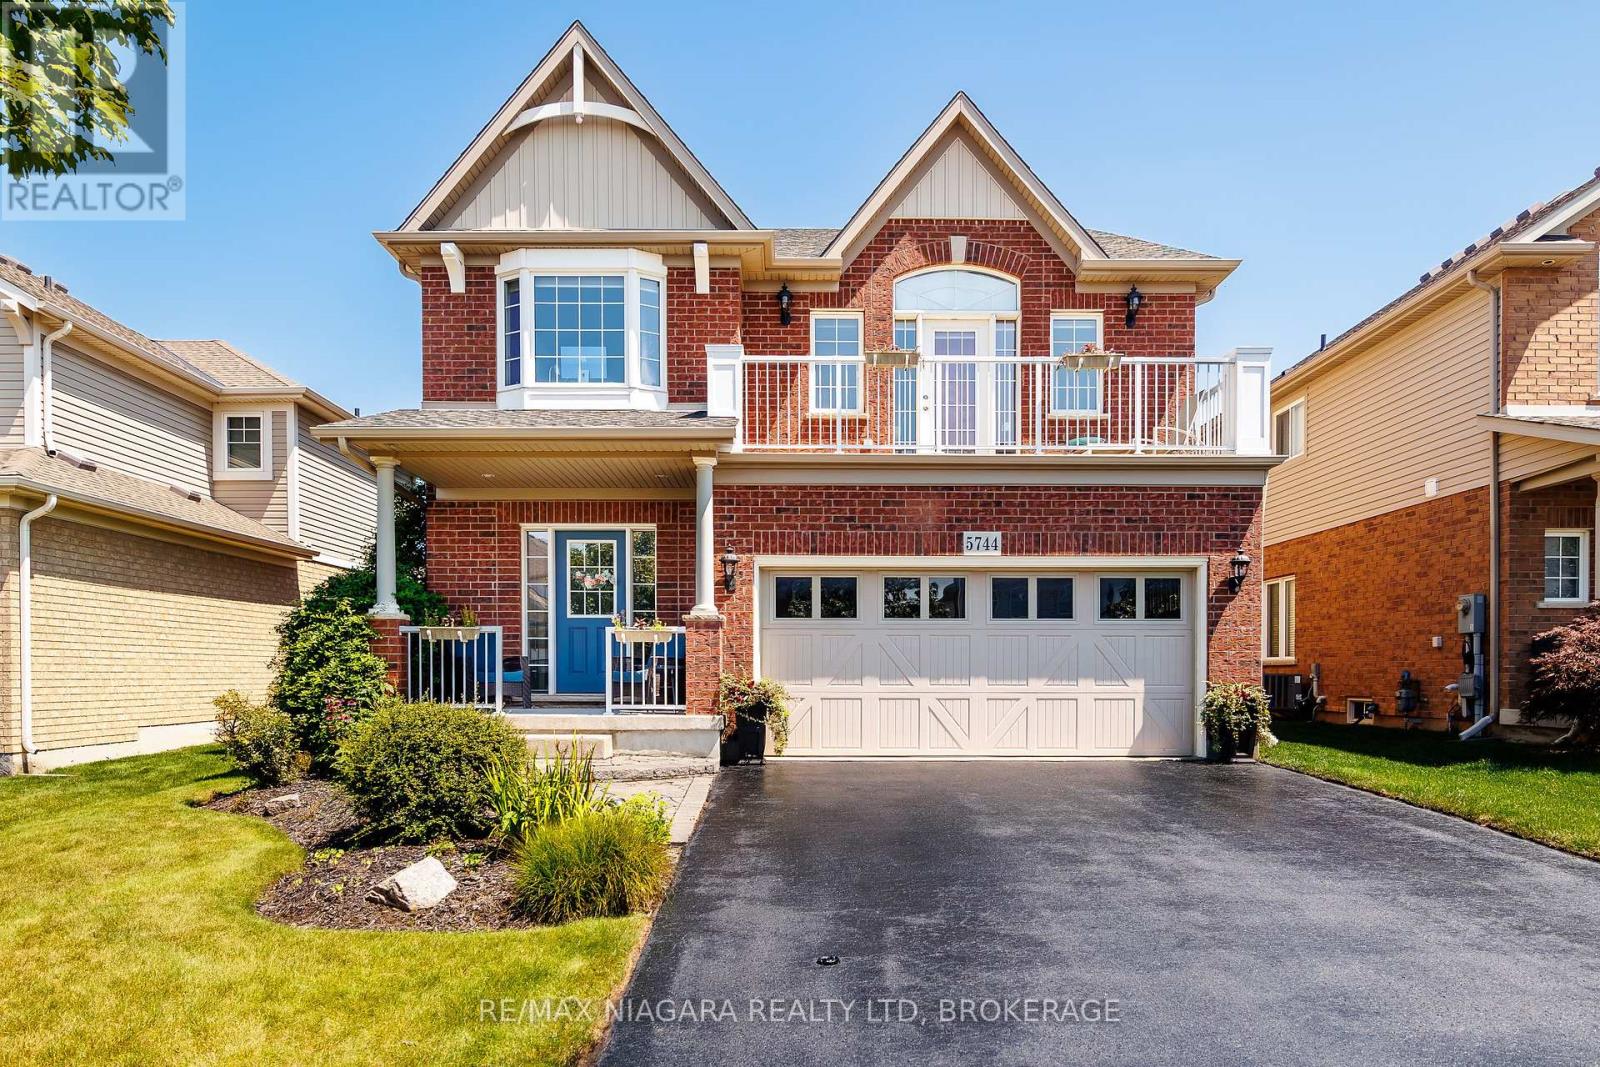
$988,000
5744 Jake Crescent
Niagara Falls (Forestview) · MLS # X13127844
5 bed · 4 bath · 3,000 sq ft