Videos & Virtual Tours
Open available video, 3D tour, or virtual-tour media for this listing.
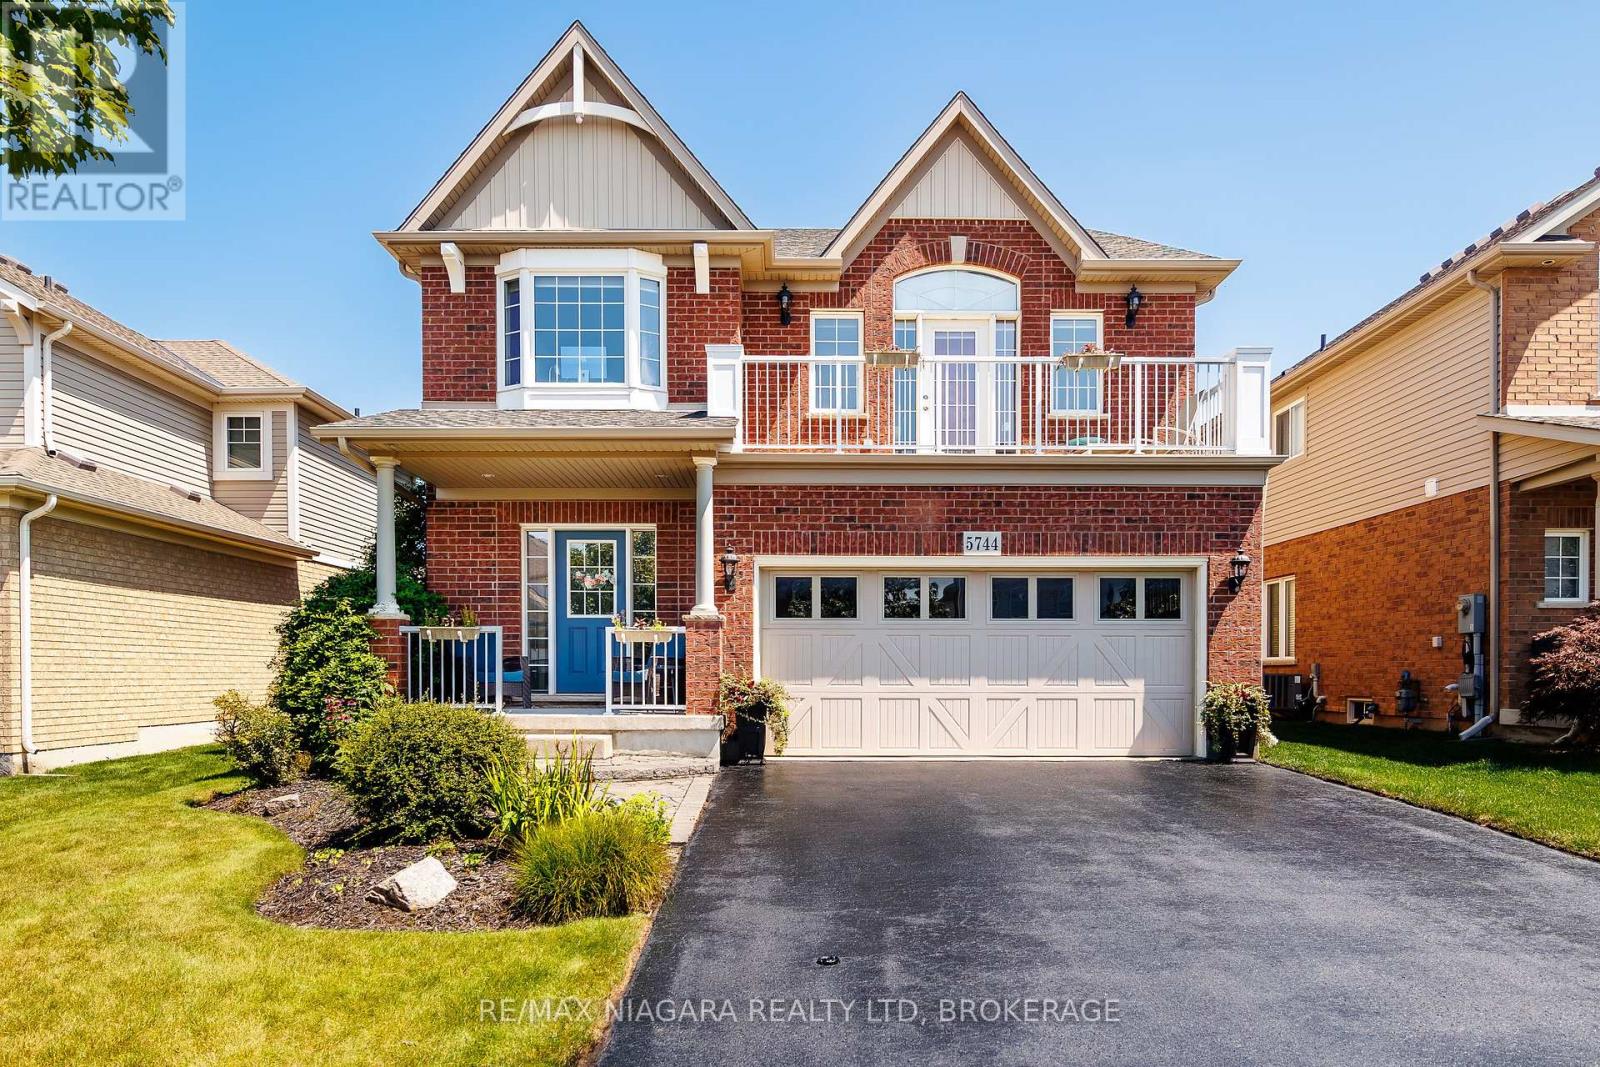
5744 Jake Crescent
Niagara Falls (Forestview), Ontario L2H1S7
MLS # X13127844
Property Details
Type
Detached
Beds
5
Baths
4
Status
For Sale
More homes like this
About this property
Welcome to 5744 Jake Crescent in Niagara Falls - a beautiful and inviting two-storey custom built home ready for the next family to make it their own. Lovingly maintained and in immaculate condition, with just under 3,000 Sq. Ft. of finished living space, - this 16-year-old home offers exceptional space, comfort, and functionality in one of Niagara Falls' most desirable neighbourhoods. As you enter, you are welcomed into a bright and spacious living and dining area that flows seamlessly into the kitchen, which opens onto a deck overlooking the beautiful backyard - perfect for entertaining, relaxing, and family gatherings. The upper level features four spacious bedrooms, including a wonderful primary suite complete with a private ensuite bathroom. Adding to the home's unique charm is the stunning loft/TV room located at the top of the stairs, with a door leading to a front balcony - an ideal spot to relax and unwind. Conveniently located close to highways, shopping, hospitals, schools, and virtually every amenity, this home offers the perfect balance of peaceful family living and everyday convenience. Experience all that 5744 Jake Crescent has to offer. This exceptional family home combines comfort, space, and an unbeatable location in one of Niagara Falls' most sought-after communities. Don't miss your opportunity to make this beautiful property your next home.
Mortgage Estimate
Estimated monthly payment
Calculating…
Estimate only. Taxes, insurance, condo fees, and lender terms are not included.
Monthly costs to verify
Property taxes: about $584/month based on listed annual taxes.
Estimate only. Confirm taxes, condo/maintenance fees, insurance, utilities, and lender terms before making decisions.
Rooms
| Room | Level | Dimensions |
|---|---|---|
| Primary Bedroom | Upper Level | 4.19 x 4.38 |
| Living room | Main level | 5.02 x 4.75 |
| Kitchen | Main level | 5.23 x 4.26 |
| Laundry room | Main level | 4.38 x 2.21 |
| Family room | Lower level | 9.55 x 3.96 |
| Bedroom 5 | Lower level | 2.74 x 4.57 |
| Bathroom | Lower level | 1.52 x 2.74 |
| Bathroom | Upper Level | 3.05 x 2.7 |
| Bedroom 2 | Upper Level | 3.15 x 4.09 |
| Bedroom 3 | Upper Level | 3.05 x 3.02 |
| Bedroom 4 | Upper Level | 3.37 x 4.26 |
| Loft | Upper Level | 4.14 x 4.83 |
| Foyer | Upper Level | 7.92 x 1.13 |
| Foyer | Main level | 3.35 x 3.2 |
| Bathroom | Main level | 1.6 x 1.47 |
| Dining room | Main level | 3.65 x 4.21 |
Facts & Location
Interior Size
3,000 sq ft
Parking
6 spaces
Lot Size
44 x 128 FT
Annual Taxes
$7,007
Listing data
Listing information is provided for personal, non-commercial use and should be independently verified before making real estate decisions.
Last refreshed: Oct 6, 2026 3:36 AM
Explore nearby searches
SEO-friendly searches for this area, property type, and nearby neighbourhoods.
Similar Properties
More nearby listings that may fit the same search.
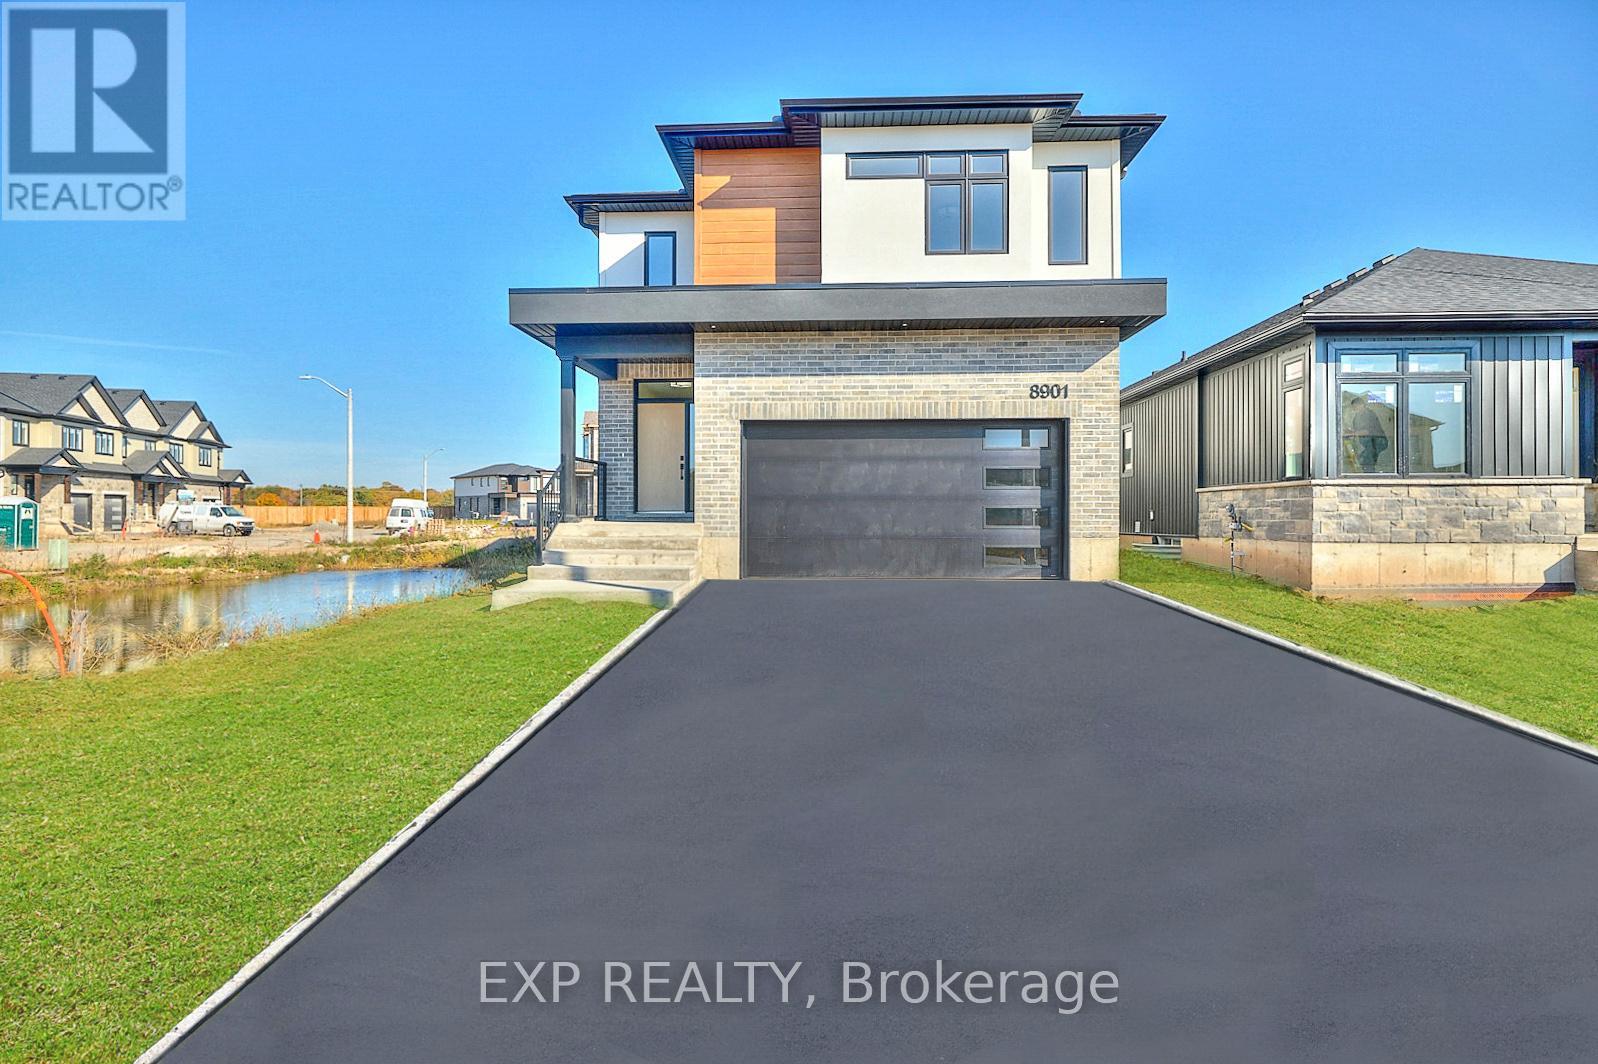
$999,000
6152 Curlin Crescent
Niagara Falls (Forestview) · MLS # X13163680
4 bed · 3 bath · 2,260 sq ft
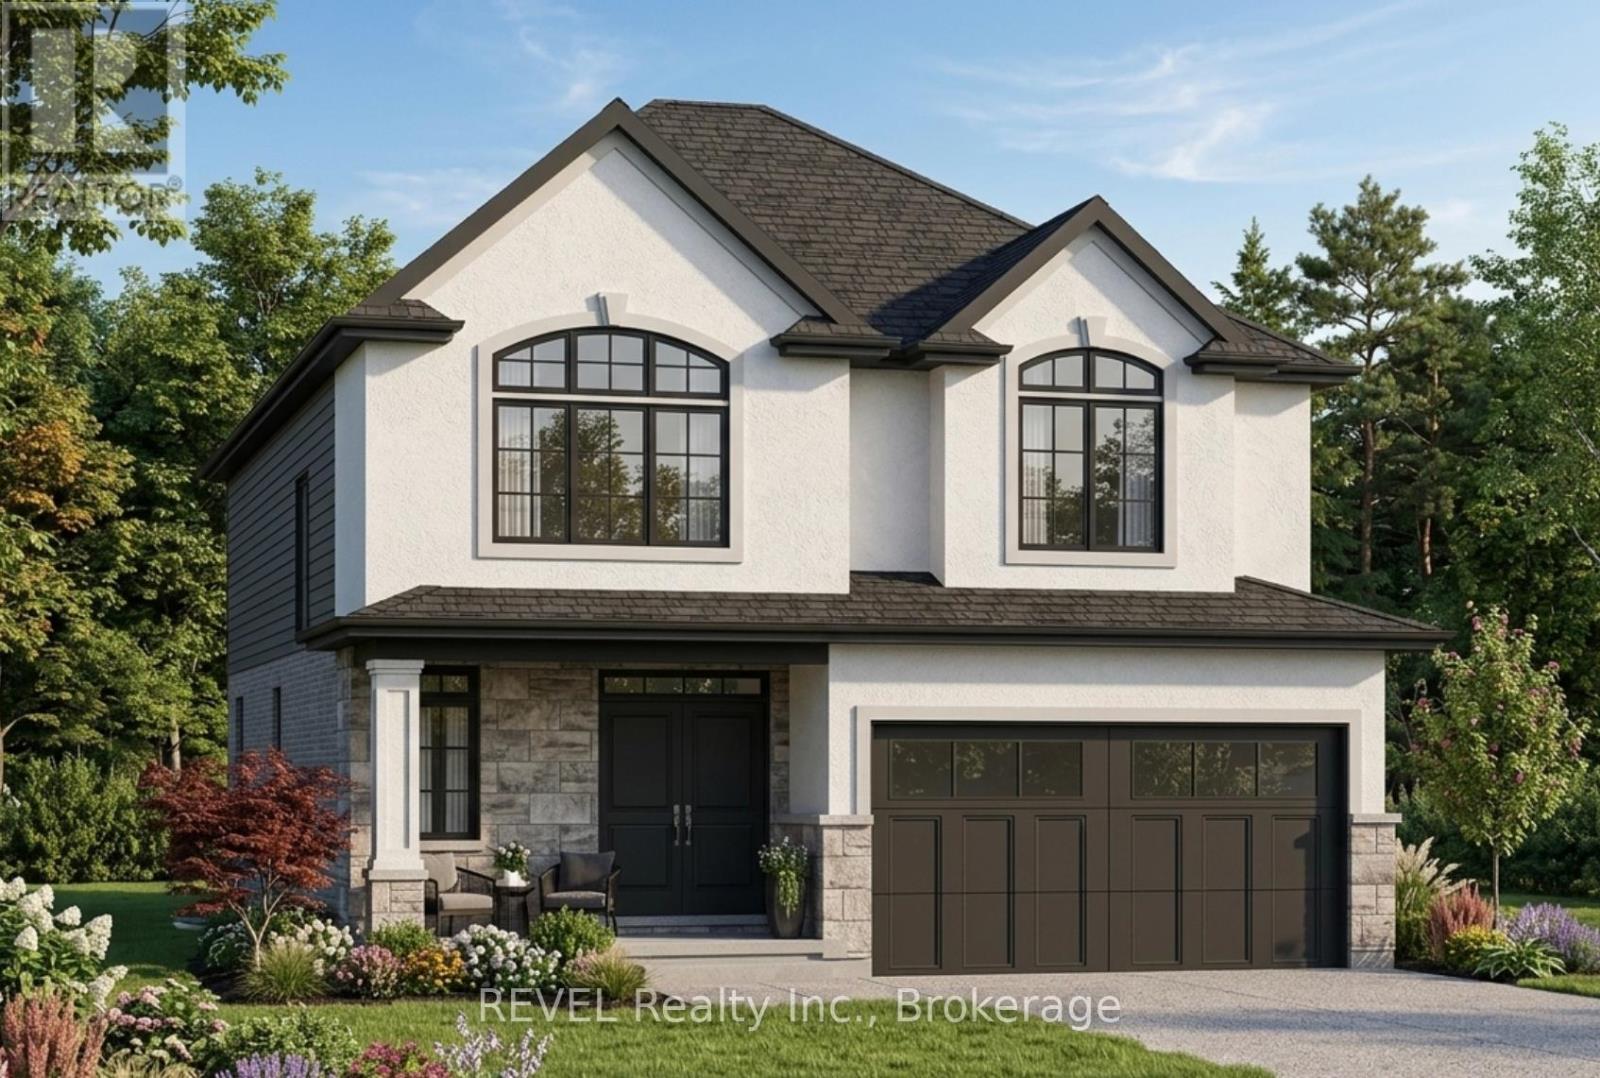
$975,000
7040 Garner Road
Niagara Falls (Forestview) · MLS # X12998608
4 bed · 3 bath · 2,100 sq ft
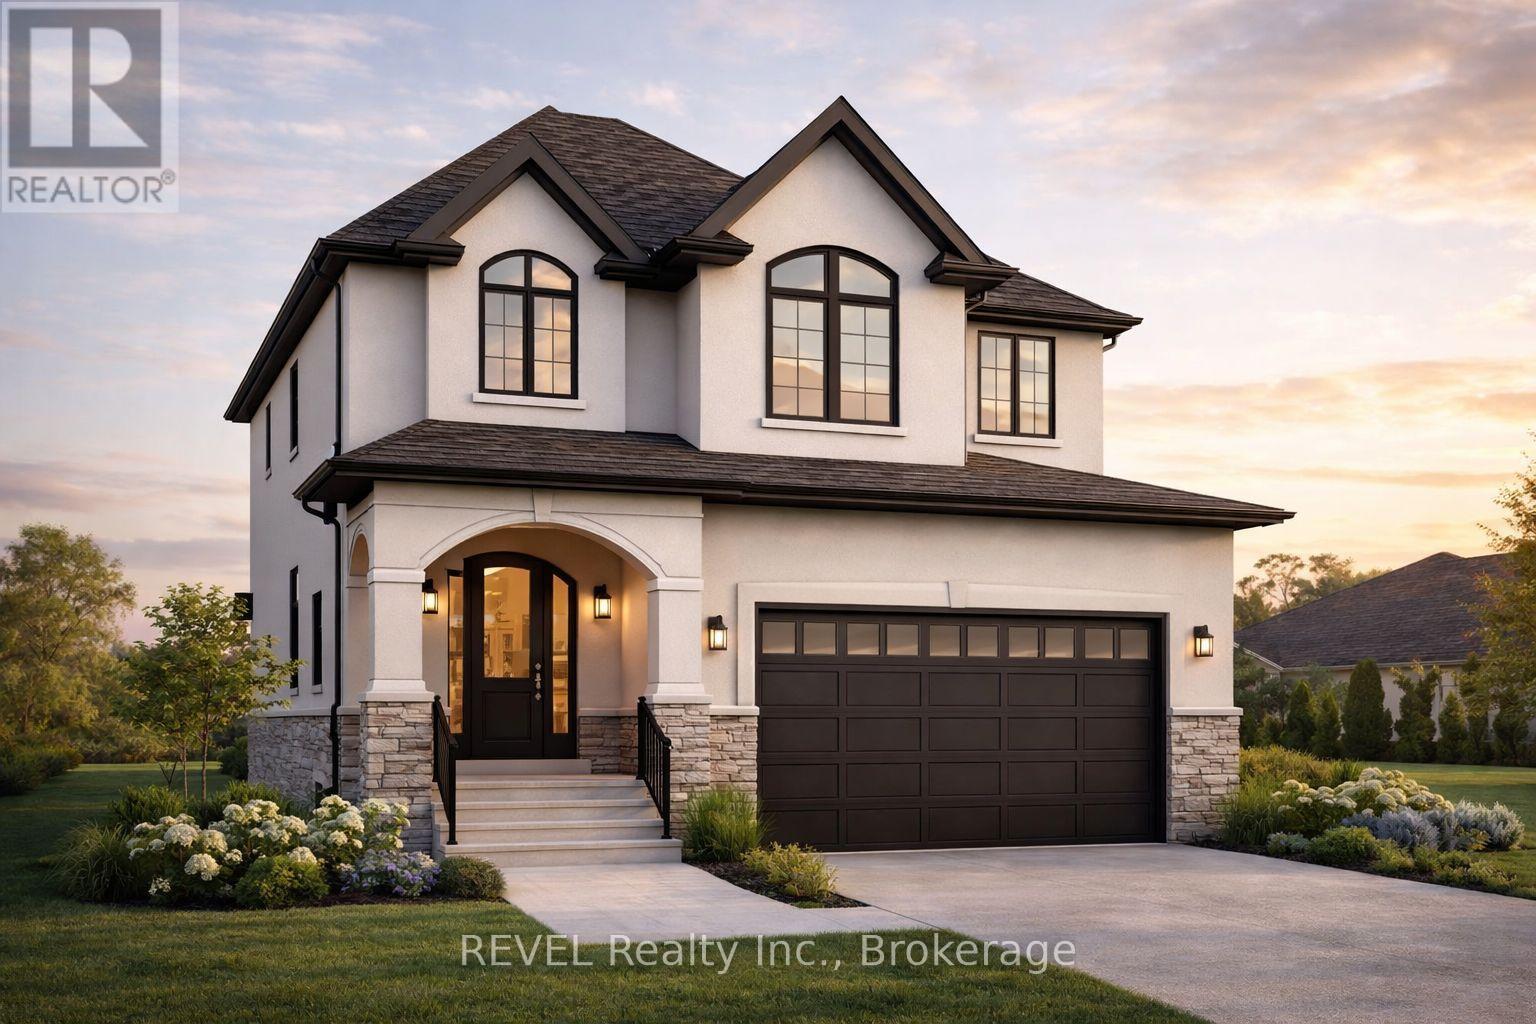
$1,062,000
7040 Garner Road
Niagara Falls (Forestview) · MLS # X12998592
4 bed · 3 bath · 2,300 sq ft